Skip to Content
Kitchens
Rooms
Workshop
Online Shop
Herringbone House
0
0
Book a Consultation
Kitchens
Rooms
Workshop
Online Shop
Herringbone House
0
0
Book a Consultation
Folder: Kitchens
Back
Kitchens
Folder: Other Rooms
Back
Rooms
Folder: Workshop & Studio
Back
Workshop
Folder: Online Shop
Back
Online Shop
Book a Consultation
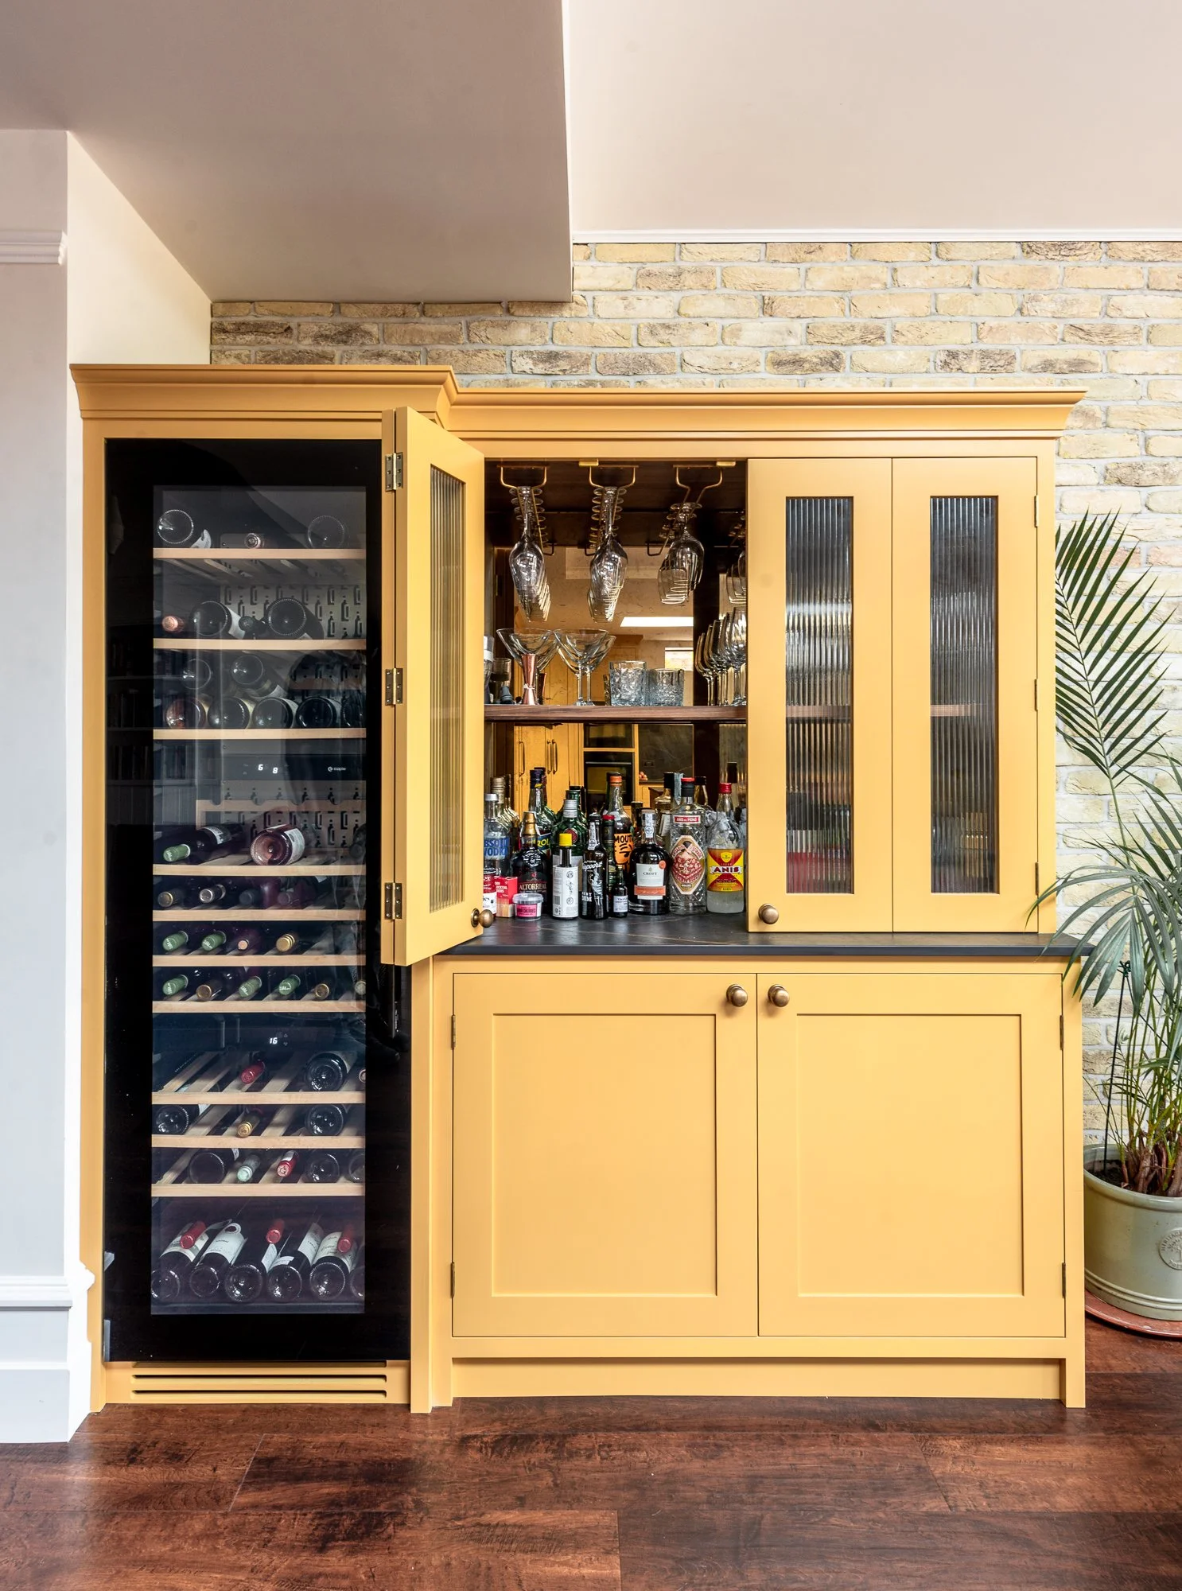
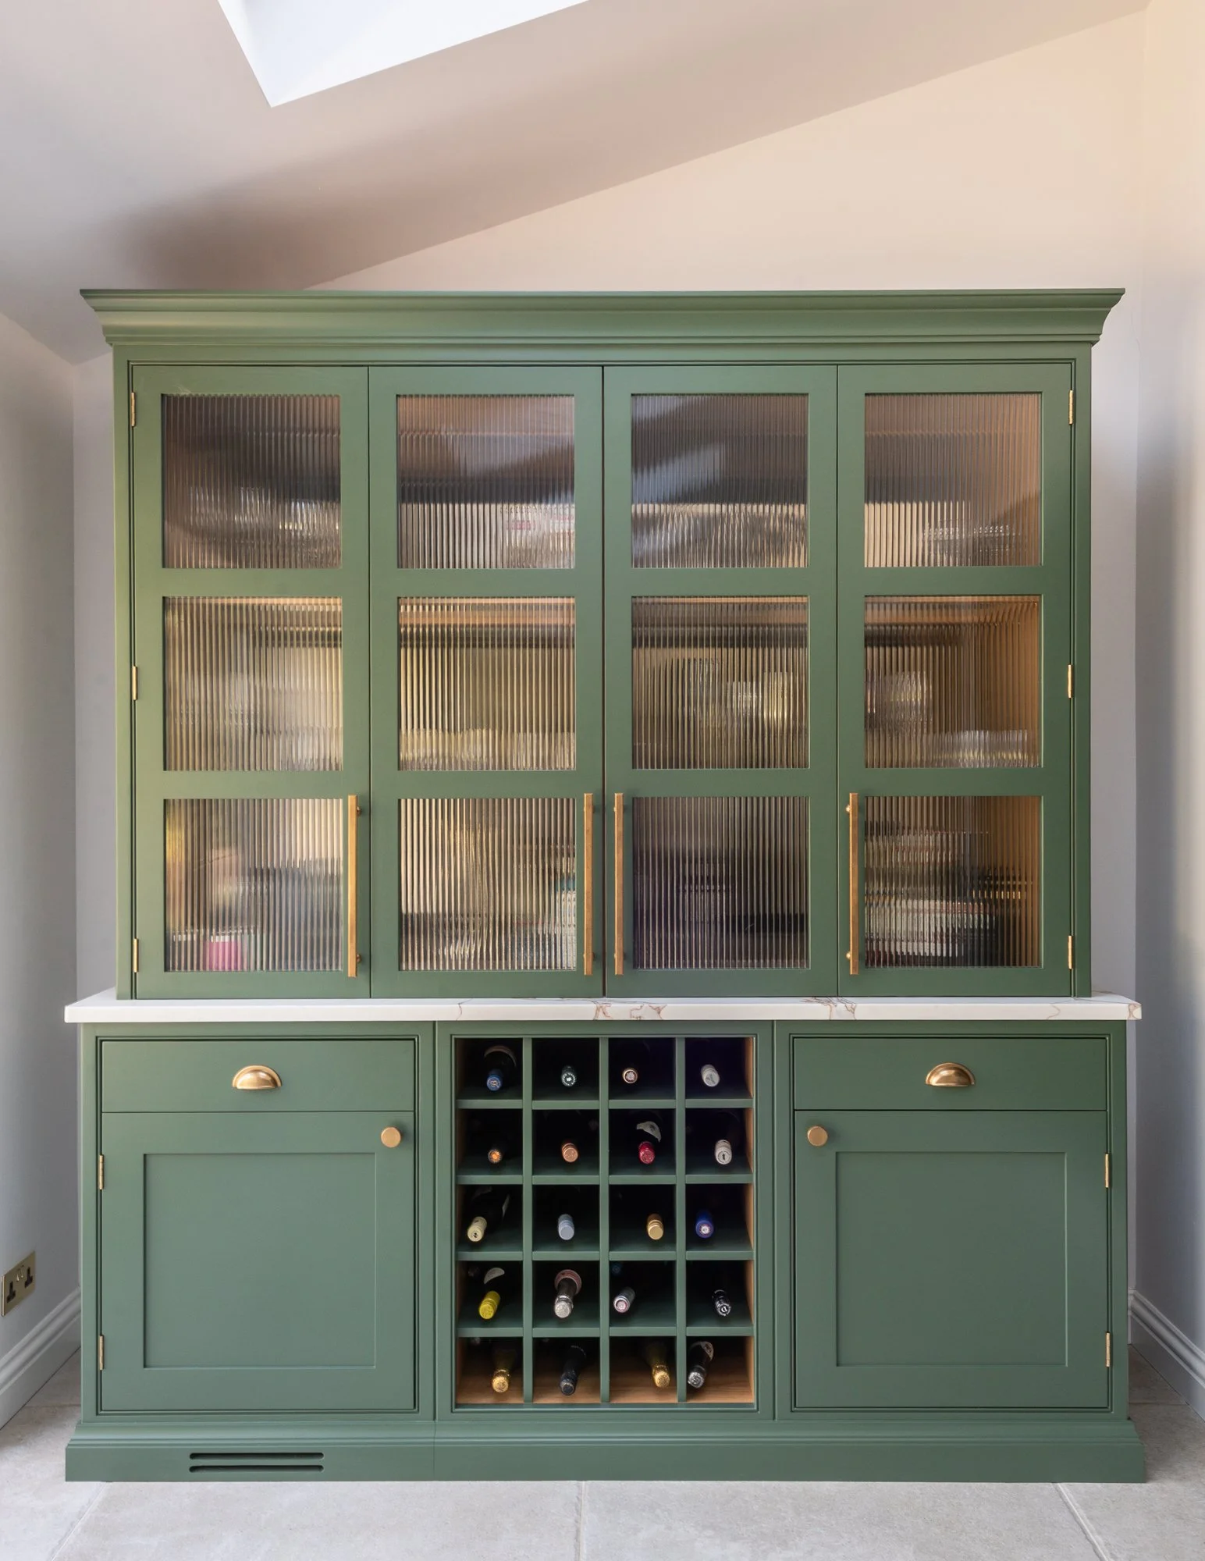
Wimbledon House Project Wine Storage
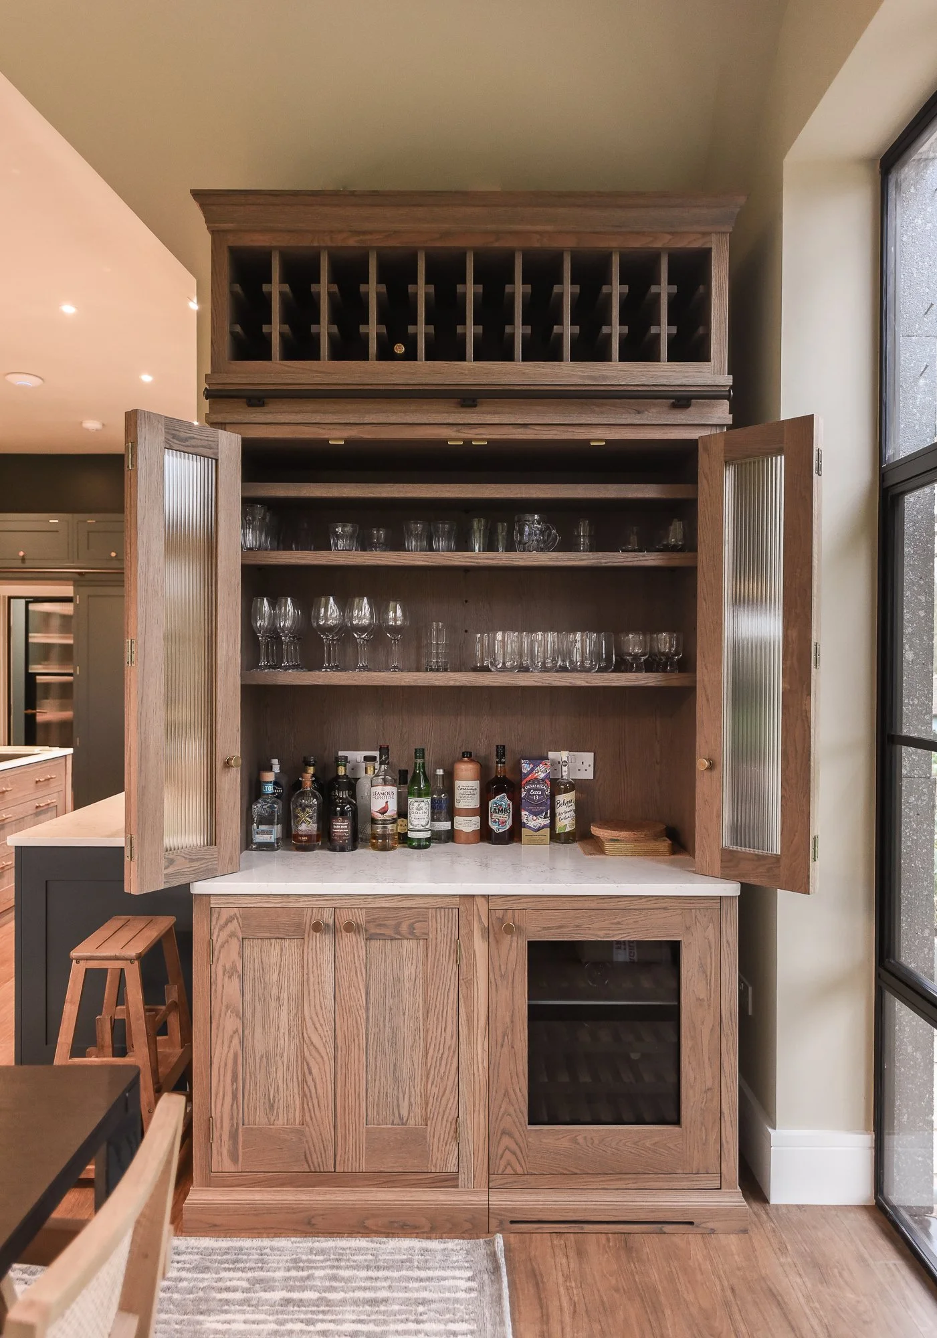
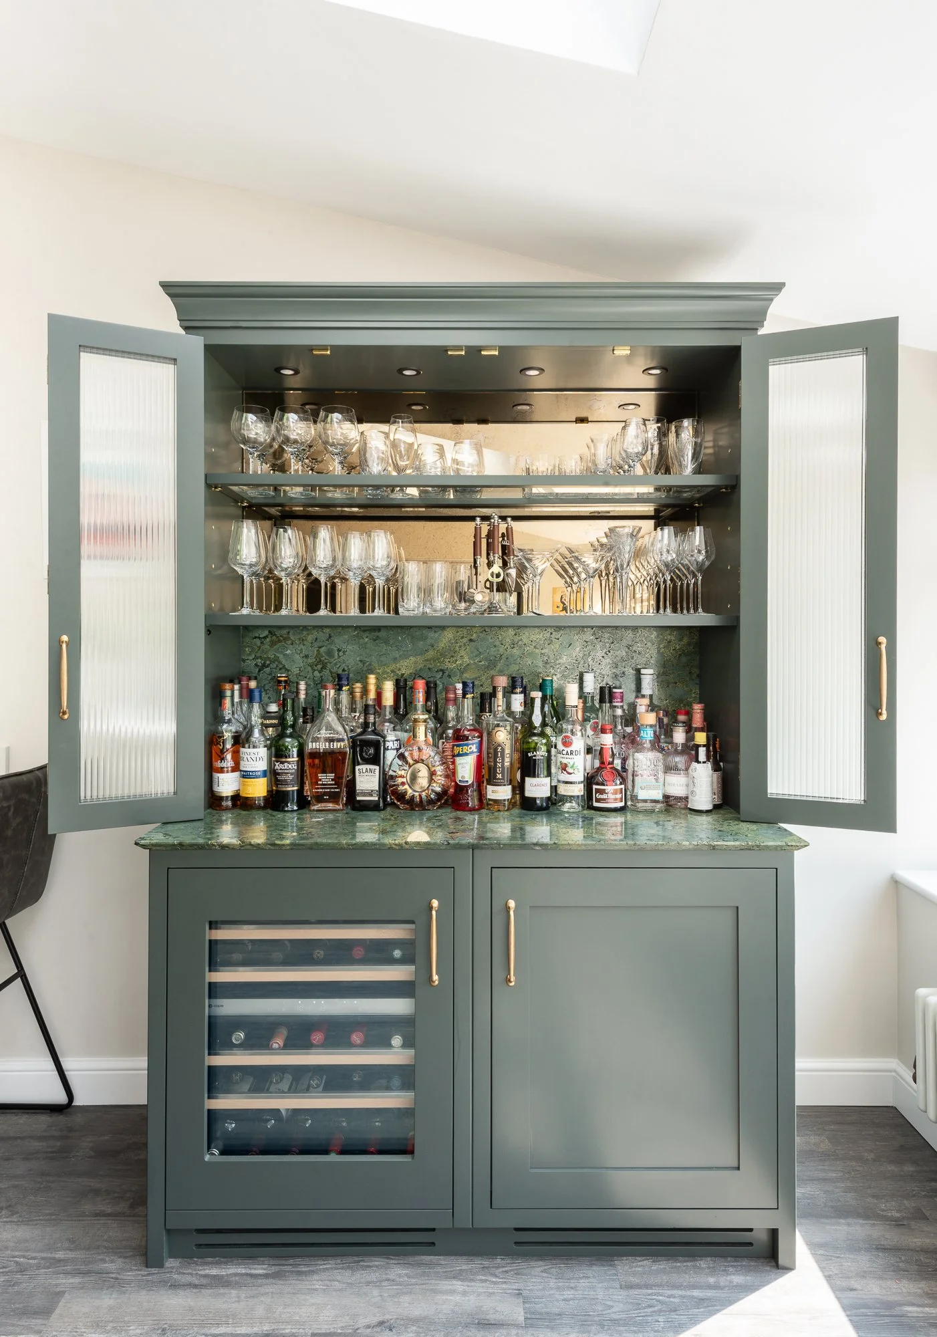
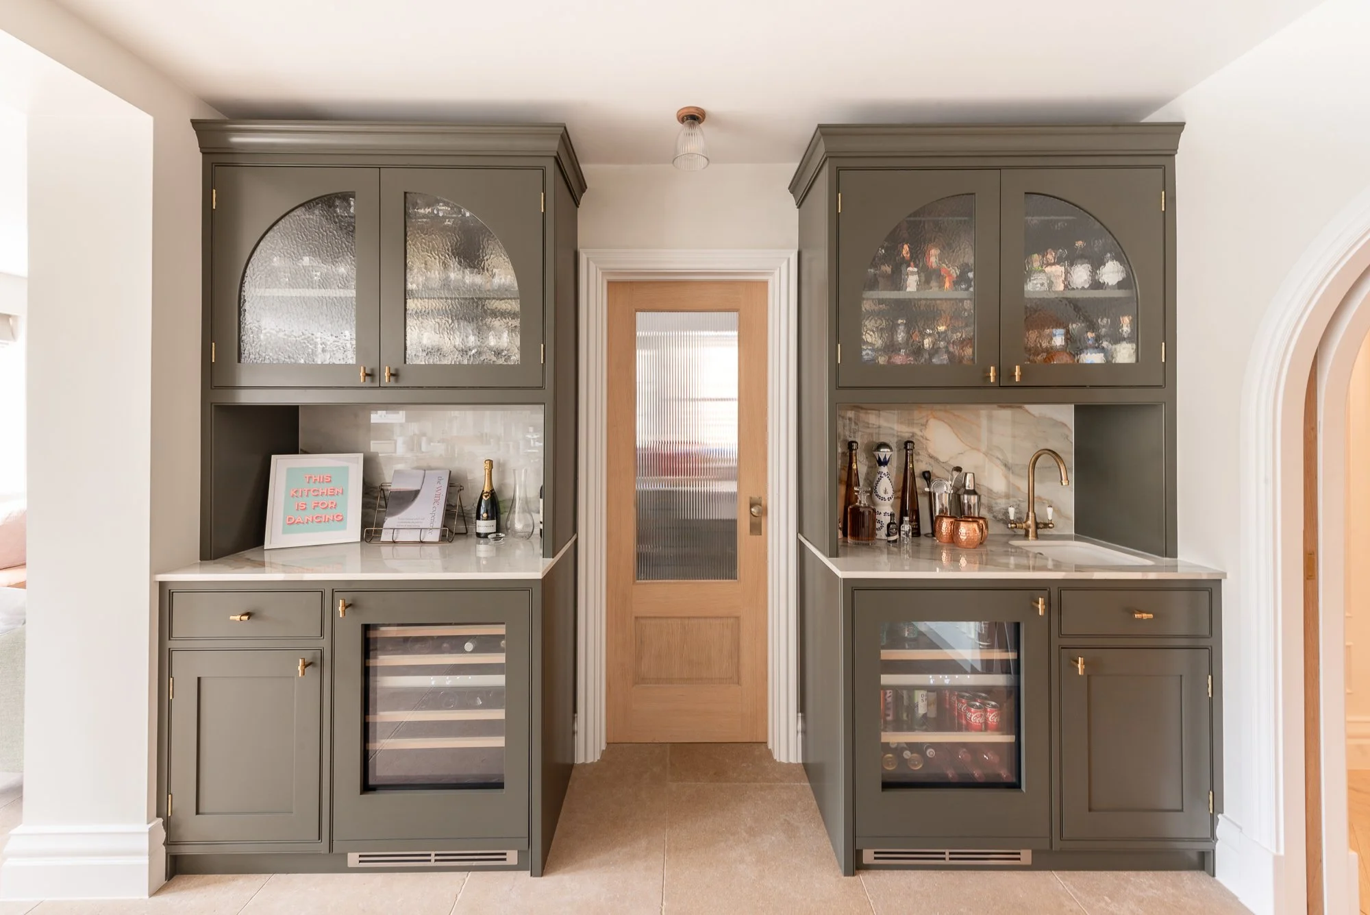
Herringbone bars
Herringbone Bars
Herringbone Bars
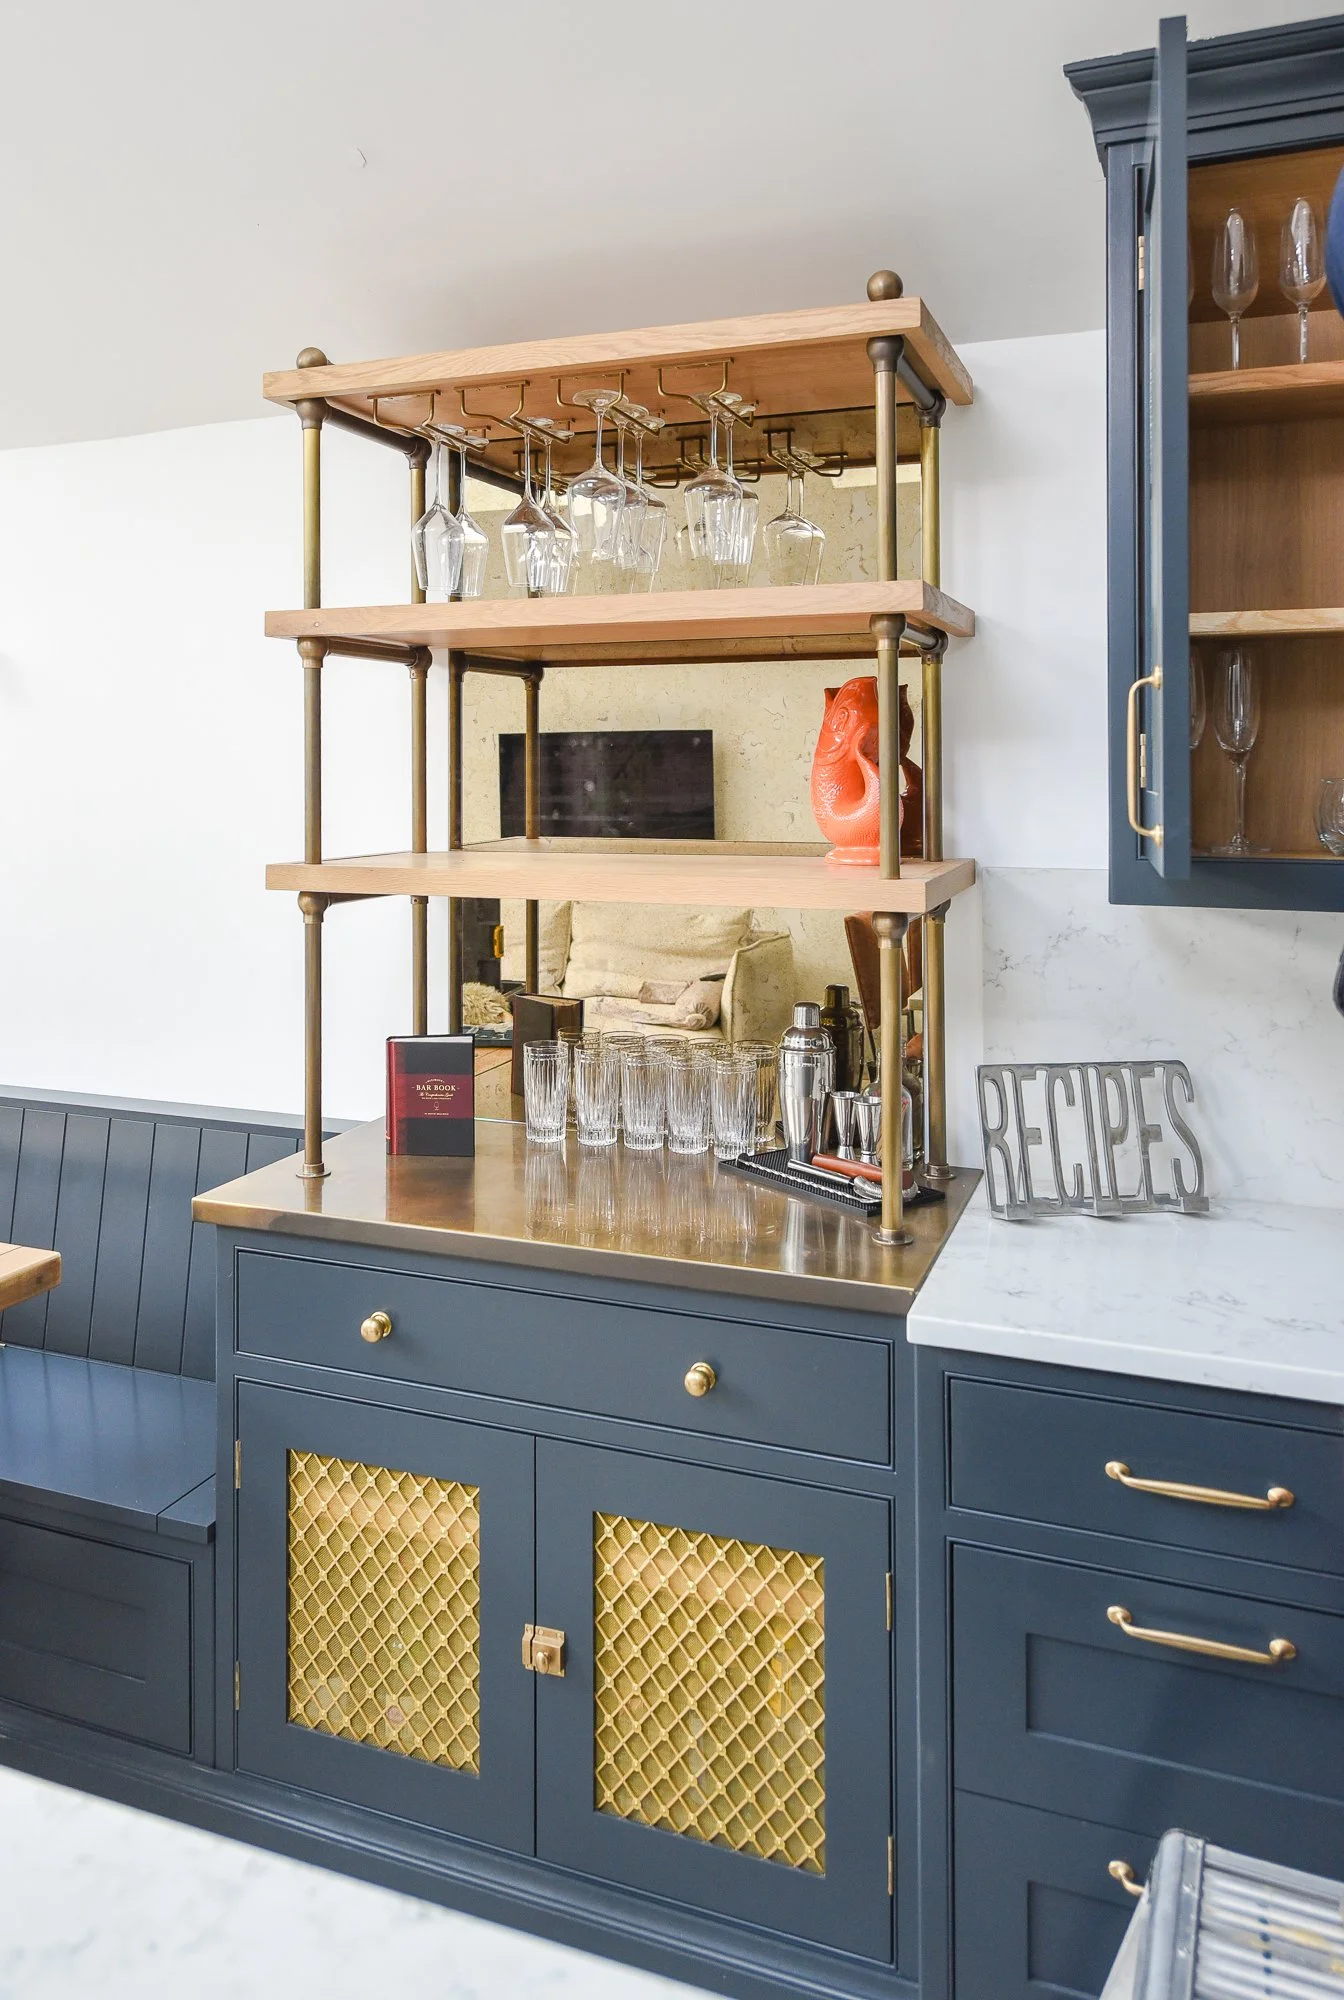
Home bar next to fireplace by herringbone kitchens
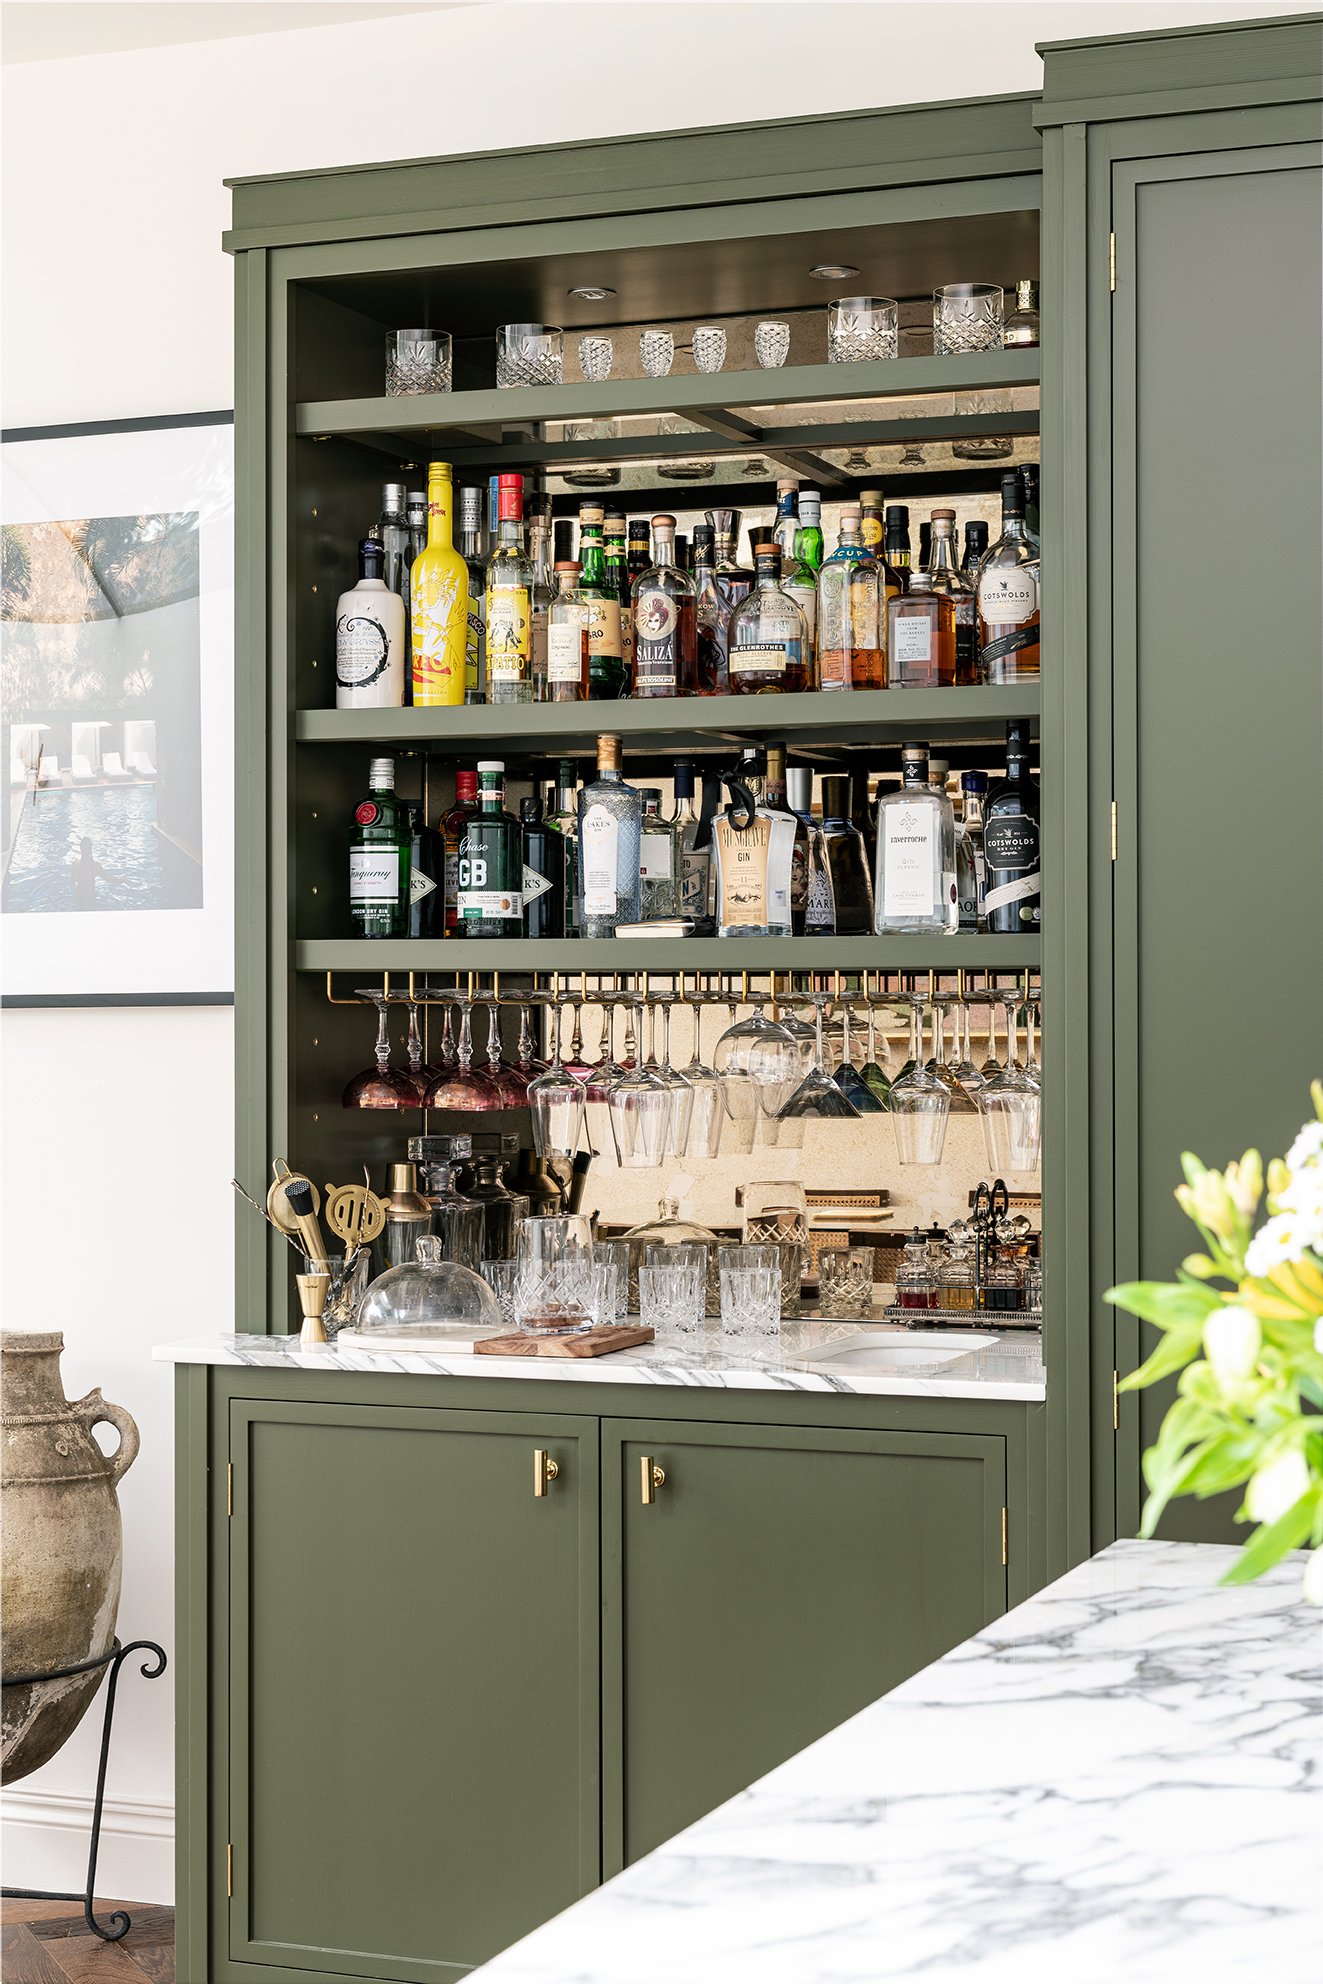
under the stair bespoke home bar by herringbone kitchens
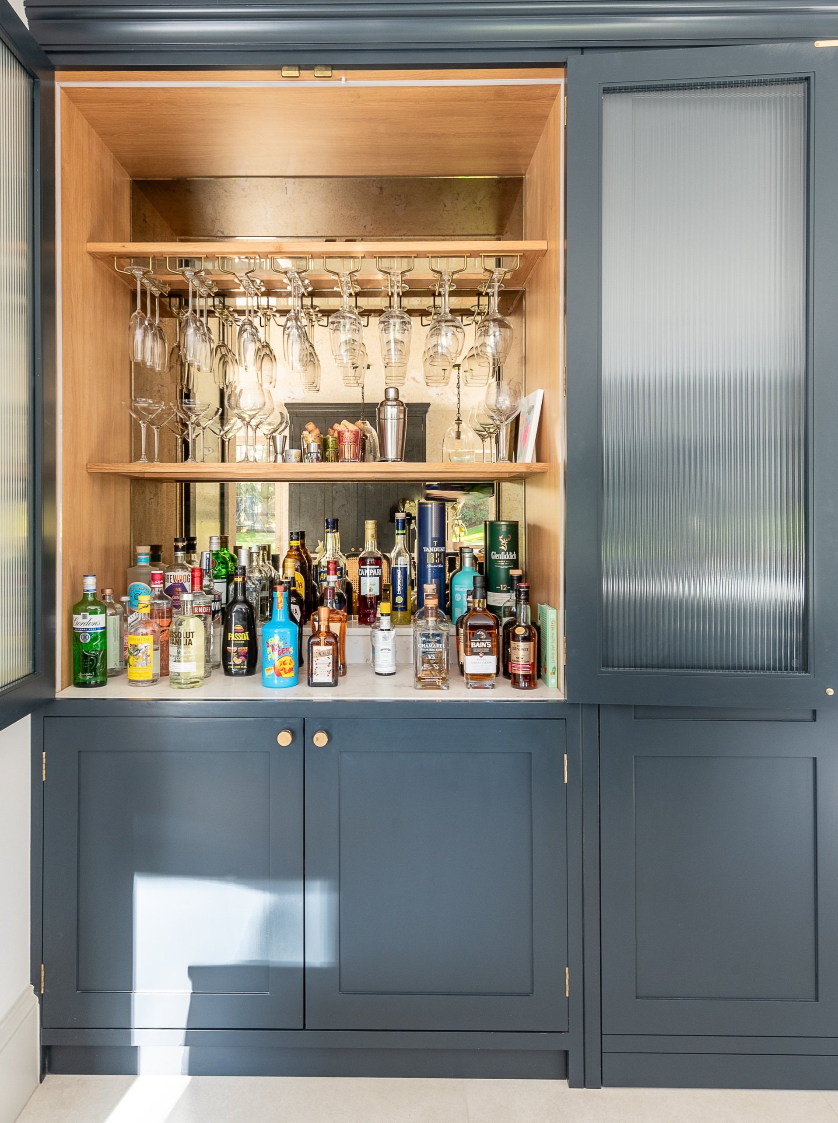
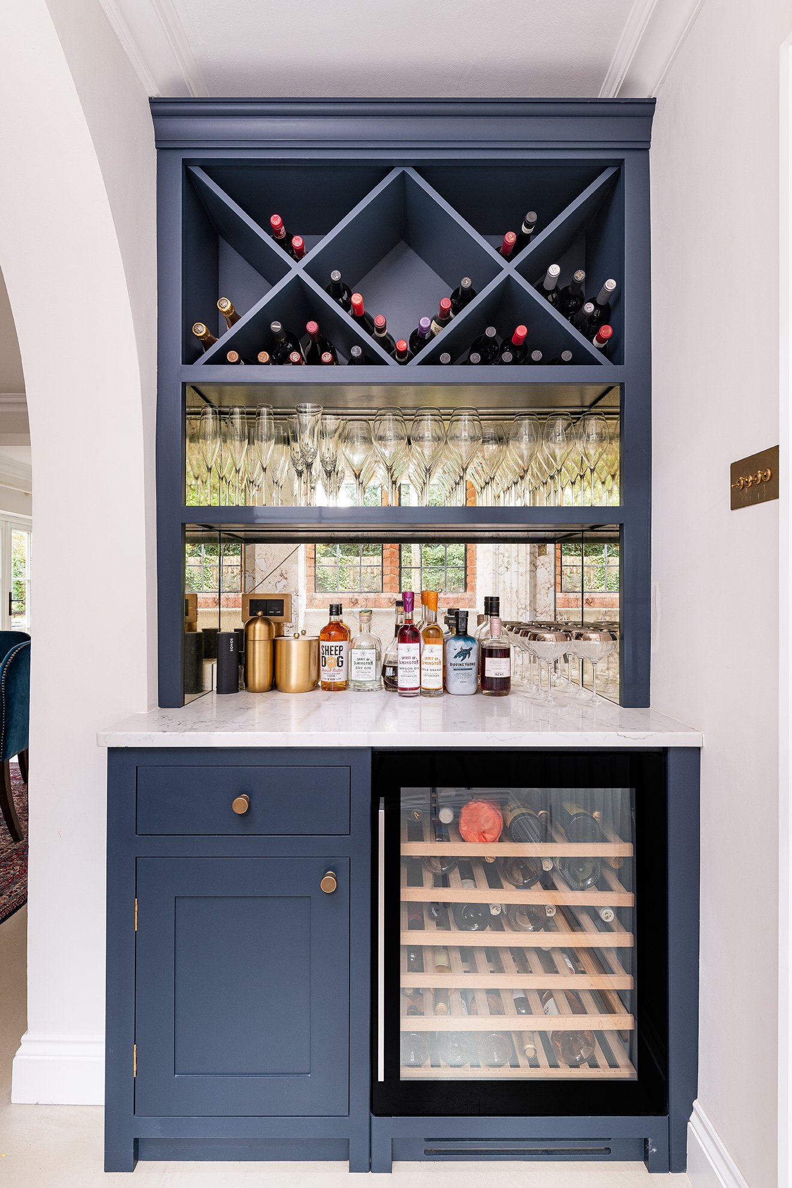
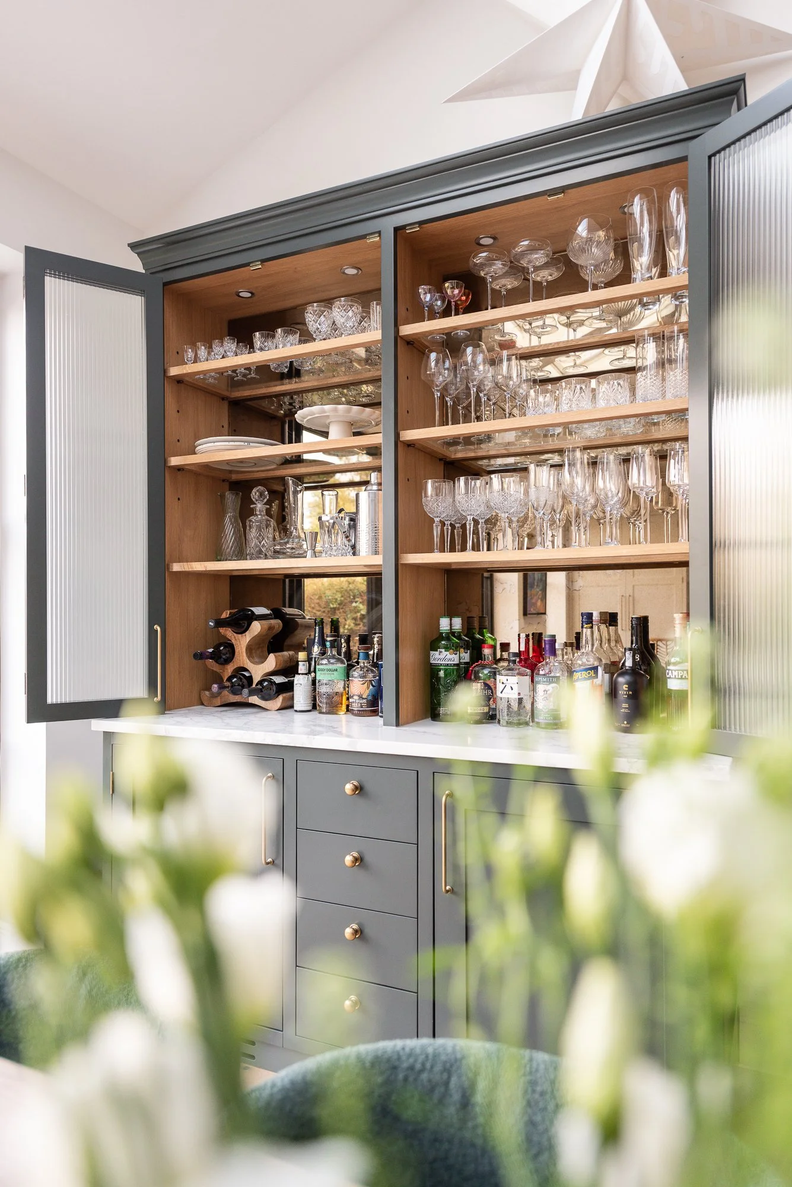
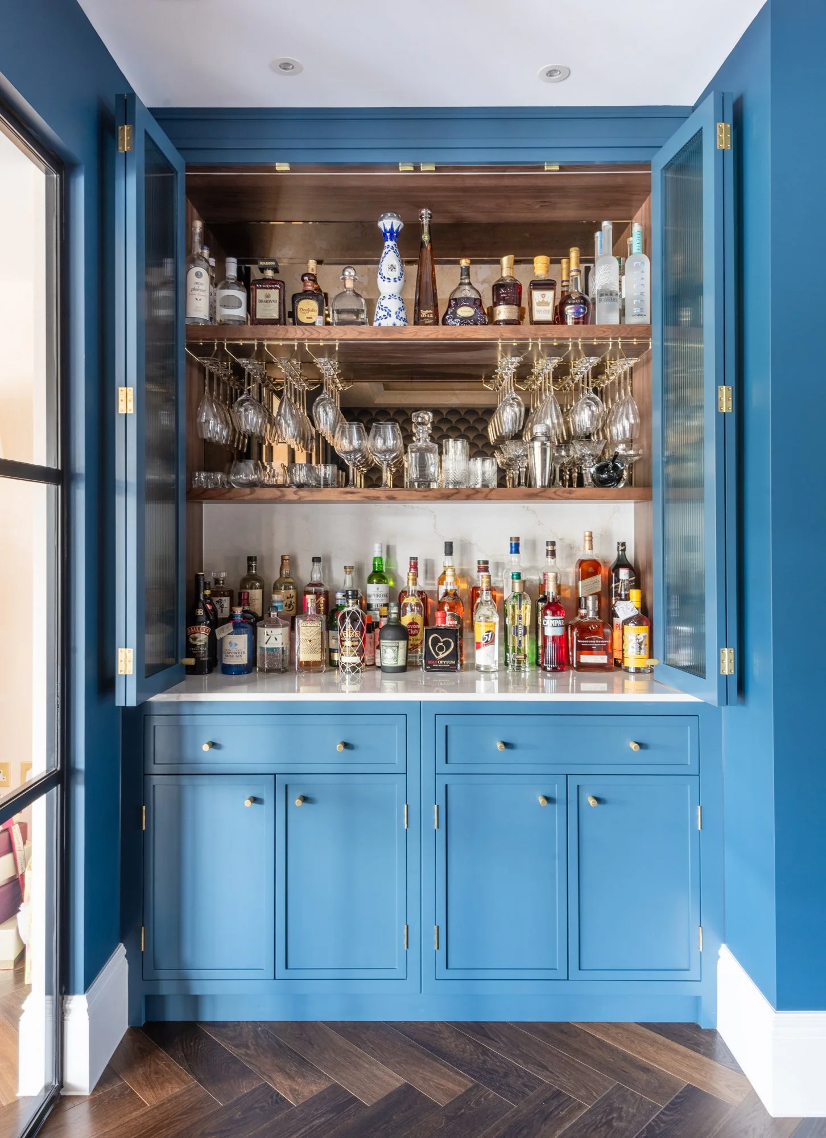
Blue bar unit opened, designed by Herringbone
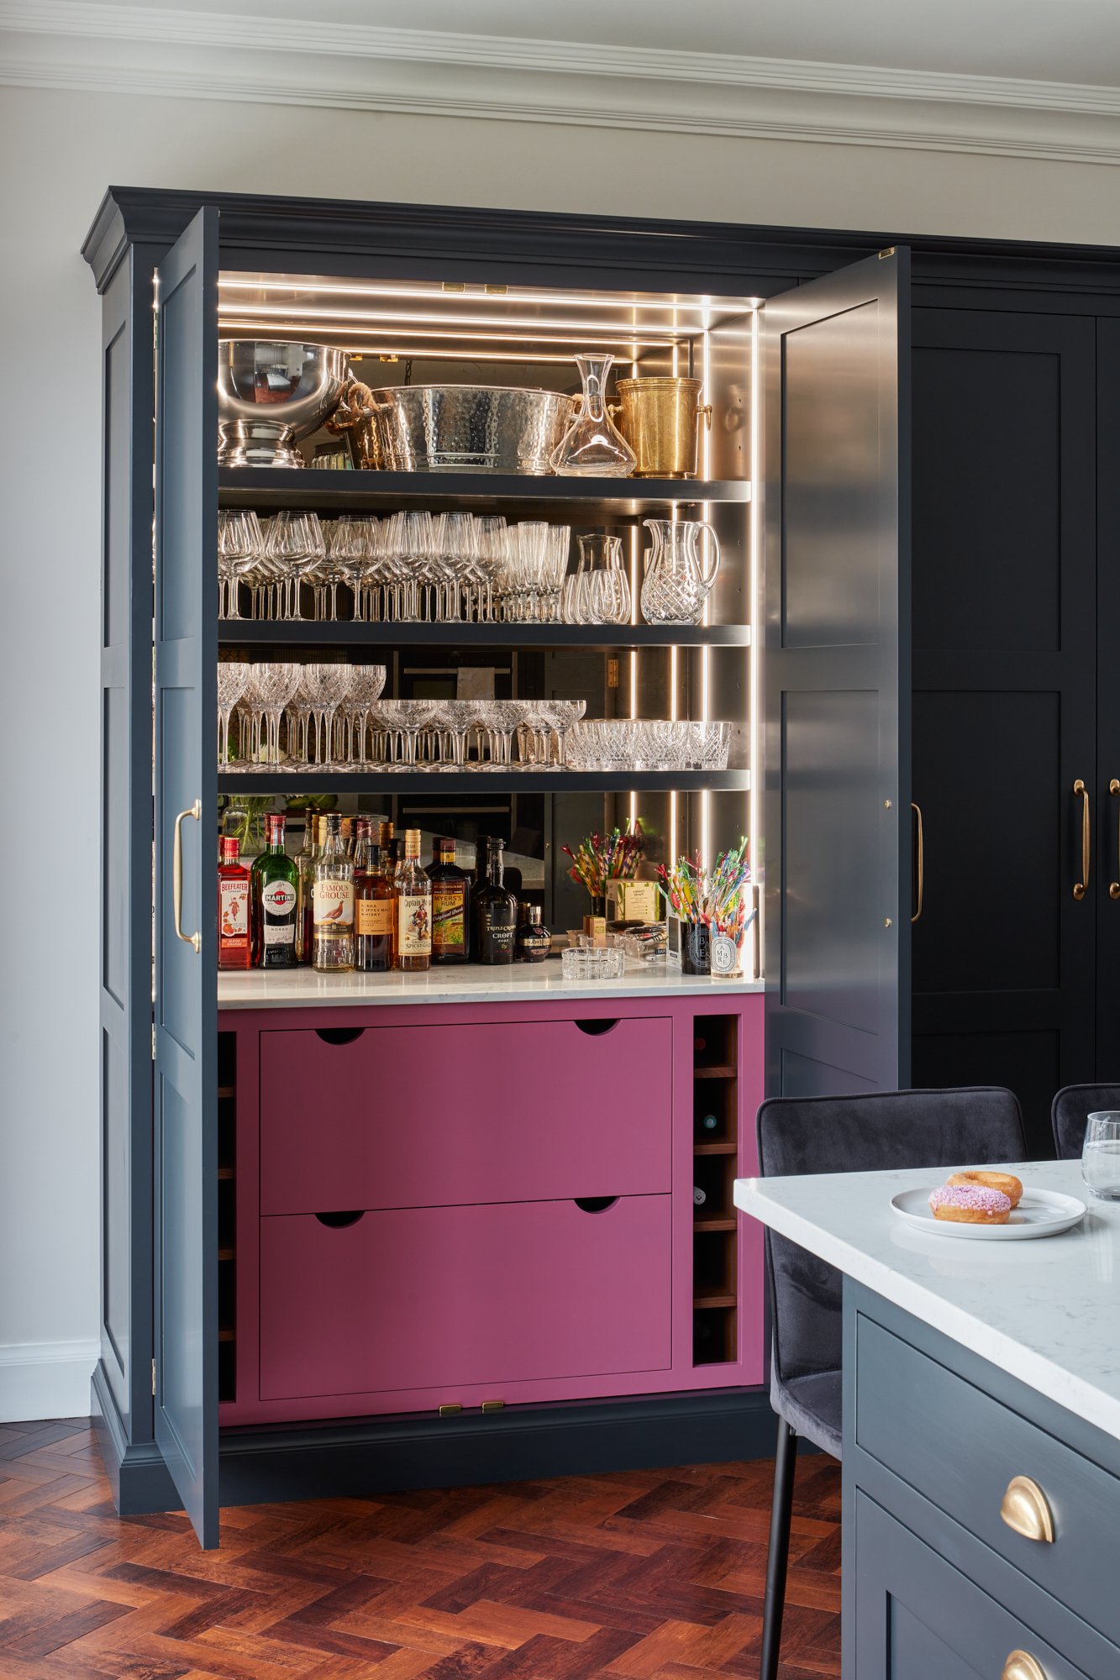
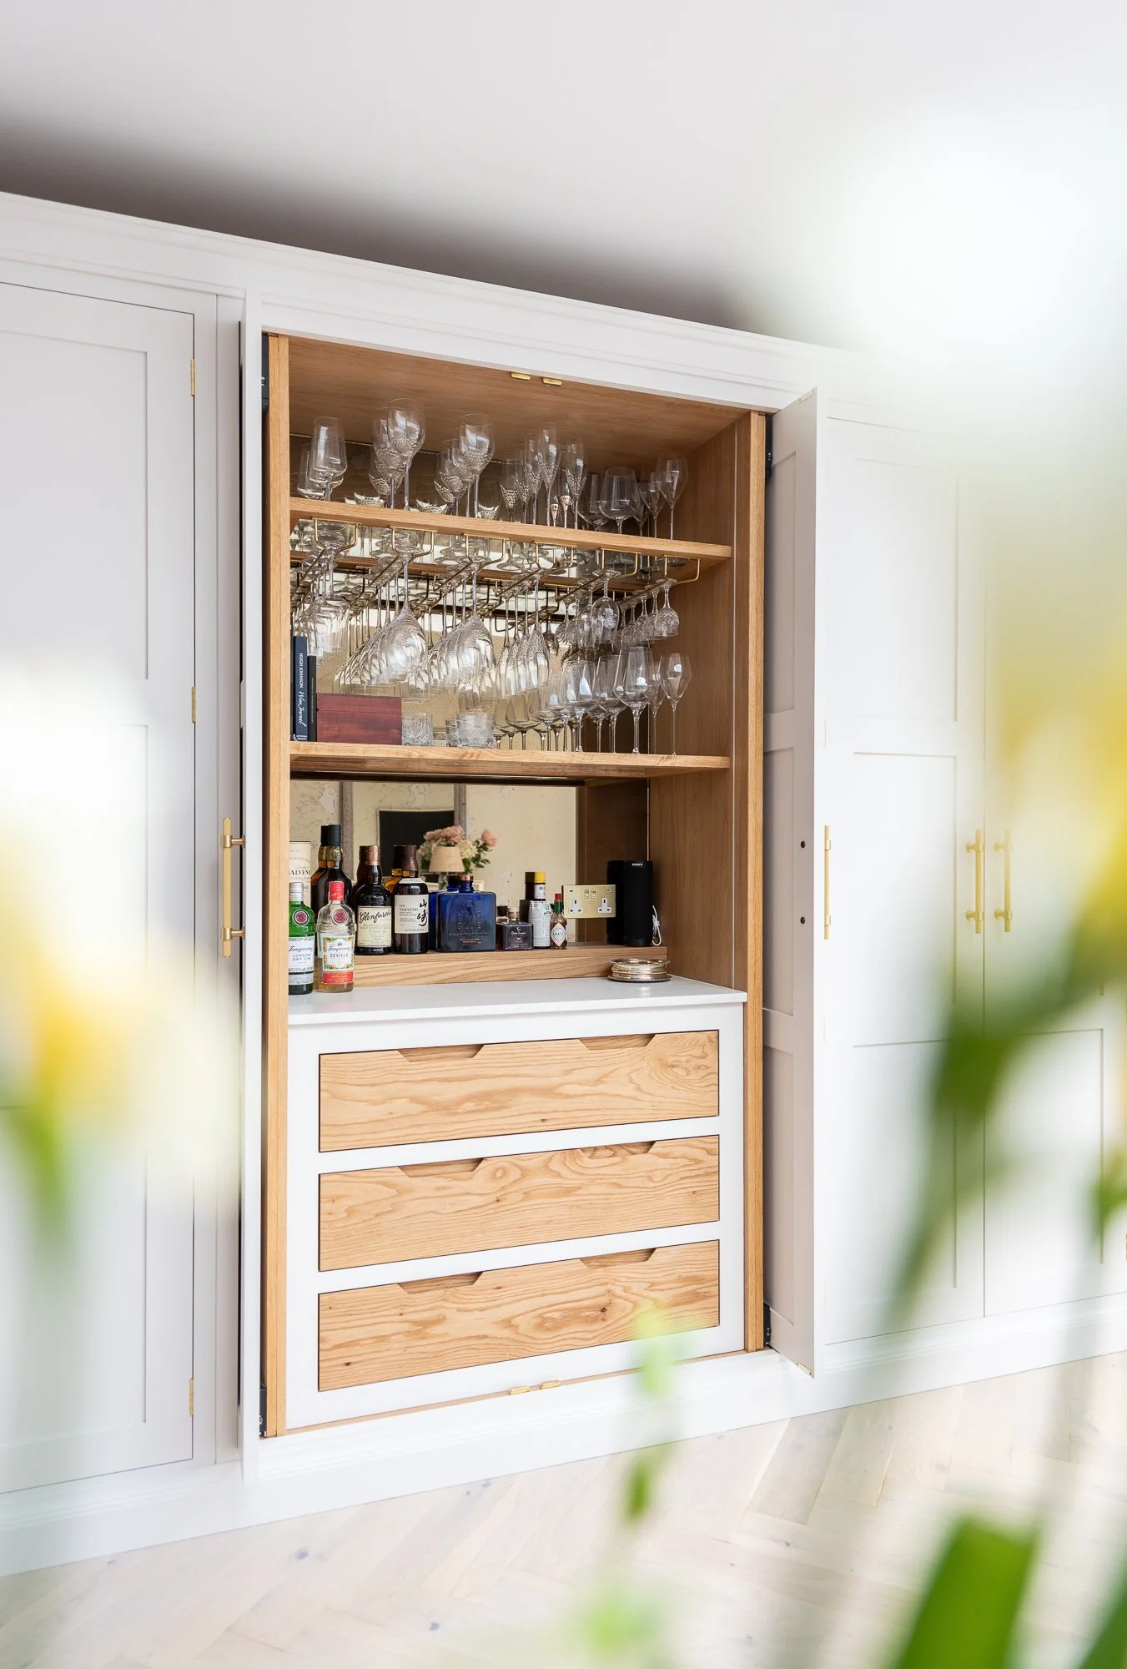

home bar in kitchen pantry with pocket doors by herringbone kitchens

Visit Our Studio

Visit Our Workshop

Herringbone Brochure

Order a Brochure


Subscribe

Sign up with your email address to receive news and updates.

We respect your privacy.

Thank you!

Herringbone Studio

12-13 Sun Street, Canterbury CT1 2HX

Monday - Saturday 10.00 - 17.00

Contact

hello@herringbonehouse.com

01227 638066

Copyright © 2024 - Herringbone House. All Rights Reserved.

Sign up with your email address to receive news and updates.

We respect your privacy.

Thank you!

STUDIO

12-13 Sun Street, Canterbury, CT1 2HX

Open Mon-Sat: 10 AM- 5 PM

A Day in Canterbury

CONTACT

01227 638066

hello@herringbonehouse.com

Careers

Giving

SHOP

Delivery & Returns (Shop)

FAQs

T&Cs

© 2026 Herringbone House. All rights reserved.

Privacy Policy Terms & Conditions Cookies
Book a Consultation
Wallpaper Calculator
Enter your wall dimensions.
cm

Add up the width of all walls to be covered, at their widest point.
Example: 380cm + 450cm + 380cm + 460cm = 1670cm

cm

For height, measure from top of skirting (if applicable) to ceiling or coving.