
Book a Consultation
Let’s Talk Kitchens.
And full-home renovations, and any questions you have.
The last 13 years we’ve designed, made and installed bespoke kitchens, cabinets and furniture for clients across the UK. We take on just 80 projects a year and more info on our pricing can be found here. Pick the best way for you to start the conversation below or give us a ring.
How would you like to start?
Quick Chat
about your project- 15 minutes
Have lots of questions about costings, processes and timelines? Book in a quick chat with a Designer.

Studio Visit
Initial Design Consultation- 2 hrs
Ready to start designing? Talk through your project with a Senior Designer, at our Canterbury Studio, and see the workshop while you are here.
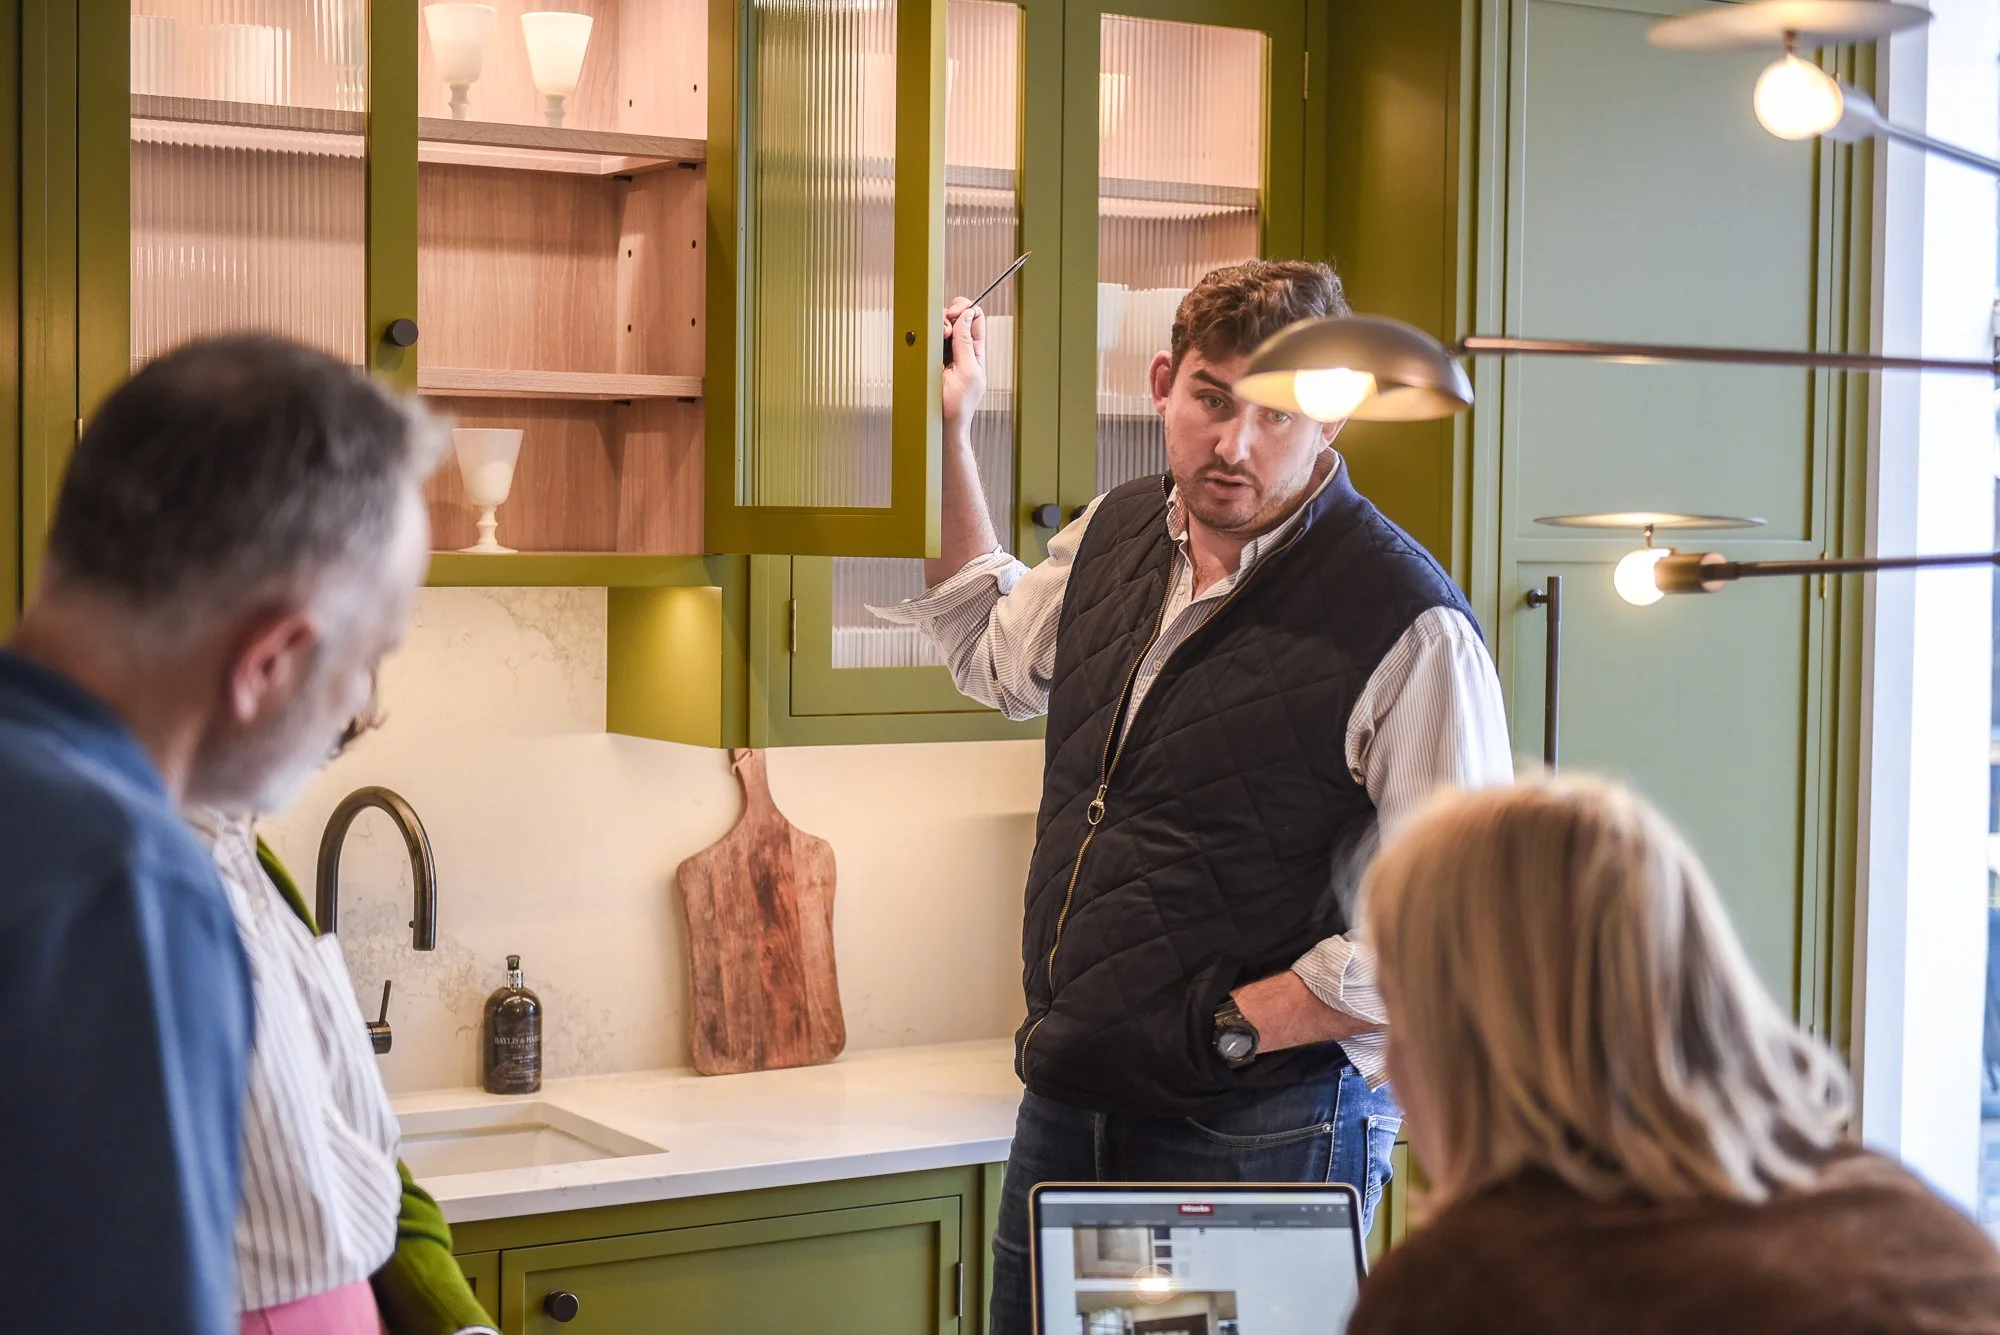
Video Call
Initial Design Consultation- 2 hrs
Can't make it to Canterbury yet? We'll talk through your design wherever you are, and keep the kettle warm for when you can visit.

WHAT HAPPENS NEXT
From first chat to finished room
01 We collaborate
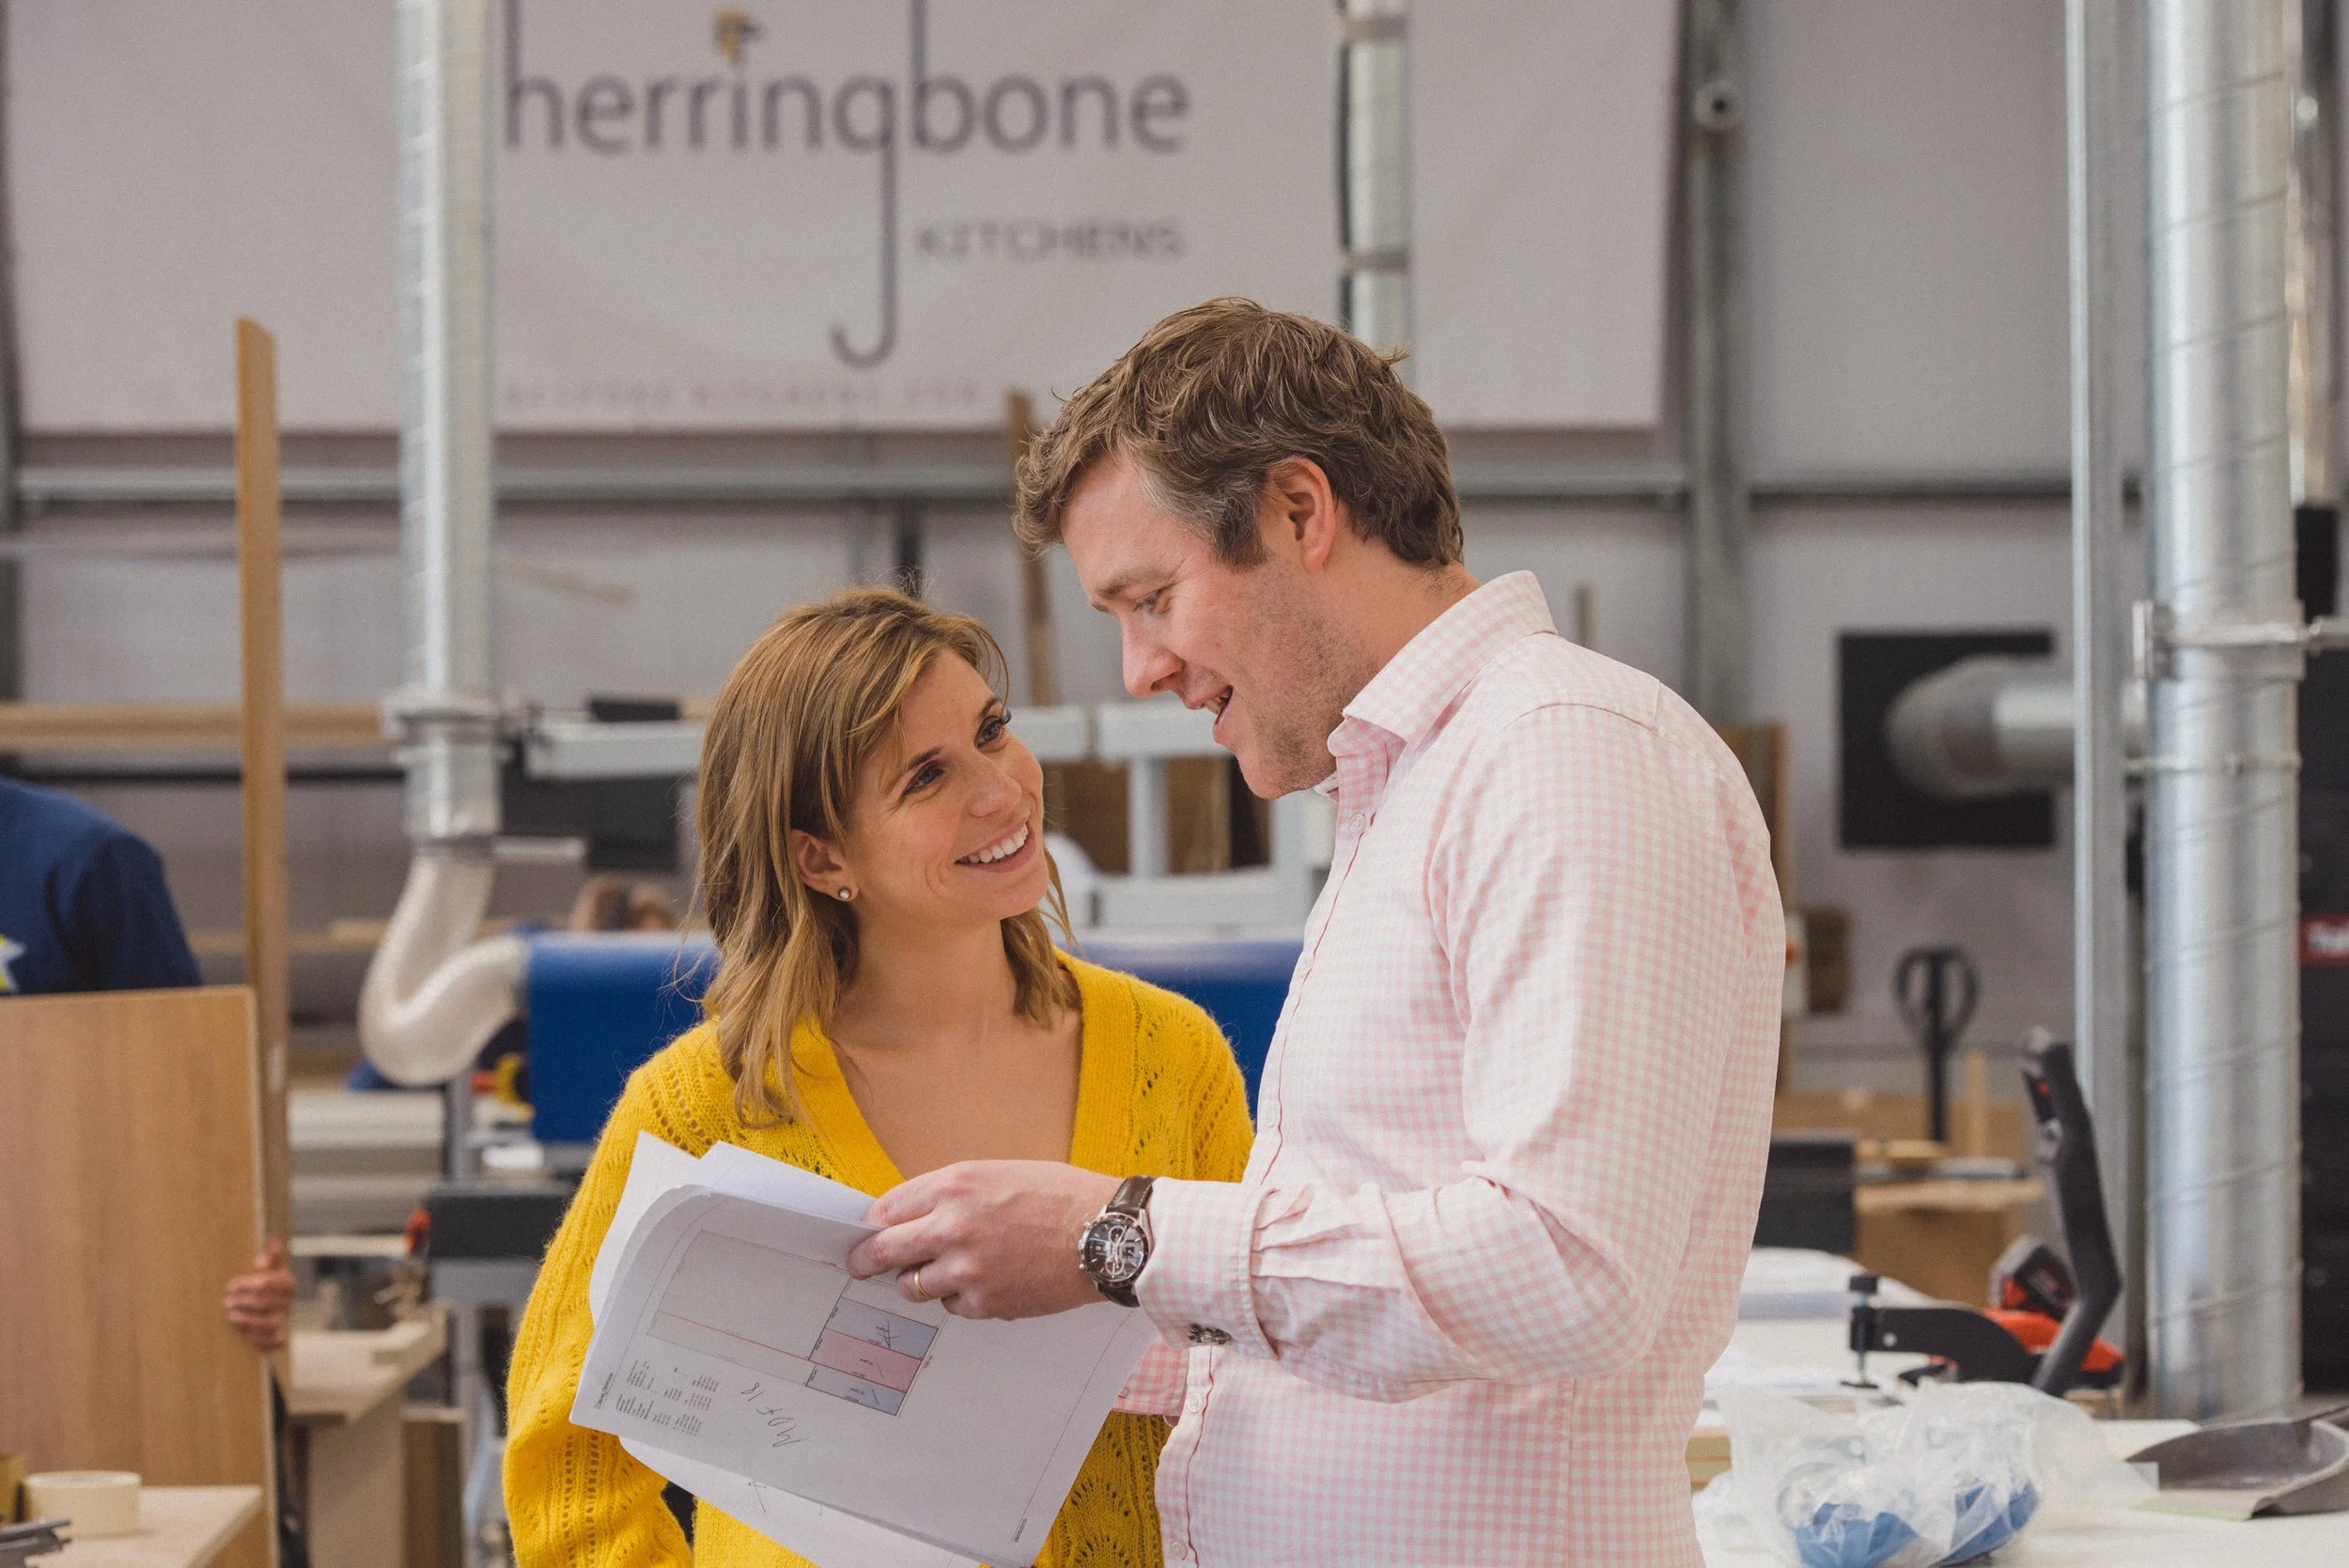
Tell us about your space, how you live, what you love. We talk through ideas, rough costings and timings.
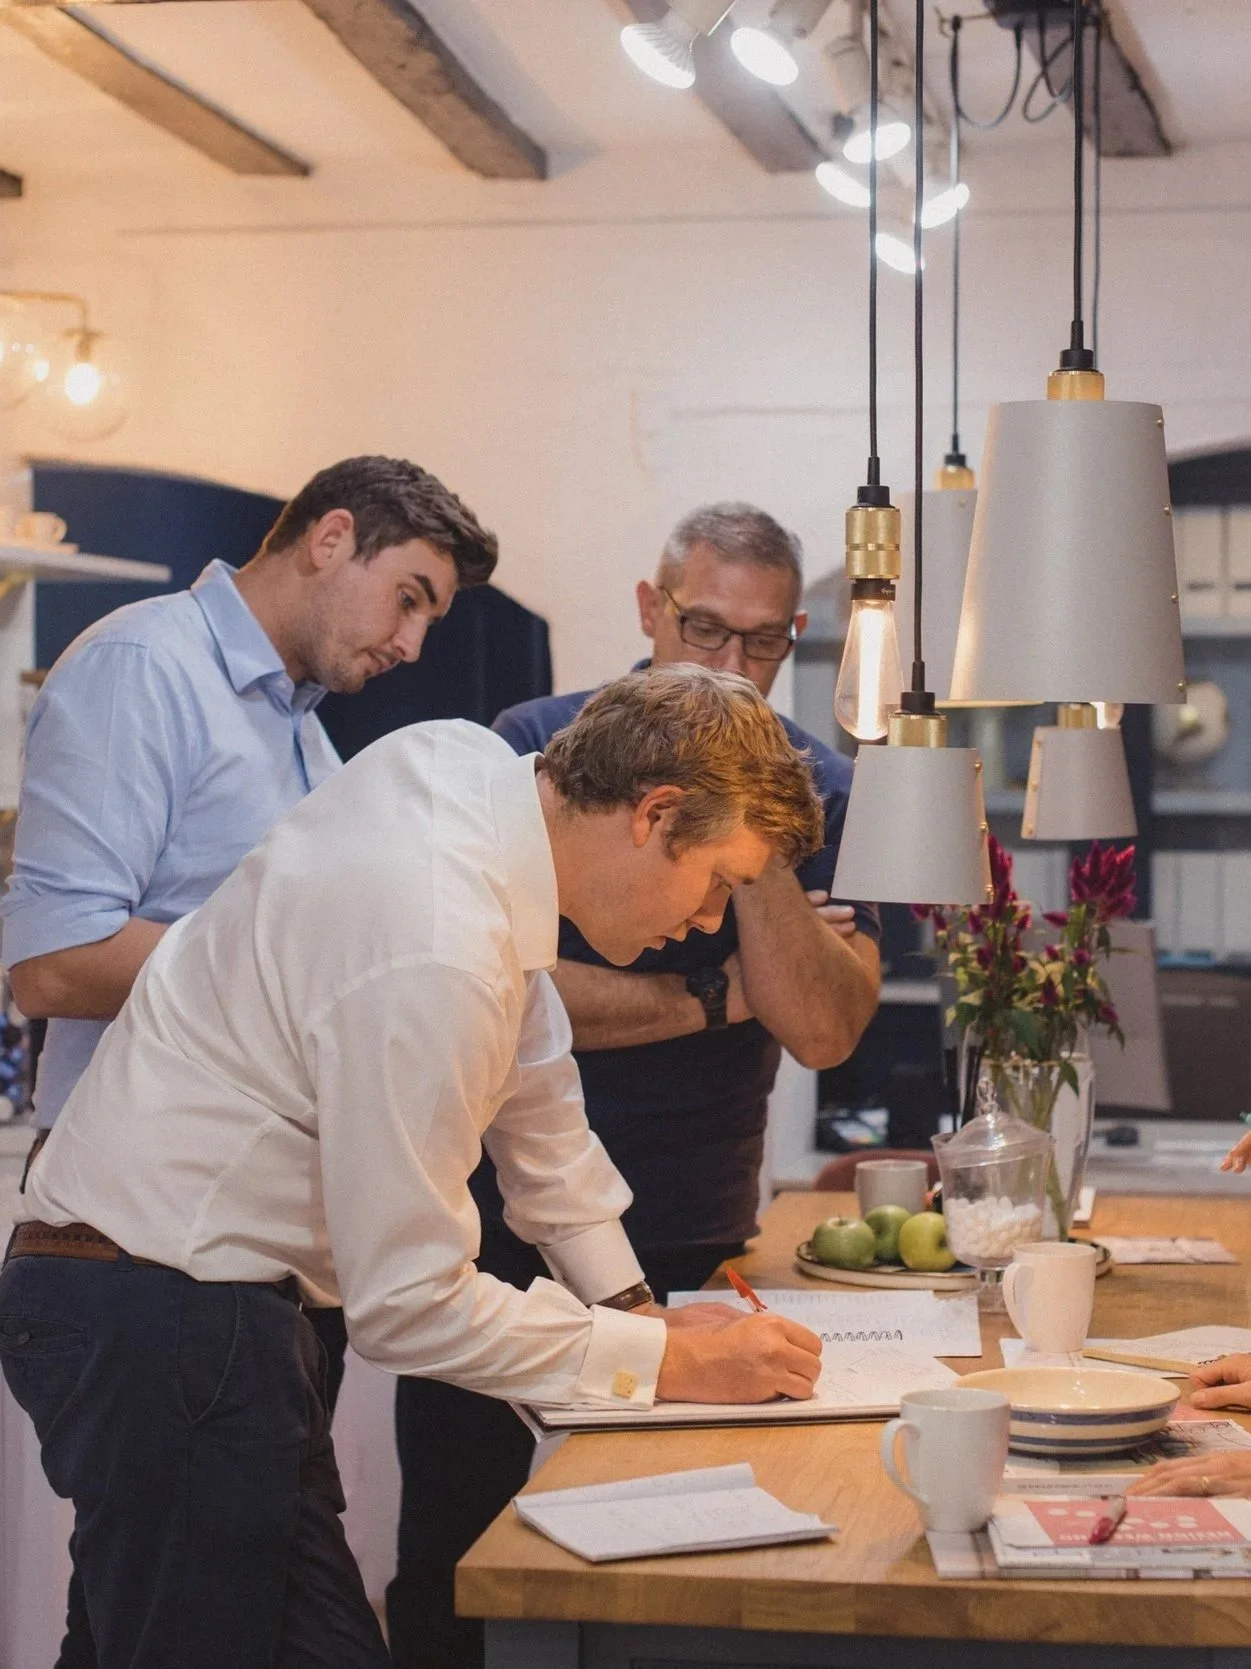
02 We design
Your design team draws up plans and refines them with you until they feel just right.
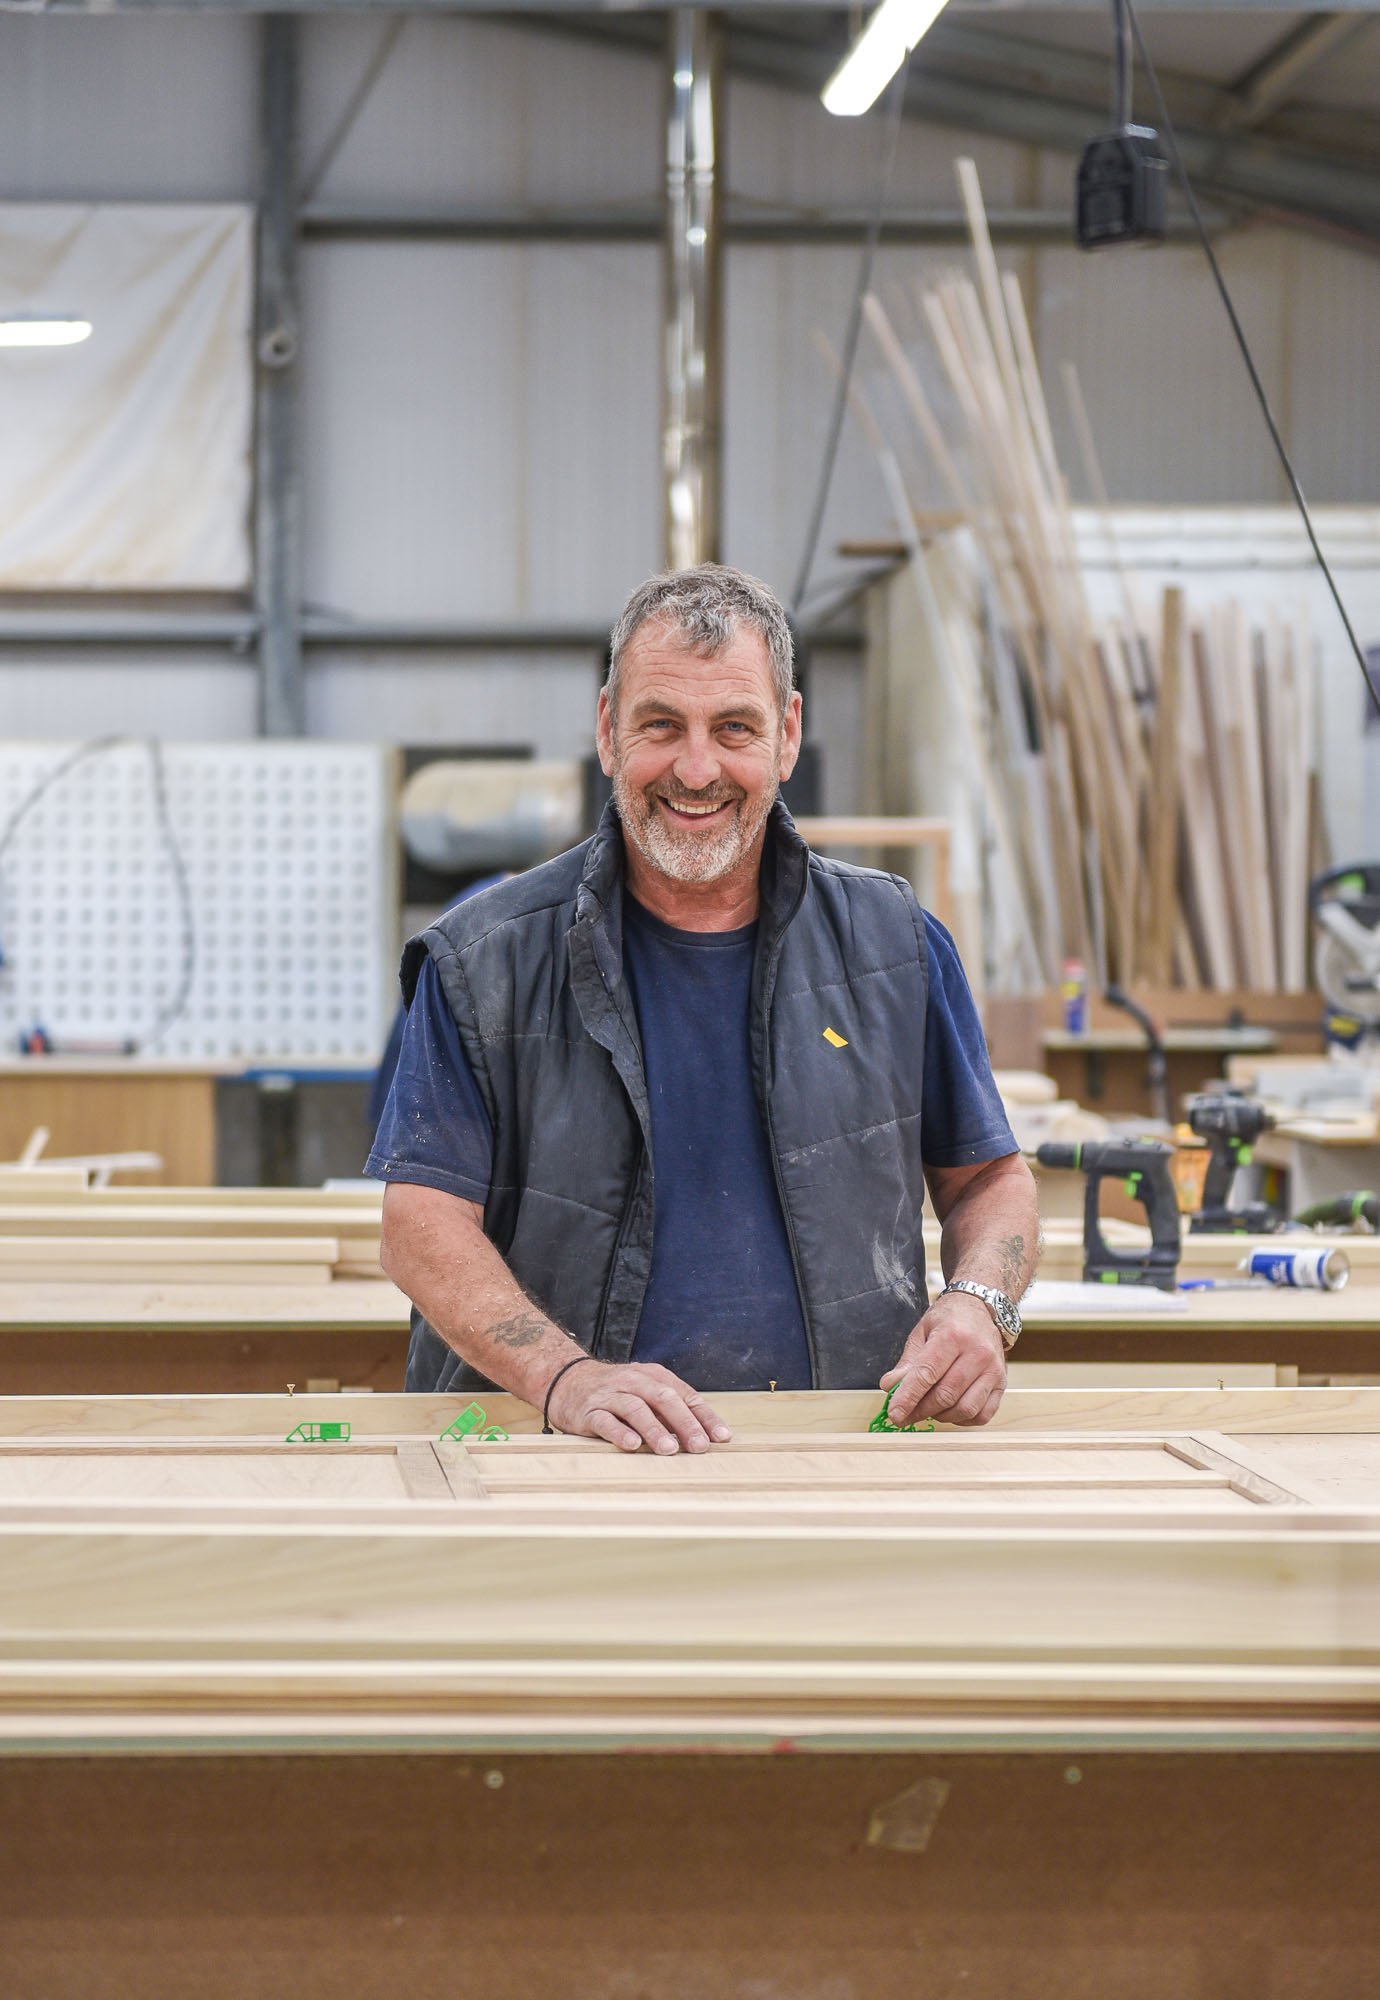
03 We make
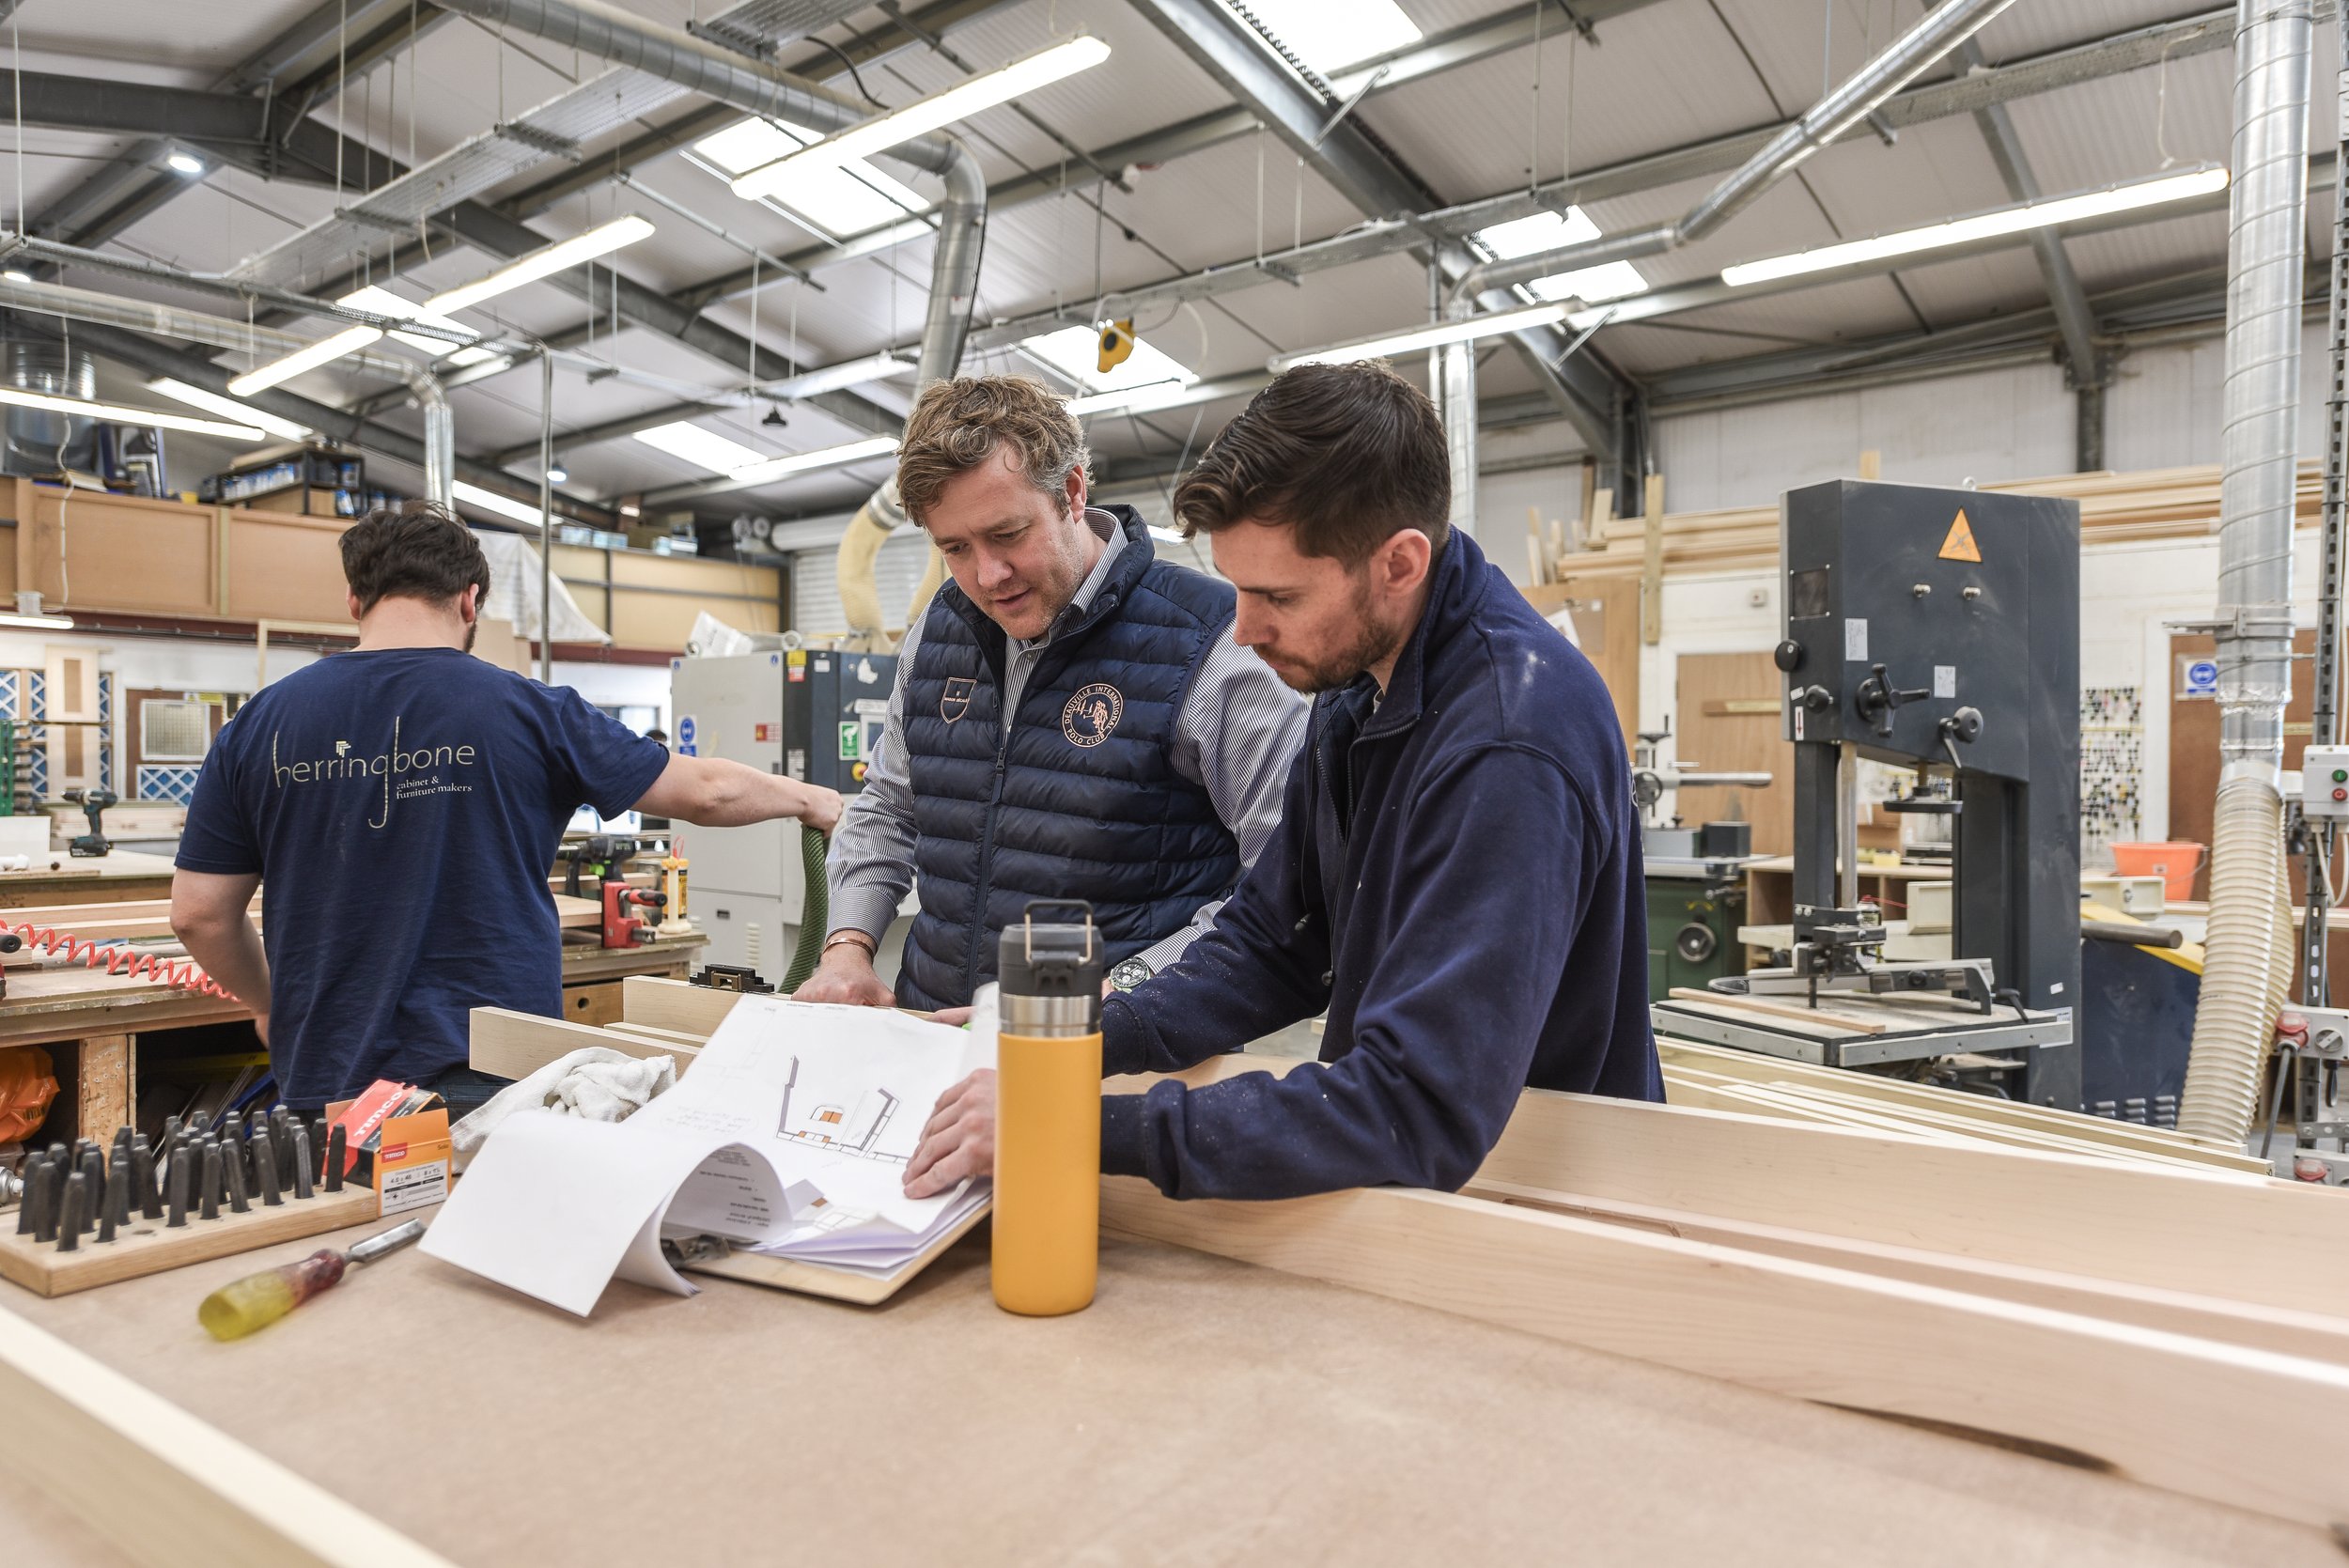
Every piece is made by hand in our Canterbury workshop. Come see it being made!
04 We install
Our team of professional joiners install it in your home, so it’s just as you imagined.

A FAMILY BUSINESS
Made by a family, to be passed down.
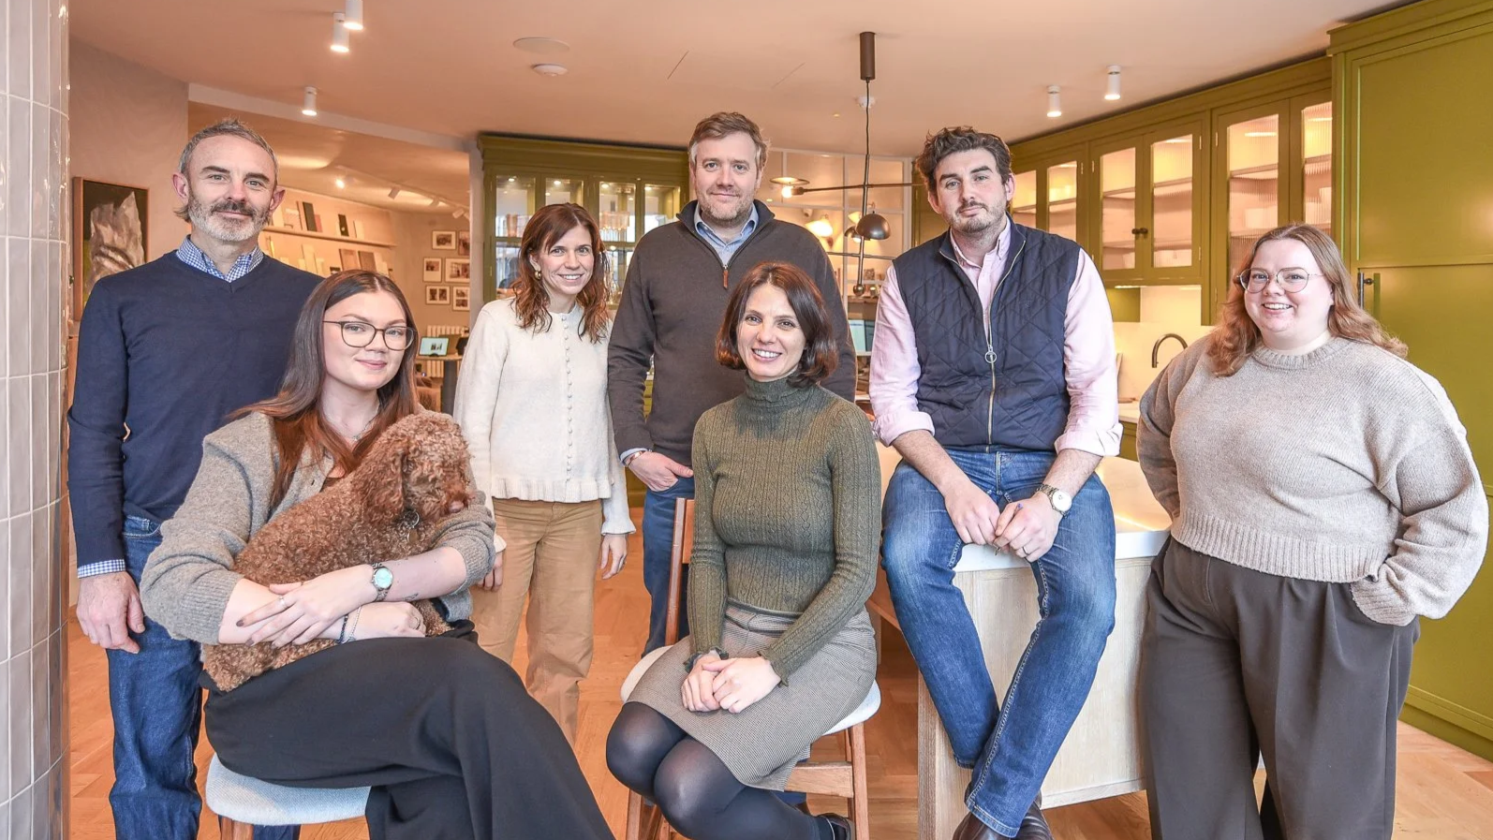
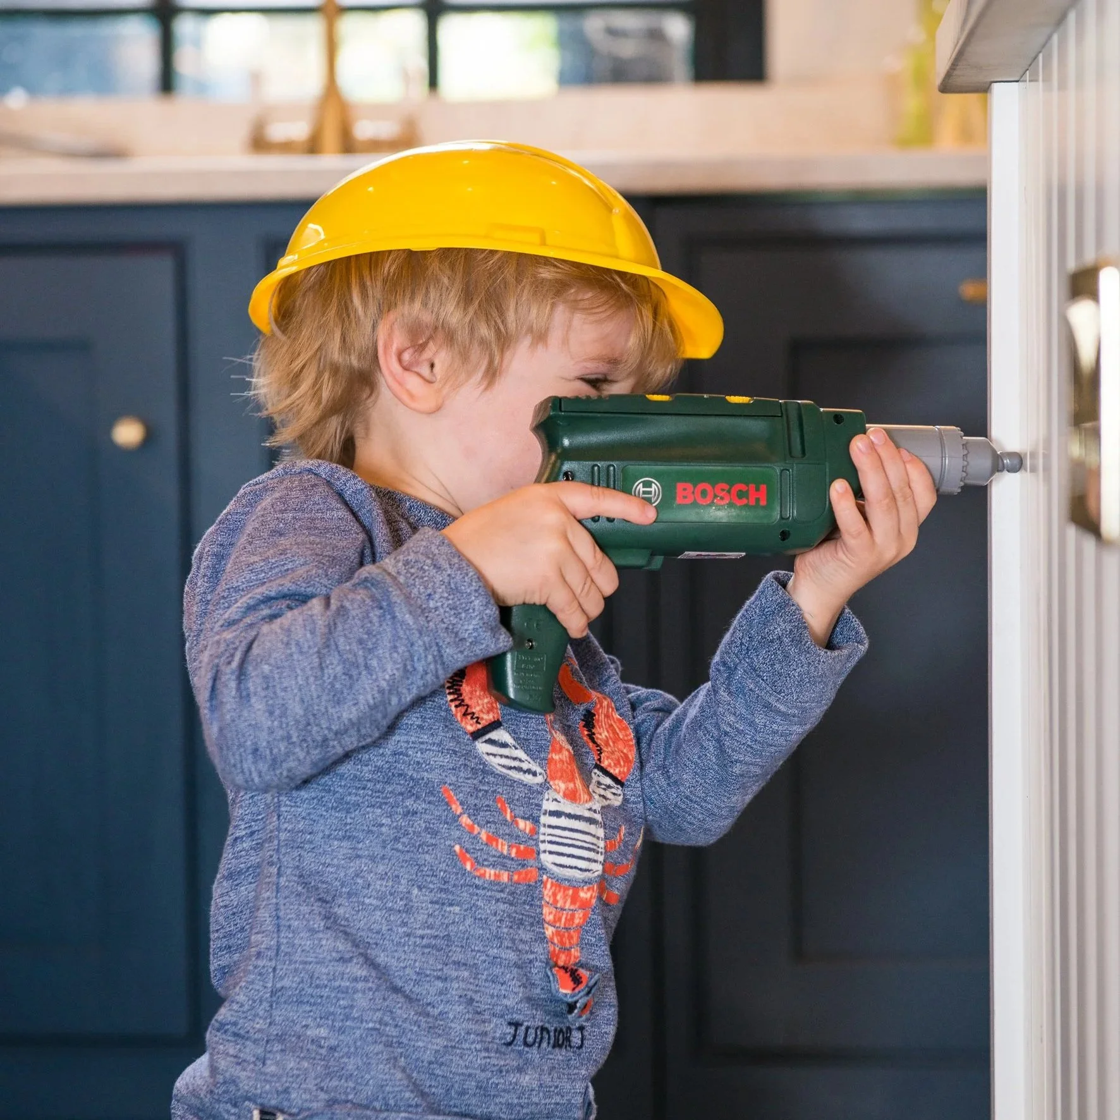
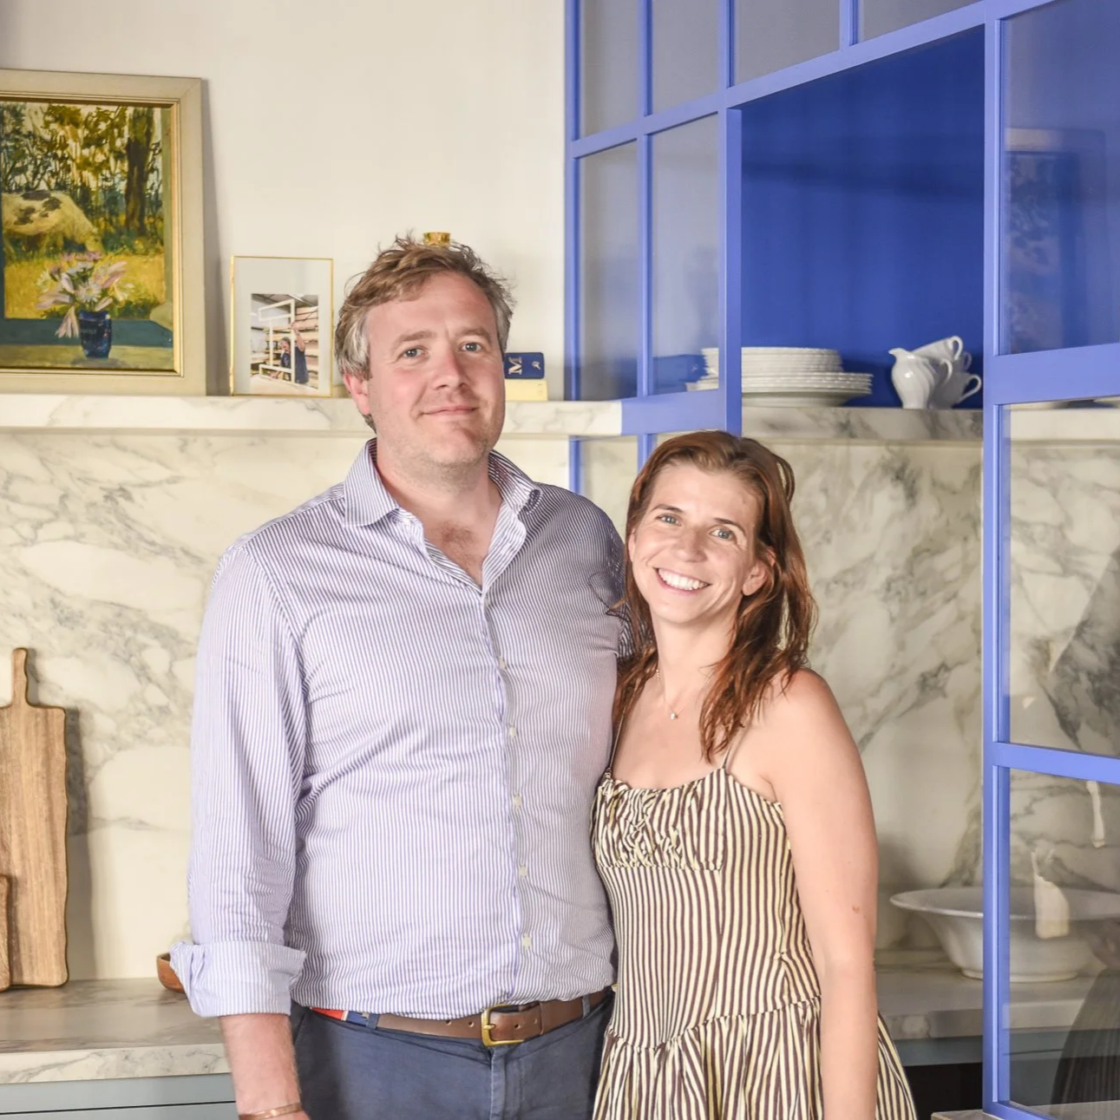
Herringbone House was founded by William Durrant and Elly Simmons, and our children have grown up in our studio and workshop. For 13 years, we've designed and made kitchens and joinery for clients across the world. Today we have introduced our online Shop, to bring well-made interiors into homes.
Everything is made in our workshop or by Britain's finest makers. We believe greatly in championing the brilliant artists and craftspeople in this country.
Our Shop is made for families like ours.
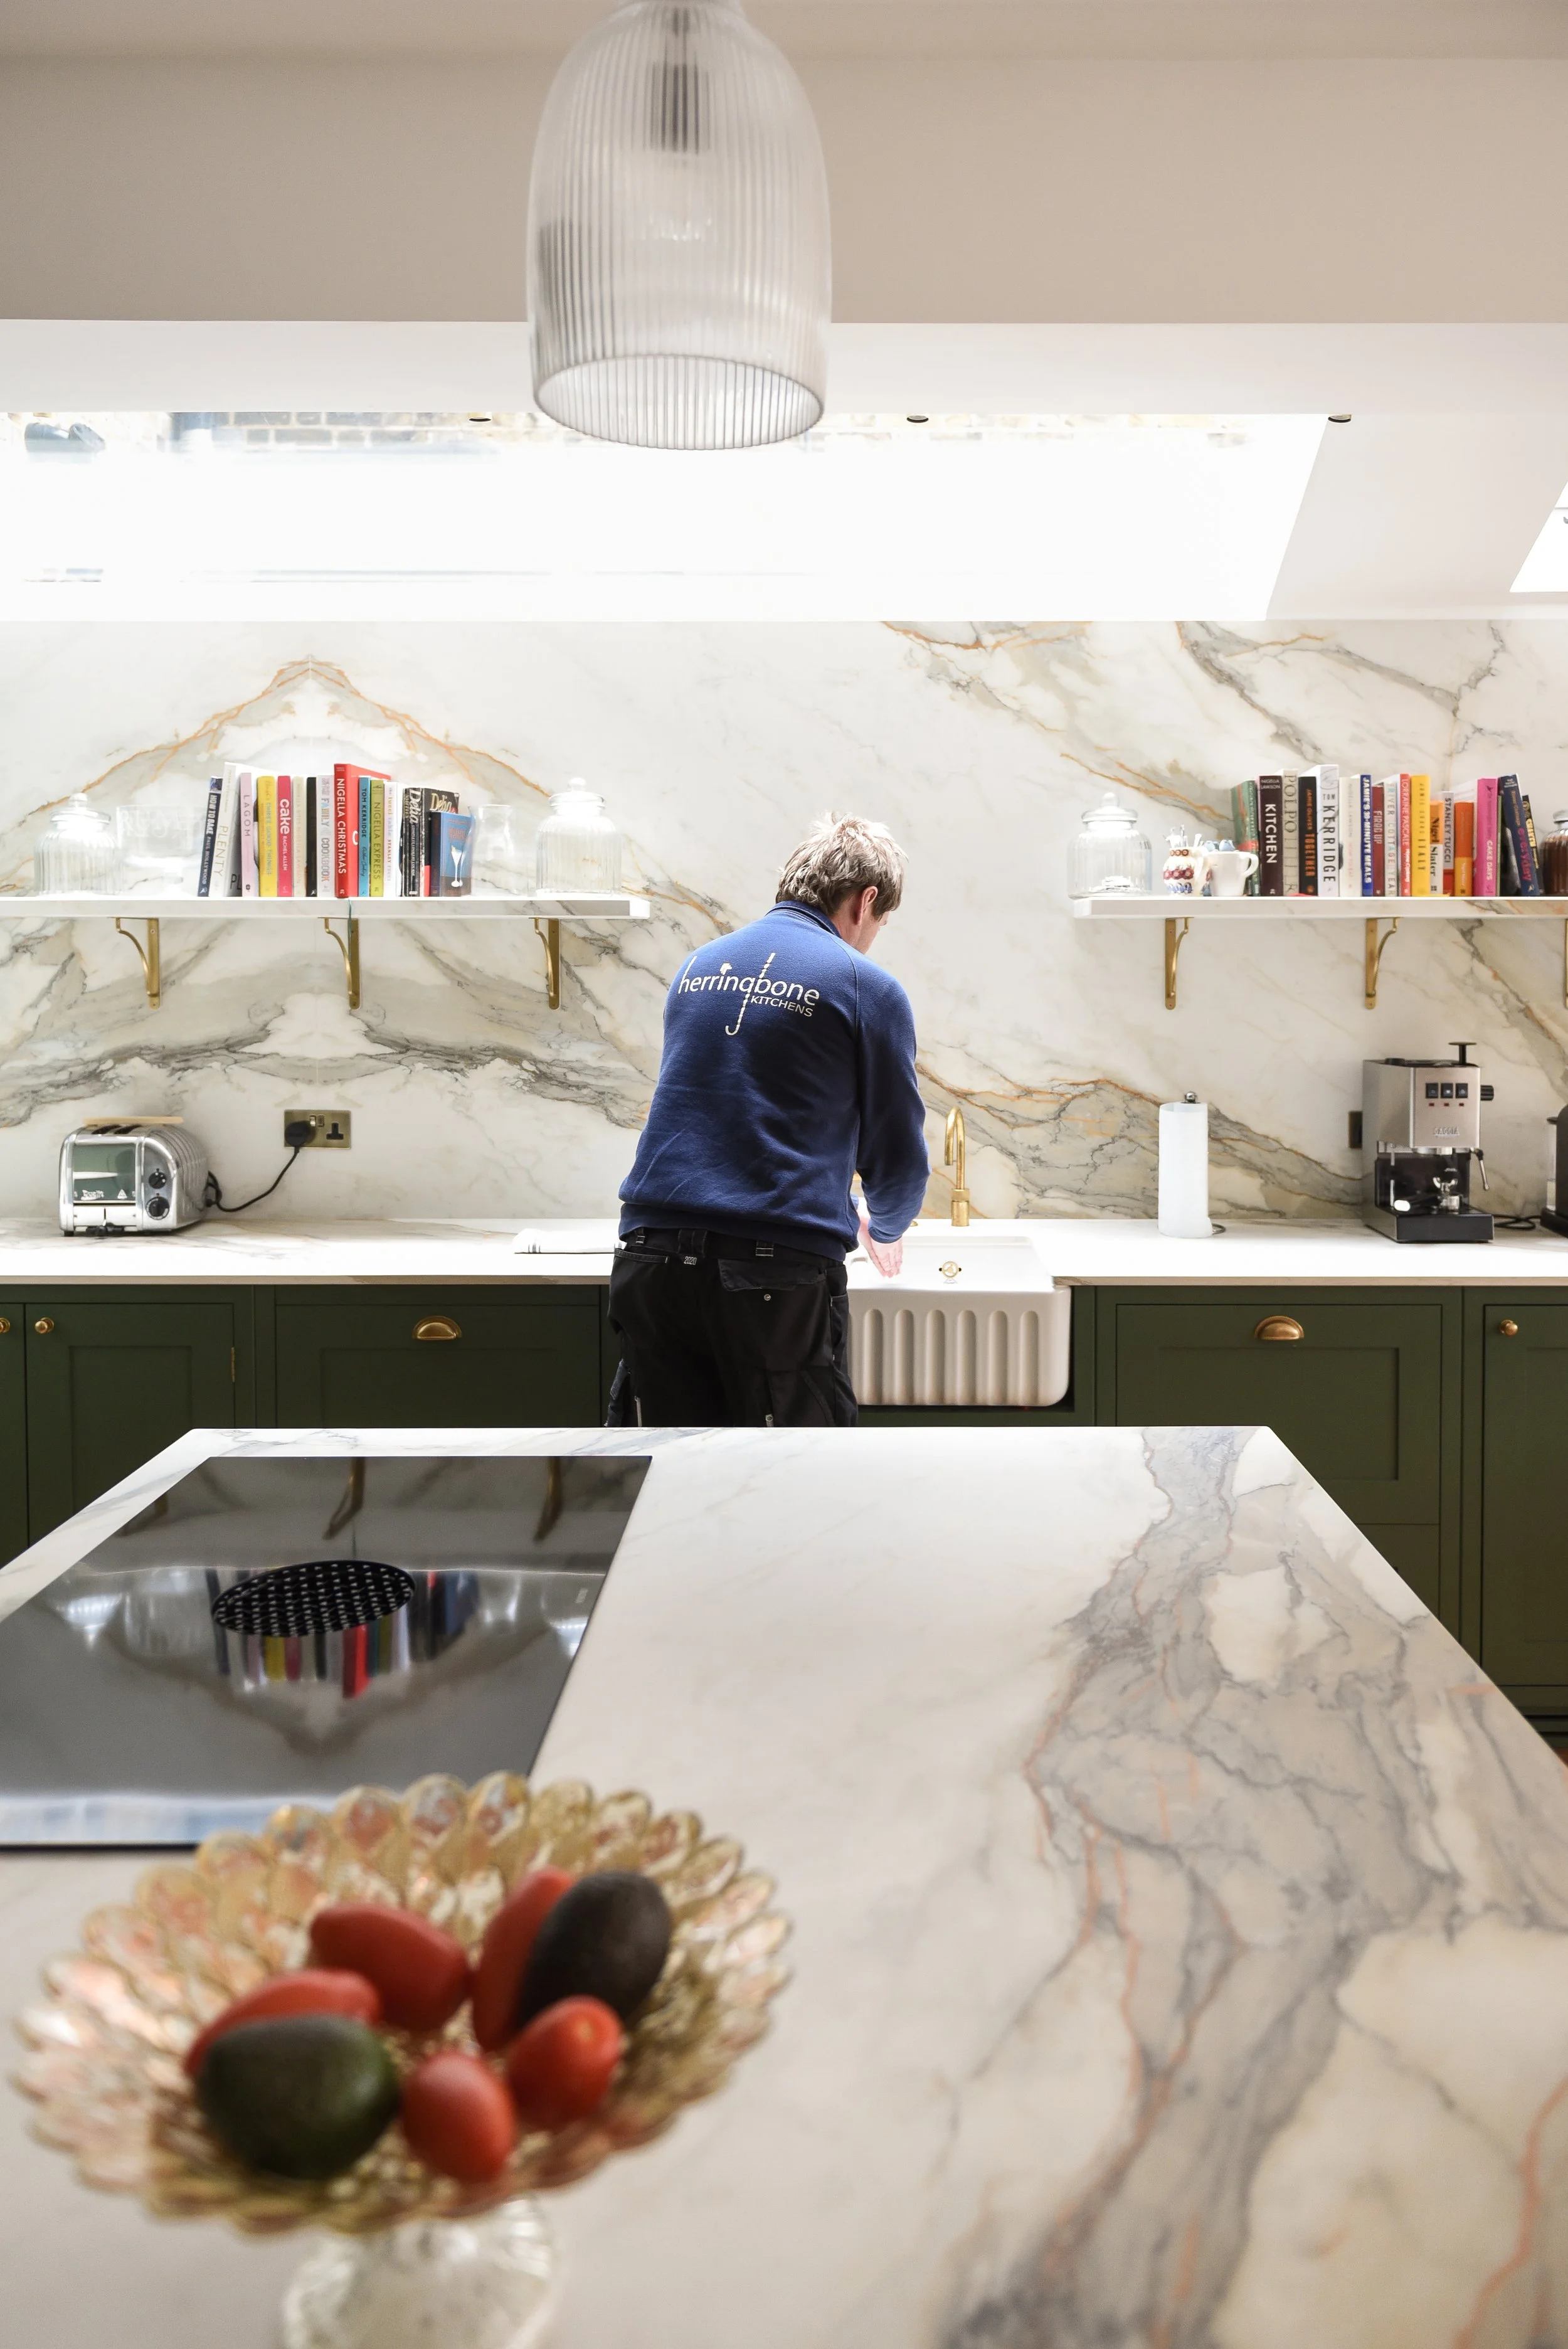
BEFORE WE MEET
Bring whatever you’ve got
None of this is essential, but it all helps us get to know what you want from the space.
Photos of your space (don’t worry about the mess)
Rough measurements or architects plans
A Pinterest board or pictures of rooms you love
A rough budget range, so we can suggest what's possible
Good question.
-
Most of our work is outside Kent, and we have been as far afield as Lake Tahoe. Don’tworry, Cambridge is considered near to us.
-
Yes please! This is actually William’s favourite thing to show (besides the humidor he designed).
-
It can take anything from 3 months to 2 years depending on your timeline and build. From our side it takes 8 weeks from your project being signed-off and Prefit for us to make your cabinetry, and a typical average size kitchen takes 3 weeks to install fully.
Not ready to book yet?
Get inspiration from our brochure, or shop and take your time.