The Design
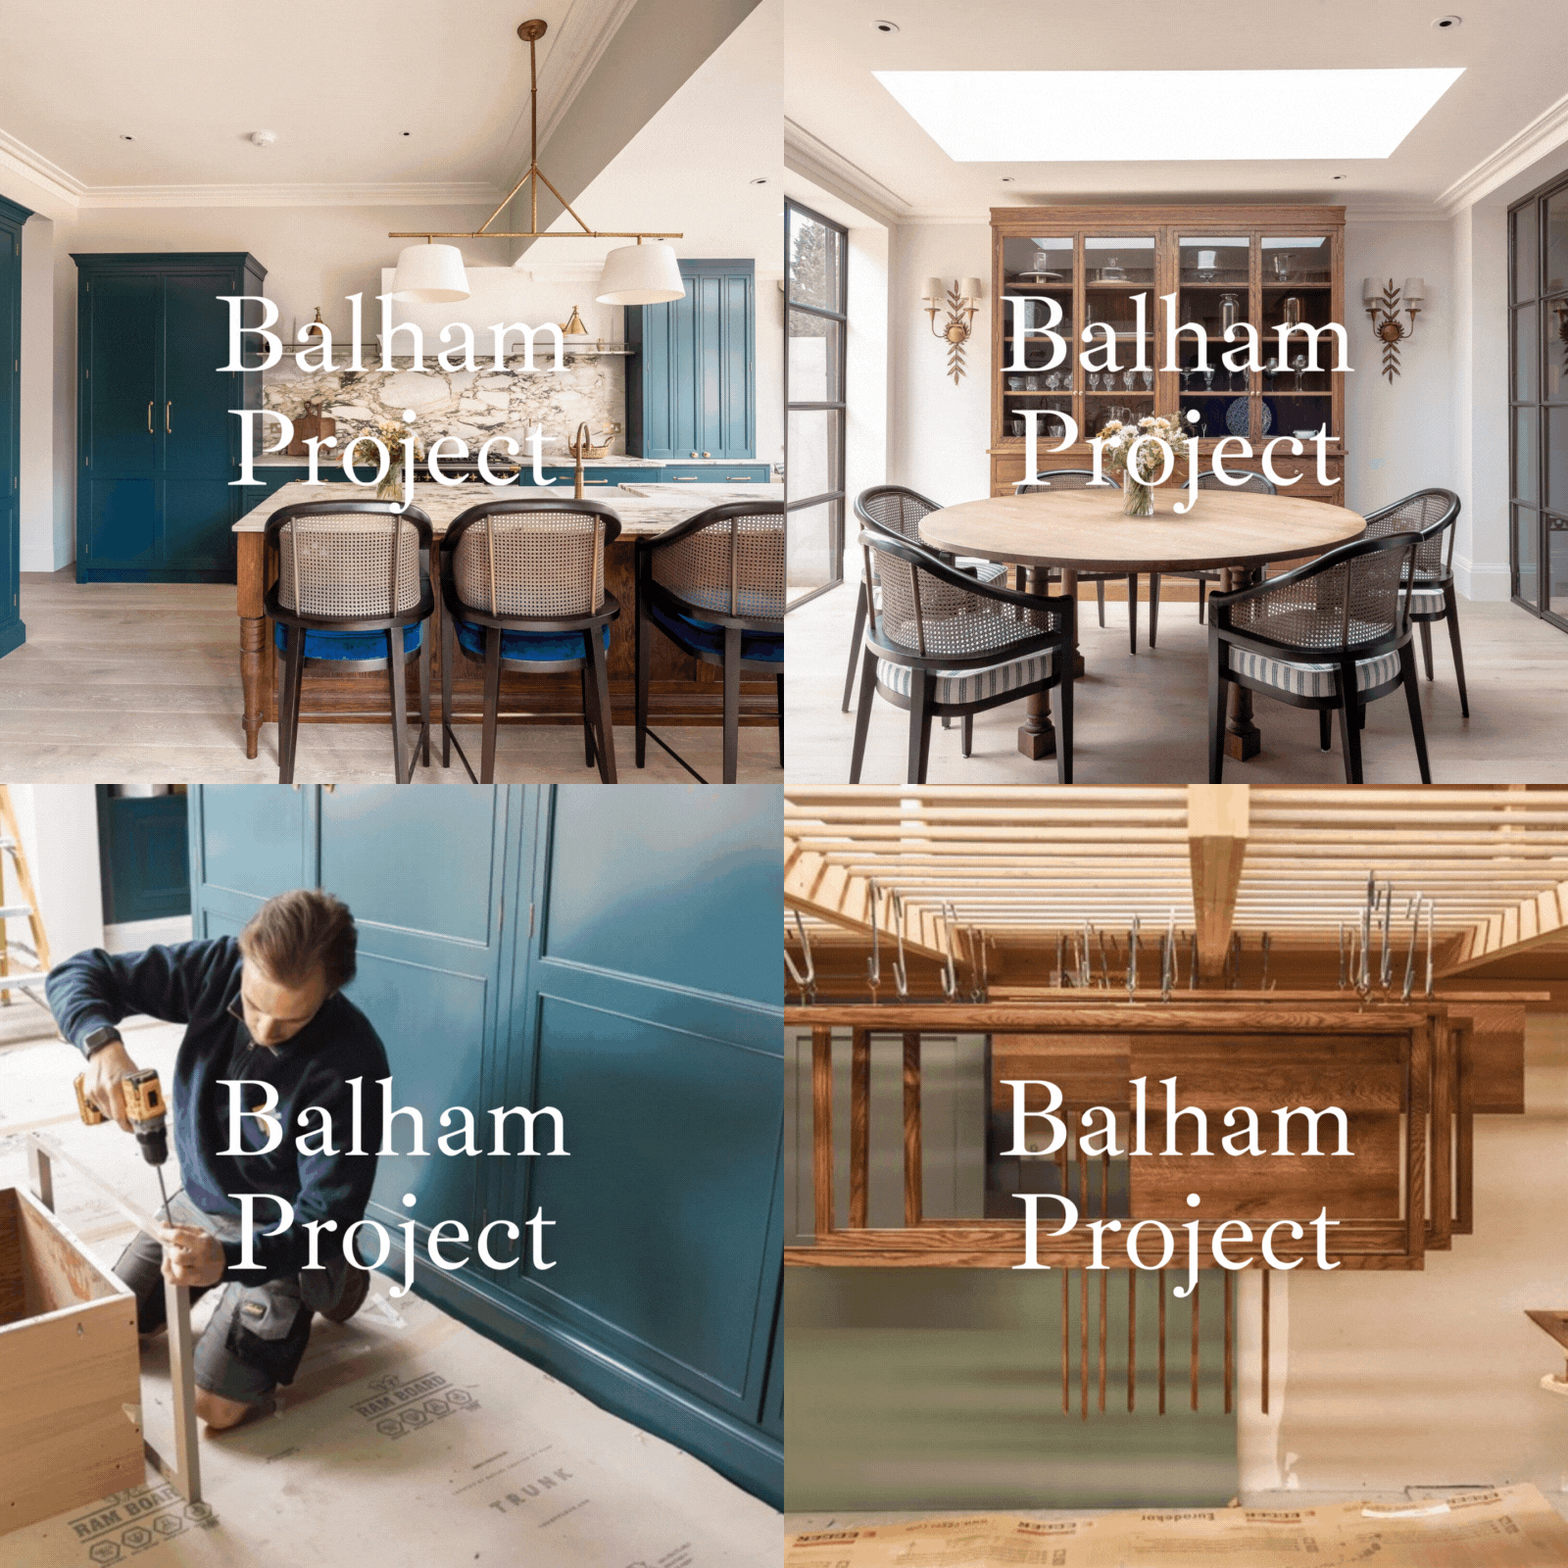
This lovely family decided to undertake a kitchen extension to make their space more of a family living area. They previously had a very traditional glass conservatory in the back of the house that was either too hot or too cold, and of course leaked.
They worked together with Rob to design a space that could work for the whole family, importantly they wanted to fit in an island, as well as their living space. The client had a great eye for style and together they created a warm family space, where the children can be at the table doing their homework, someone can be cooking and another on the sofa relaxing.
‘We decided to go with Herringbone because we loved the look of their kitchens. While being traditional handmade, wooden kitchens, they have a unique joyful design aesthetic that we were after. We were so impressed with the quality of the finish, especially paint finish and the little details like dovetailing that showcase how well made they are. We also love that they are a close team and we could sense this throughout the project. Overall, it was a lovely experience and I would recommend to family and friends.”