The Balham Project

The Design
This kitchen is a perfect example of how to create a design that simply flows through the whole house. The family also worked with interior design studio, Blank Slate Studios on this full house project.
“I love the amount of storage and type of storage – everything is housed perfectly and is very well balanced. I love the larder as everything is in one place. The layout of the larder with the racks, drawers, shelving etc. is perfect. I had never done a kitchen before so I was a novice. The Herringbone team were helpful and welcoming and when I visited the studio it was great to look at things in person instead of images and get the various options available. David was great at coming up with designs and various options that fulfilled my brief. Turnaround was quick and nothing was ever too much, David was always happy to help with anything. The comms were excellent throughout and when we got to the finished result it was seamless, it was all great.”

The kitchen is our classic Westminster shaker style and works well with the family’s needs in this full house refurbishment.
“The kitchen was an extension and we wanted to make this the main living and kitchen space with a playroom element. It needed to flow as we want to be able to spend a lot of time playing, cooking and socialising. The island is great, the perfect amount of storage for us and very practical for our needs. When we live in it everyday we get used to it but it has a wow-factor when people see it, as well as being practical.”
The space has great light which means that the dark colour (Herringbone Paints Tea Time Green) chosen helps create a different mood and atmosphere whatever the day/season change.


The Details: Colours, Hardware, Worktops Etc
The clients chose natural real marble worktop flowing throughout the kitchen and brass hardware that accents against the deep blue/green cabinets.
The breakfast bar is perfectly situated at the end of the kitchen run, right next to the play room to enable the family to easily access all home comforts.

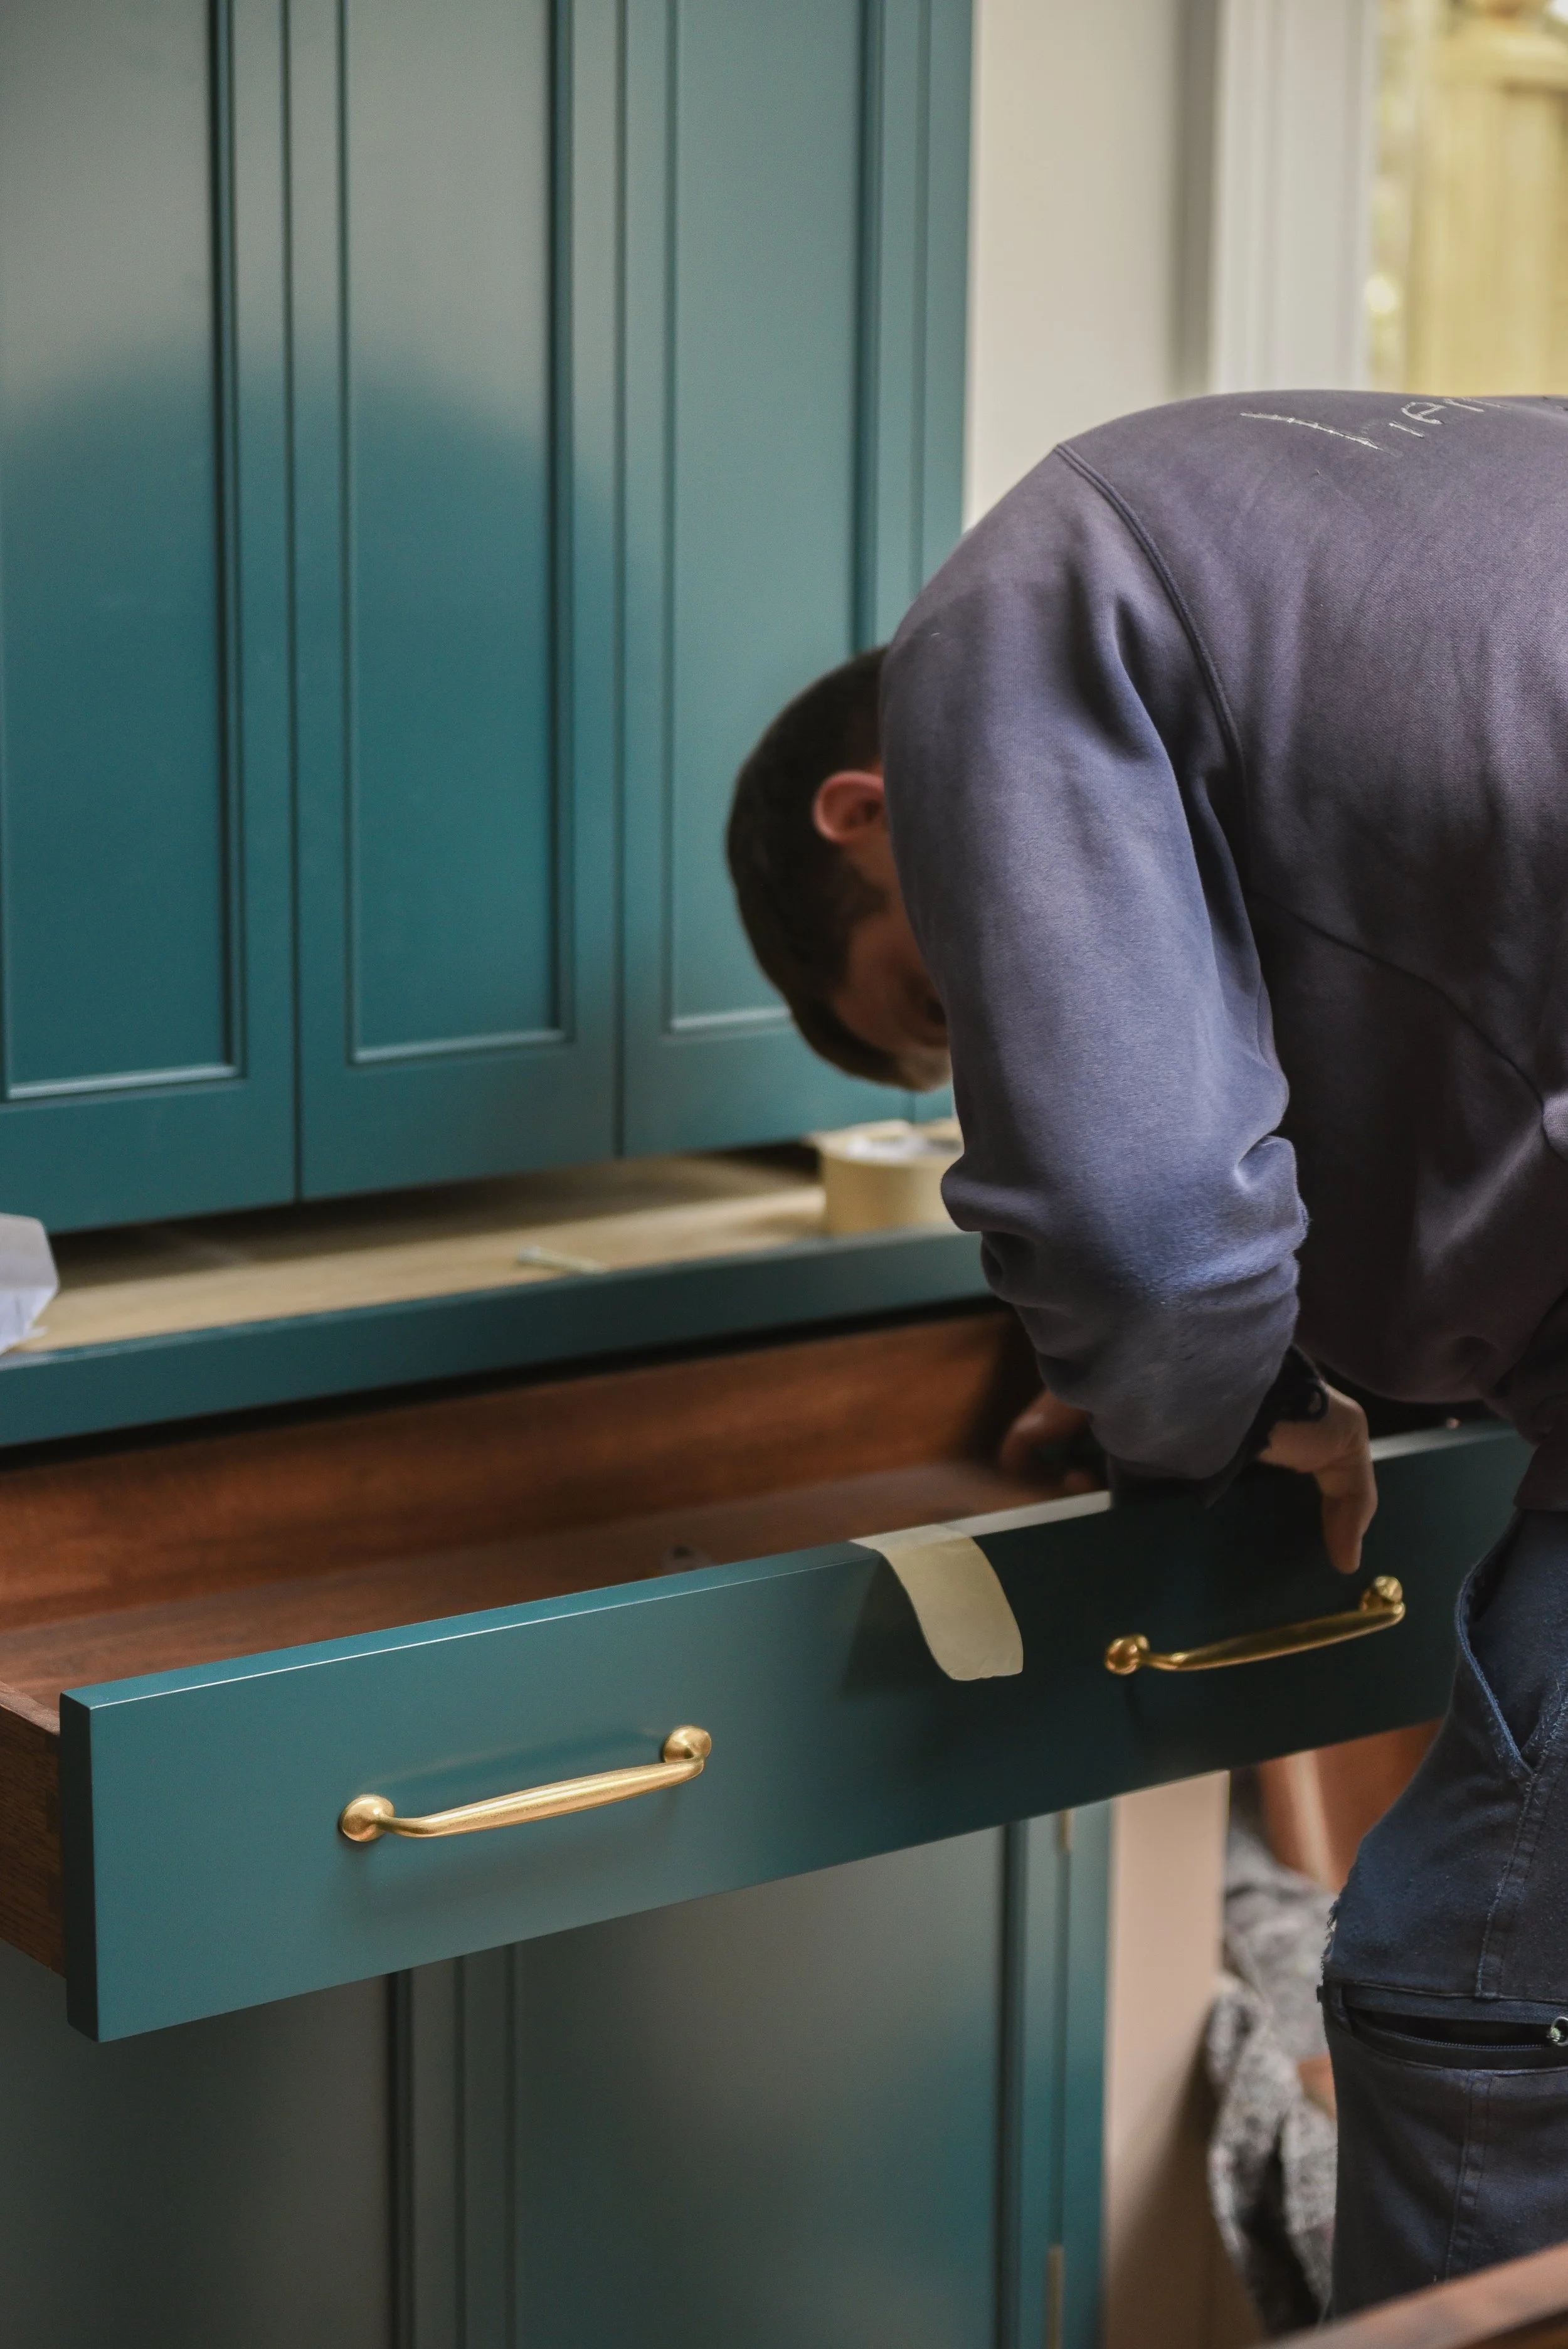
“We were very specific about the staining and David was really good with giving us the options, another bespoke element that we loved. I love greens and blues and it matches the rest of the house – tea time green – we love the colour match.”

“I knew I wanted the full sized larder and David was very good at recommending what would work. Its where we spend all of our time as a family.”

The Display Dresser
Made in natural oak and stained to fit with the rest of the space has glass doors to display the family’s treasured glassware. “It is almost like a showcase unit, it’s a nice safe place for display. The storage is perfect. Everything is bespoke so it fits with us and what we need in terms of storage, making it very practical as well as beautiful.”

The Utility Room
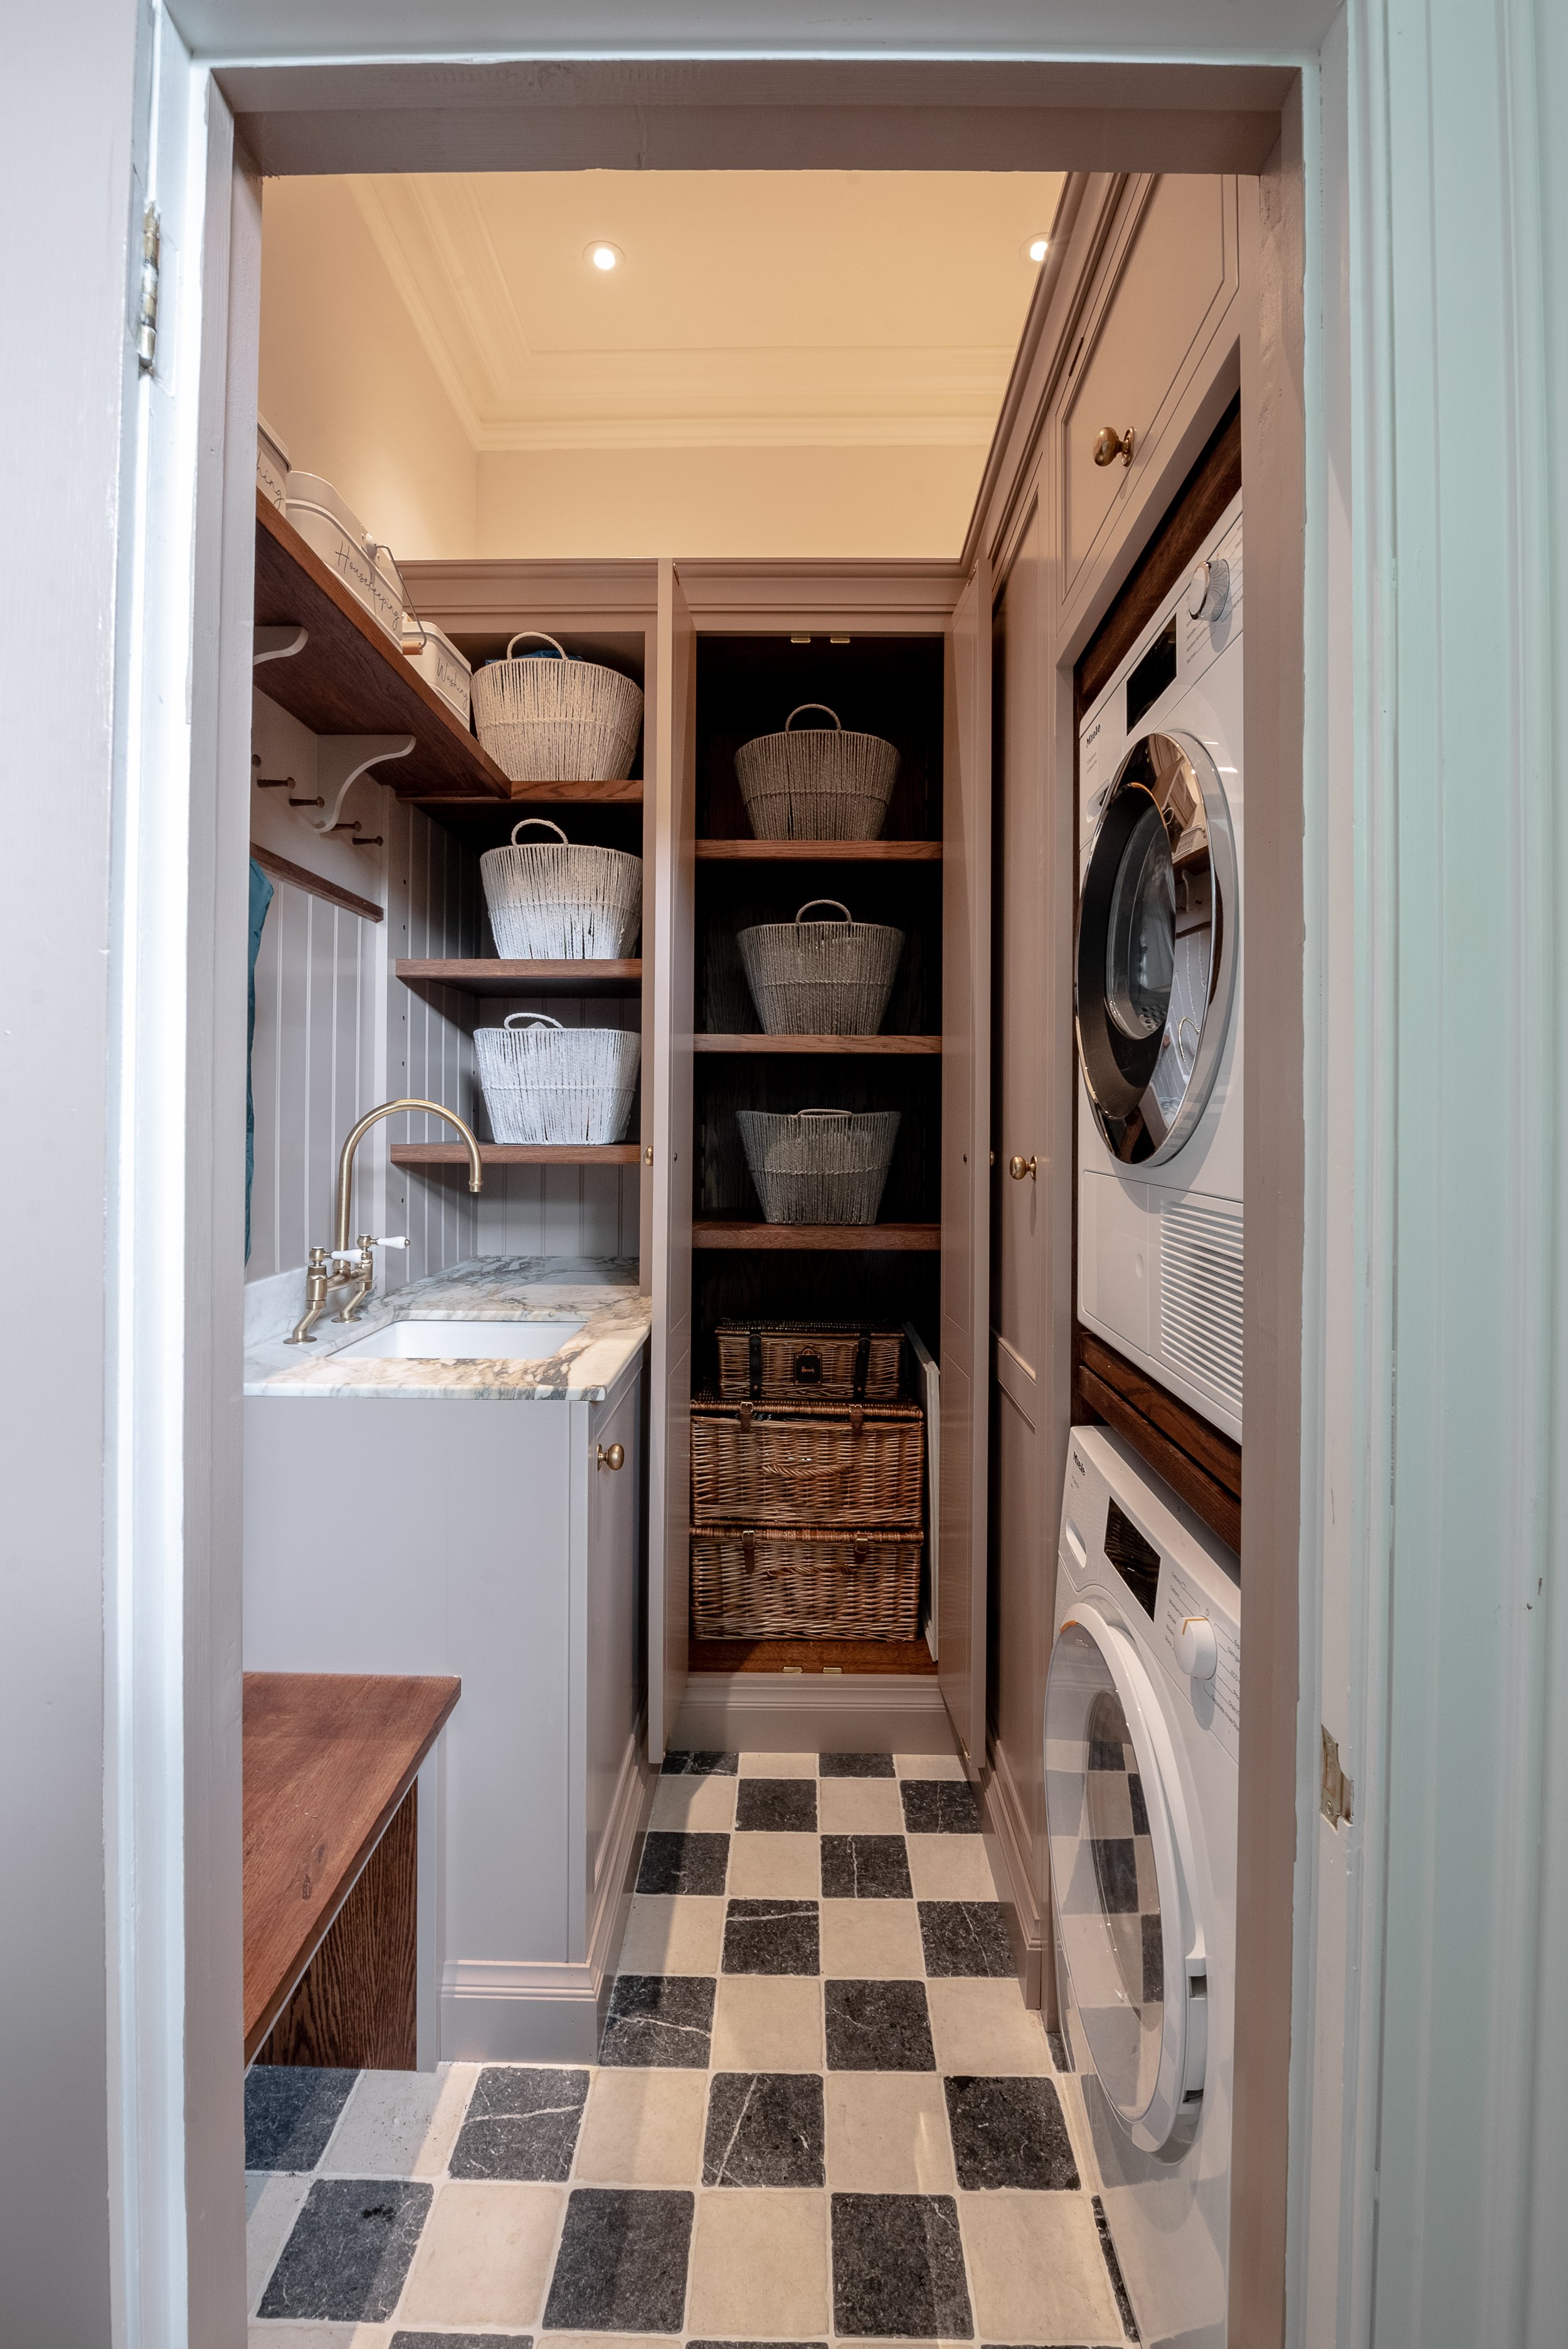
This lovely sized utility room sits just off the kitchen and has lovely organised storage. We love how the display shelves compliments the room and that the hanging spaces serves as a practical element to everyday life.
We wish the client a lifetime of fun and happiness in their beautiful home.

Shop Free Standing Furniture