The Sutton Valence Project
The Design
This beautiful project has excited the whole team. Grade 2 listed properties always have their own challenges, but this client was very creative in how to tackle these and embraced the quirks of the home.
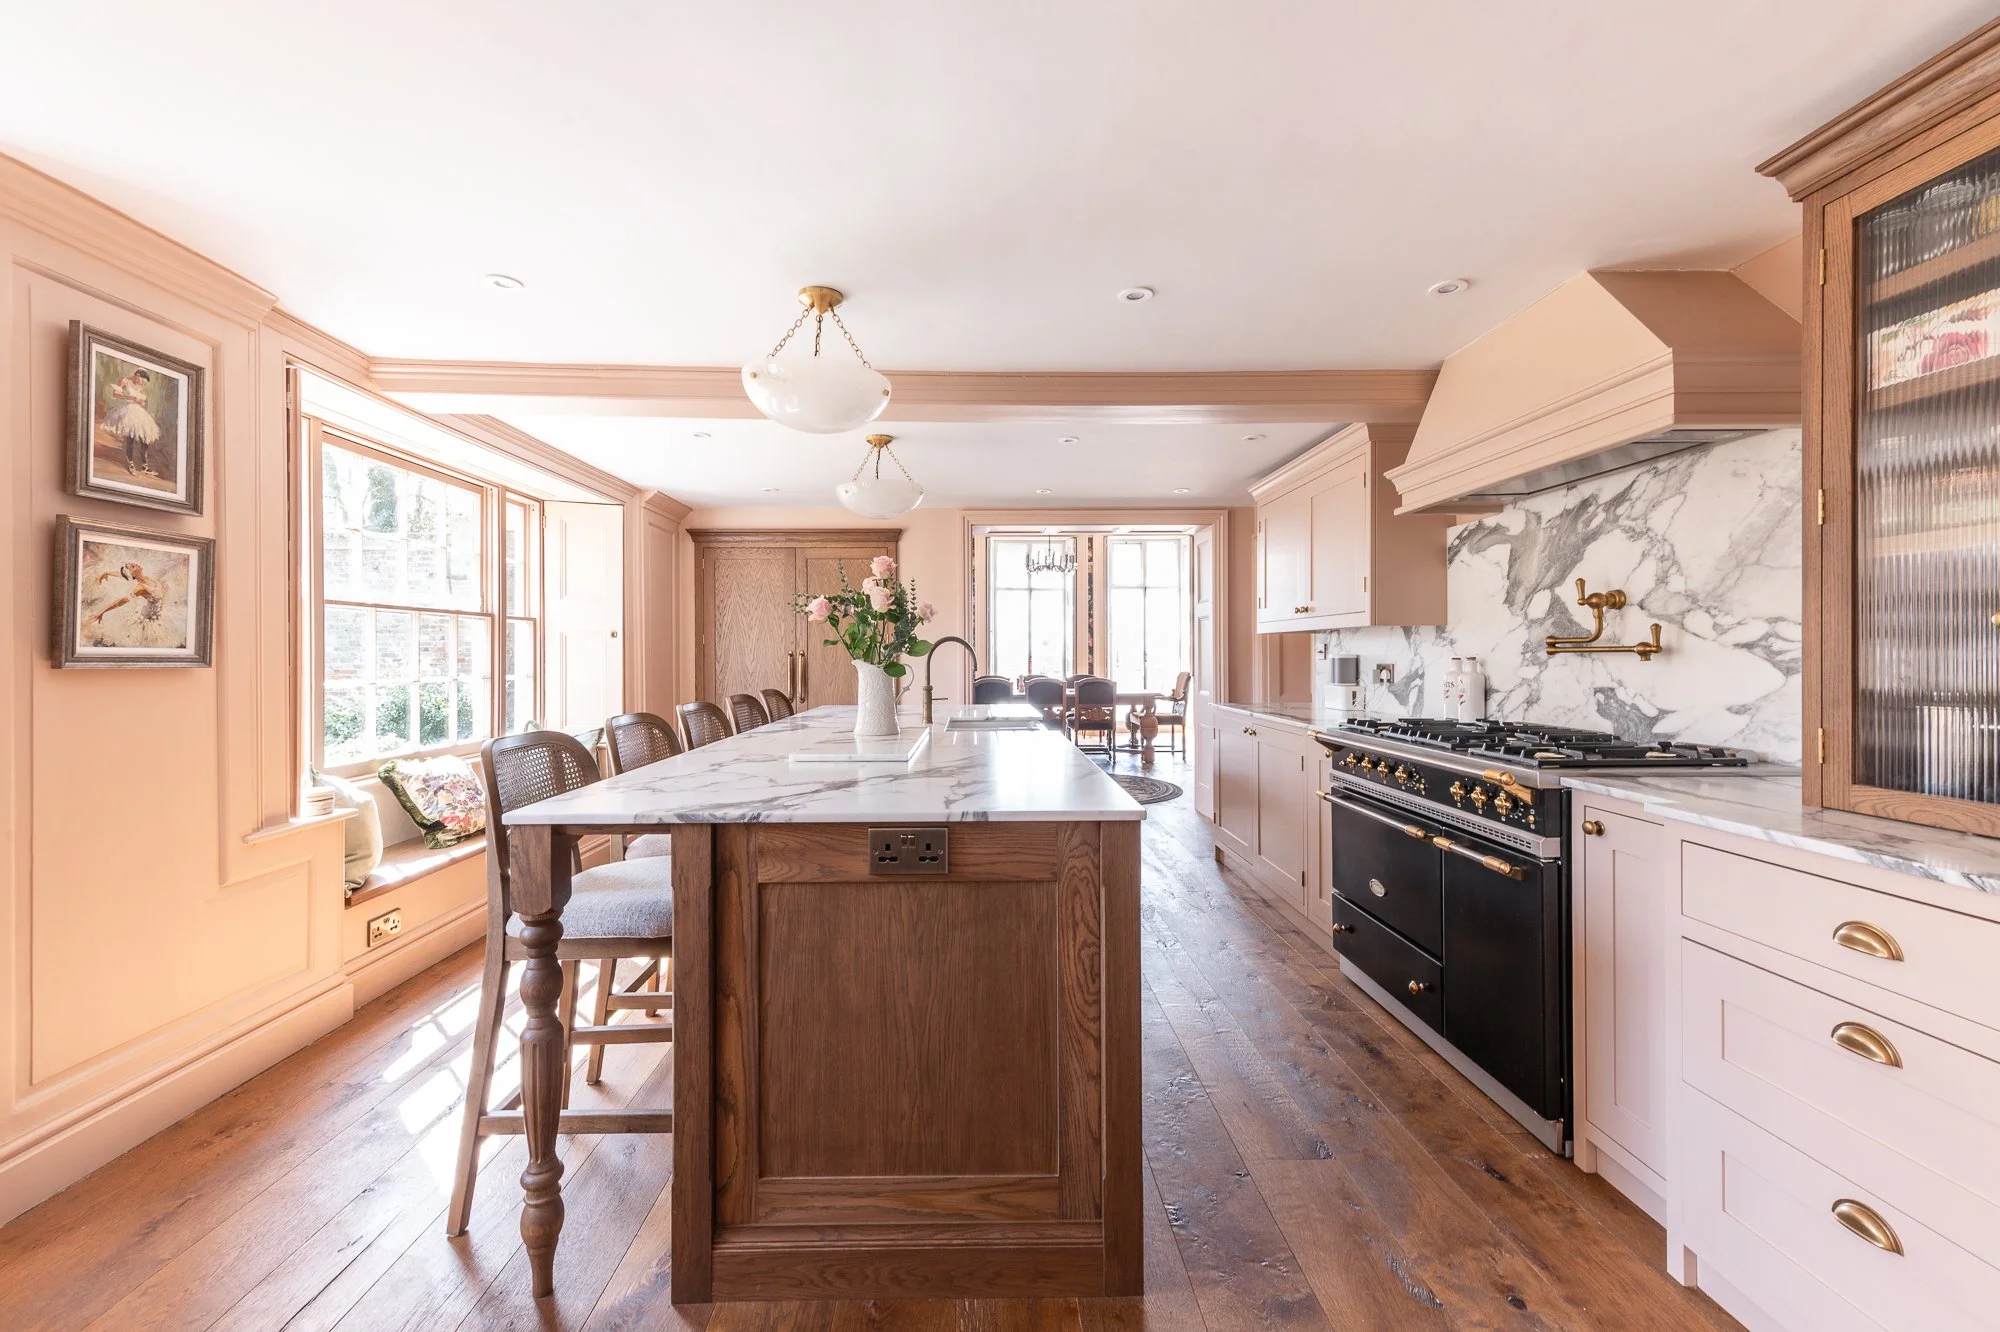
The kitchen and pantry was part of a larger renovation of this entire Grade 2 listed home near Sutton Valence. Typical of the period, the kitchen was originally a small space, tucked away from the main living area. The space was tricky to design; there was limited wall space as two walls had original panelling, the third wall had a large window and there were 5 doorways going in to the space! To help open the room, the clients asked for listed building consent to ‘hide’ one doorway in a false wall and the other became their hidden cupboard. This redesign allowed us to really breathe life into the kitchen, pantry and dining room and make the kitchen more easily accessible for everyone.
“There are lots of things I love about the kitchen but I think ultimately it’s how bespoke Herringbone helped us make it. From the legs of the island, the hidden cupboard and the colour. It is our family kitchen but I did take ownership of designing this space and as a house full of boys other than me, I made it is a very feminine space, I feel like this space has my personality all over it. The kitchen looks traditional but it is set up for modern living - my kids can do their homework whilst I’m cooking, guests drink coffee/wine at the bar stools, setting the table and clean up form the dinning table is an easy family affair with everyone mucking in as its quick and convenient. The entire space is much more social. “
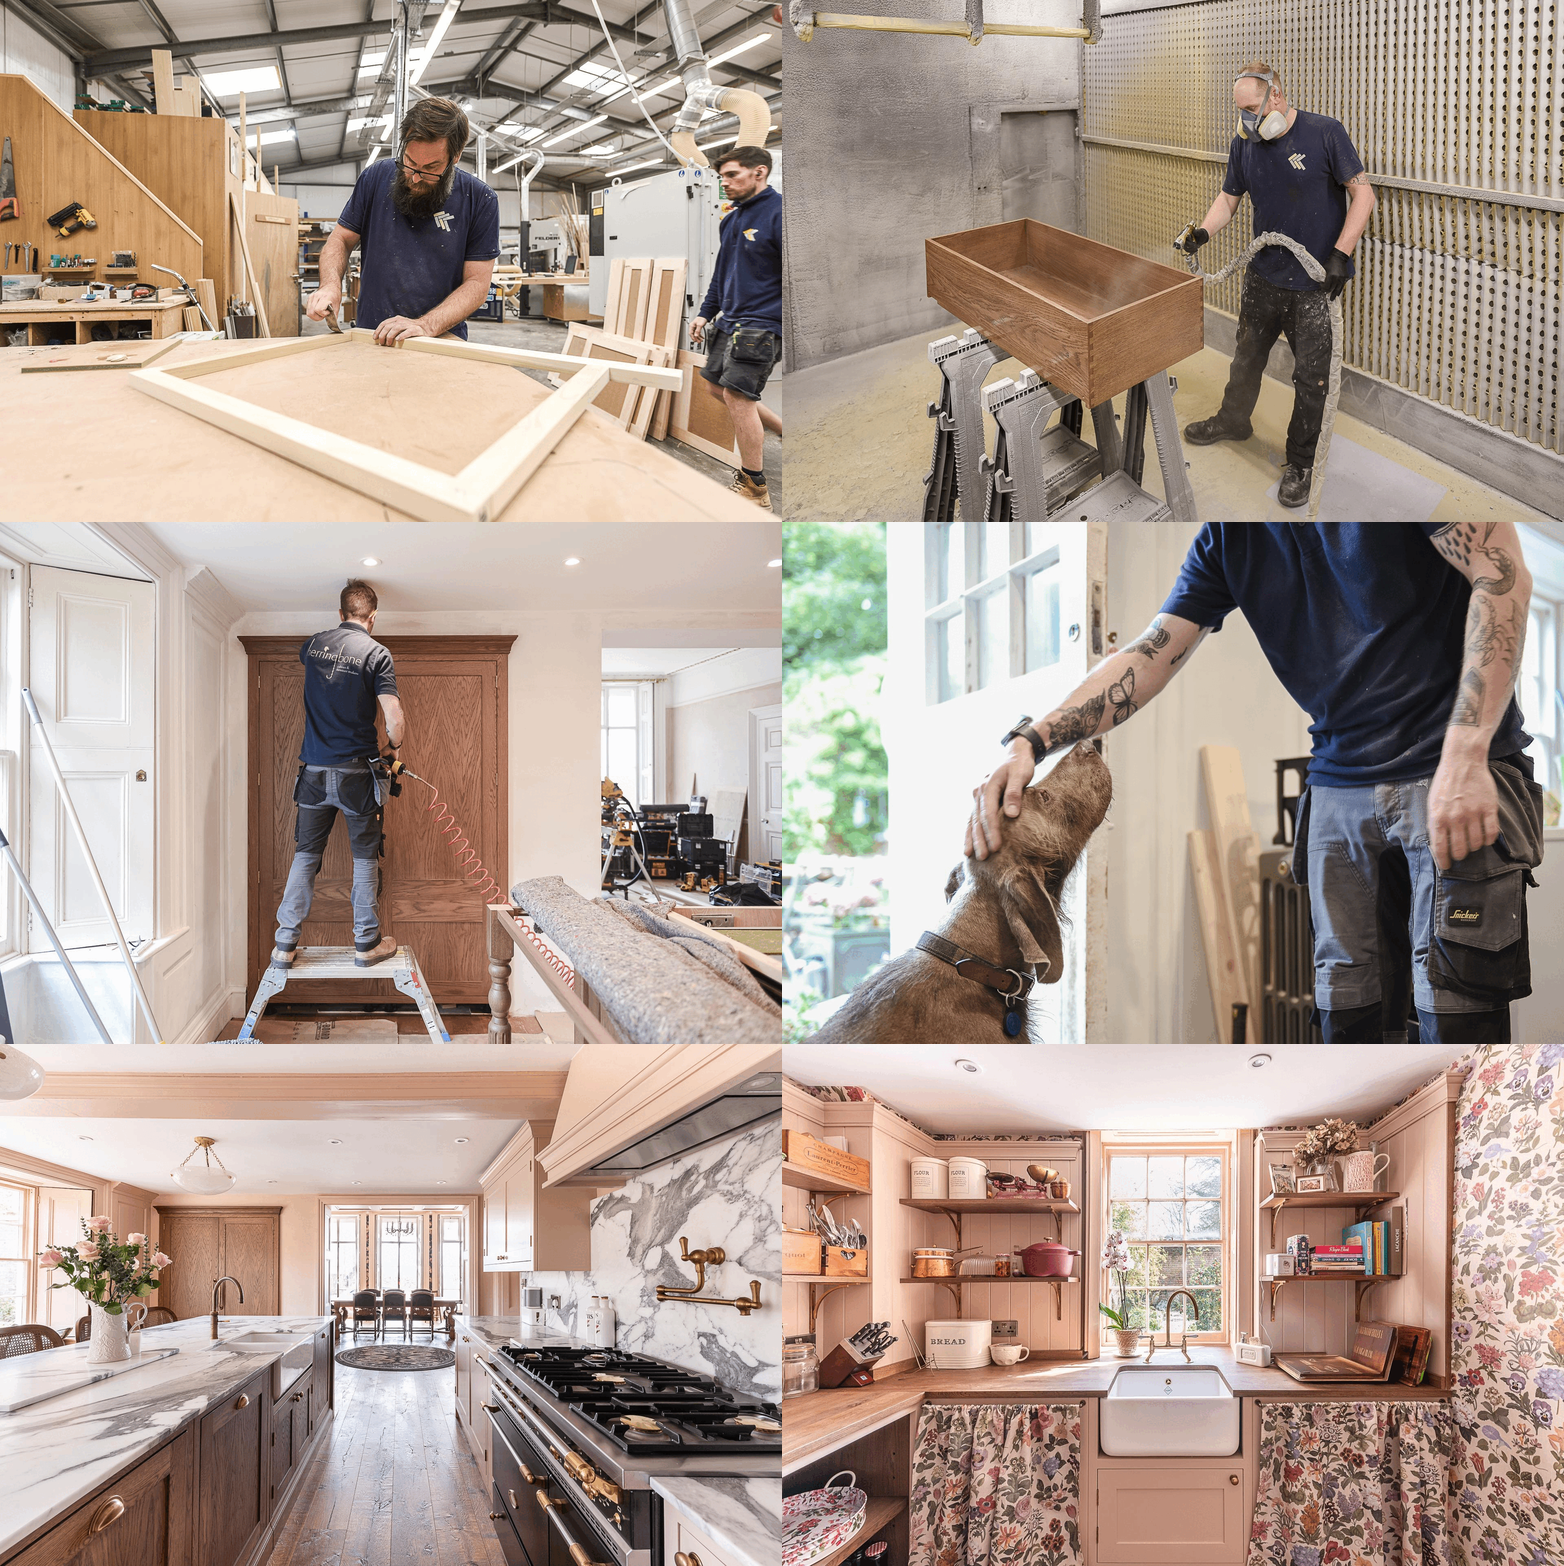
The client has great style all on her own, but did get some help from House of Hackney and used their paint or wallpaper in every room in her house. The client painted the room in ‘Alabaster’ the pantry fabric and wallpaper are ‘Floralia’ and the dining room wallpaper “Midnight Garden’ all by House of Hackney and all work absolutely beautifully in this space. You can feel a real feminine touch to this space, with many spaces for comfortable seating that would be lovely to stay in for hours with friends.


The bespoke cabinetry was designed with our client and is our traditional Westminster door, handmade in our workshop. This cabinetry runs throughout the project in the kitchen, pantry and hidden door, which gives even more storage!
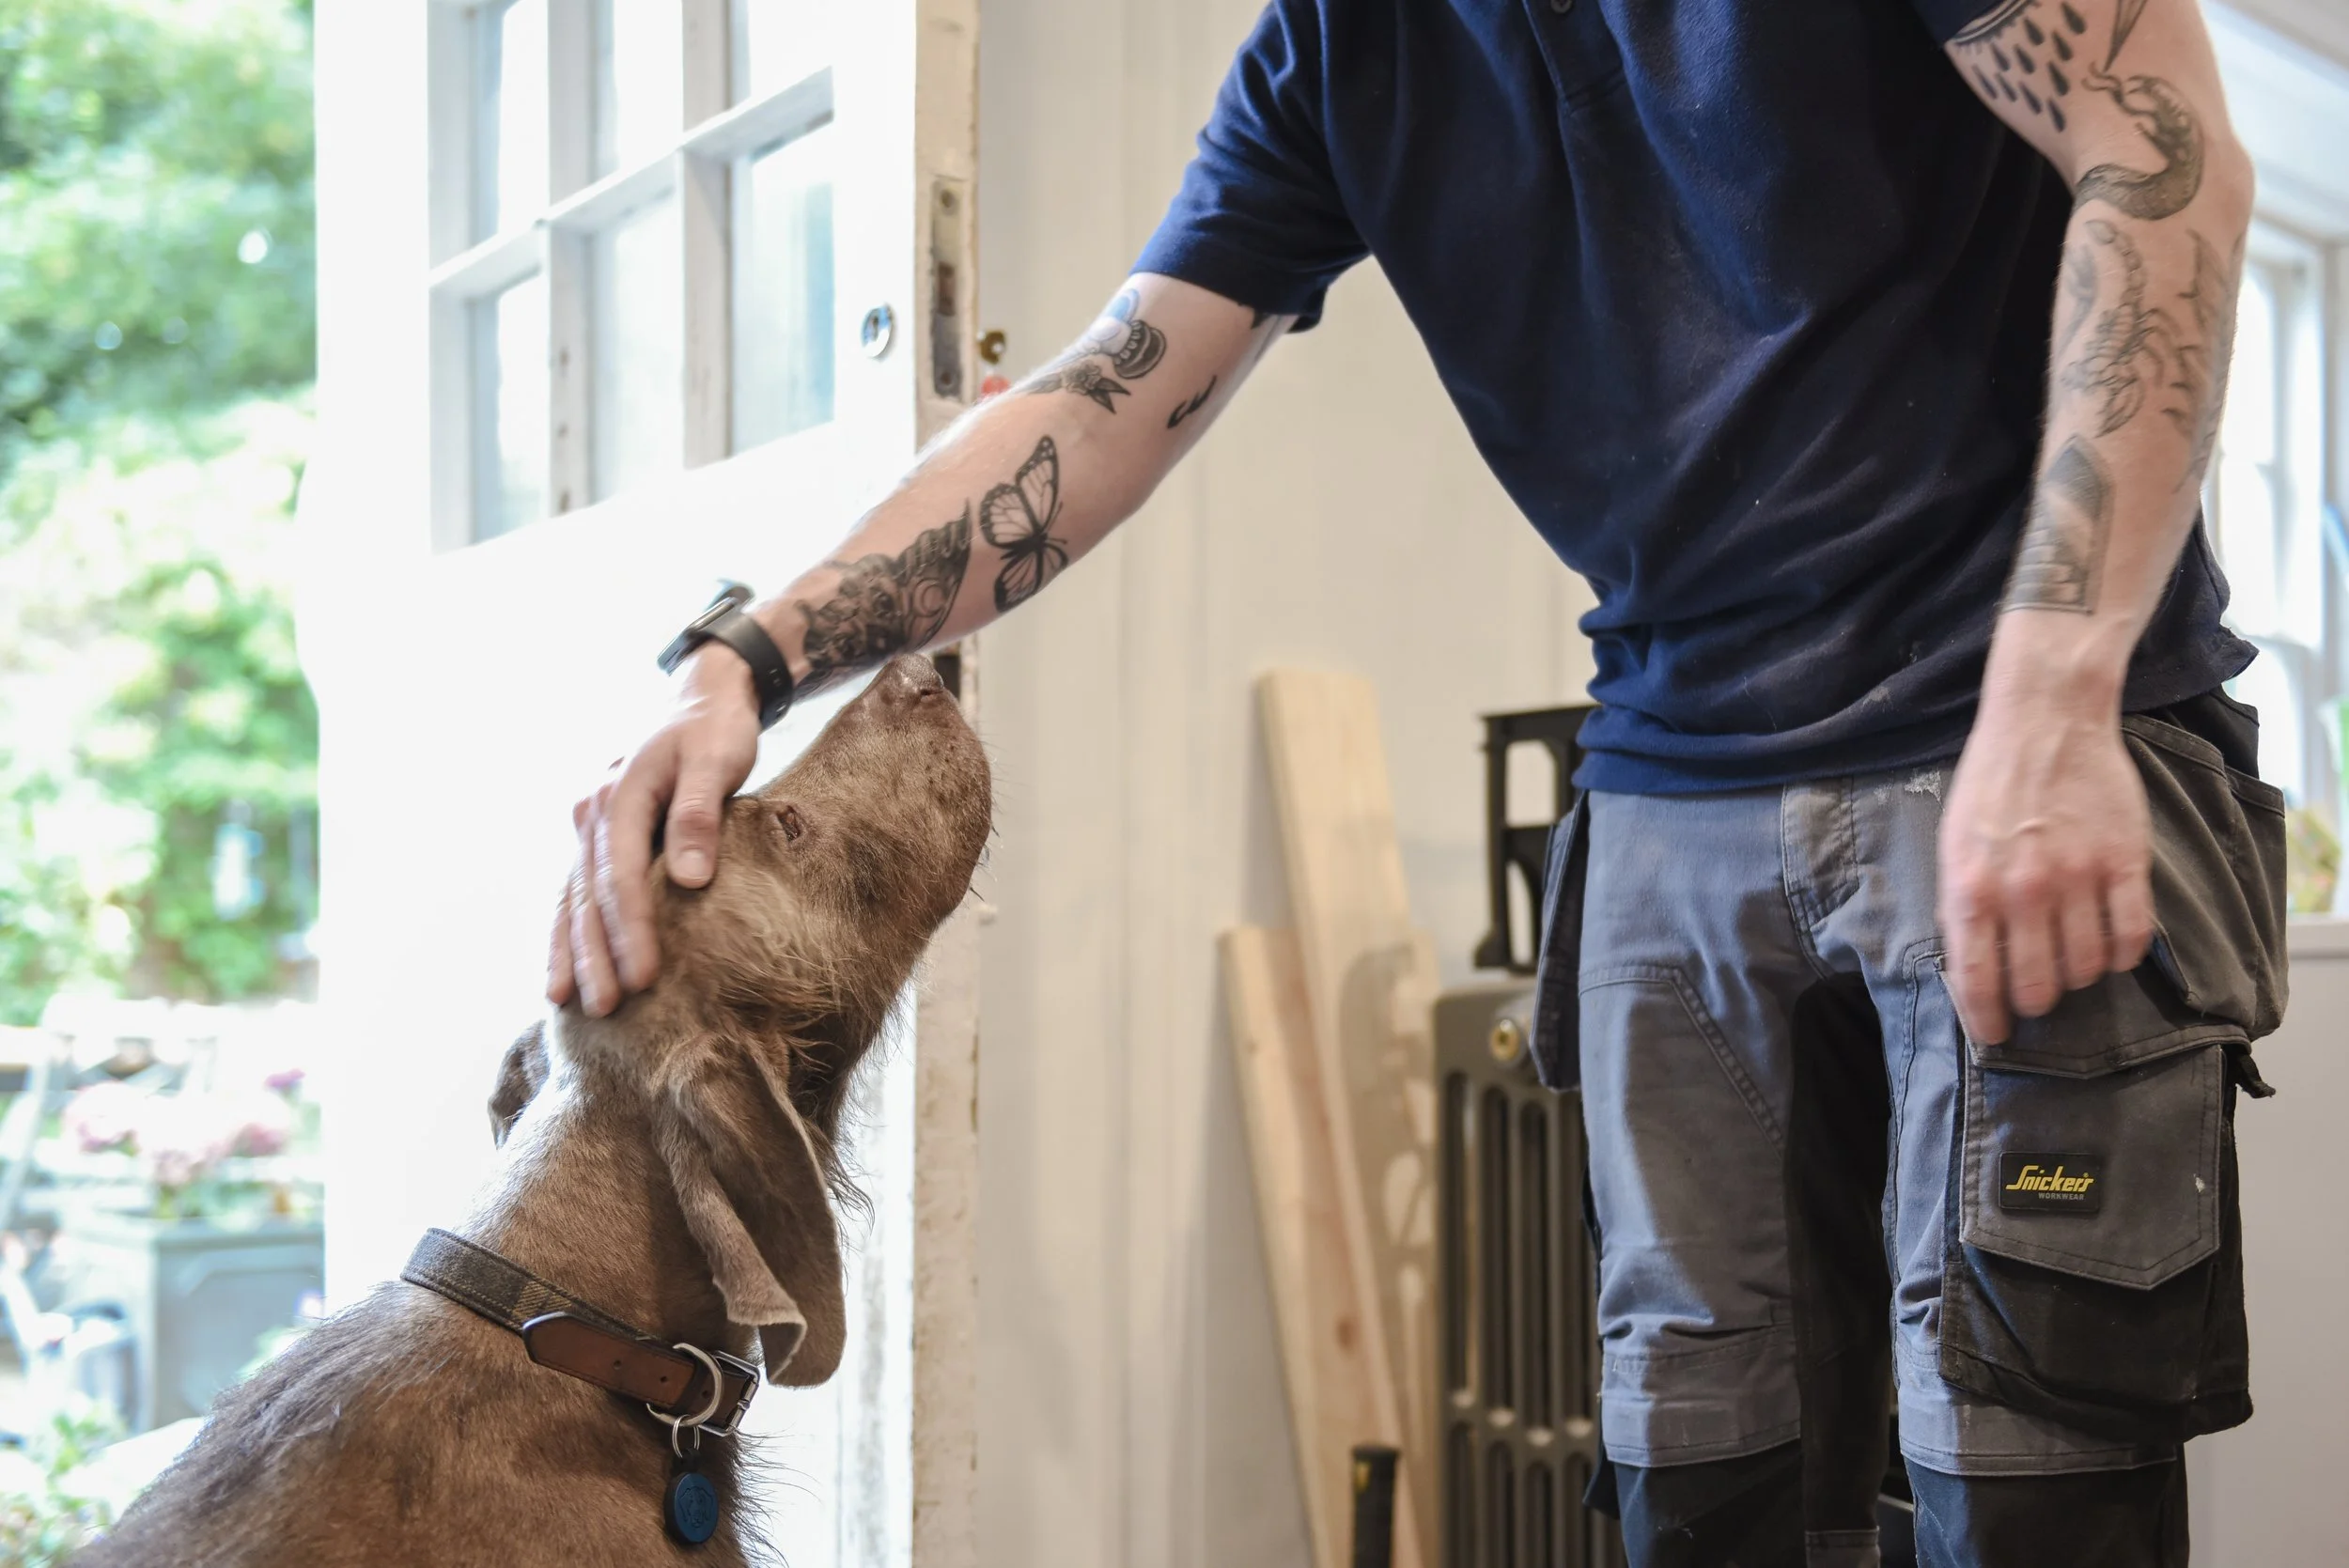
“Rob and Bill were fantastic. The craftsmanship and their attention to detail when cutting in all the cabinetry around my wonky walls and original panelling was just another level of perfectionism. Plus they were great at chasing down my dogs who seemed to escape the garden every time they were here!”


When we asked the client what their favourite part of the new space is, they told us
“I love the large pantry!! Firstly its really a space only I use so I went to town and made it a girly space, very traditional and a tad kitch but hey why not! I’m not a naturally tidy person and this space is so useful. We entertain and have a large extended family so this space comes into its own with space to store prepped food or things that I need to clean and tidy later when guests have left without the kitchen looking untidy. It’s not heated so can be chilly which is deliberate it is ideal as a prep kitchen. Great for Christmas cheese and wine!”