The Old Harlow Kitchen
The Design
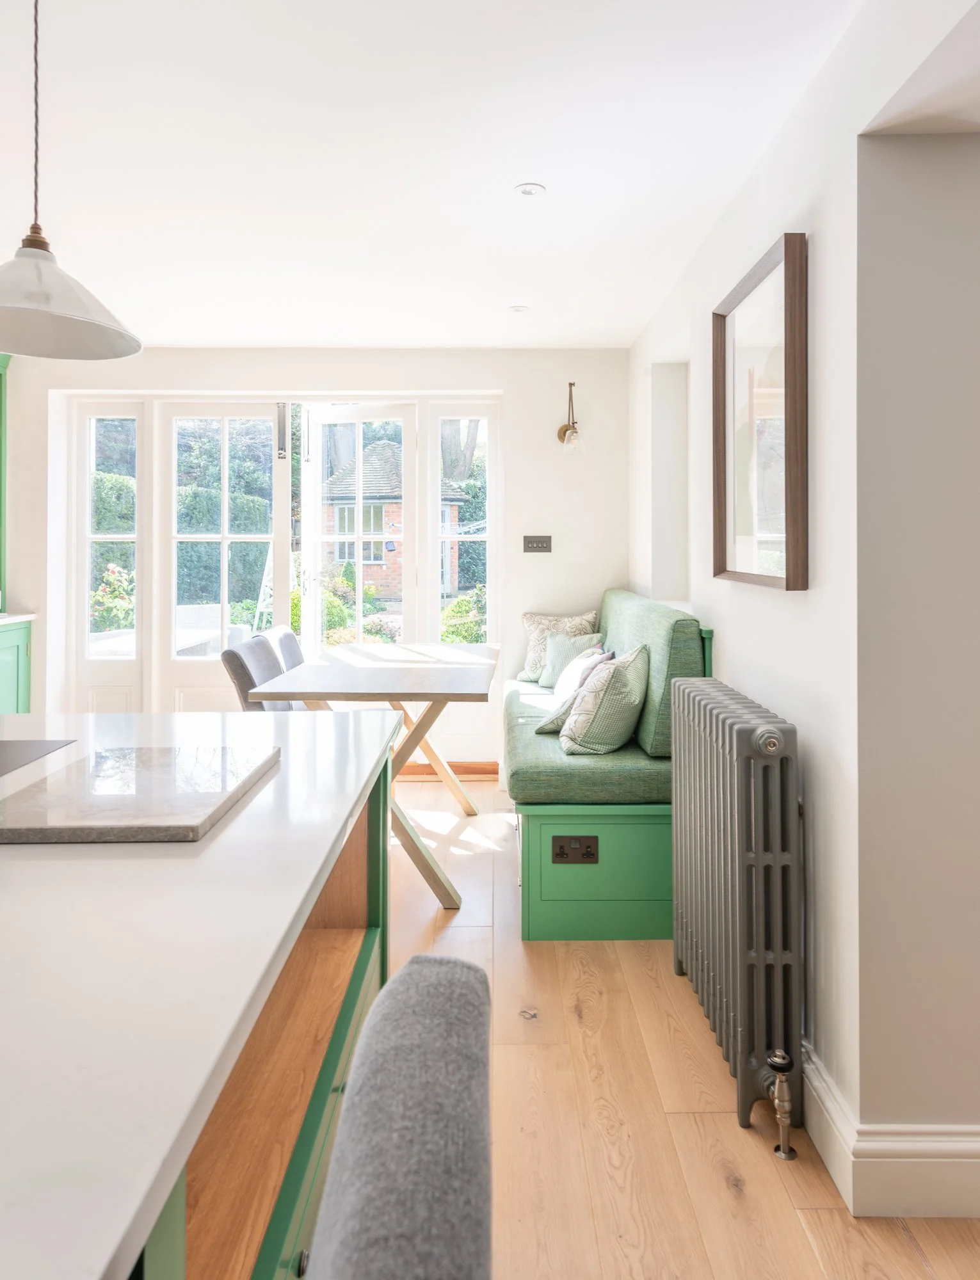
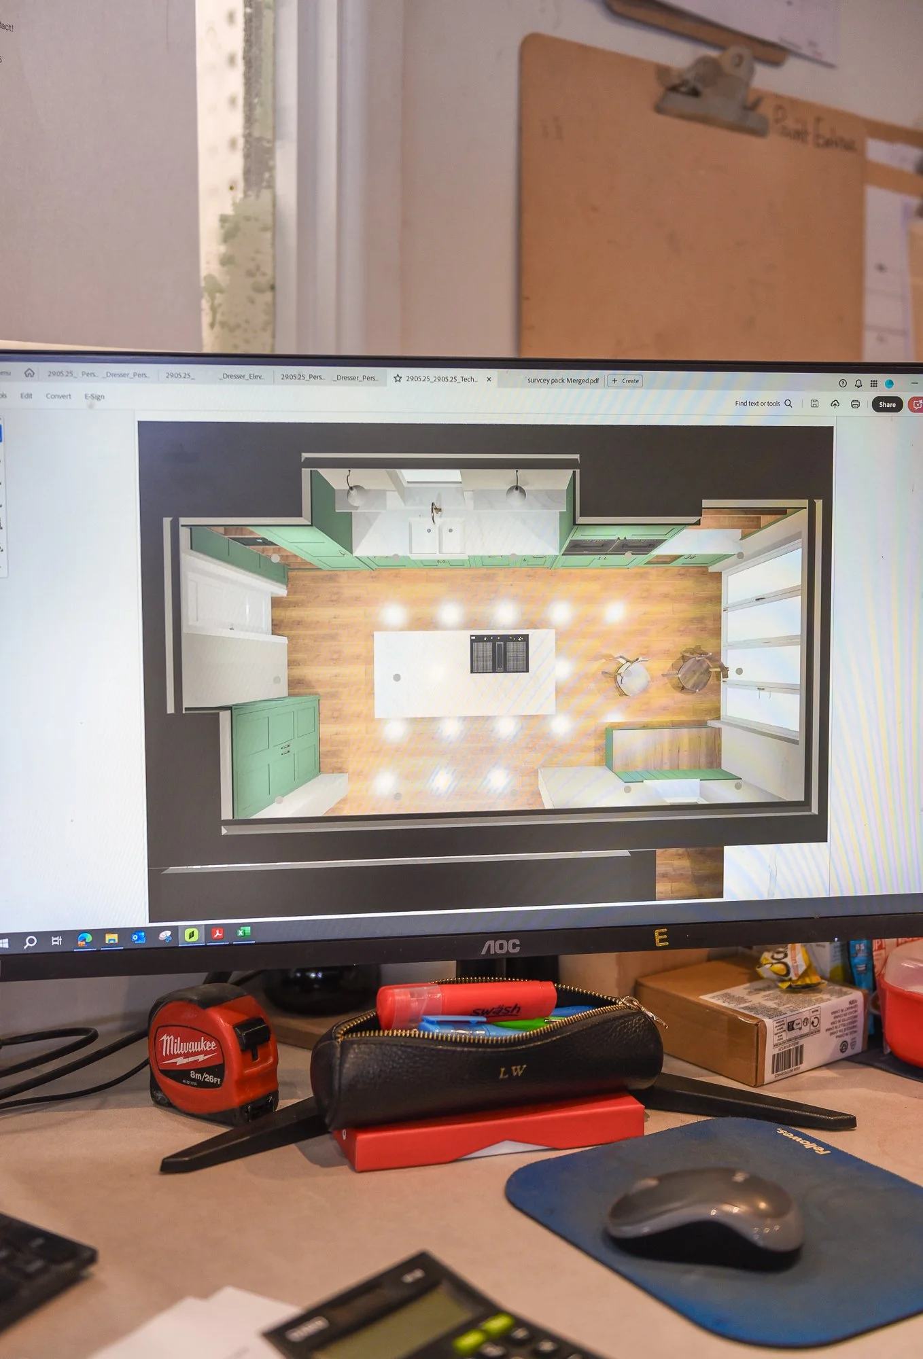
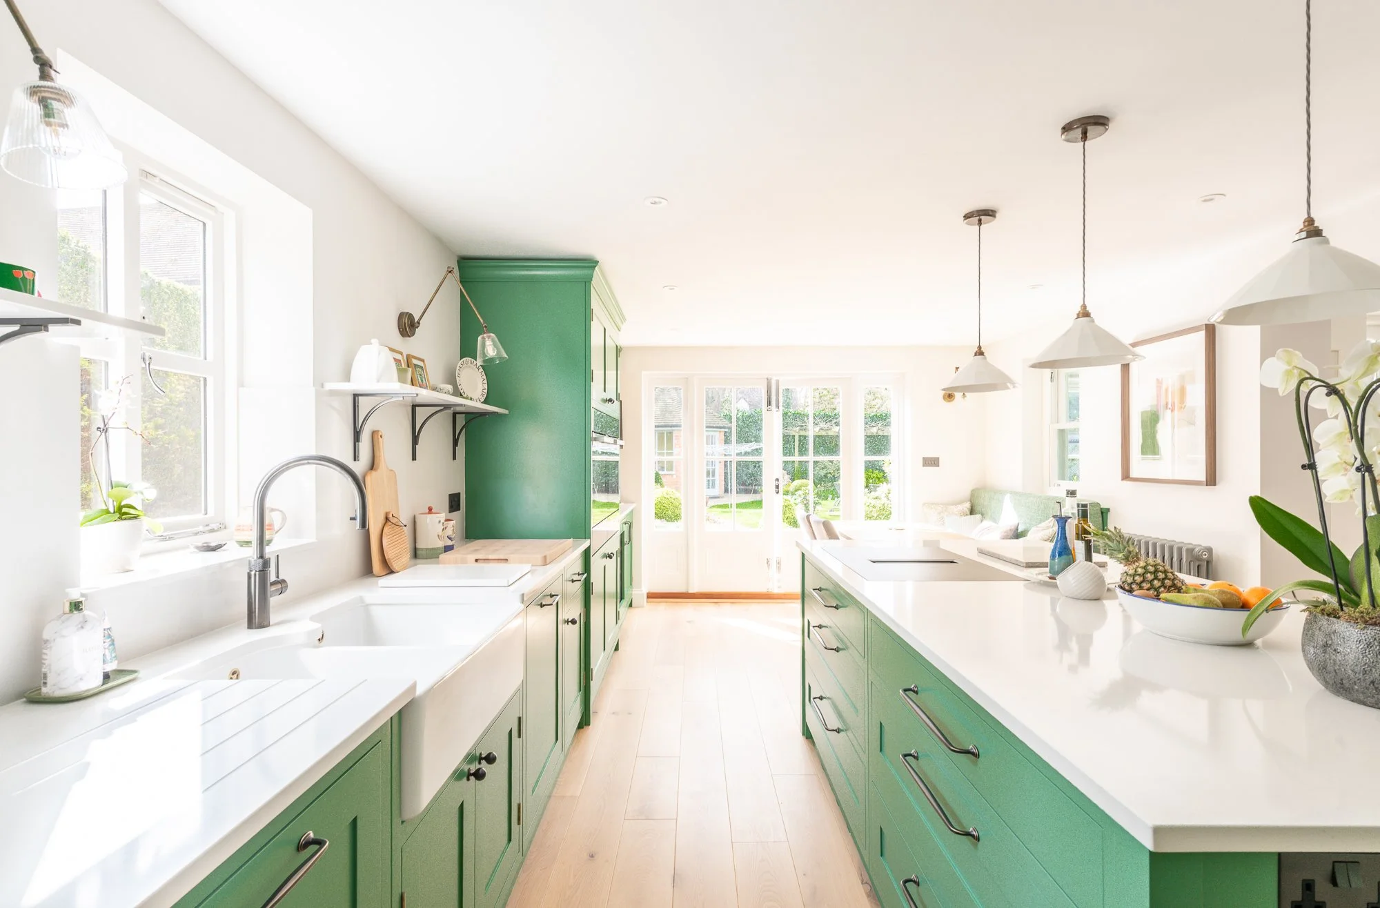
This project began with a simple idea: to make the space work better for everyday family life. The kitchen and dining room were originally separate, and the dining room wasn’t being used as much as it could be. It also lacked natural light, even though it opened into the conservatory. By opening up the wall between the two rooms, the goal was to create something brighter, more connected and far more sociable.
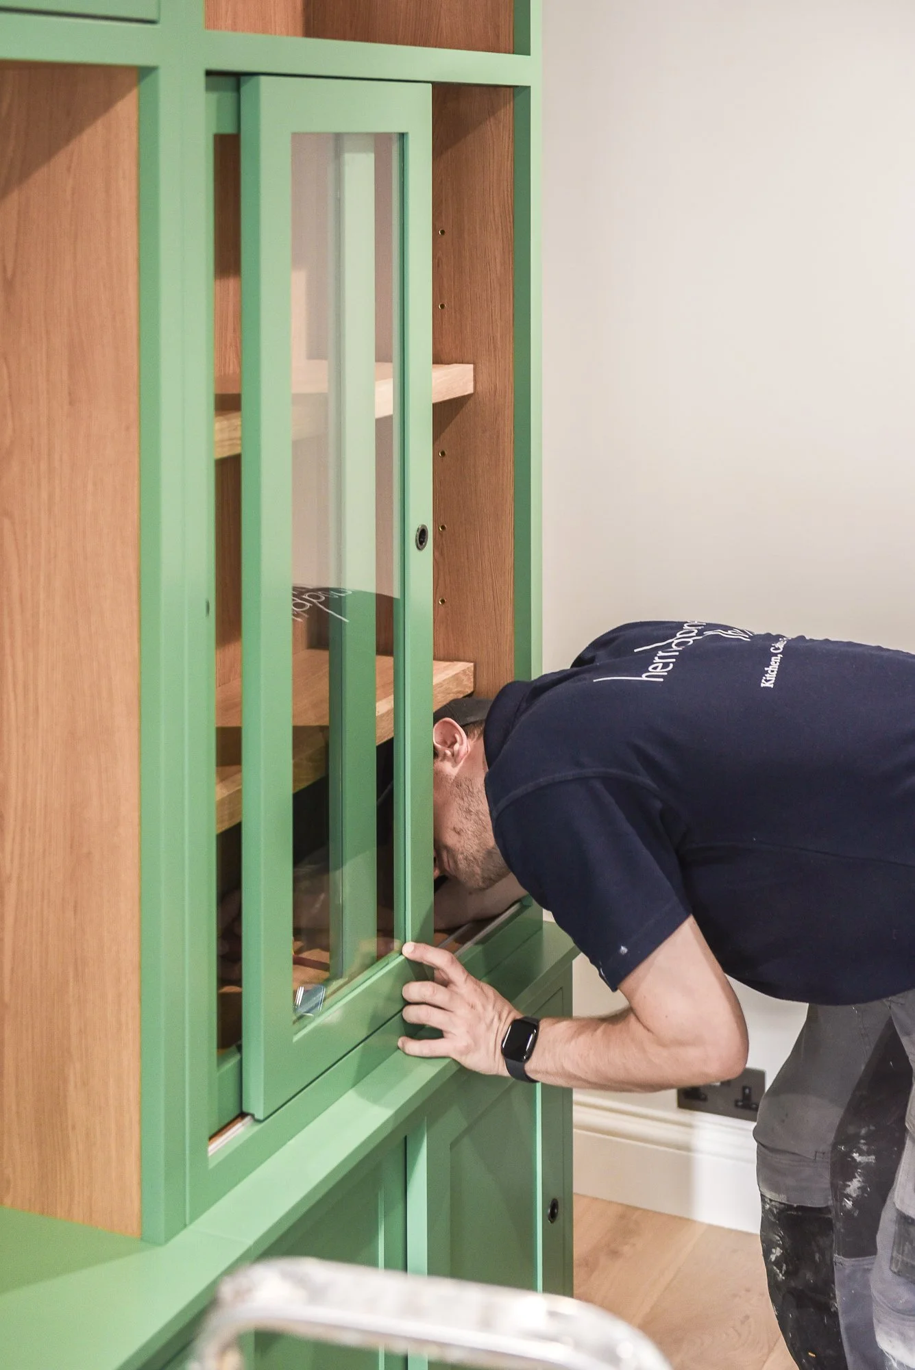
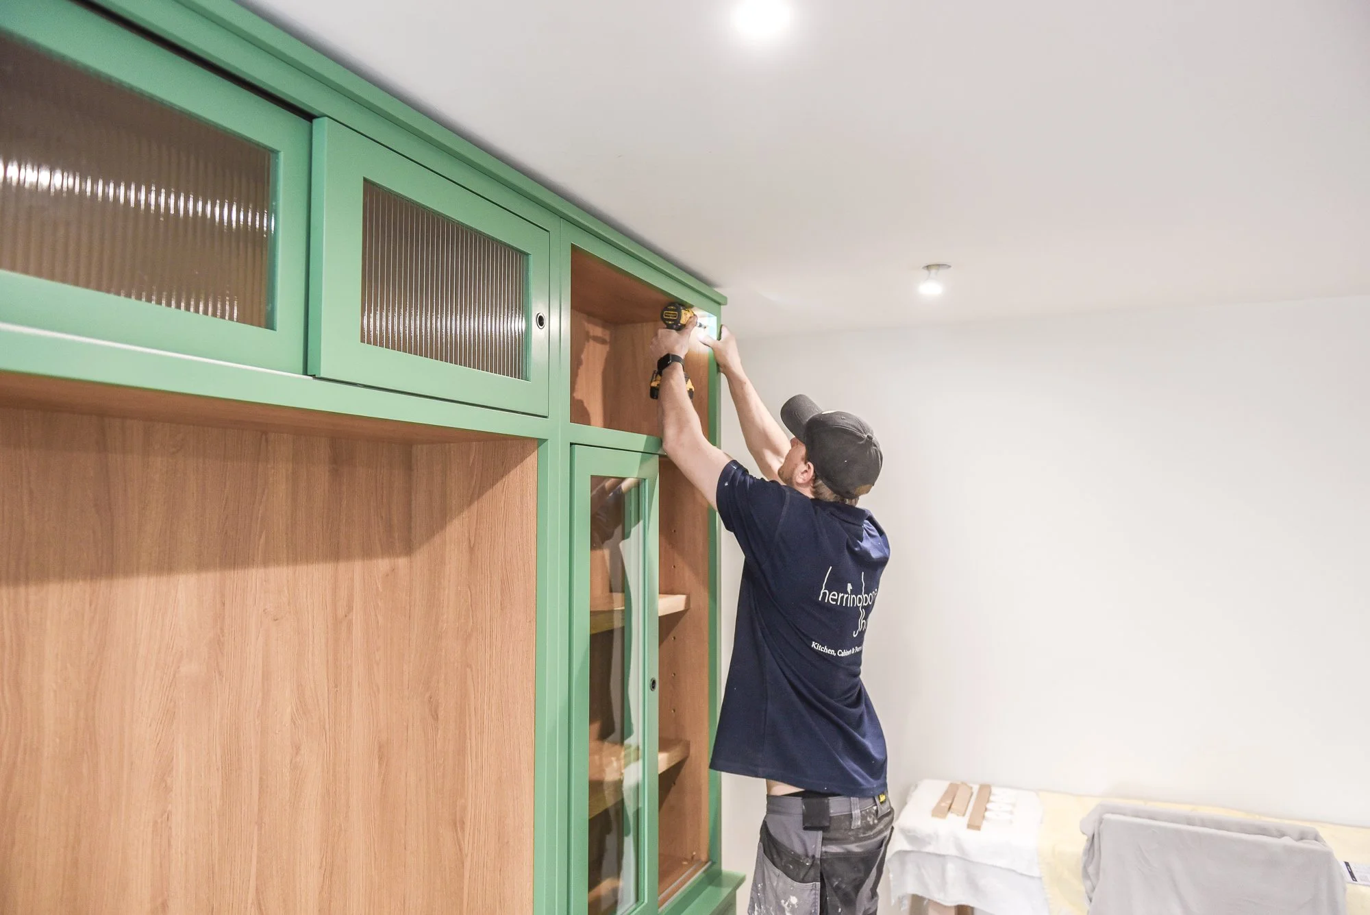
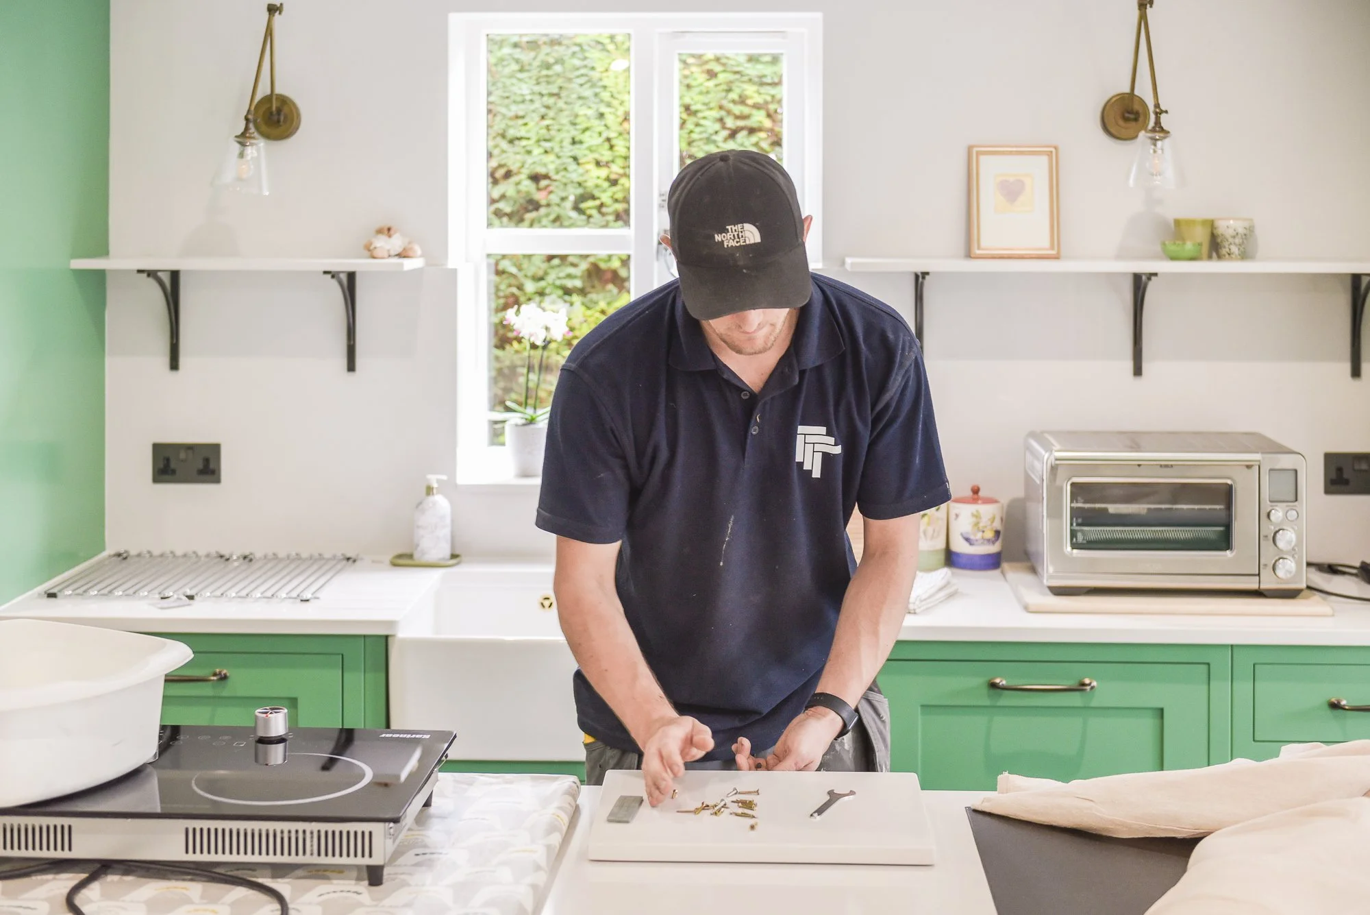
“I had been aware of Herringbone for a few years from magazine articles and pictures of earlier kitchens. When we decided to have another new kitchen I wanted to see their kitchens close up! We visited the Studio in Canterbury and the beautiful presentations there said it all and we didn’t look any further. We were in no doubt at all that the workmanship would be first class and that both Mark and Bill, who were the main fitters with us, did a great job and were such nice people to have around.”
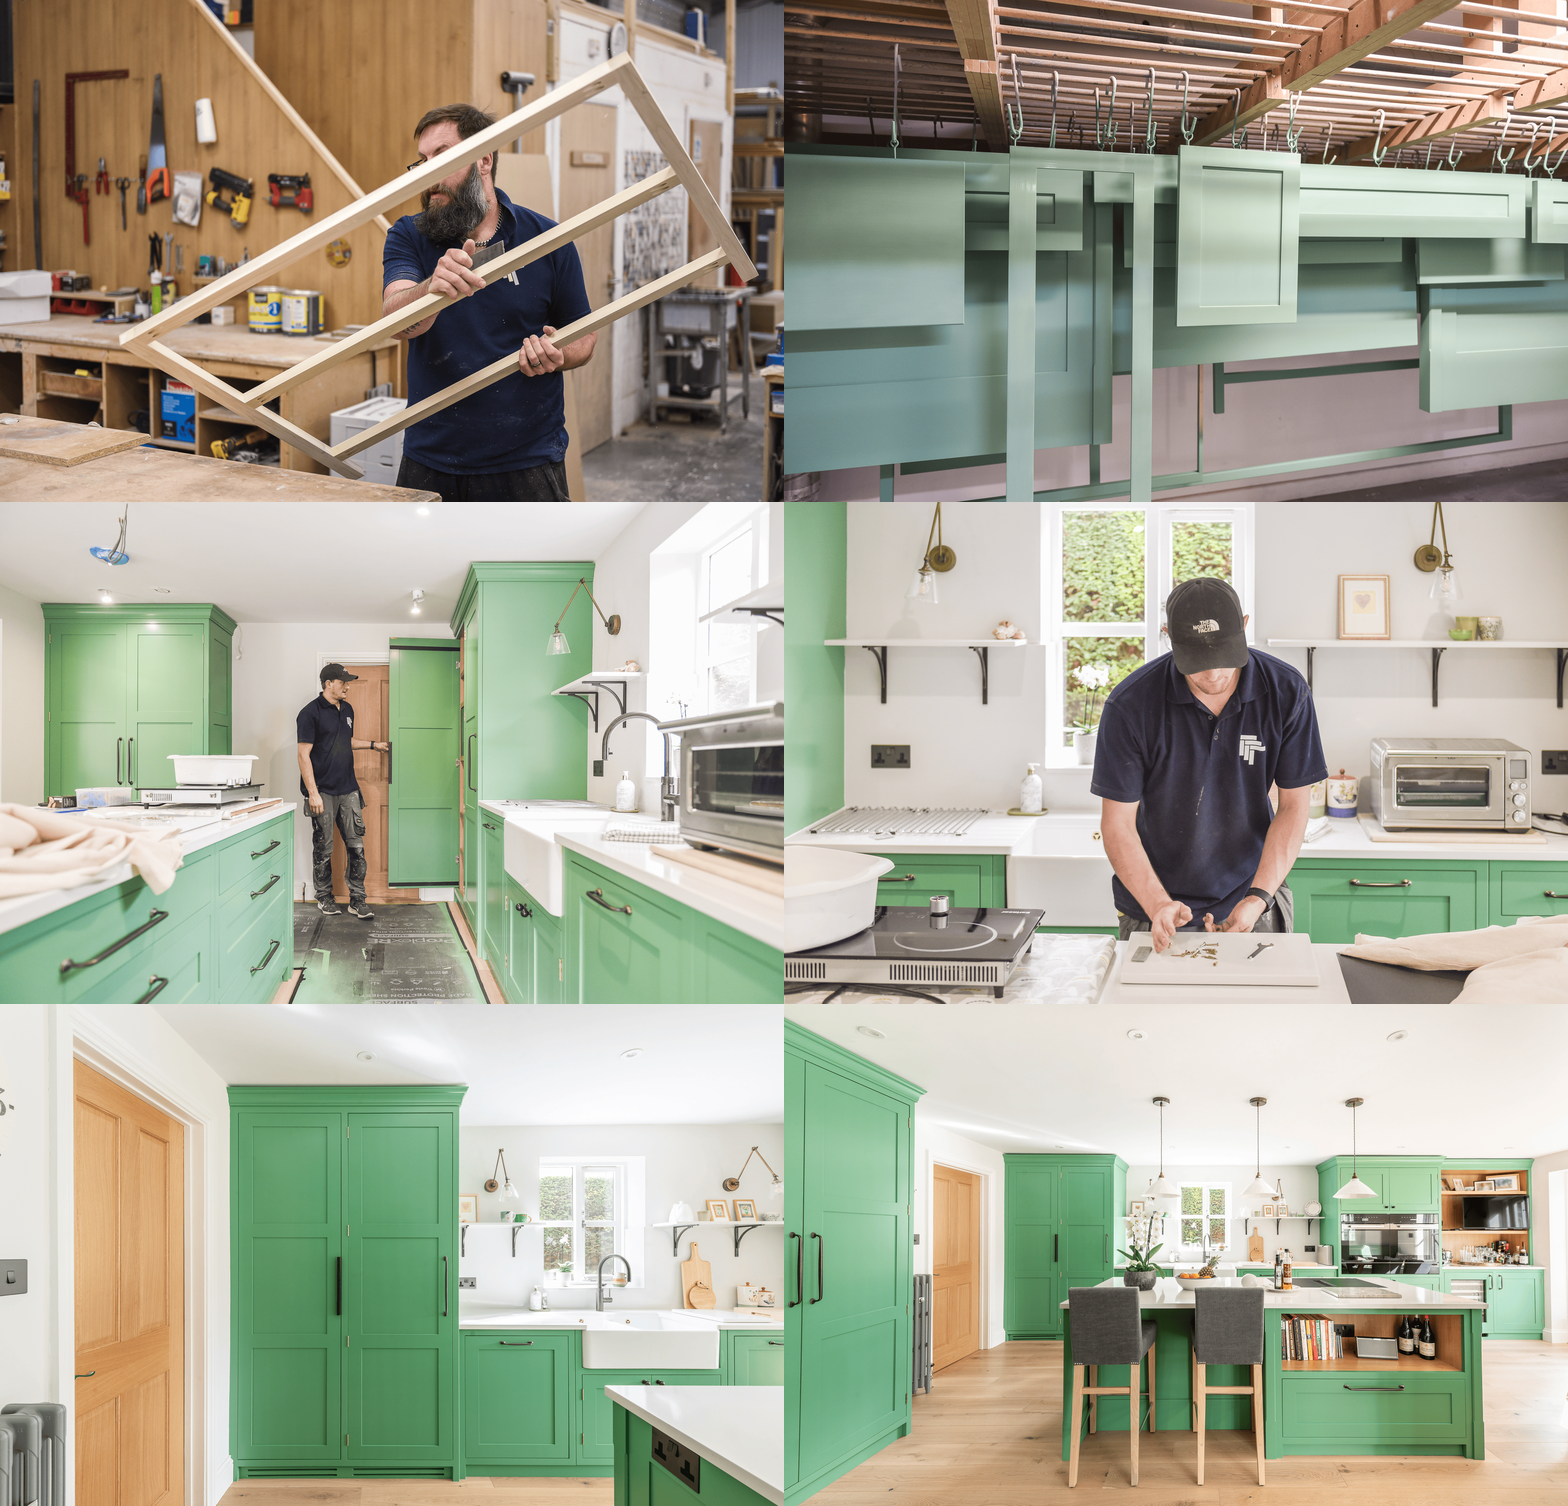

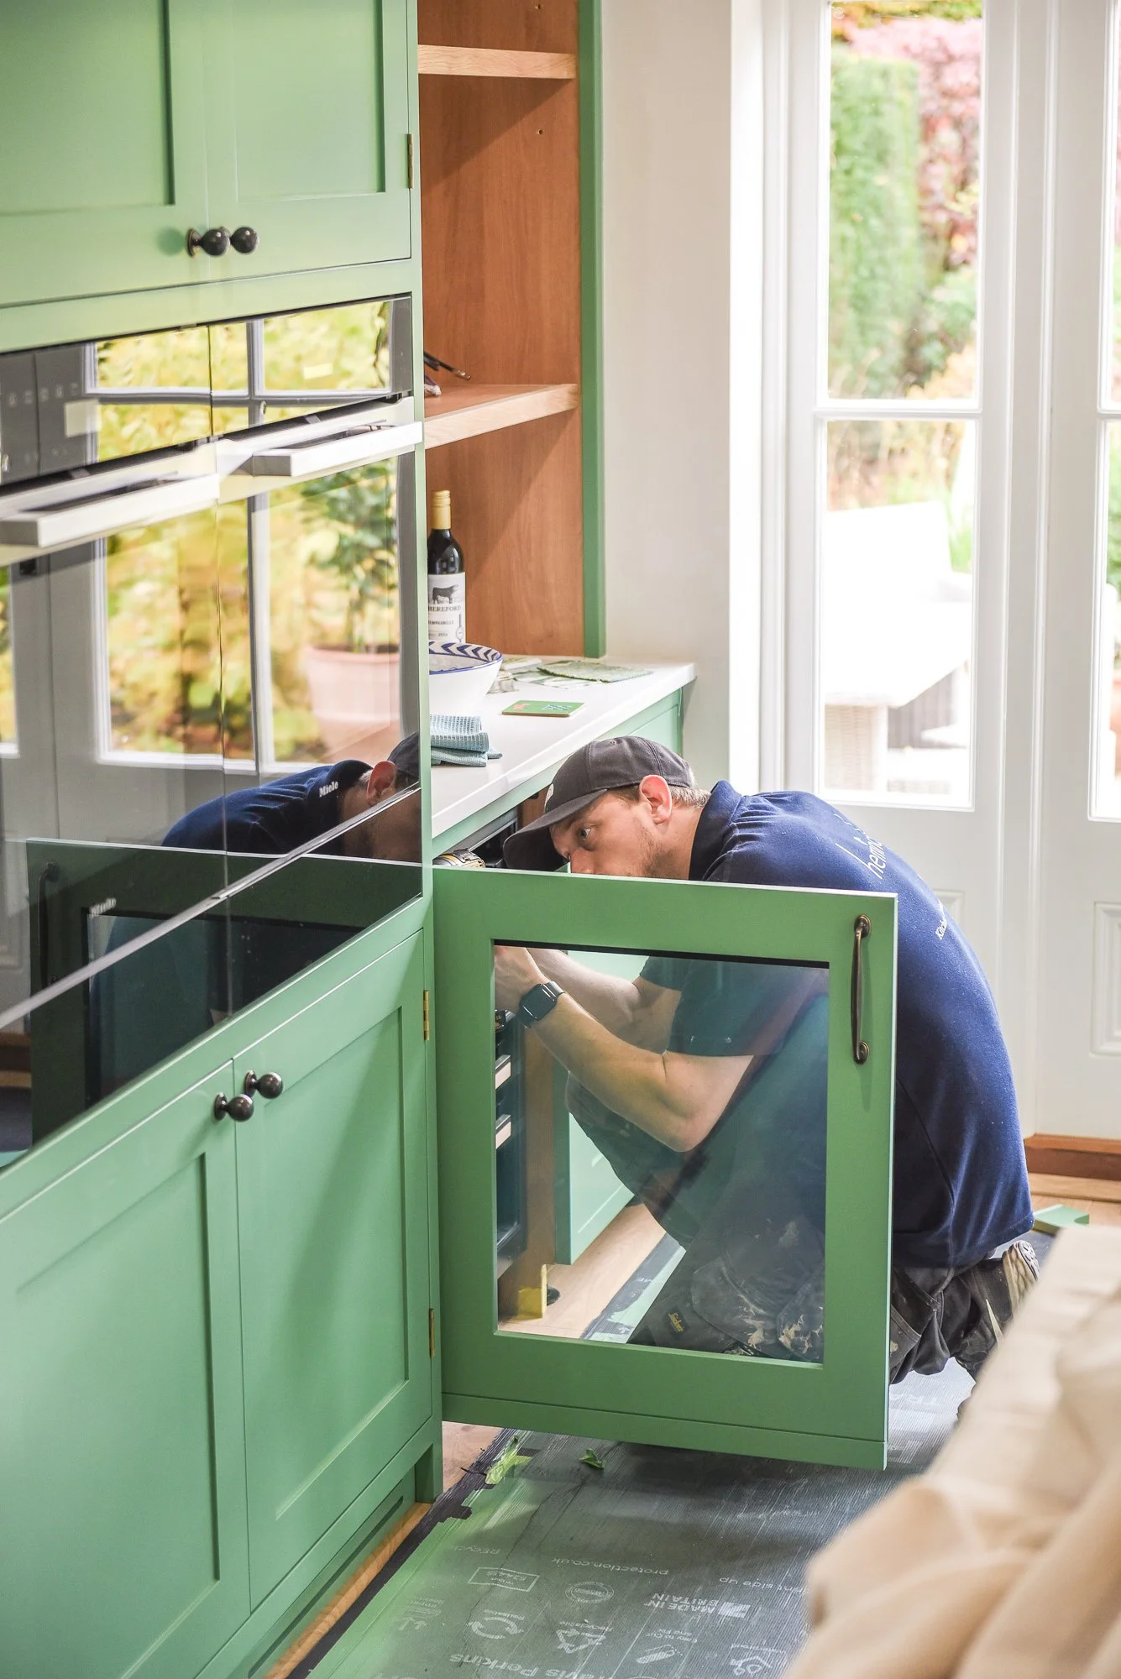
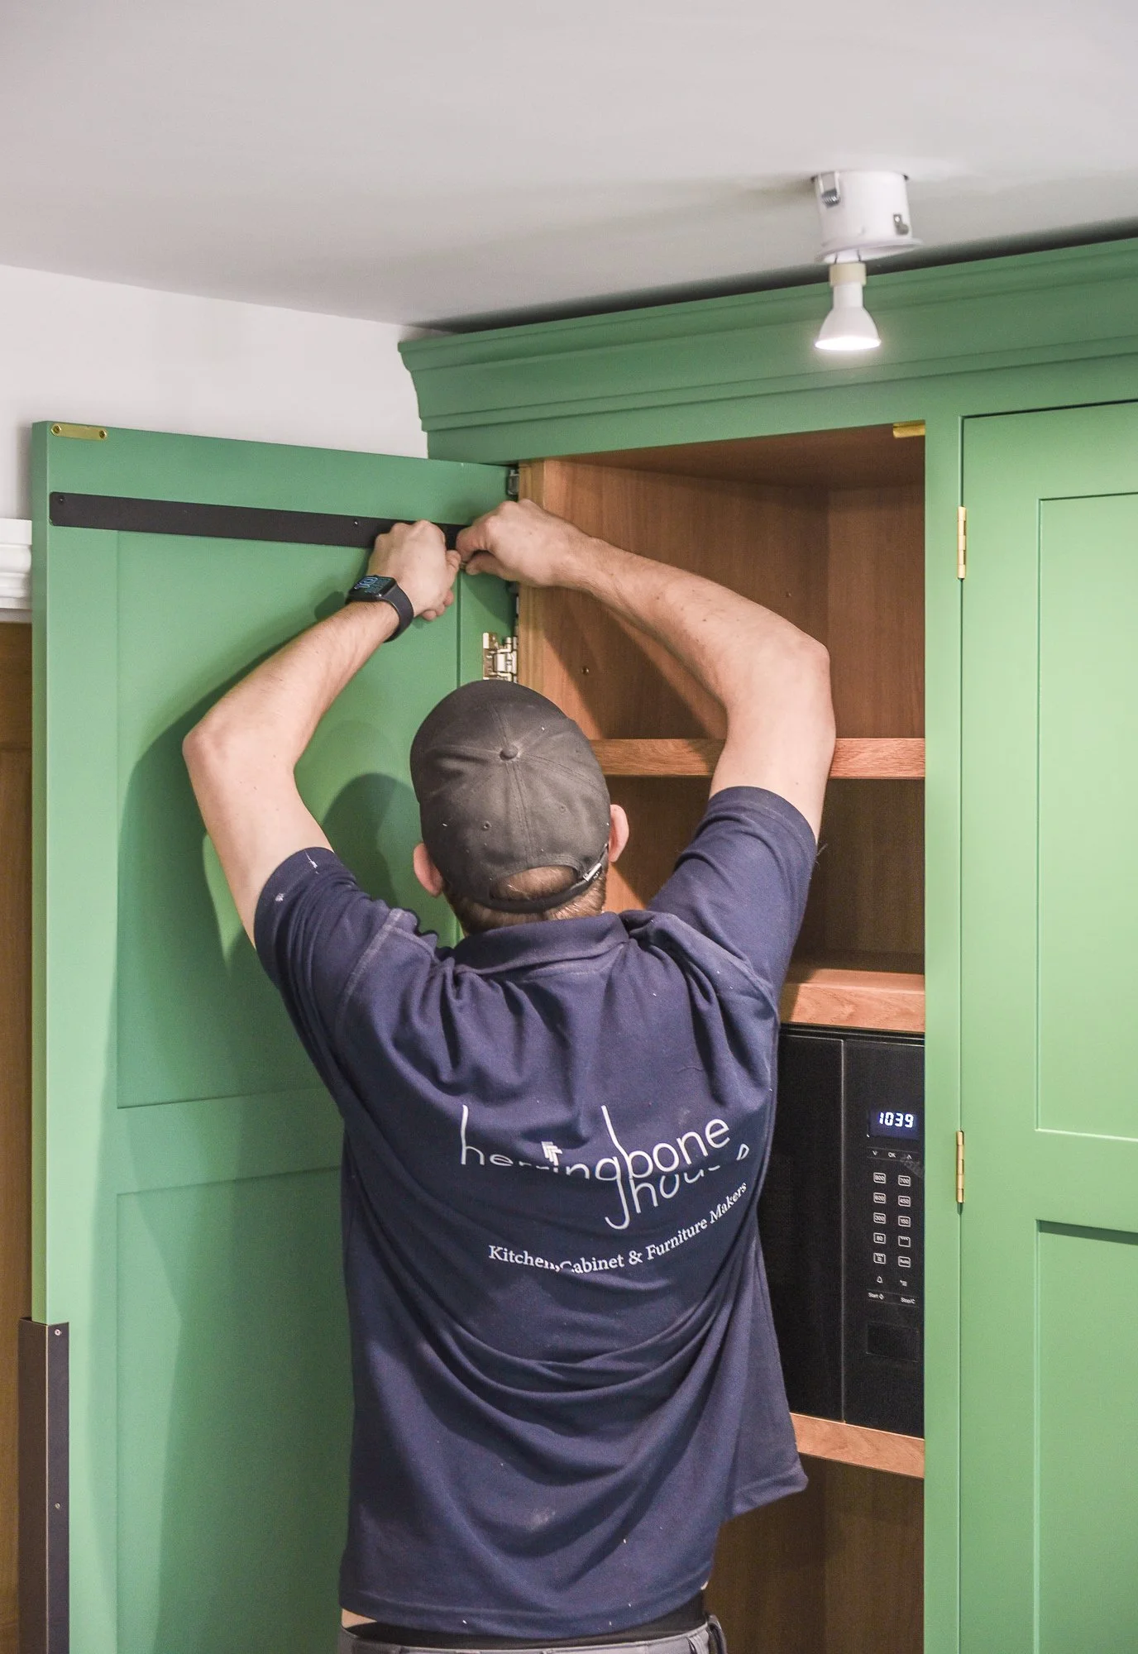
“We encountered several tricky decisions during the renovation and design process, which required careful consideration to ensure the final result would meet our needs and expectations. One significant challenge was visualising the layout planned by Rob. It was suggested that we remove the door leading directly from the hall to the kitchen and instead retain the door to the dining room. This change allowed us to create a good-sized larder where the kitchen door used to be. Although it took some time to adjust to the new layout in the hall area, we are pleased that we decided to proceed with it.
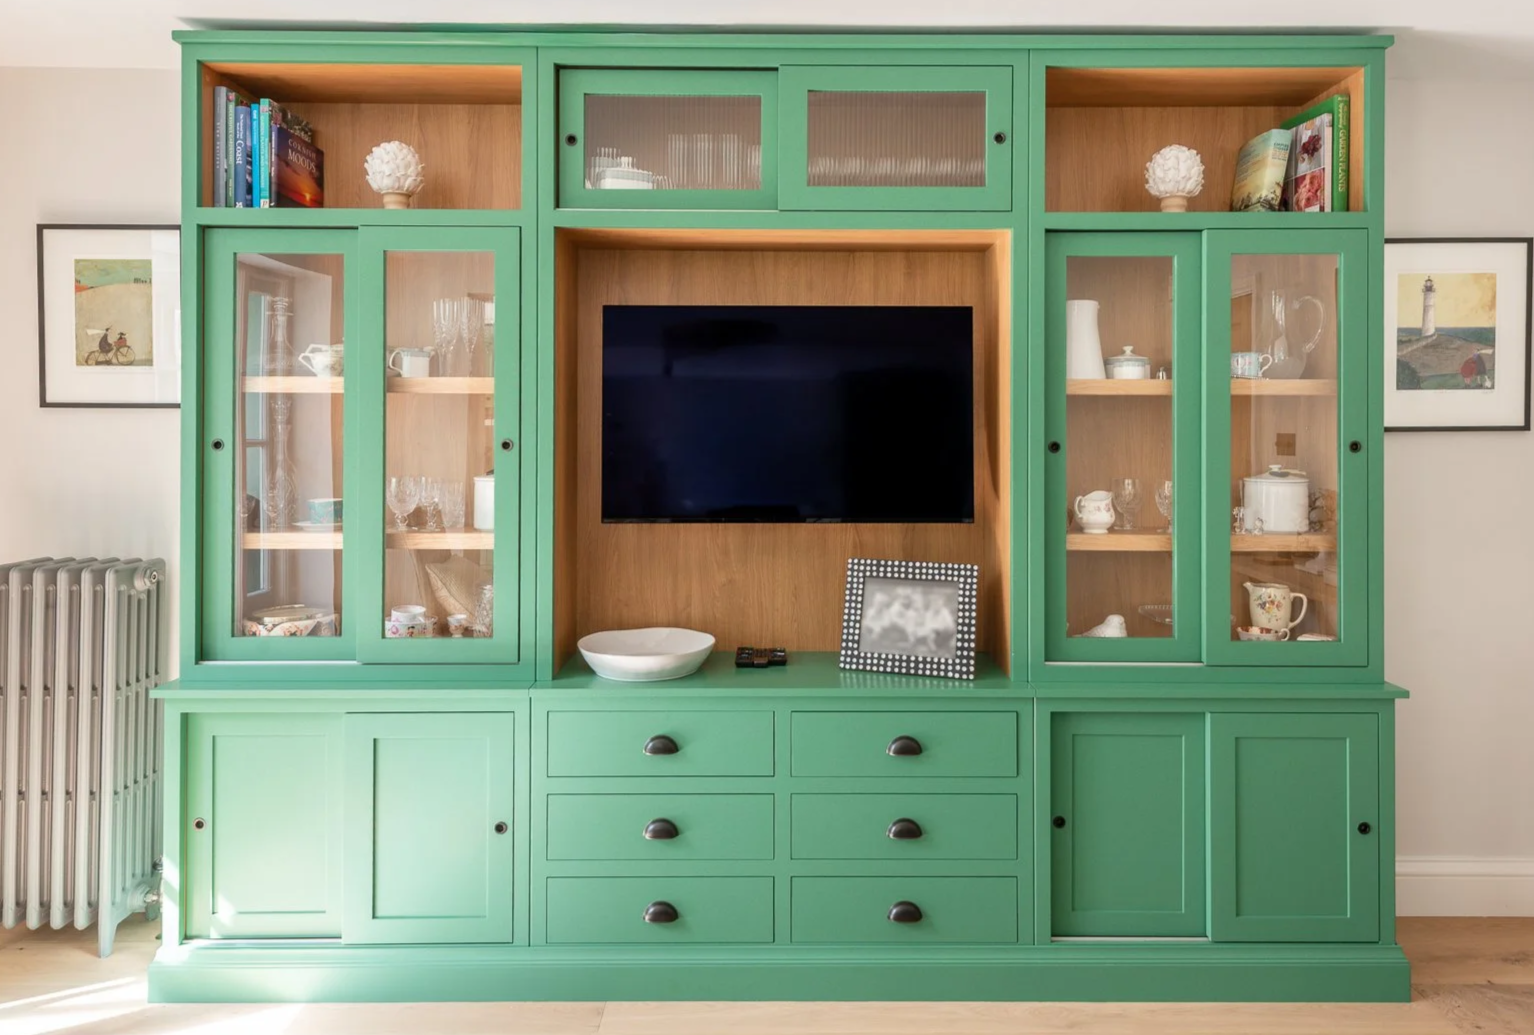
Another challenge was choosing the right colours for the new kitchen. Visualising the finished look was not easy, especially since we wanted a specific shade of green. We looked at many samples before finally finding the right shade, and we are very happy with how everything has come together.”
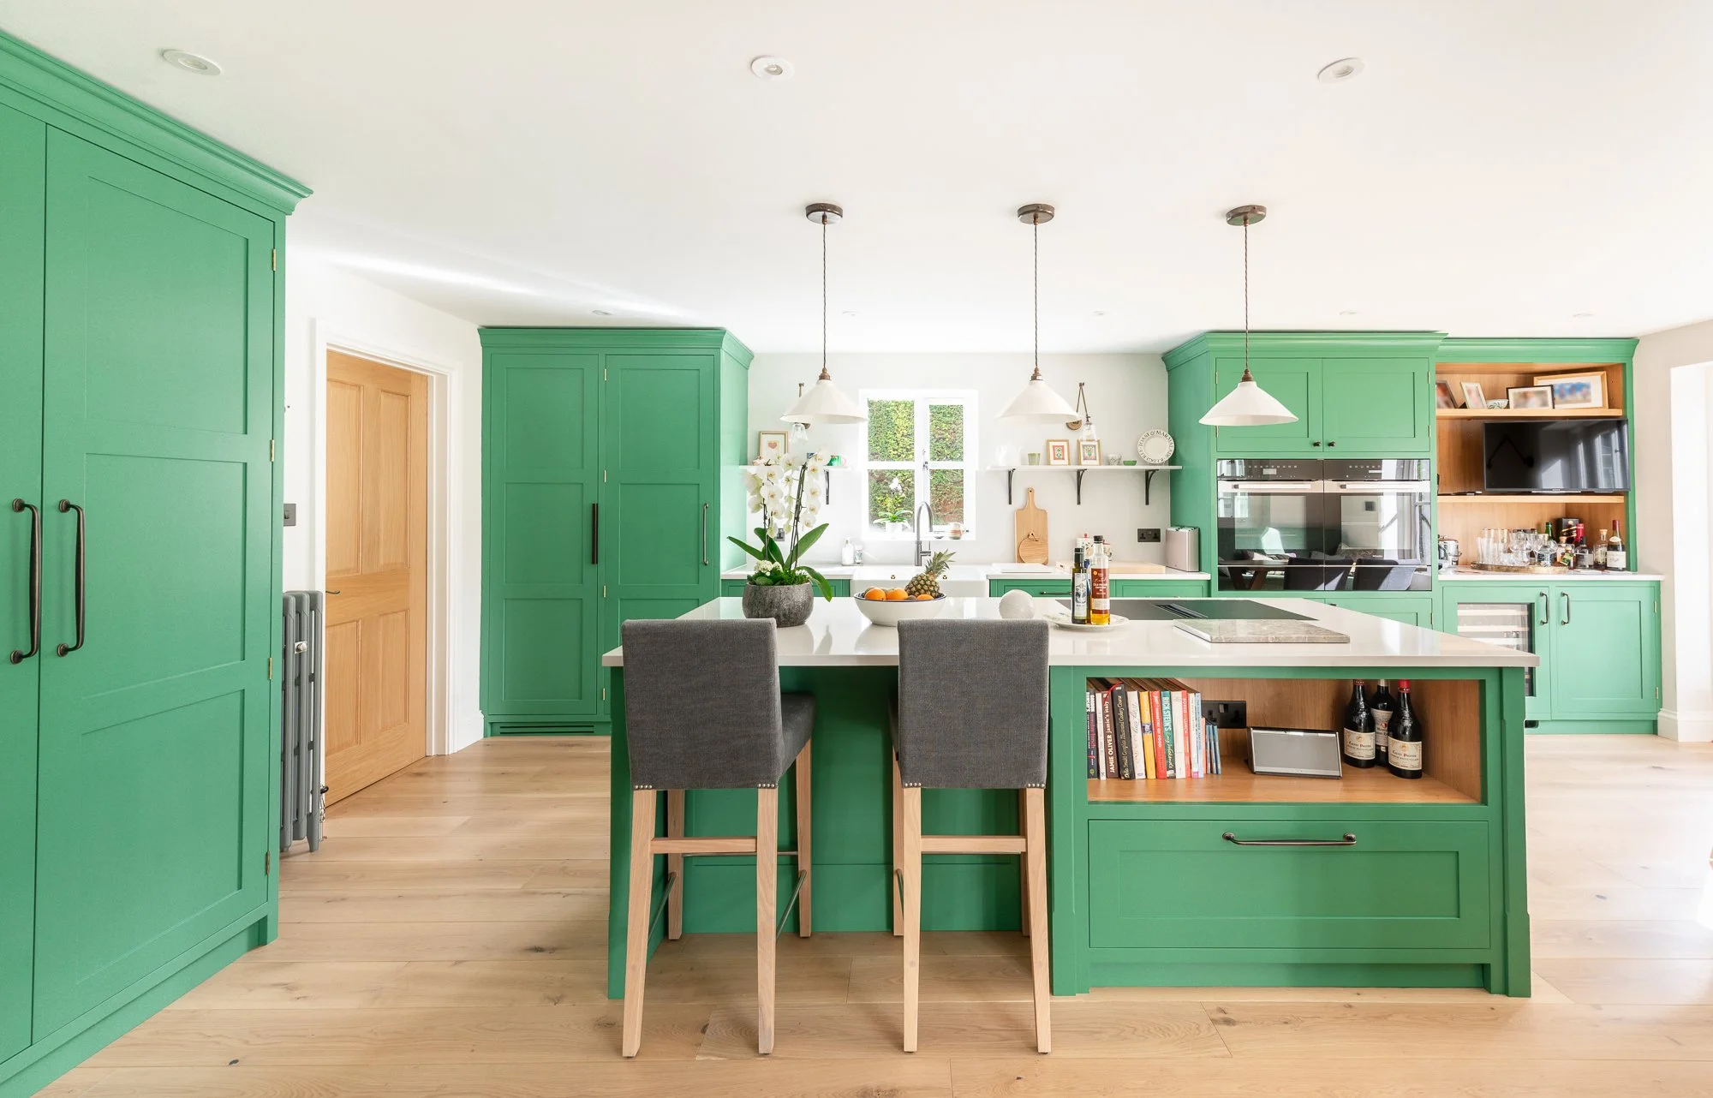
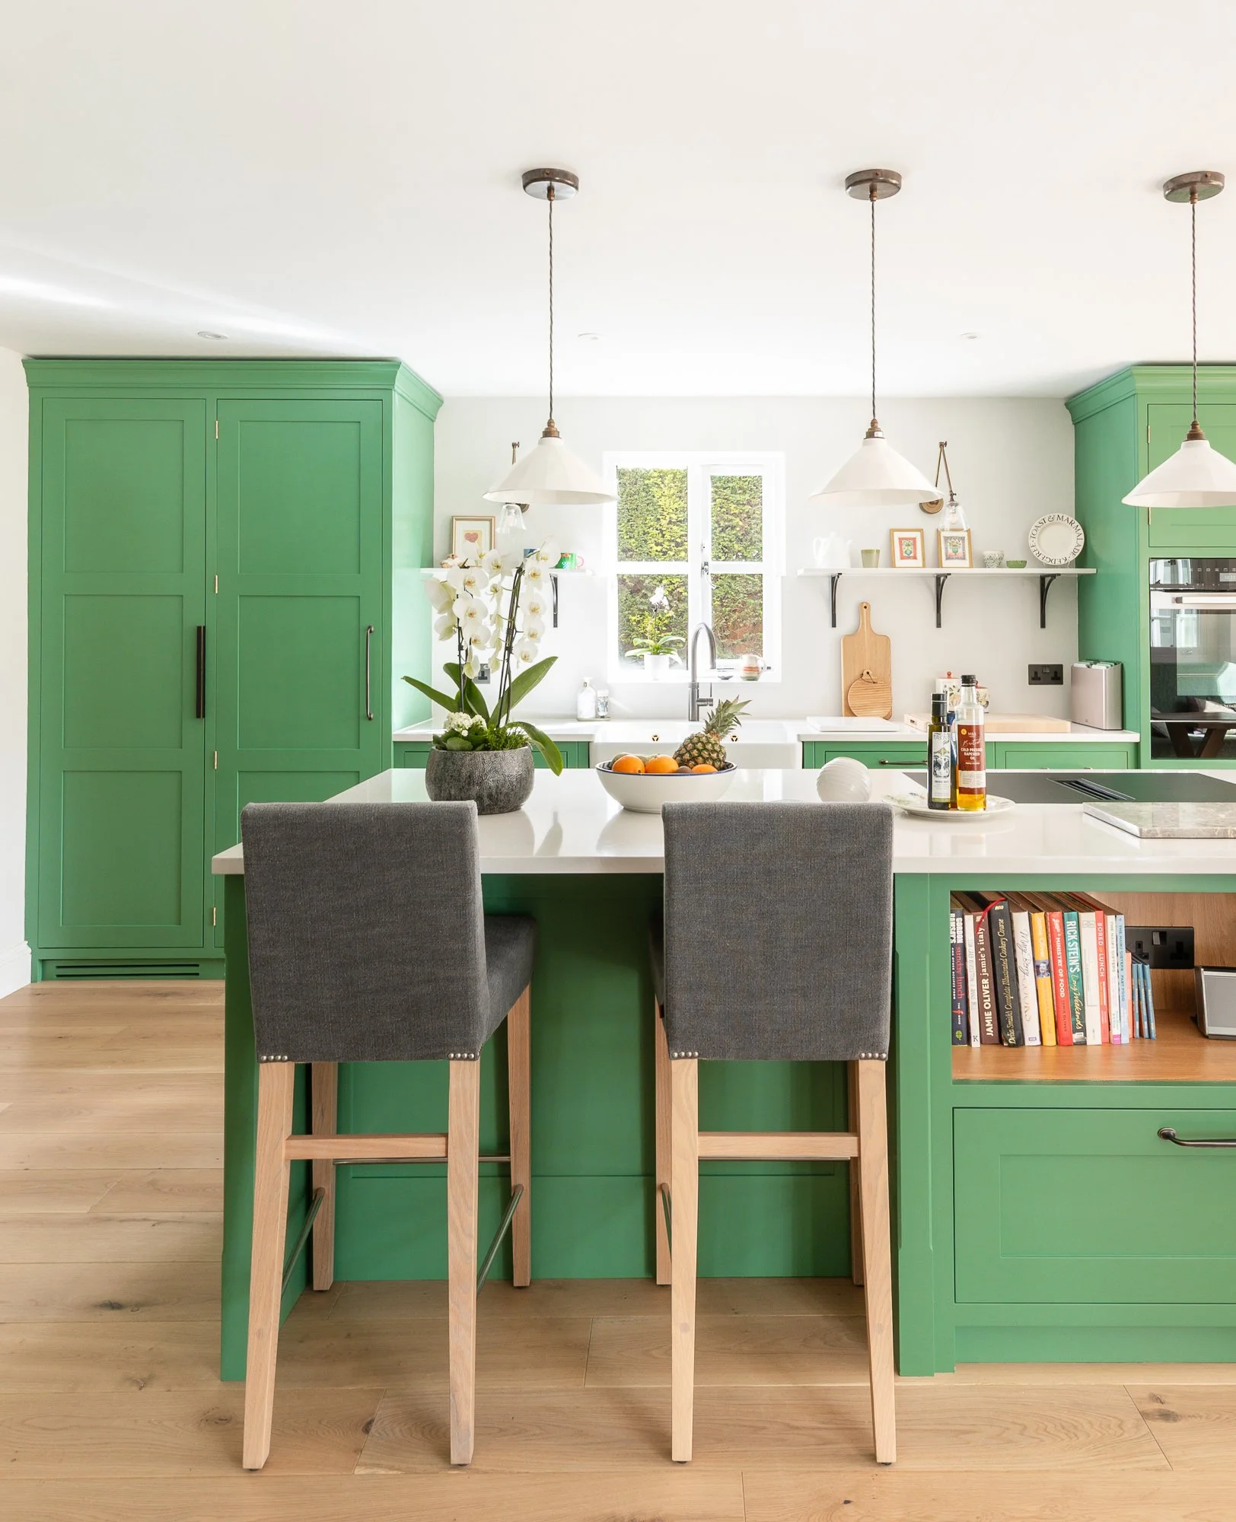
There are lots of little things they love about the finished kitchen. The island has become a real hub for cooking and everyday life.
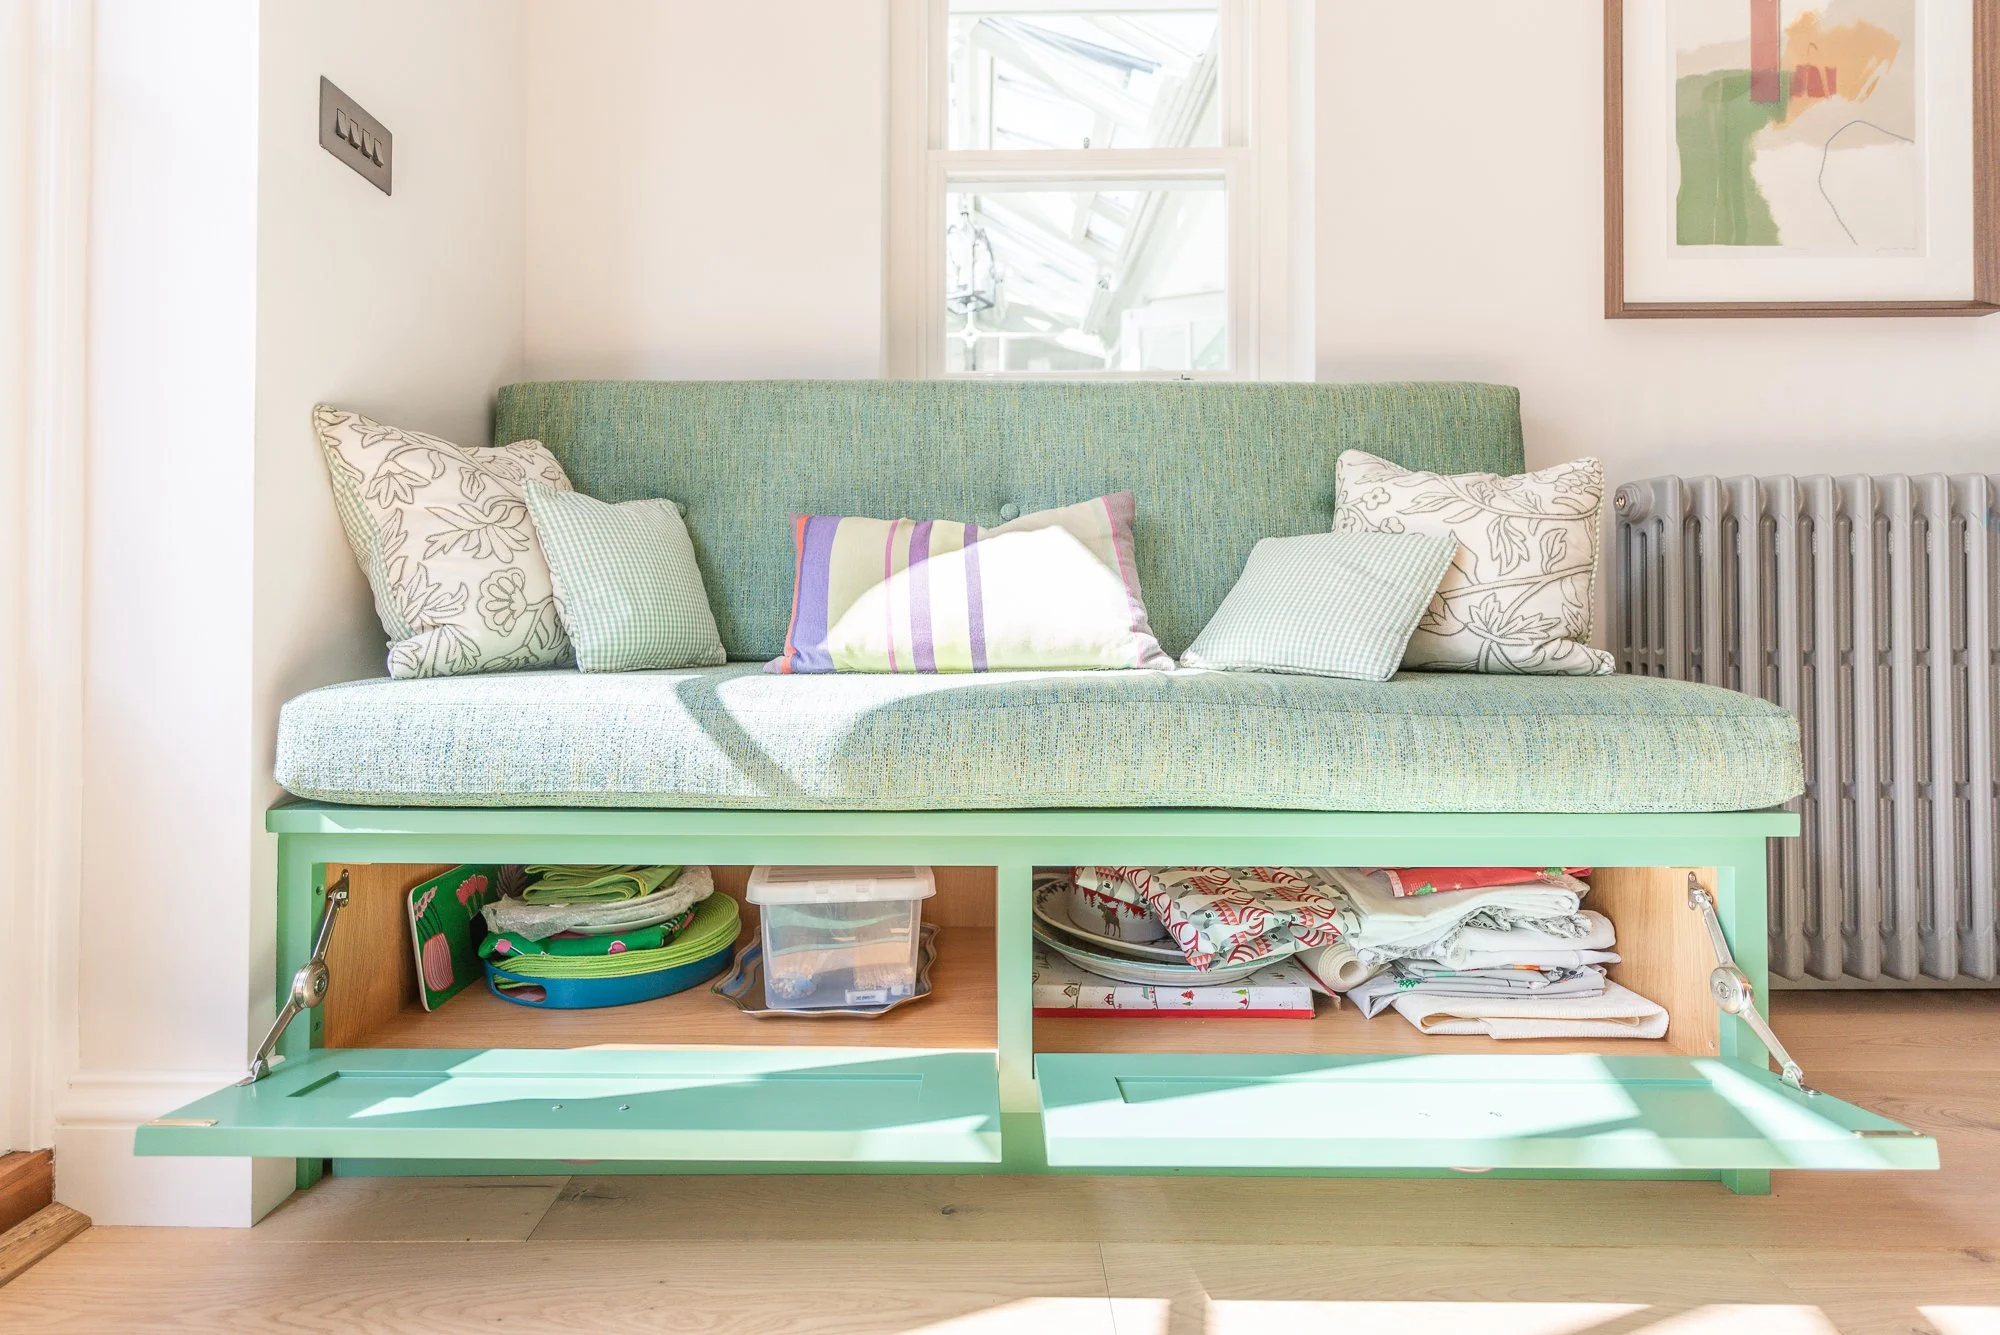
“We have a few favourite bits! The island is great and it keeps everything around you to hand when cooking. The little banquette seat in the corner works very well for us two on a daily basis. We have the small TV in the cabinet opposite, wine in the cooler nearby and a good view of the garden.”
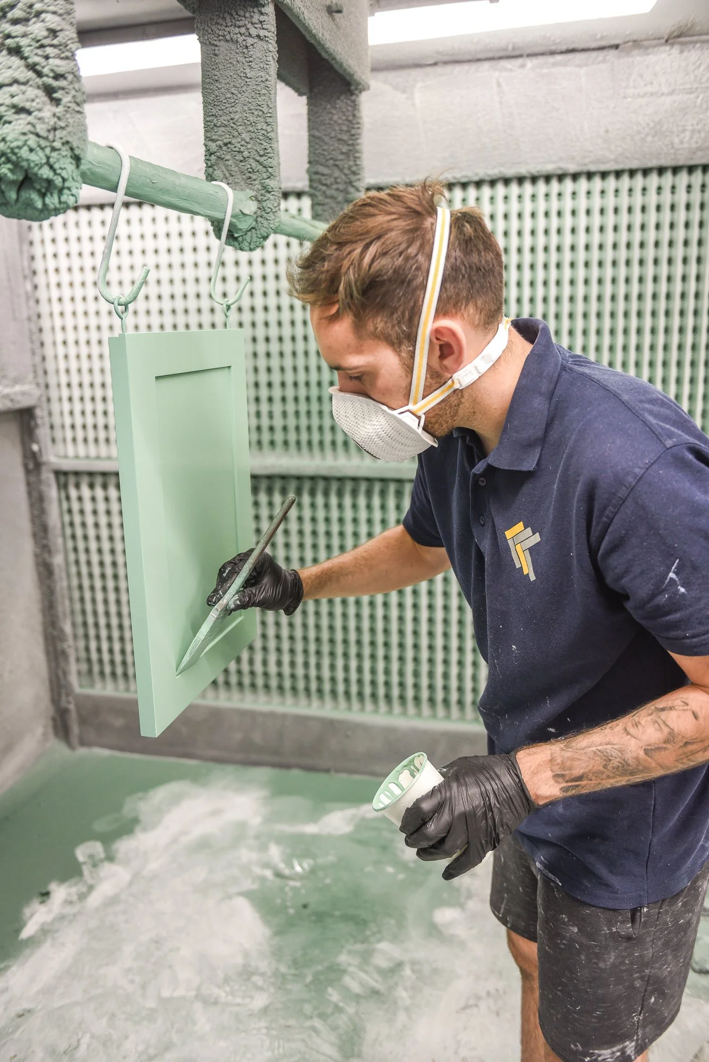
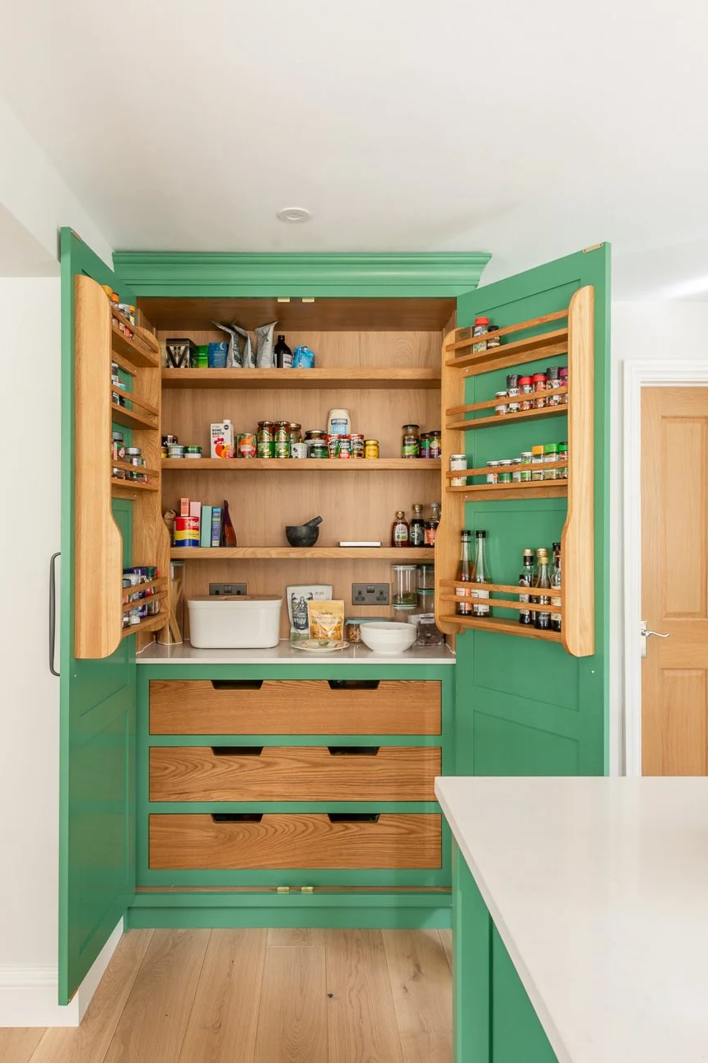
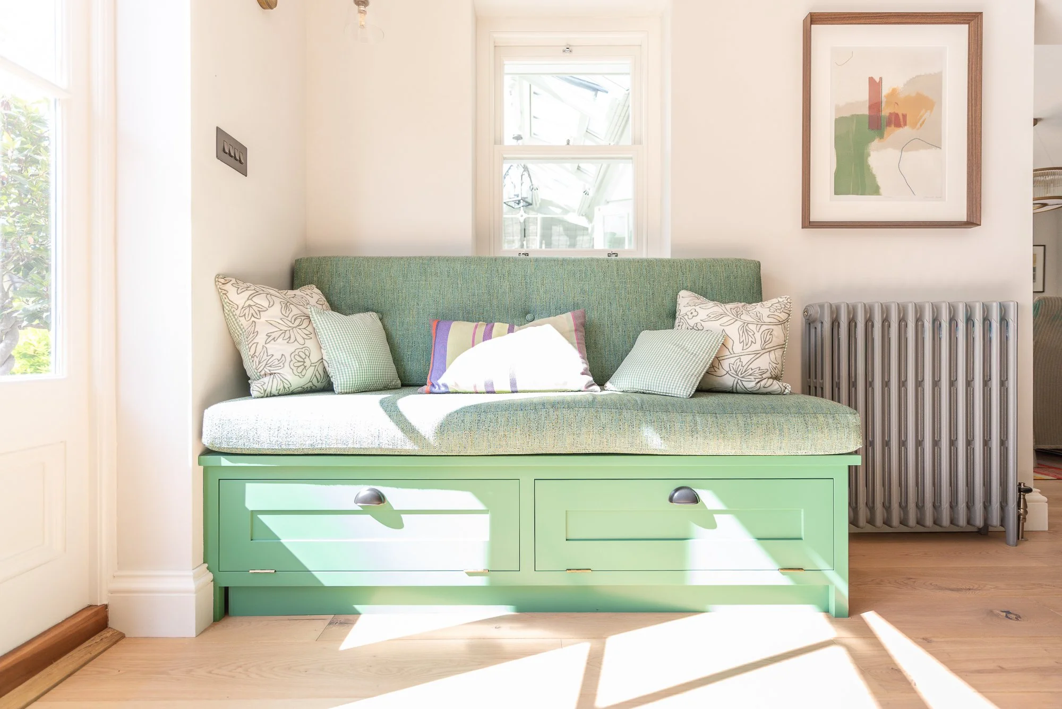
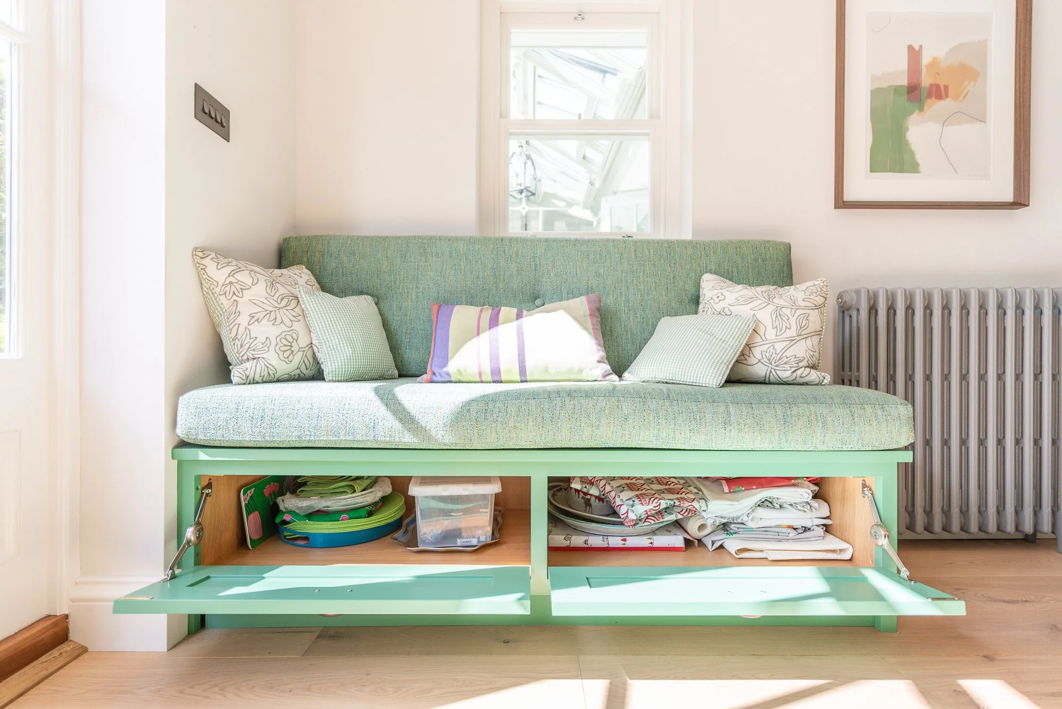
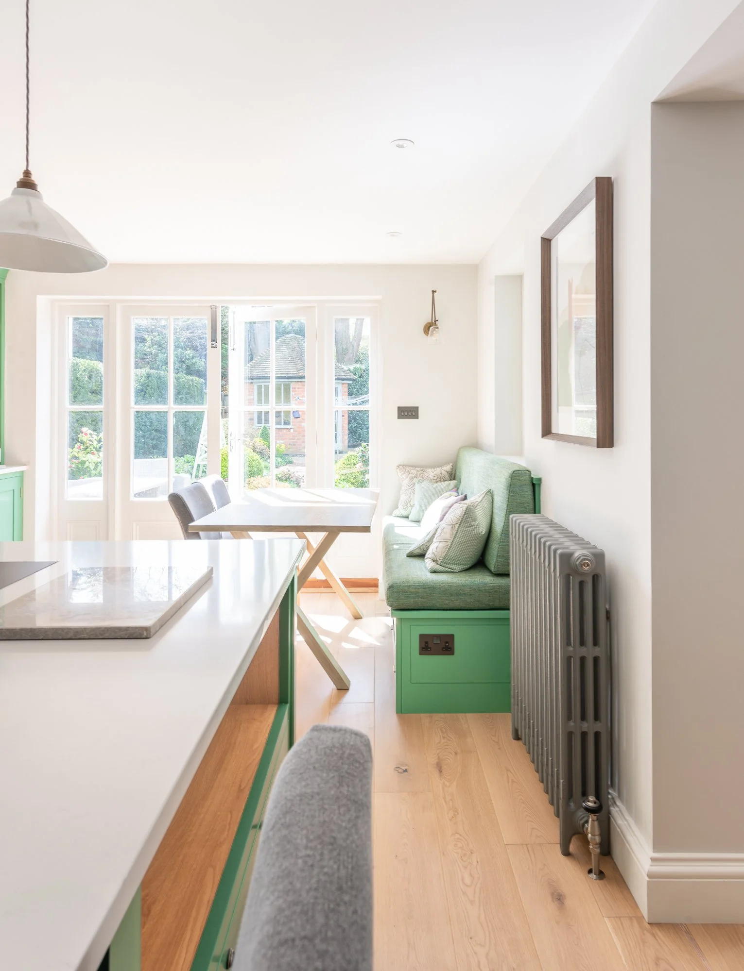

The biggest change is how everything flows together now. The kitchen, dining area and conservatory all connect, making the whole space feel open and sociable.
“The space flows very well now, is much more sociable and links so well into the conservatory from the dining area. There’s far more space when entertaining, so I can carry on with the cooking process and people can wander around and not get under my feet!”