
Should You Have a Sink or Hob On Your Kitchen Island?

There is no right or wrong answer to whether or not you should incorporate your kitchen sink and/or hob in your kitchen island. It often depends on the space that you have available or how you tend to use your kitchen space. It is also a matter of personal taste and whether or not you can handle the island being a multi-functional space. Here we give a few examples of projects that have had either the sink, hob or even both elements incorporated into the kitchen island.
Kitchen island with a sink
Incorporating a sink into your kitchen island can be incredibly handy. Whether this is a prep sink, a constantly-in-use sink or your main sink it can look beautiful and streamlined. The right fixtures will make all of the difference as they will constantly be on display so if you build in a Quooker tap you will be able to make tea or coffee right by your seating area. Make sure you have the space required within the island to store the pipes work that goes with these and make sure that you are ready to give up any storage space that may be taken up by the sink. Some people find it a bit too messy to have the sink on the kitchen island due to water splashing etc however, this is a matter of personal preference.




Kitchen island with a hob


Think electric hob, induction hob or gas hob, there are many options for incorporating a hob into your kitchen island design. Having a hob on the island can make the design super sociable as you are facing your guests, family or friends whenever you’re preparing food. The main element to consider is to make sure you can fit in the extractor fan within the island and make sure you don’t mind storage being taken up by this. Some clients find having the hob on the kitchen island a tad messy, however, it is a matter of personal preference and taste.

Kitchen island with both sink and hob

There is also the option to include both the sink and the hob on the kitchen island. This can be a prep sink which is very handy for preparing food in front of people or even used as a wine cooler by filling it with ice. Being able to fit both on the kitchen island can create an extremely functional cooking space as nothing is far from each other. Make sure you have a large enough island to enable you to make room for the extractor fan hidden in the island but also for the pipe work for the sink to fit.


Kitchen Storage: Drawers vs Cabinet Doors

There are many debates about whether to pick drawers or cabinet doors for your kitchen design however, it very much depends on the space as both can work in beautiful ways. In essence drawers are more versatile as they can hold a lot of storage, especially organised storage depending on how deep, shallow or big they are however, kitchen cabinets have fewer restrictions when it comes to teh size and weight of the items that can be stored in them.
We have seen a move towards less wall units as more hidden and simple storage in islands, cabinets and bespoke kitchen units are proven popular. A combination of both drawers and doors for your cabinets such as floor to ceiling units and lower runs of cabinets, are being designed with clever storage in mind and makes for a wonderful looking space.
Kitchen cabinet doors




Kitchen cabinets are affordable and have fewer restrictions when it comes to the size and weight of the items that can be stored in them.
Kitchen drawers

Kitchen drawers eliminate the need to bend down and strain for items in the back of cabinets with drawers and pull-out platforms that make everything inside accessible.



A combination of kitchen drawers and cabinet doors
The combination of both works really well in units such as pantry larders, kitchen islands and home bar units due to the various heights of items stored in them.



The Herringbone Styles: The Style Of Cabinets We Offer
Our Main Bespoke Kitchen Styles
We love designing new cabinetry styles with our clients and below are some of our favourite styles we most often use. From the very traditional Rye style cabinetry with traditional cockbeading, to our Grosvenor style with beading that splits with the frame and everything in-between.
However, that is not to say that we cannot create and design a new cabinet door design for you. We are always looking to expand our offering and the style that we do so if you would like to have a look through our favourite styles and book a quick chat with us please do and we can talk thorugh your project.
The Westminster
Traditional Shaker style cabinetry with a hint of modernity, it is a simple take on the traditional shaker door, without the decorative cockbeading that the Rye style has. Comes as standard with feet but can be taken off.


The Applegate
The Applegate kitchen (named after the first clients to choose this style) is a modern take on the traditional shaker style. With units flush to the floor, cut-out handles and flat contrasting drawers, this design certainly has more 21st century feel to it.


The Rye
The Rye is our take on the traditional English kitchen. The Rye has a traditional shaker doors and a detailed frame called a cockbead. As with the Westminster this style, this range comes as standard with feet but can be changed to skirting if you wish.


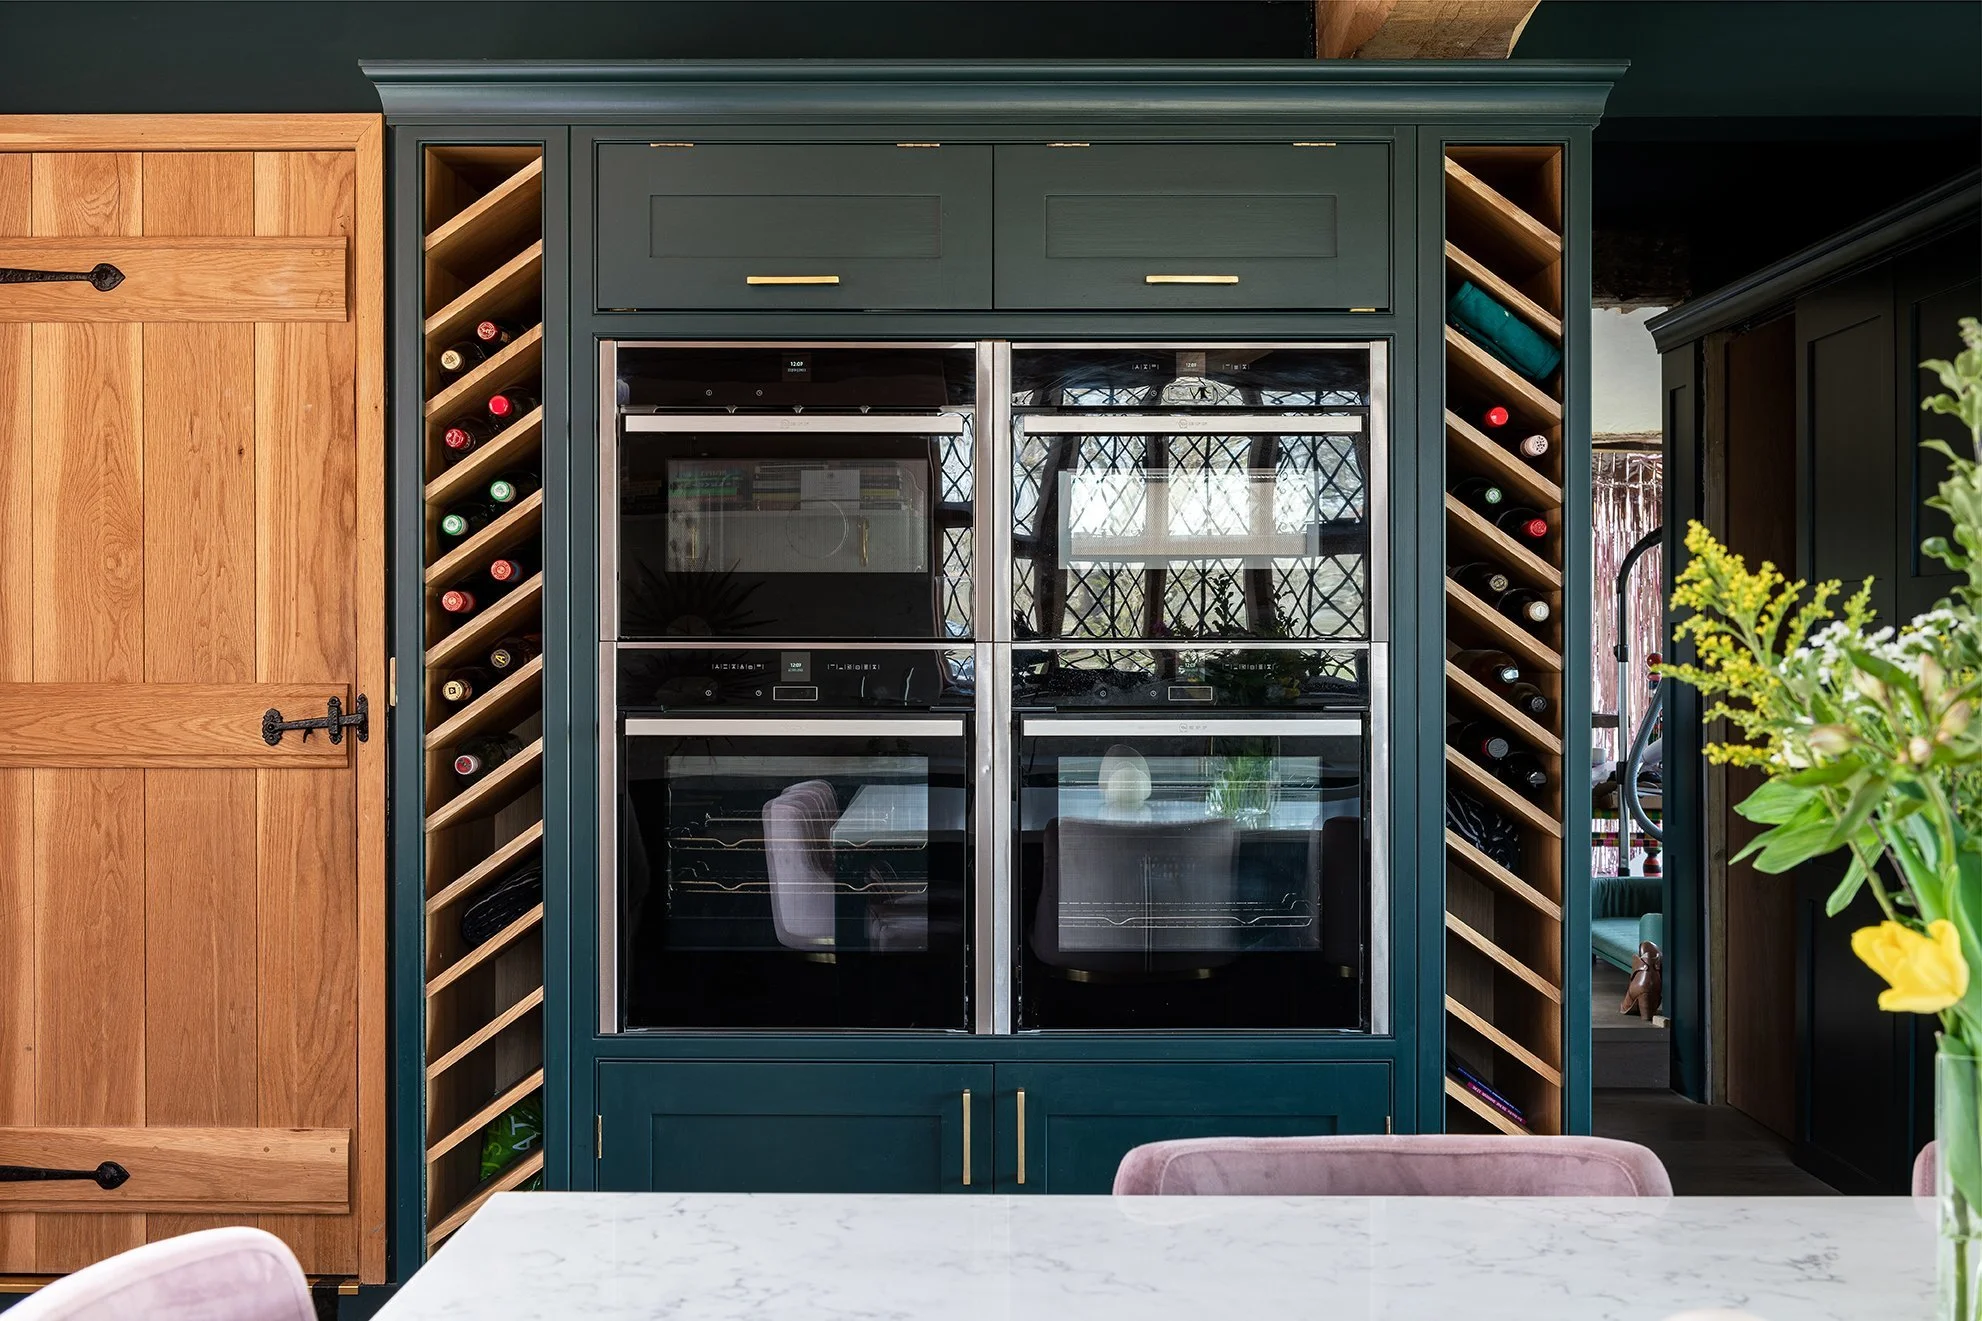

The Westgate
A contemporary take on the traditional Shaker style kitchen, with a T- bar panel separating each unit and much thinner shaker panel. The Westgate is designed after Westgate Towers in Canterbury, and built to stand the test of time. Often used with brass and ripple glass, this kitchen style can look very art deco with specific styling.


The Grosvenor
This style was designed by our designer Luke and the client together, influenced by the Georgian period of the home, but with a modern take in the decorative beading around the doors that split with the frame around the unit, not door.


Deciding On Your Kitchen Layouts
The beauty of a bespoke kitchen is that it can fit to your exact specifications. Designing and working around the space available is one of the cornerstones of our work here at Herringbone, but the scope of what layout you can choose from is immense. To help simplify, we are taking a look at the general layouts that kitchens take, in order to help you choose which is best for your space.
To begin, there is the one-Wall kitchen. One-wall kitchens create a real impact. The design can be a show stopper in almost any type/age of home where you want to create a social space that works for any occasion. A one-wall kitchen refers to the main run of cabinets being confined to one wall so you can have a straight run with your appliances or sink or oven etc. and an island that will separate the working and social kitchen space as by for example having seating on the other side of the island leading into an open plan space.


Open plan living is one of the most desirable and social ways to live. Being able to live in a space, whether that is small or large, that can connect you with the kitchen, living room and dining room enables you to be “in the action” at all times. There’s no better way to throw a soiree, be it small or large, than with an open plan kitchen and living space. Maintaining presence while finishing up food or making drinks is essential for an ultimate entertainment space, just make sure your kitchen island or kitchen peninsula is always facing out so you are always in the mix of it all.


An L-shaped kitchen works well for smaller spaces, and gives clear space for tables and chairs. The third wall makes the design a U-shape, which works well for lots of counter space, multiple work points and a nice enclosed space. It’s a lovely way of creating a feature and social space, even think about using the peninsula as a seatig space also.

Should they not take your fancy, other options are available. Galley kitchens are ones with a counter space on each side, usually with the entrance on one end and a garden door on the other. Much like the U-Shape, these offer maximum counter space, but also offer a comfortable route through, and are perhaps the most recognisable design.


The alternative is a peninsula, an outcrop in the L-Shape, effectively an Island which is connected to the other counters. These can work great as breakfast bars, or simply as more work space. Whatever the design, this is a great way to maximise your space, and are important considerations.

At Herringbone, the ability to design your own kitchen and work with us to see your vision come to life is one of the most fundamental aspects of our work, and the designs we create are bespoke and unique to you. Book a consultation and get a quote, and we will be happy to help to bring your vision to your kitchen.
Kitchen Larder Design Mistakes And How To Fix Them

Pantry larders for the kitchen is one of the most bespoke and beautiful storage elements you can fit into your kitchen design. The team at Herringbone loves designing, making and fitting them.
It is however, important that the storage inside is right for you, your lifestyle and your needs so we wanted to give you some tips on kitchen larder design mistakes and how to fix them below:
Consider the shelving height: there is nothing more annoying than not being able to fit the tall cereal box into your pantry. From the beginning consider what you want to store in your pantry larder and measure up the items to ensure the shelving spacing and height is right.


Consider the right doors: Larders have many options when it comes to the doors. A great option would be to have bifold doors or pocket doors so when the unit is in use and the family are in and out during the time of use the doors are half the size and can sit nicely over the worktop in front. However, if you’d like your spice racks to hang go for the typical cabinet option. These can be solid wood or glass depending on the design however, make sure they work with the way in which you use the kitchen on a daily basis.


Don’t forget a cold shelf: stone worktops wipe incredibly well and keep their beautiful shine much longer than a wooden shelf. Wooden shelves can stain very easily and be harder to wipe down so make sure you incorporate a cold shelf for your appliances and white goods.

Don’t forget plugs: being able to use appliances and storing them away in your pantry larder is incredibly useful. However, if you forget to incorporate the plugs it is of little use. Make sure the design offers plugs positioning from the beginning so that you can tell your builder and electrician to make them available.
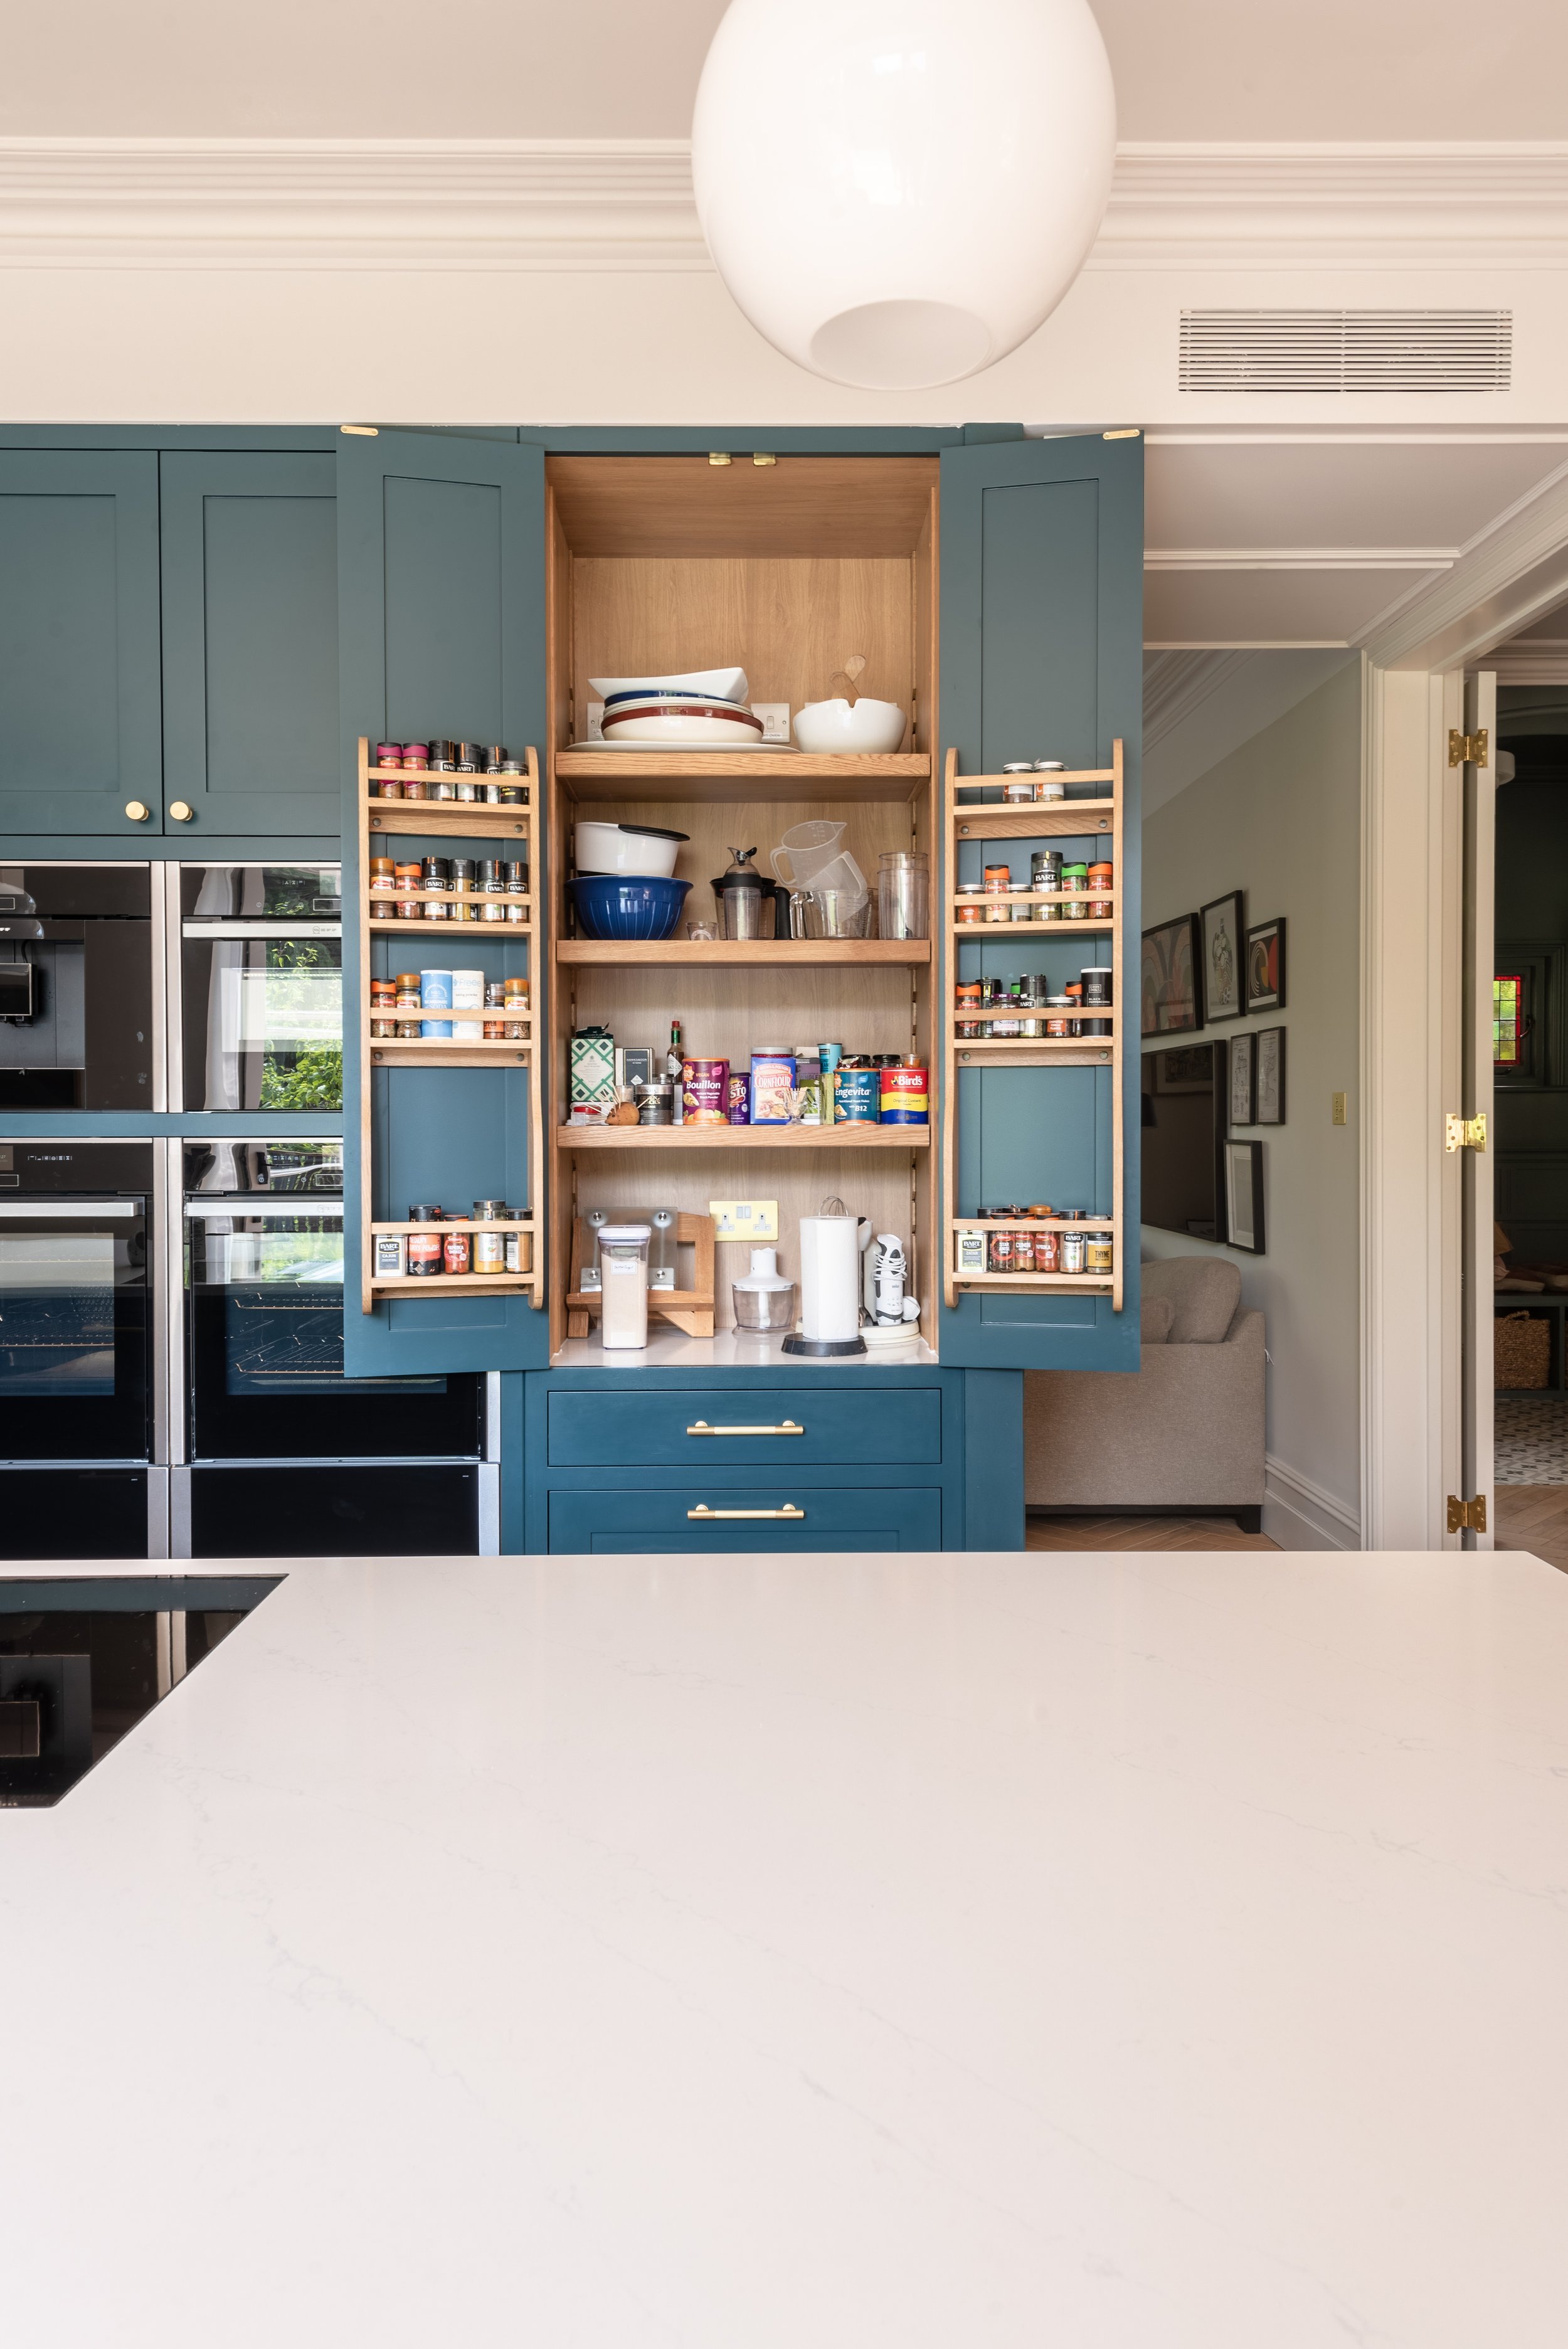

Drawers are essential: often you need deeper storage than you think for items that don’t need to be readily available but still close to hand. If you don’t incorporate drawers into your design you may regret it as you miss out on essential storage.
