Bespoke Kitchen Design Elements for 2024
At Herringbone we are constantly working with our clients to provide unique, bespoke designs that are right for them, their needs, family situation and lifestyle. No two kicthens are the same.
We don’t subscribe to kitchen trends as such however, we carve out Herringbone’s style and design beliefs that are creating a real impact for the year coming. Design constantly develop and change mixng the new and modern with the old and classic.
With this in mind, here are our designers thoughts for bespoke kitchen design elements for 2024:
Islands on legs: for 2024 the “furniture” look is taking over from the heavy fitted look in many aspects including the kitchen island. Butcher-style islands, islands on legs and those in-between are real statement pieces of furniture that give an extra detail to the kitchen space and allow for movement too.

Neutral cabinetry colours: earth colours like lime wash, light yellow, pastels instead of cream and greys or just wood is a beautiful design element for 2024. Combining the light base colour of cabinets with darker and more dramatic worktop elevates the design, adding interest whilst keeping the space light, airy and calm, creating a romantic mood and atmosphere.
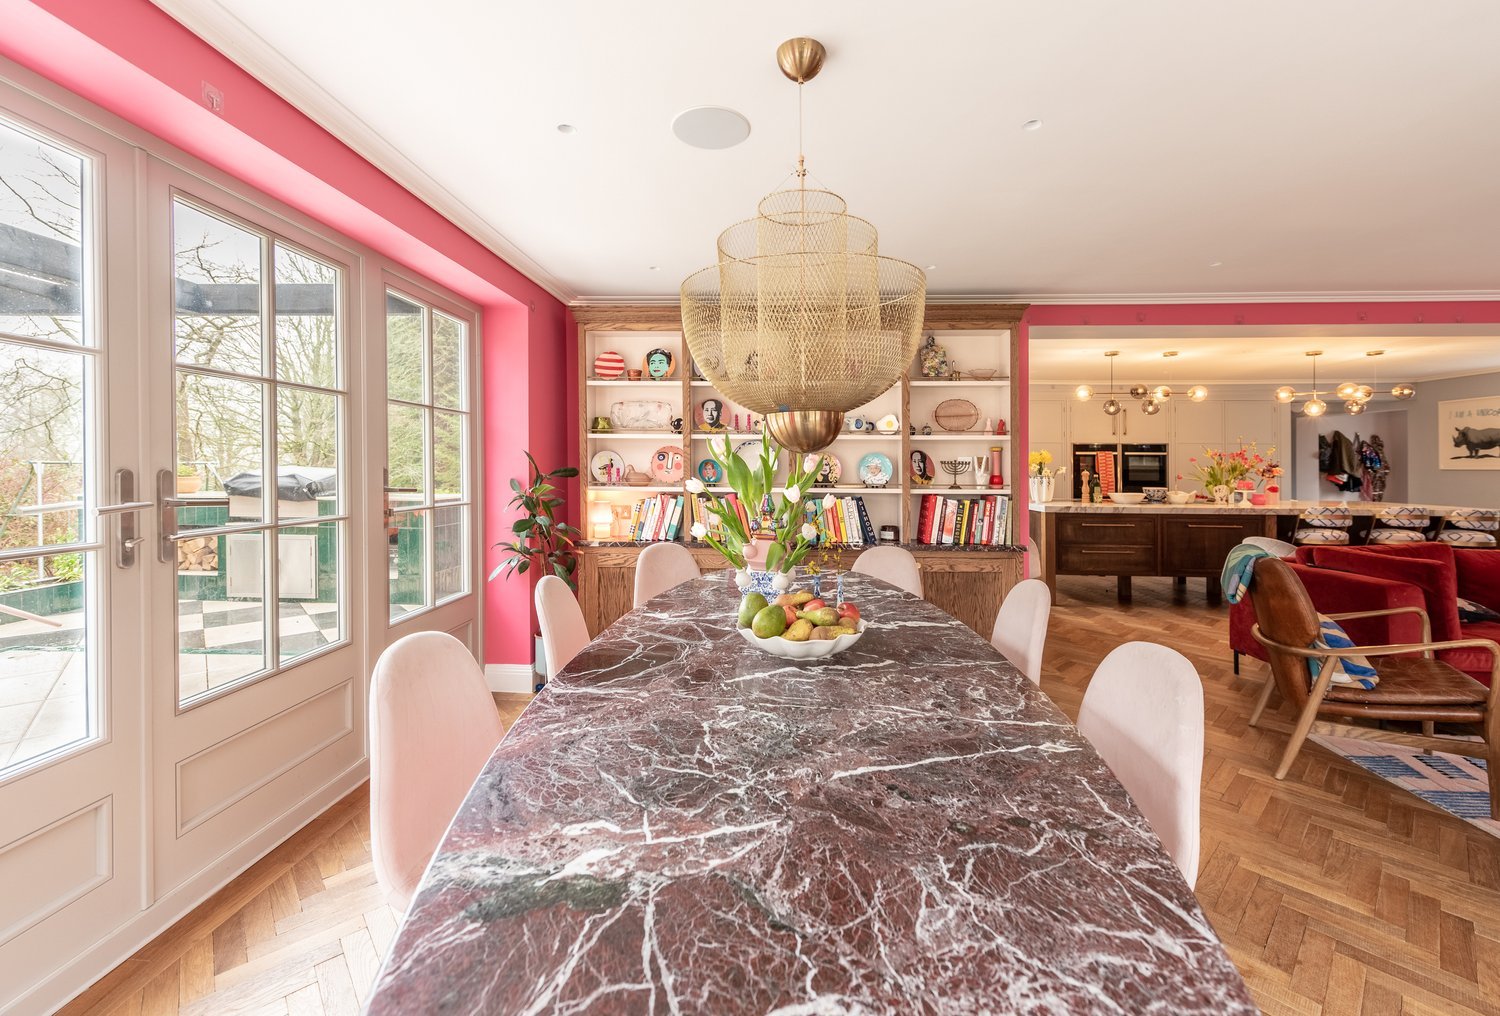
Dramatic worktops with softer tones on cabinetry: Think dark, moody, red veined worktops adding intrigue and giving character to a space that can also make the worktop a piece of art. The veins can be different colours, particularly deep reds, browns and even gold are stunning elements to a kitchen worktop and adds a lovely bit of extra detail in the design. Splashing out on a gorgeous piece of marble to achieve this offers a whole new level of luxury. Combine this with softer and lighter tones of cabinets and you’re on to a winner.

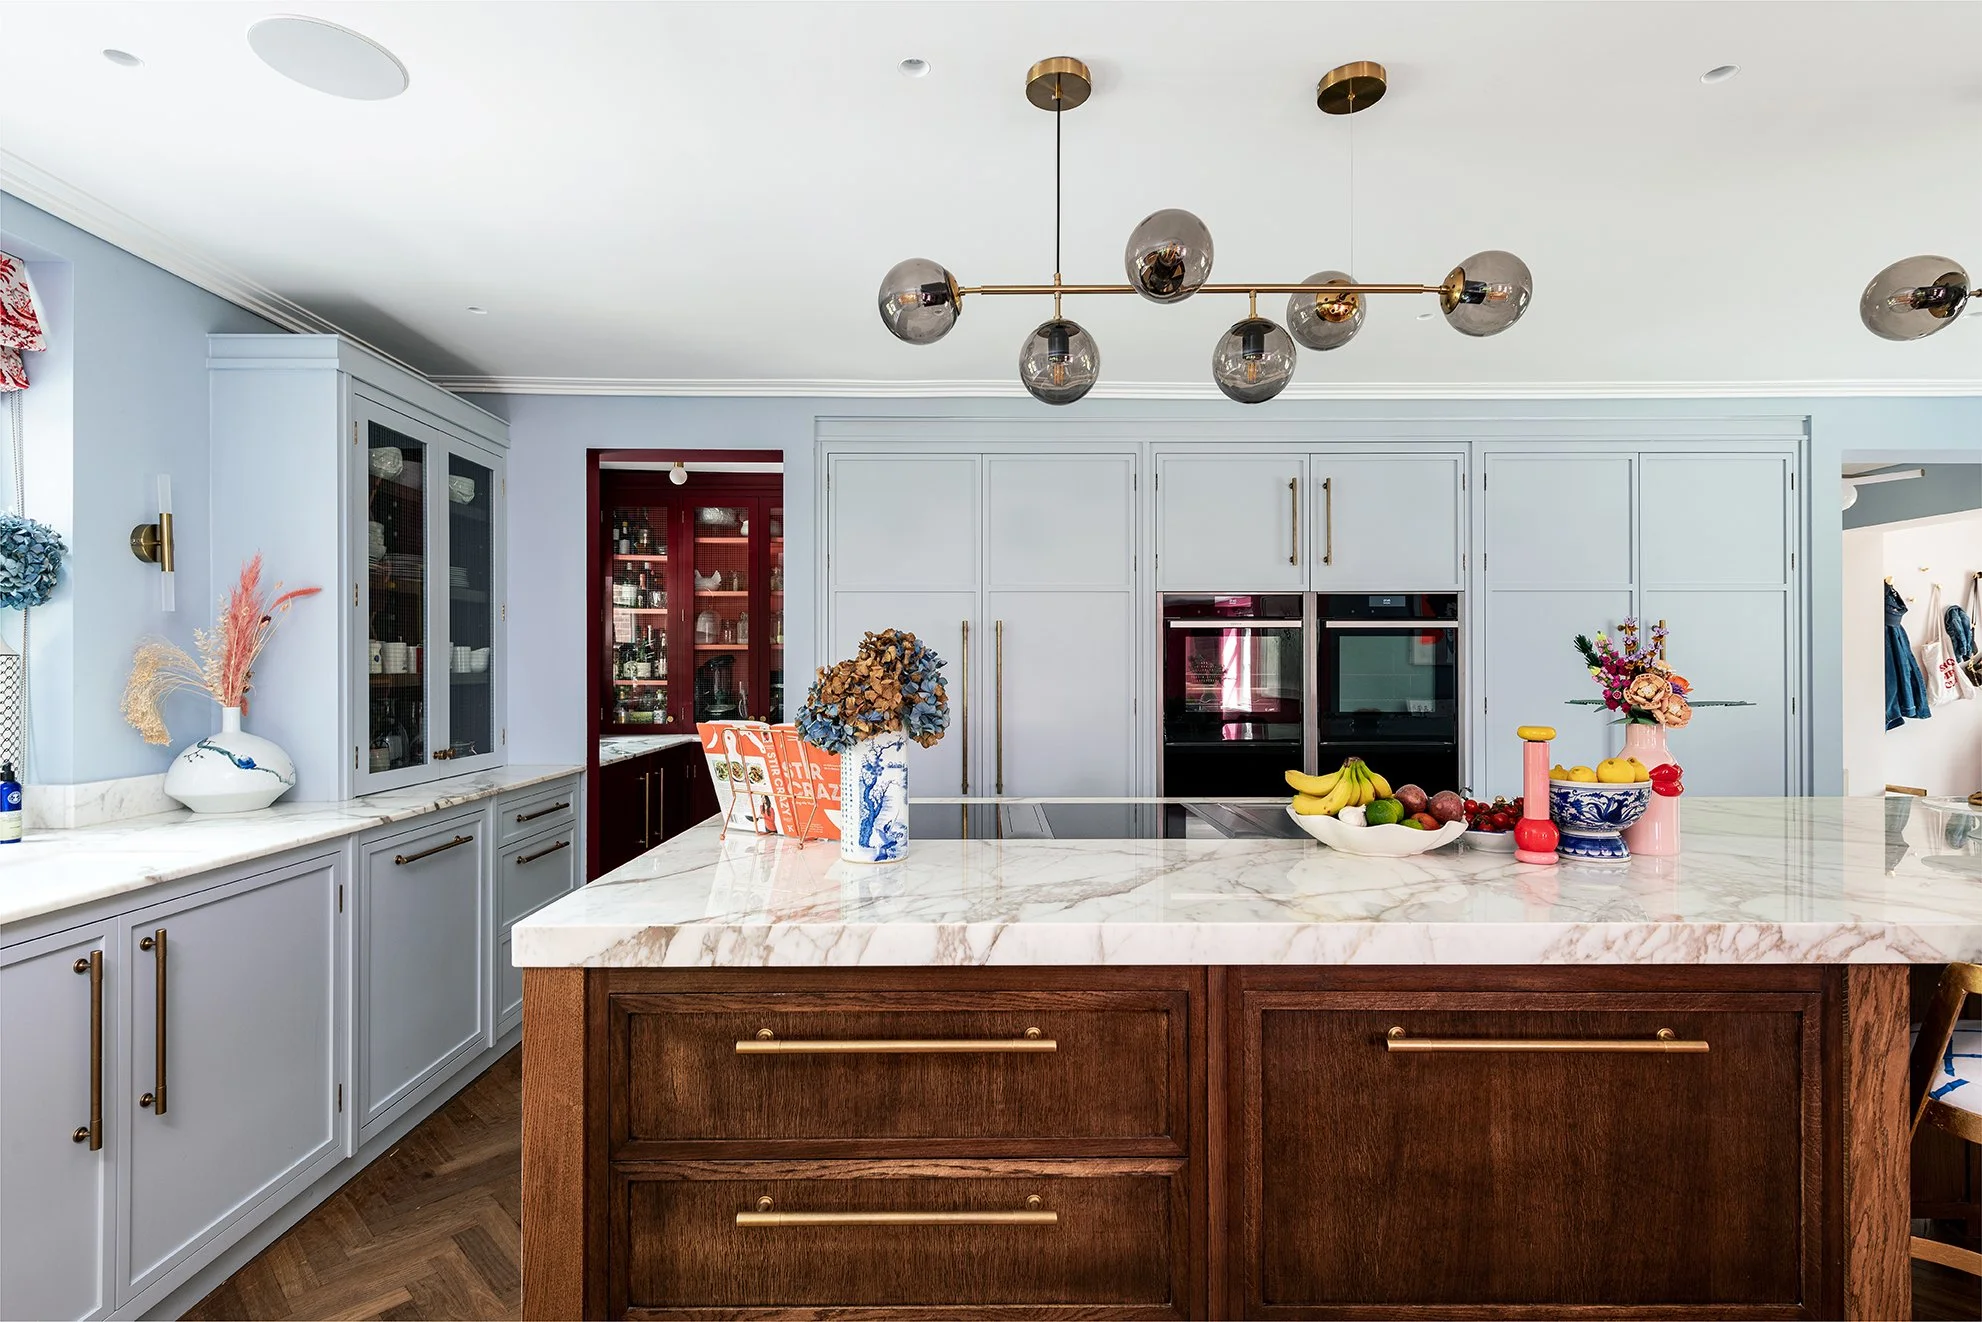
Natural oak: This includes natural, stained, detailed or washed wood statement pieces such as islands, dressers or display units to bring warmth, elegance and luxurious textures into the kitchen space. This material makes for a lovely and timeless piece of furniture that will stand the test of time. Combined with heavily veined marble these two texture powerhouses create a real wow-factor.

Textured glass cabinets: Reeded cabinetry, textured glass and all kinds of vertical textures is a beautiful design element for 2024. Not only does it make your cabinets, dressers or bars stand out, but it also adds texture to the kitchen and cabinets, whilst hiding the potential mess inside the cupboards.

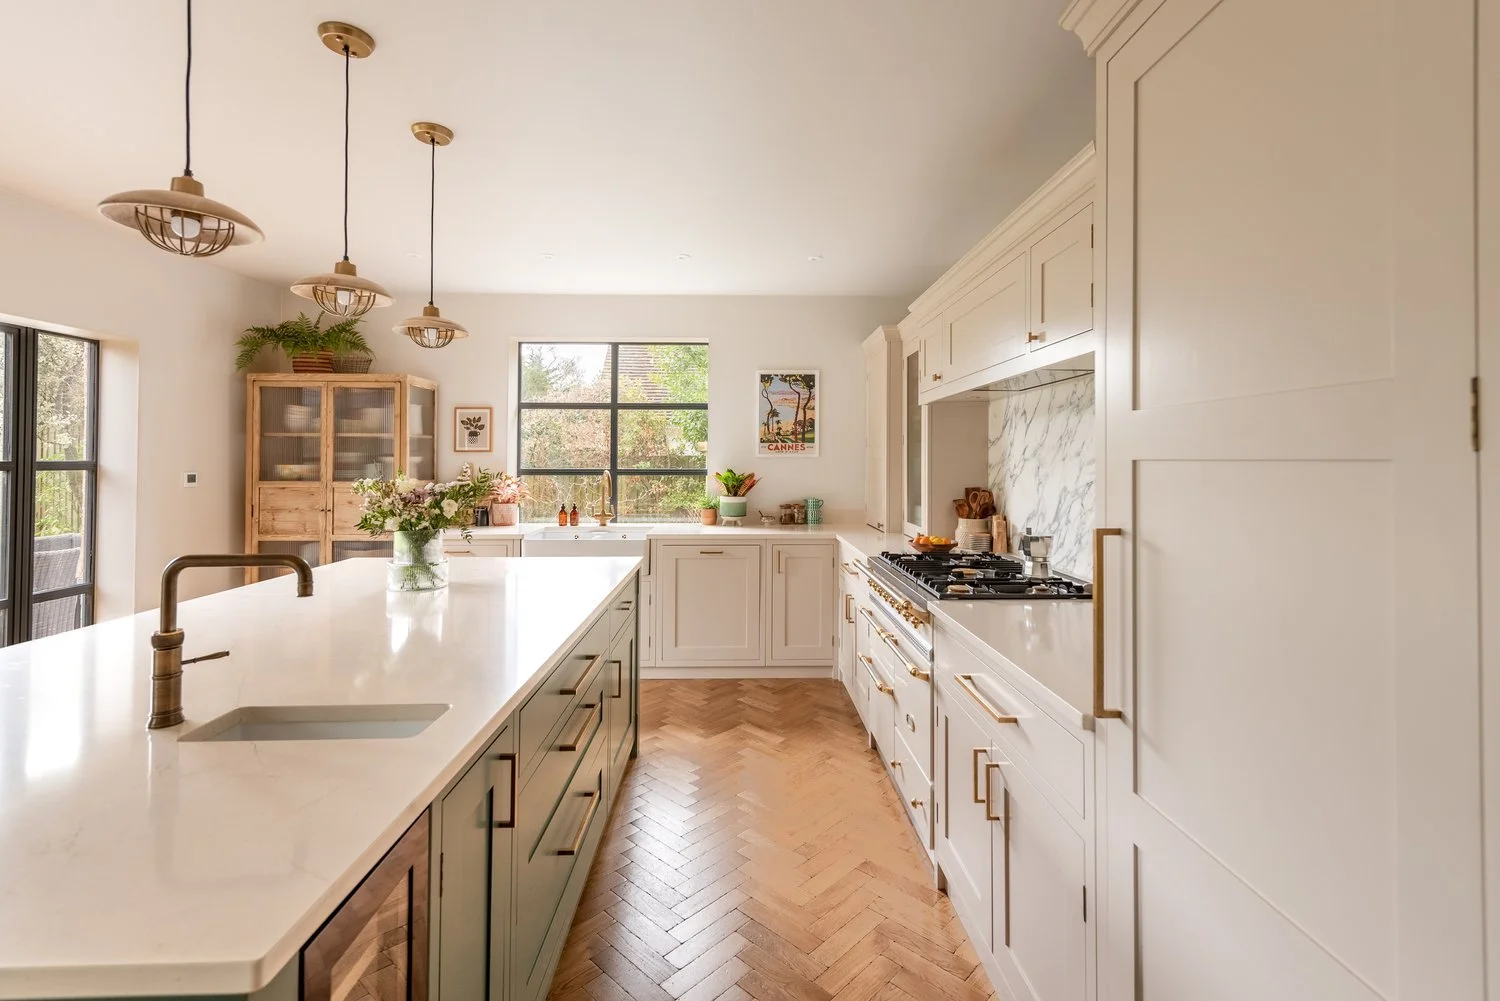
Freestanding Range Cookers: the Range can be a beautiful and classic piece of furniture that ages well and stands the test of time. More freestanding Range Cookers in all different colours are being incorporated into high-end designs as a wonderful mix between the old and new. It is a great way of adding colour, texture and personality into the kitchen with no compromise on quality and longevity.

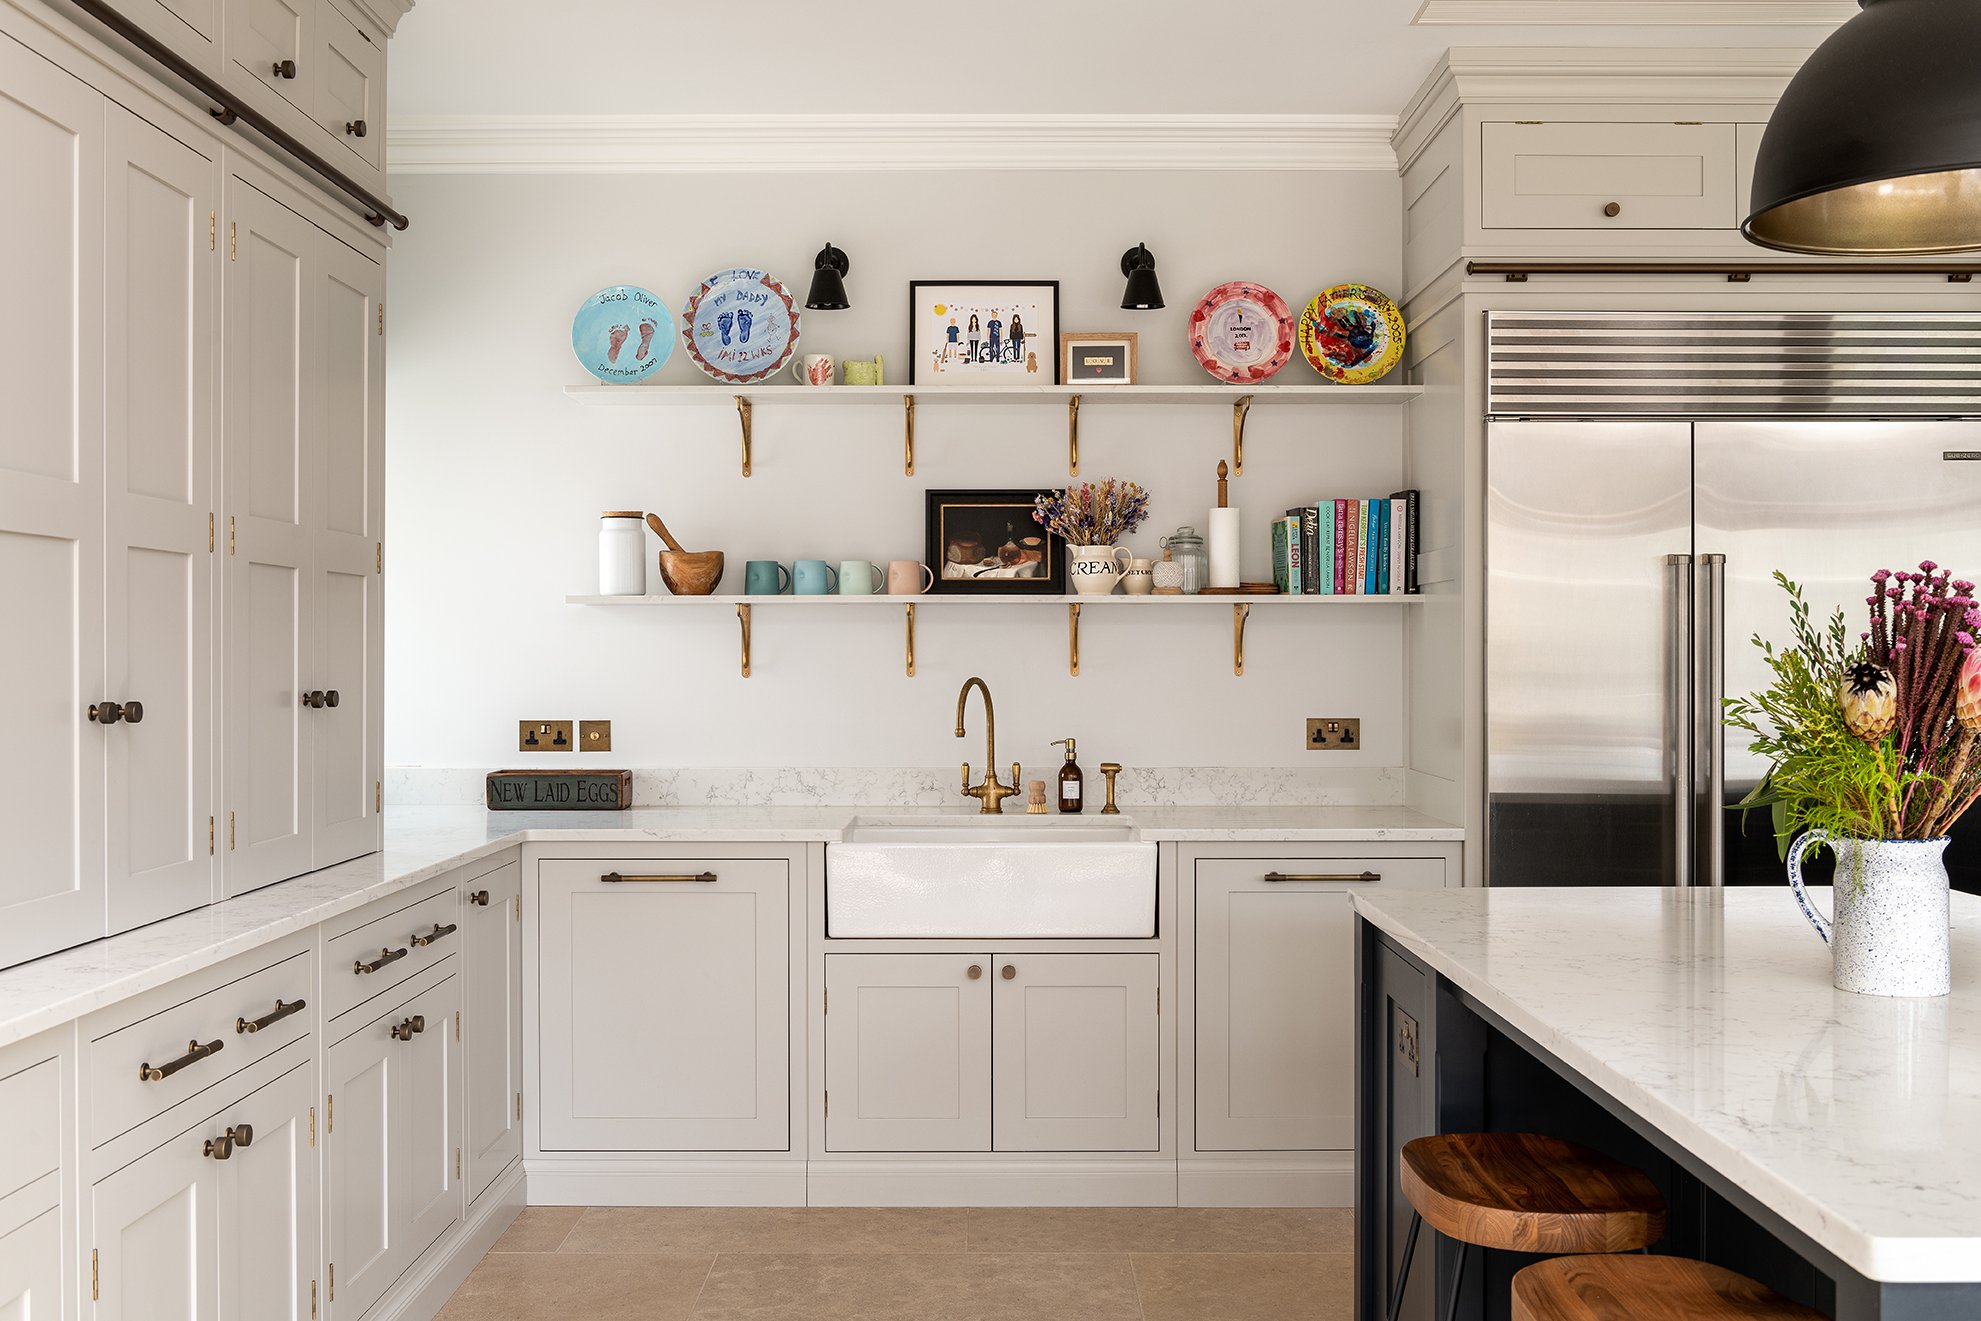
Minimal wall units, open shelving is preferred: More hidden and simple storage is becoming popular in 2024. Floor to ceiling units and lower runs of cabinets are being designed with clever storage in mind. These combined with the floating shelves and on-display units look wonderful in either oak or stone with a stone splash back. These can be placed above the sink or in utility rooms are beautiful, functional and act as a lovely feature in any space. These shelves open up the kitchen and create a lovely sense of space, especially if you have high units or upper cabinetry.

Shades of plum: warm, inviting and earthy colours like deep plum are shades of colour that pack a punch. The dark with the light is a lovely combination that brings a pop of colour that is evened out by the lighter calming pastels. It adds interest whilst keeping the space warm and soothing.

Dark green with white: whether this is your worktop or your island, dark green and an off white always go well together. A contrast colour adds interest and create a brighter space, it’s all about getting the perfect match

Darker hardware finishes: brass has been a favourite for many years now and one we adore. However, for 2024 gunmetal, tarnished or darker metal finishes for hardware are flourishing.

Bespoke Design: Natural & Stained Oak

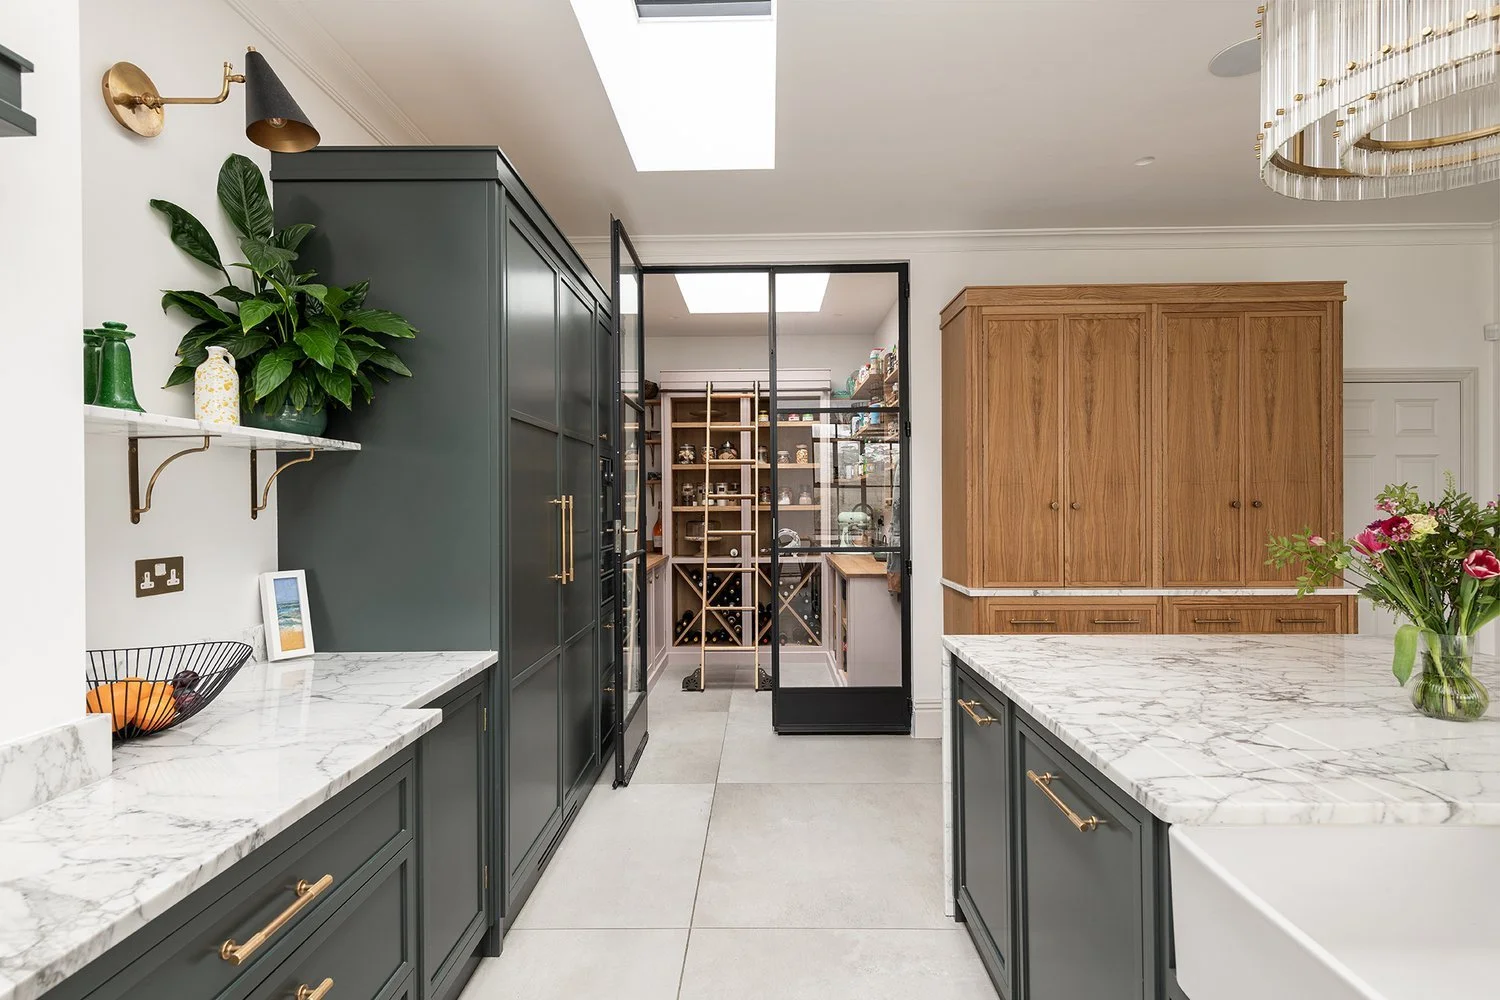
Natural oak is such a beautiful and warm material to use in any space. This includes natural, stained, detailed or washed wood statement pieces such as islands, dressers or display units to bring warmth, elegance and luxurious textures into the kitchen space.
This material makes for a lovely and timeless piece of furniture that will stand the test of time. Combined with heavily veined marble these two texture powerhouses create a real wow-factor.




Interior Design Consultations at Herringbone

Bespoke kitchen and furniture design is what it says on the tin - everything, and we mean absolutely everything, is bespoke and tailor made for you fitting with your space, needs and personality. Not only is the design and bespoke cabinetry style of kitchen created for you but it’s the custom features like handles, taps, worktops, interiors etc. that you pick yourself with our designers that pull it all together. When you open the cabinets, drawers or doors you see all the bespoke features and storage options that make everything unique - think peg drawers, plugs in the right places, different height shelving, ladders to reach up high, chopping board storage and much much more.
At Herringbone we want to continue to expand our bespoke services to our clients and we are excited to announce that Martyna Nicolson has joined our team as an Interior Designer to help our clients in choosing their colour and finishes to compliment their Herringbone cabinetry. Martyna will be able to help guide you, creating a mood board with each client, giving examples for lighting, fabric and paint colours to compliment your Herringbone cabinetry.

Martyna is an experienced luxury residential and commercial designer and has worked with a vast array of projects over the past 15 years, including those with Studio Modijefsky, Wolford stores in Amsterdam and Paris, BoTree hotel in Marylebone and URBY apartments all over the USA. We also worked together on the Folkestone project pictured.
Martyna will hold a one hour colour consultation with you online and provide you with a mood board following these discussions. There is no extra charge to our clients and something we are pleased to offer to help improve your experience in making these choices and support the overall finish of your project.
If you are struggling with choosing your colour schemes and interiors please do get in touch with your designer at hello@herringbonekitchens or email Martyna at Martyna@herringbonekitchens.com.

Bespoke Design: Housing The Fridge Freezer

When it comes to the decision about whether to hide away your fridge freezer or let it be on display in your kitchen it is a matter of your preferred taste. Here are a few tips on what to consider when making your decision:
Understand your colour scheme: When designing your bespoke kitchen try to imagine both scenarios and make mood boards for both. Think about but the kitchen cabinet handles, hinges and colours to get a better understanding of whether they will all go together as a united design
Consider your needs: Some clients prefer American fridge freezers; some do not need too much space so will go with combi fridge freezers whereas others like separate floor to ceiling fridge freezers to store their food items
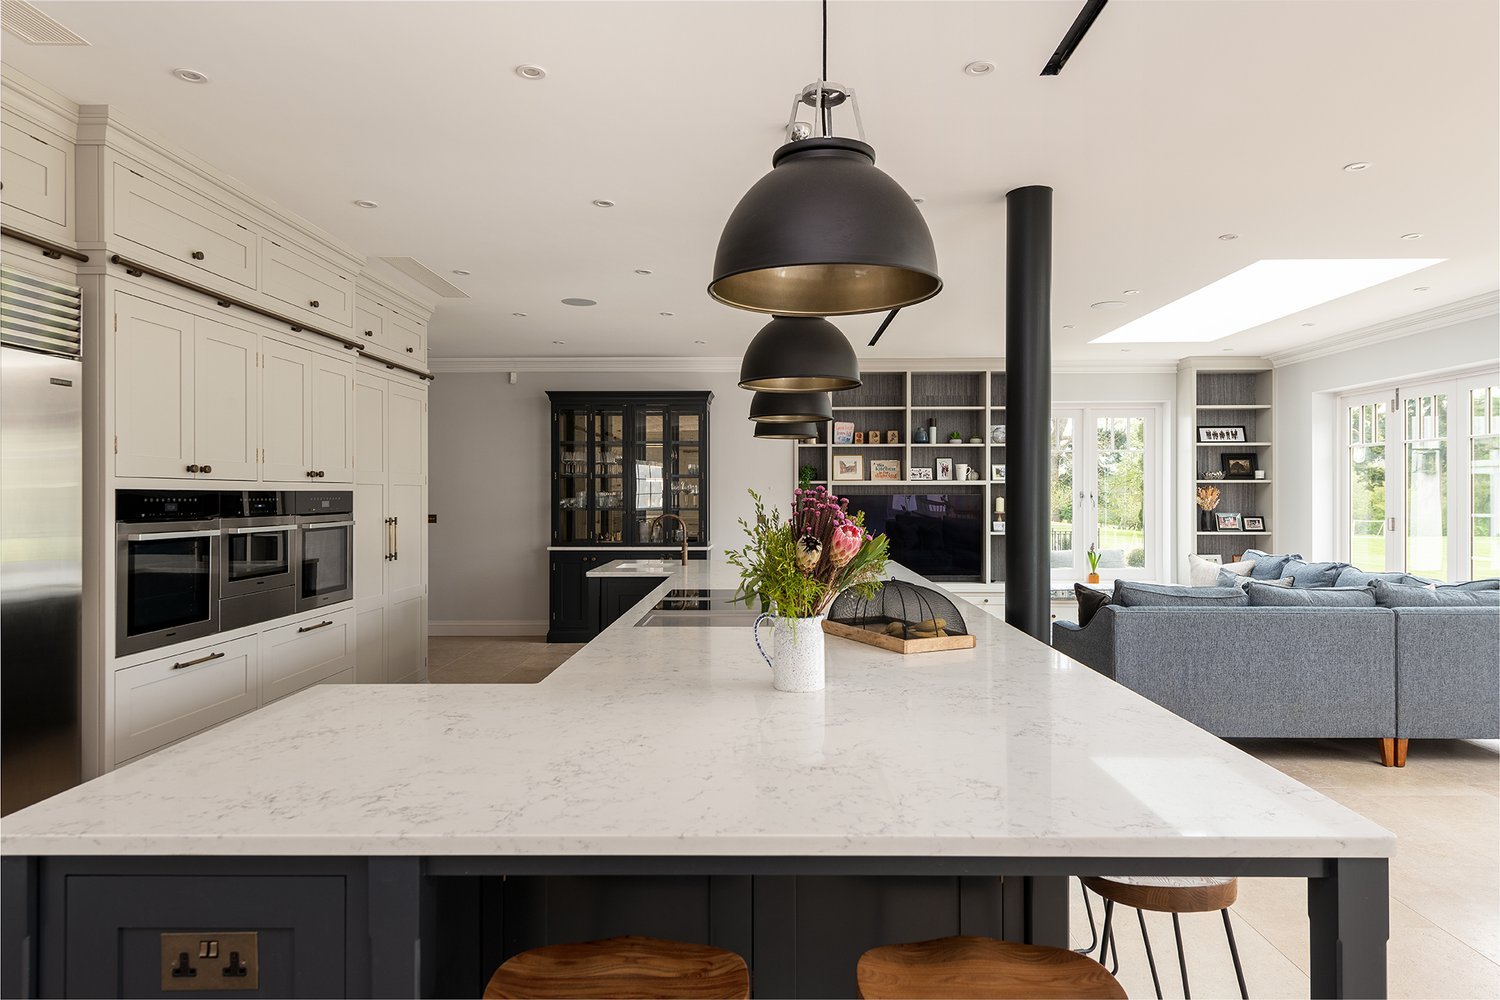
Visualise hiding the fridge freezer away: When it comes to hiding them away, we enjoy building “secret doors”, aka bespoke floor to ceiling cabinets, that act as housing units for fridge freezers. Make them seamless with the other cabinets and ensure they fit well to the doors to avoid any breakages. You can add hidden storage above them too
Put it on display: When putting your fridge freezer on display you have the option to also “encase” the unit with further kitchen storage. Build around it and add cabinets above the fridge freezer. It’s a design that helps add even more kitchen storage and offers a fitted bespoke look
Our in-house interior designer can help you decide on what design is best for you and let you know how the design will come together. Book in a consultation to get started with our design team.
Below are some suggestions of designs we love.



Bespoke Design: Open Plan Living

Open plan living is one of the most desirable and social ways to live. Being able to live in a space, whether that is small or large, that can connect you with the kitchen, living room and dining room enables you to be “in the action” at all times.
There’s no better way to throw a soiree, be it small or large, than with an open plan kitchen and living space. Maintaining presence while finishing up food or making drinks is essential for an ultimate entertainment space, just make sure your kitchen island or kitchen peninsula is always facing out so you are always in the mix of it all.
At Herringbone we love to design these spaces and work with architechs as well as interior designers to achieve the ultimate space for entertaining and for everyday living. We recommend getting us involved from the outset to enable you to have the open plan living space of your dreams, so get in touch and book a consultation.
If you want to read more about whether open plan kitchens and open plan living is for you read our blog here.