Kitchen trends: The Rise of Pantries & Larders
We have seen an enormous increase in demand for kitchen larders and pantry spaces.
We’re not surprised, as they are beautiful to look at, add height to a space and above all are extremely practical.



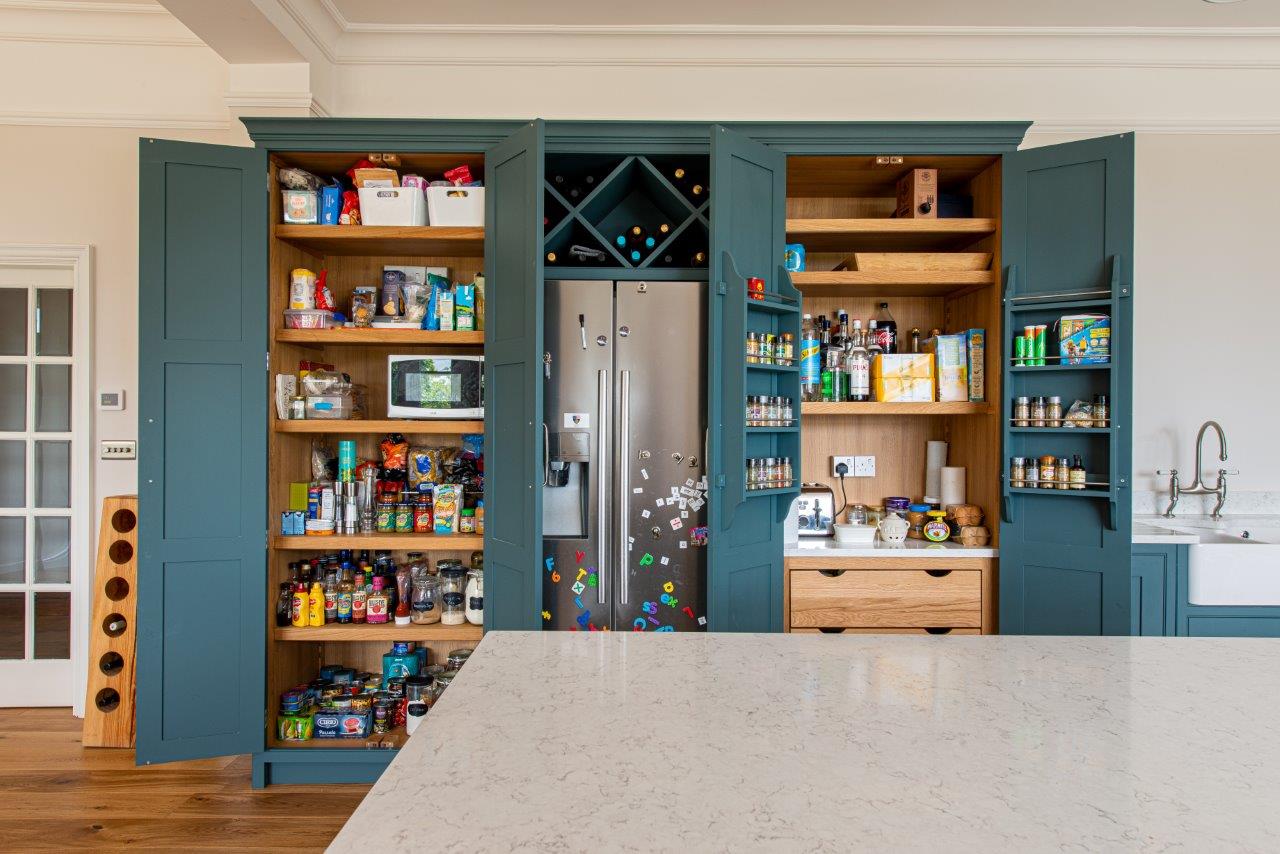
Whether it’s single door or you have space for a double (or even two double doors!), there’s ways of designing a pantry larder to suit everyone’s taste and needs.

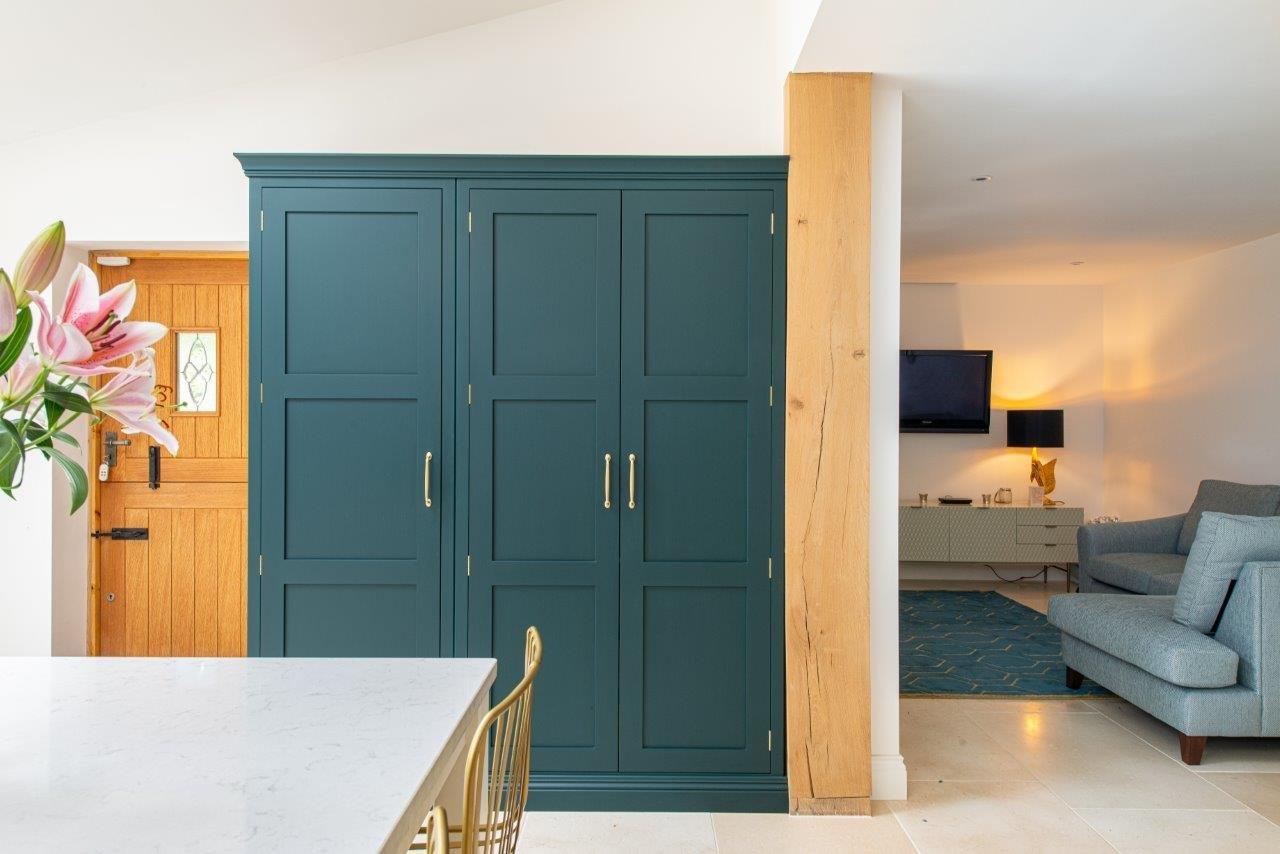

You can have shelving and drawers, or just shelves, as well as matching the first shelf to your worktop. We have a signature larder design here at Herringbone that we are obvioulsy quite fond off, but being bespoke, means you can have any internal design.
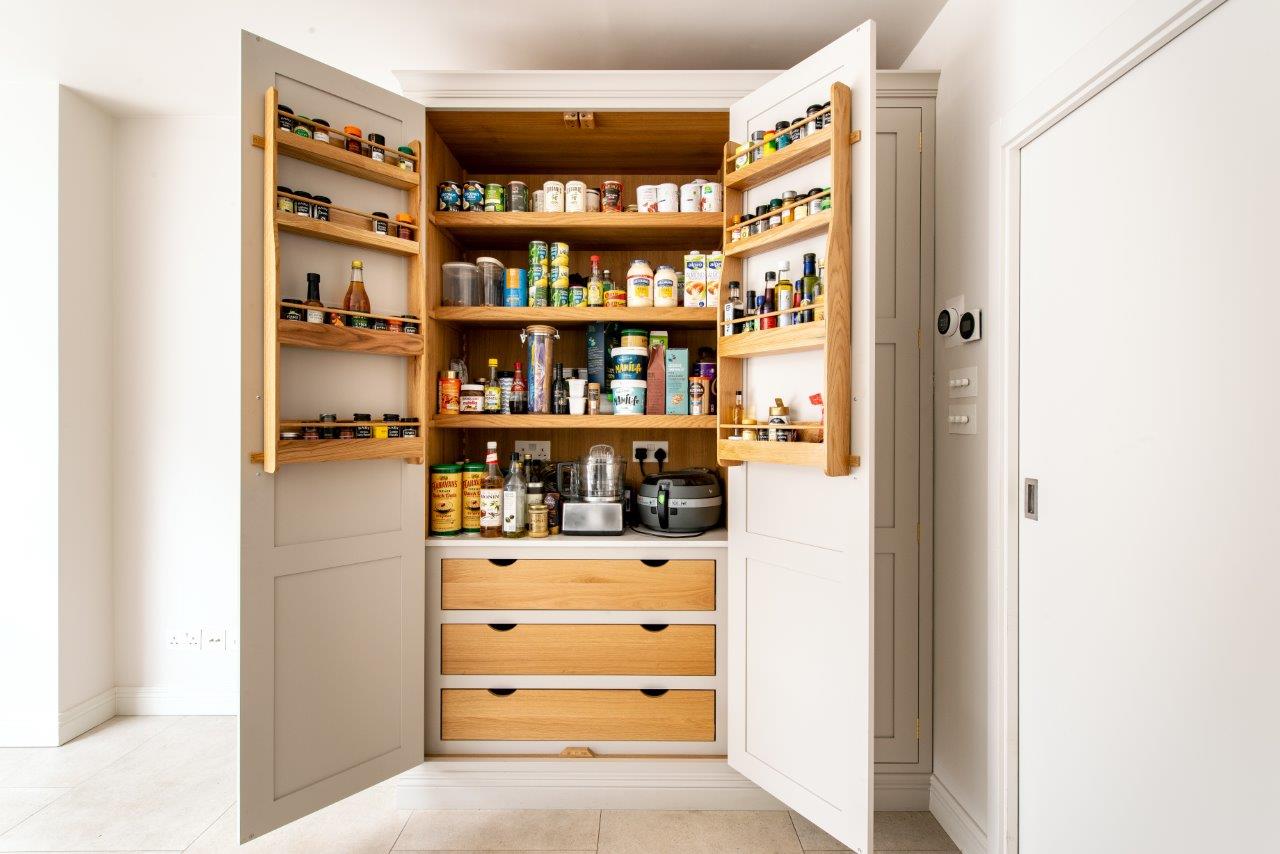


Adding spice racks on the back of your pantry’s doors will free up a lot of space inside and makes all your spices, vinegars and oils accessible and more visible. These can be painted to match your cabinetry or left to match the wood inside your pantry. The addition of a rail here in the same metal finish as your handles will create continuity in your kitchen. It’s a small detail, but it works!


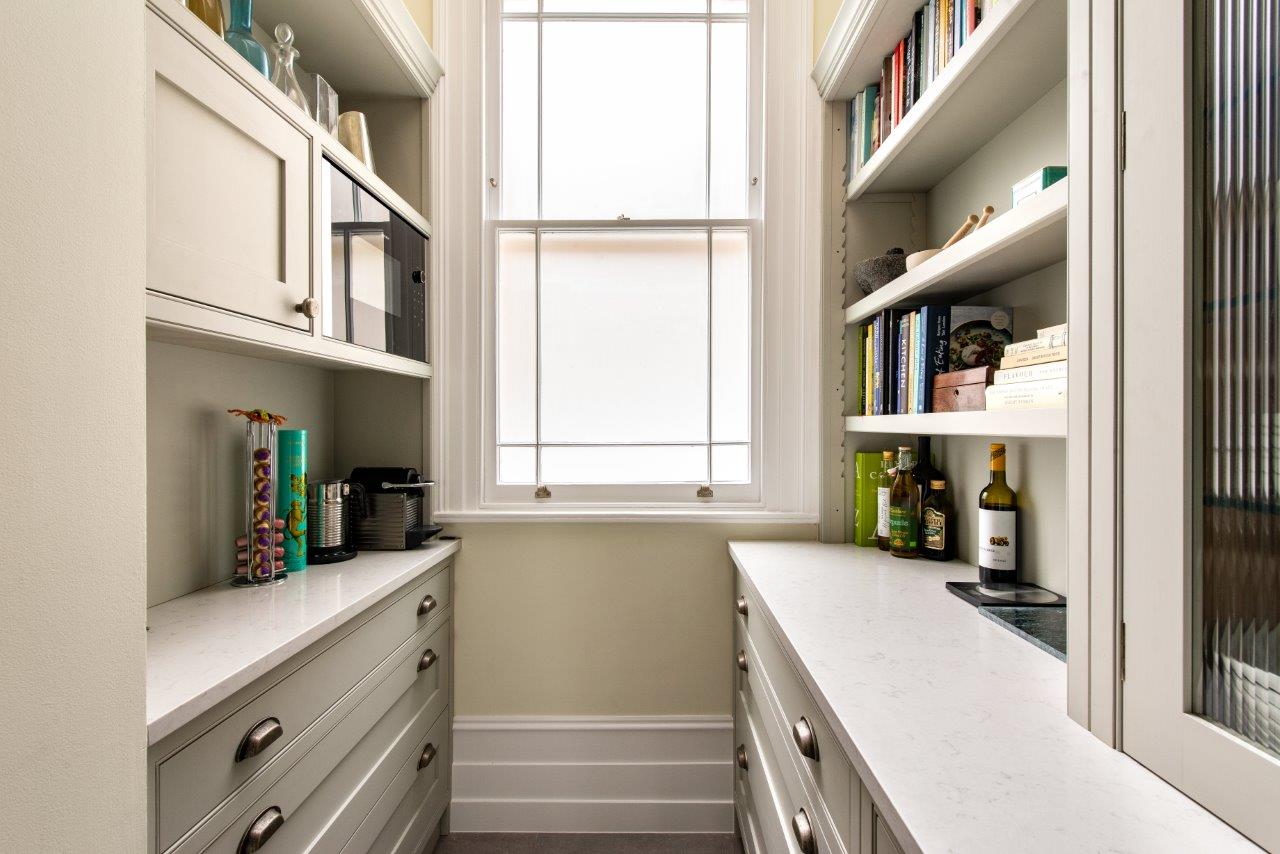
If you’re having a separate walk-in pantry, open shelving can be a way of opening up the space and keeping everything accessible, especially if you have a more narrow or a smaller sized room. Again, continuing the worktop through into the pantry will create a sense of flow through the space.


Flexible Working in Manufacturing and Retail
We’ve been told flexible working is only for those who work in an office and it was not possible in the manufacturing or retail industry. There are some obvious barriers, we can not make a kitchen from our back shed at home, you need to be in the workshop with colleagues and retail is done face-to-face with clients. But flexible working does not just mean working from home and we were determined to find a way to make it work.
To be honest, we couldn’t find any examples of other manufacturing companies in the UK offering flexible working right now, so we had to make it up ourselves. After lots of planning, we launched a flexible working policy for the team earlier this month. It is far from perfect, but it’s a start in an industry that is dominated by traditional companies (that don’t often like to shake things up).

The average age in carpentry and joinery is over 40, it is an industry struggling to train younger people in the craft. We also hope that bringing in flexible working (as well as strong parental leave and other policies), helps bridge the gap and makes the area more appealing as a career choice. One that celebrates and values creativity, craftsmanship and problem solving.
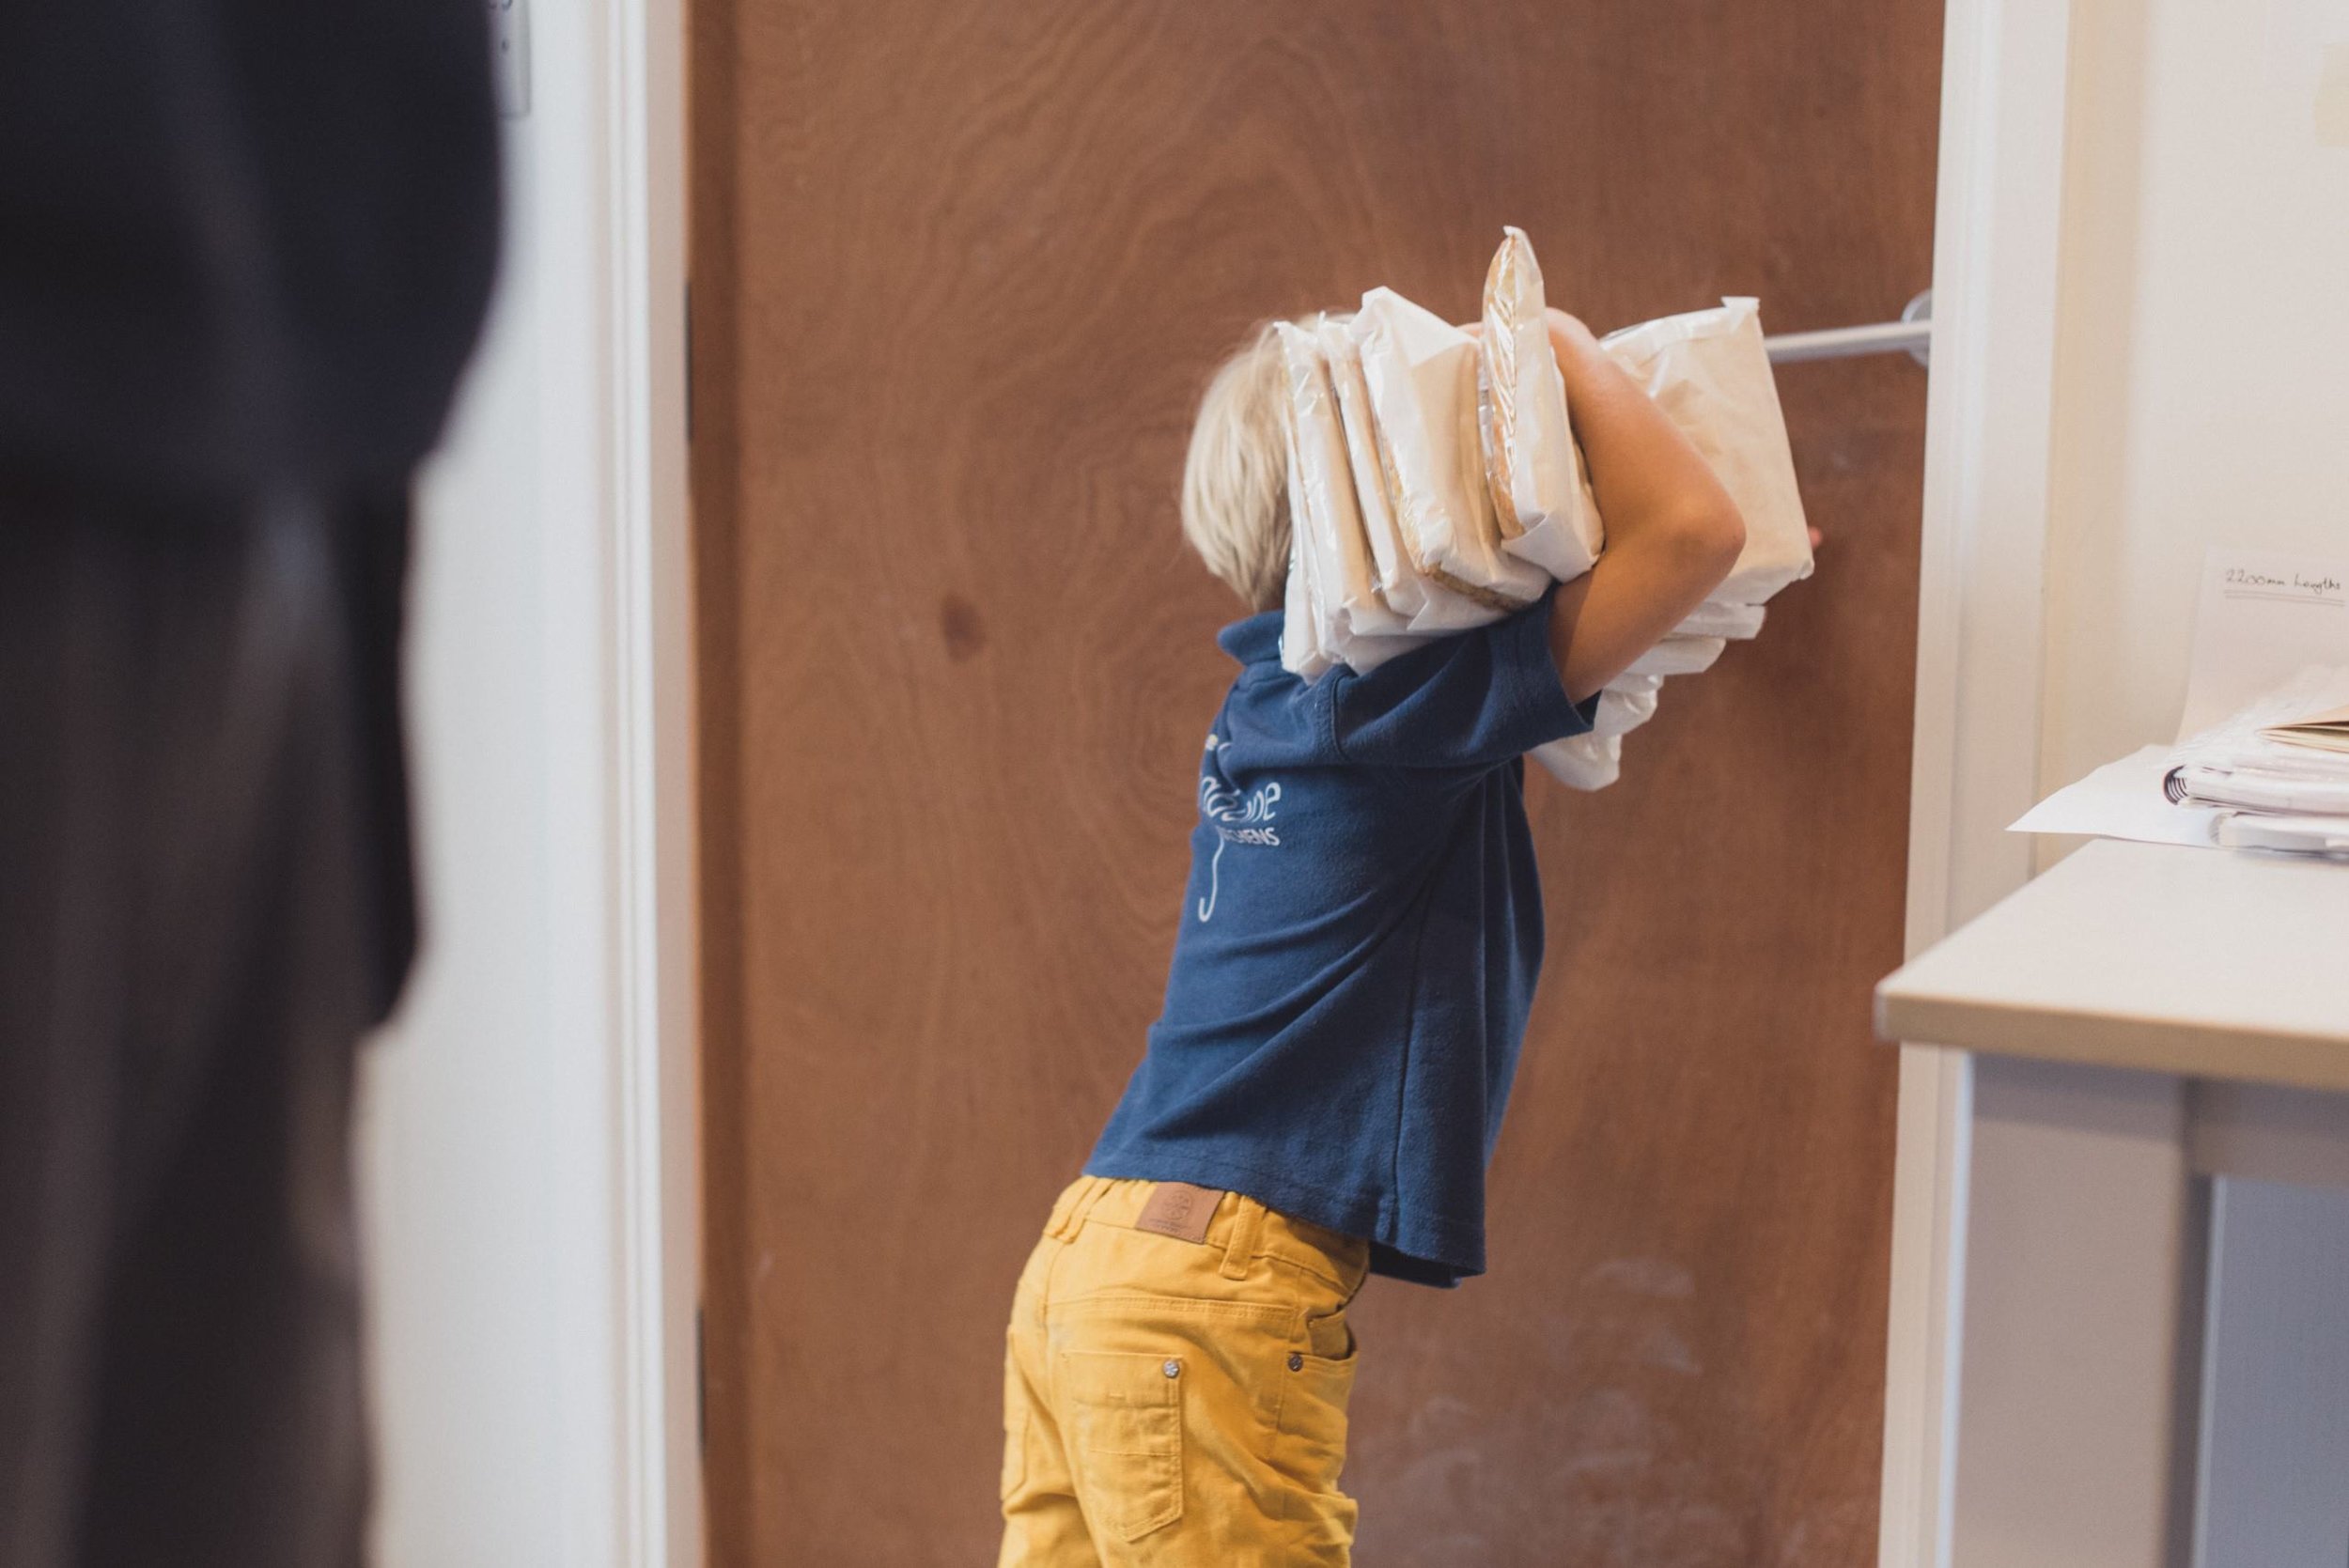

Flexible working is not just for parents (although it can help with managing childcare), but is for everyone. So far 1/4 the team have decided to work condensed days. With their spare day they are taking courses, learning new skills, exploring their hobbies or just using the extra day to spend time with friends and family.


It’s a learning curve, but if our little family business can find a way to do it, it’s possible for any business. If you’re another small business and want to share any tips or interested in how we put together our policy- please get in touch! We are so happy to share our experience and learn/shake up this industry together.

Our Bespoke Utility Rooms
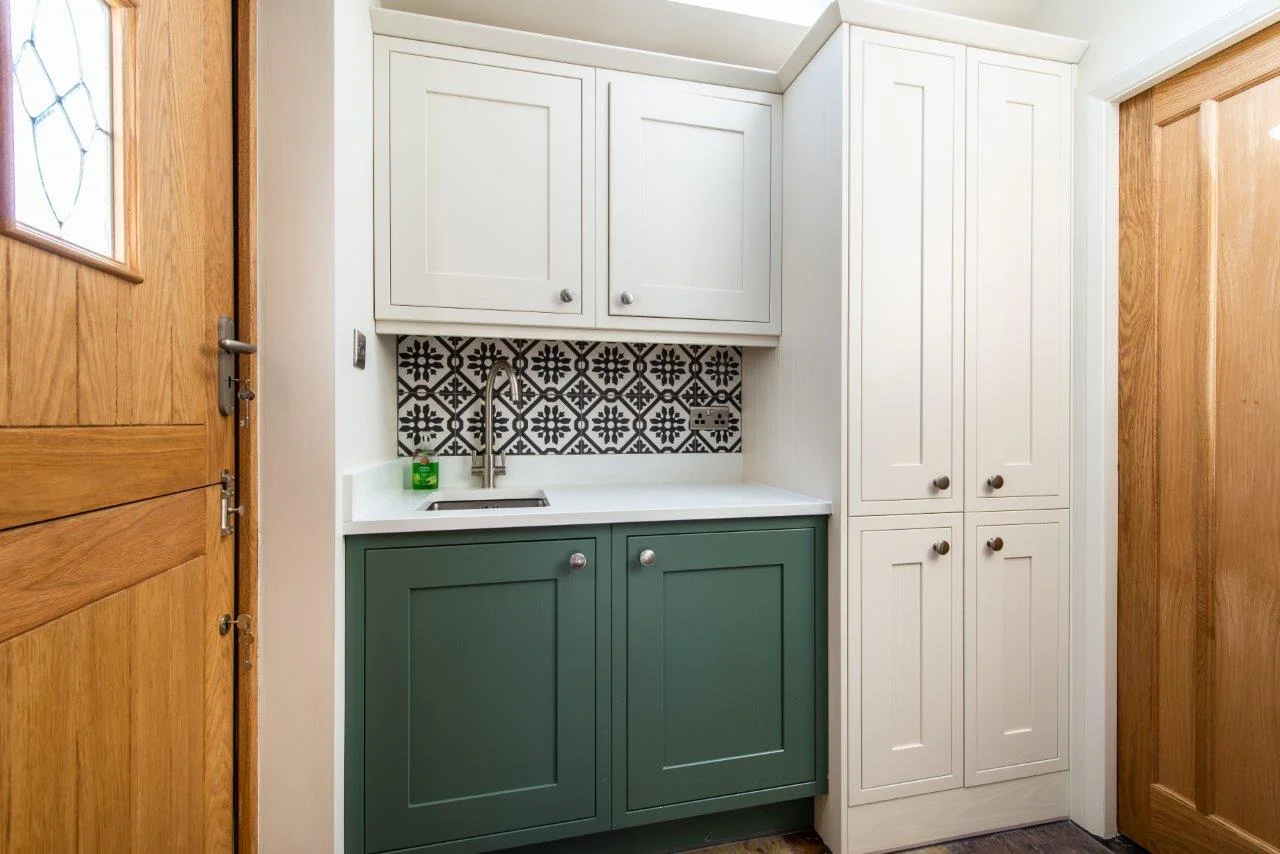
We have recently had a surge of customers requesting utility rooms along with their bespoke kitchens. And why not? Utility rooms can be a real treat, helping with additional storage space, and hiding away laundry machines.

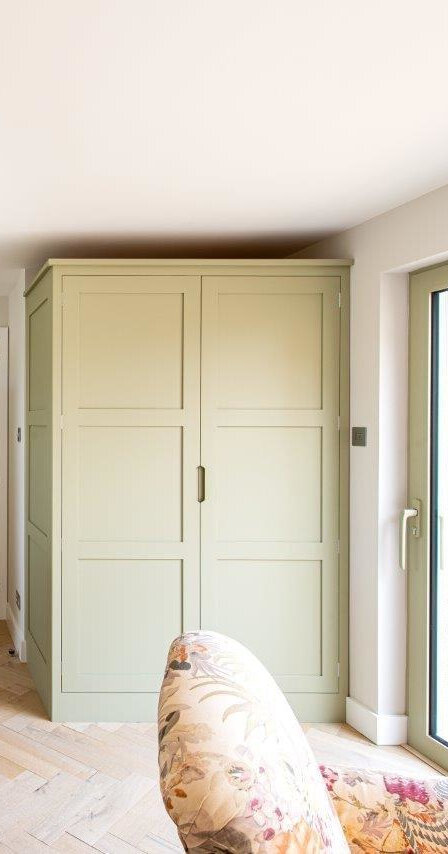
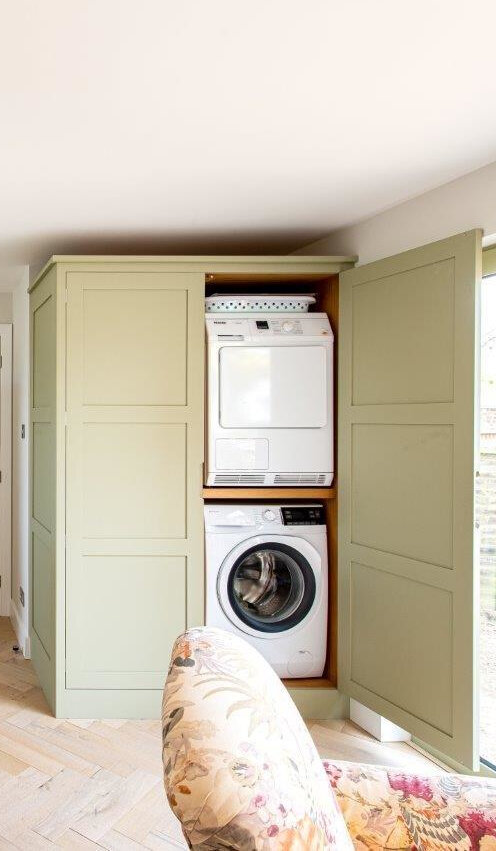
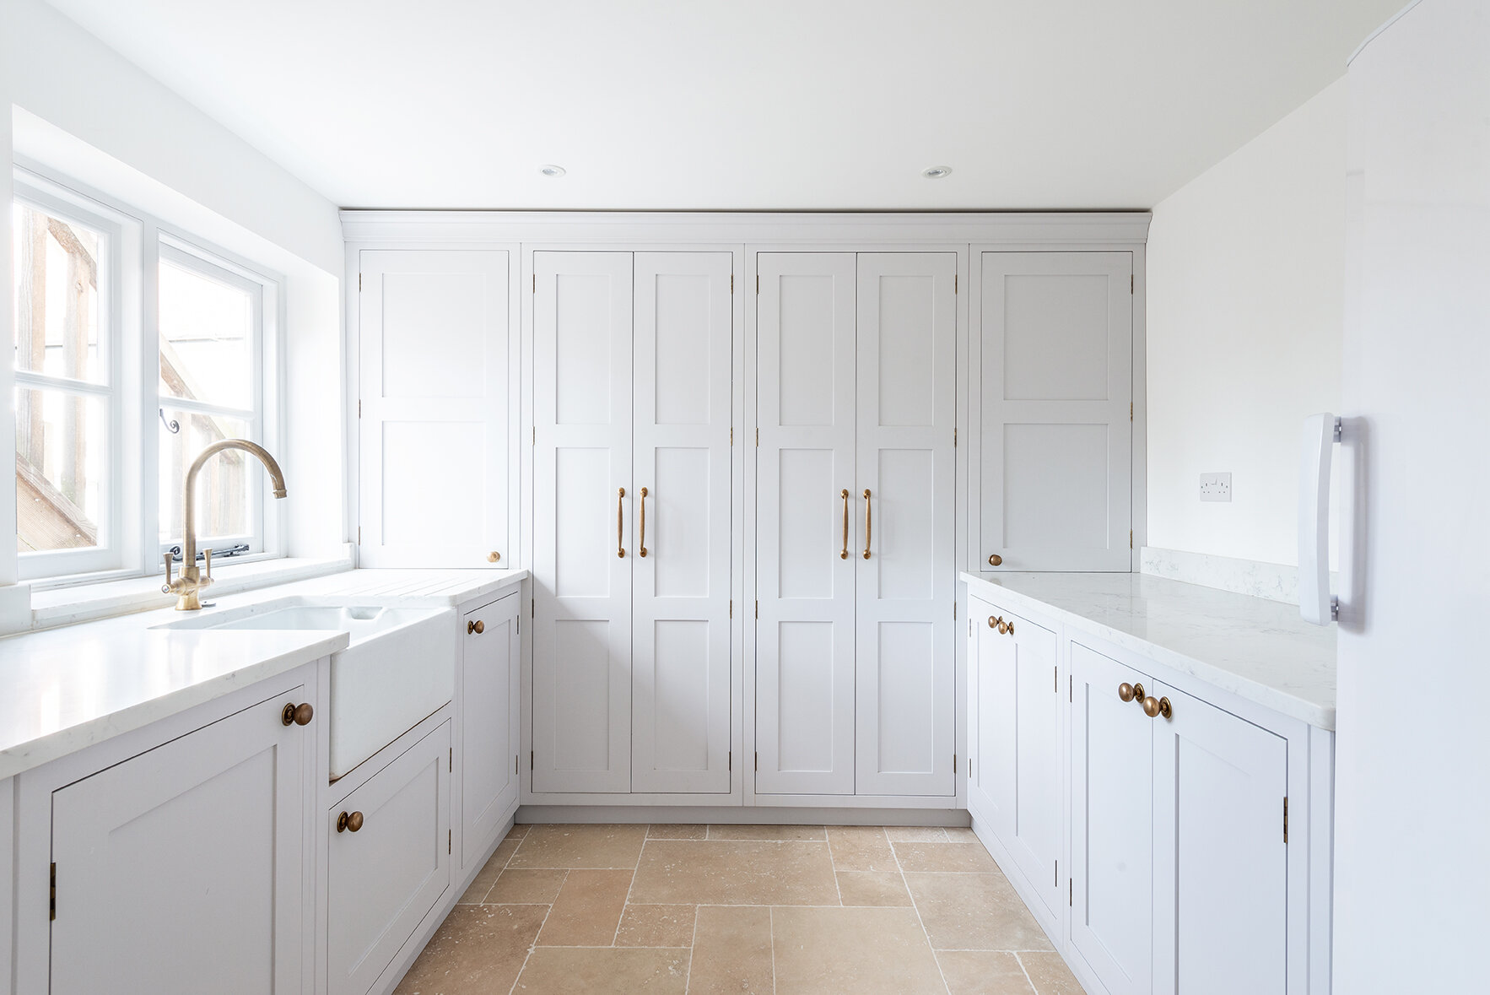
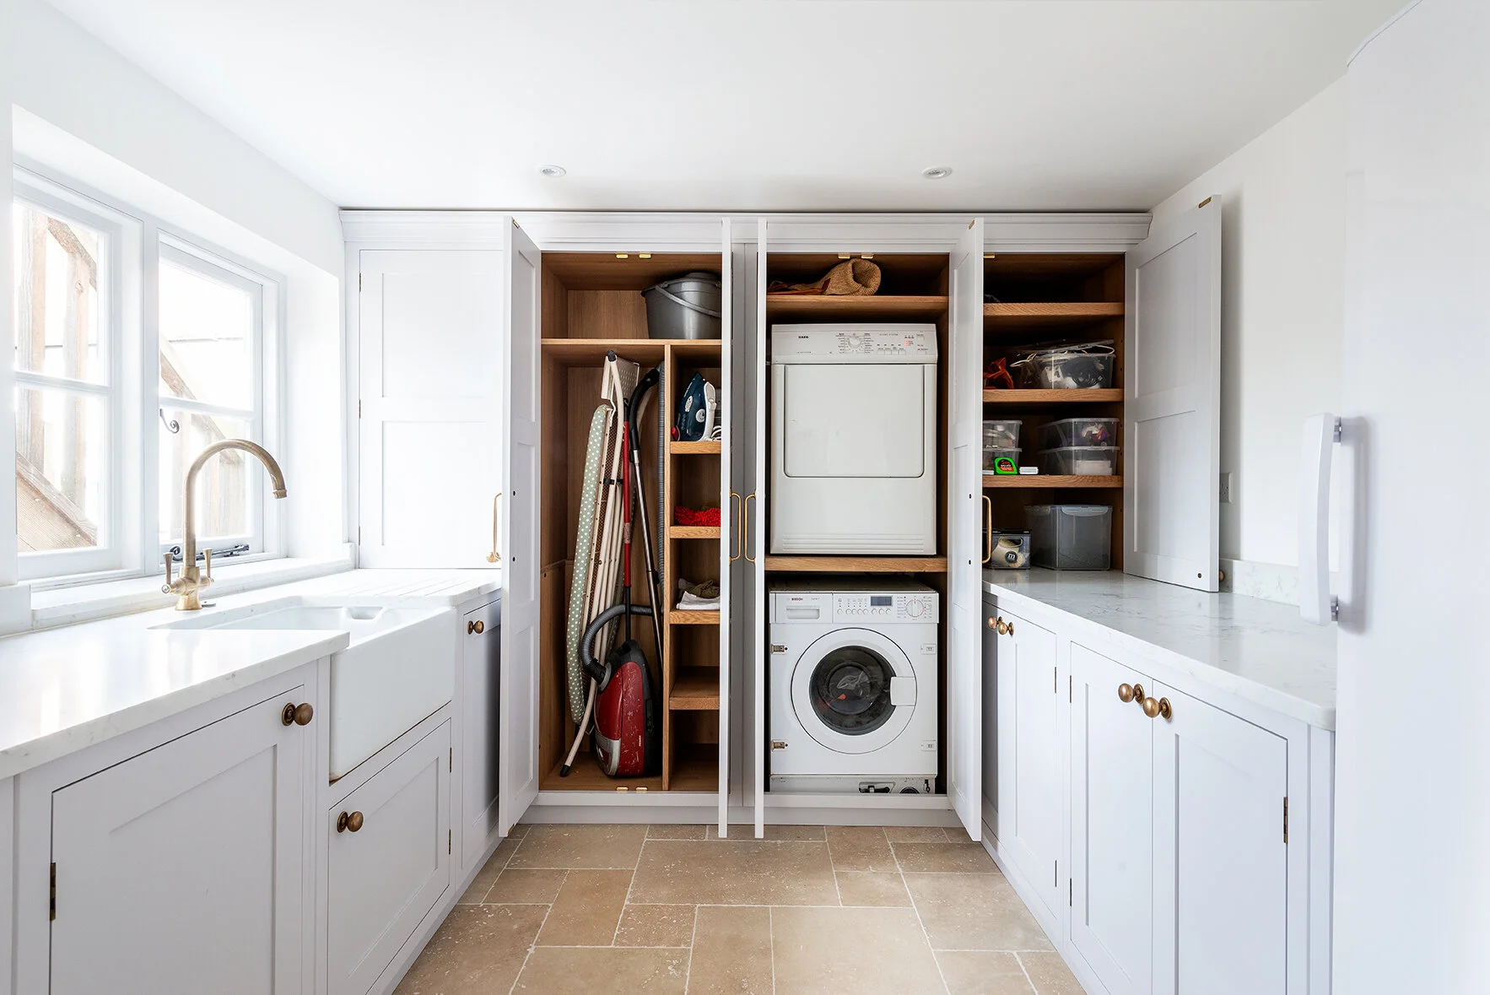
Whether they’re adjacent to your kitchen, disguised as kitchen units or a totally separate room, utility rooms are becoming more and more popular due to their practicality and more aesthetically pleasing appearance. If yours has an exterior door, it could easily double as a boot room for storing wellies and shoes after jumping in all of those muddy puddles.

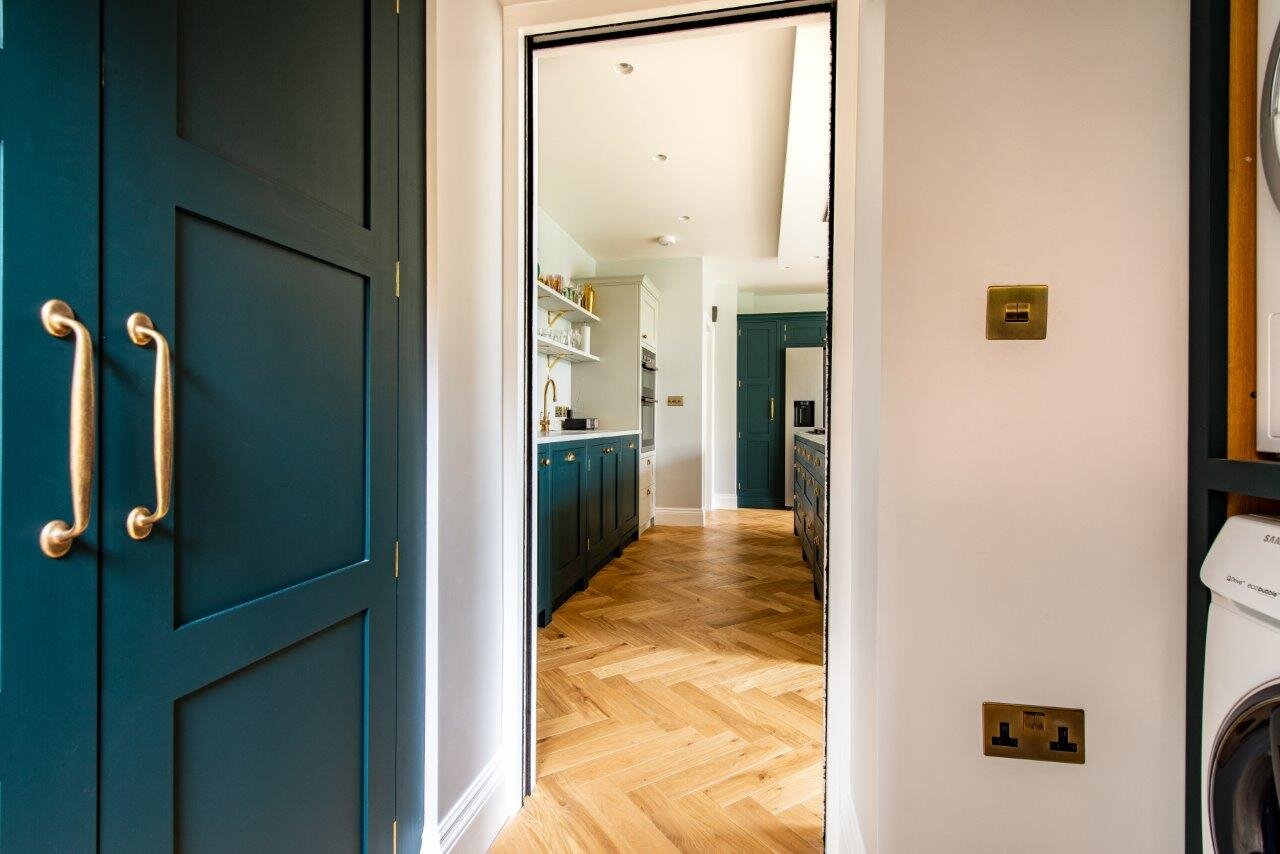
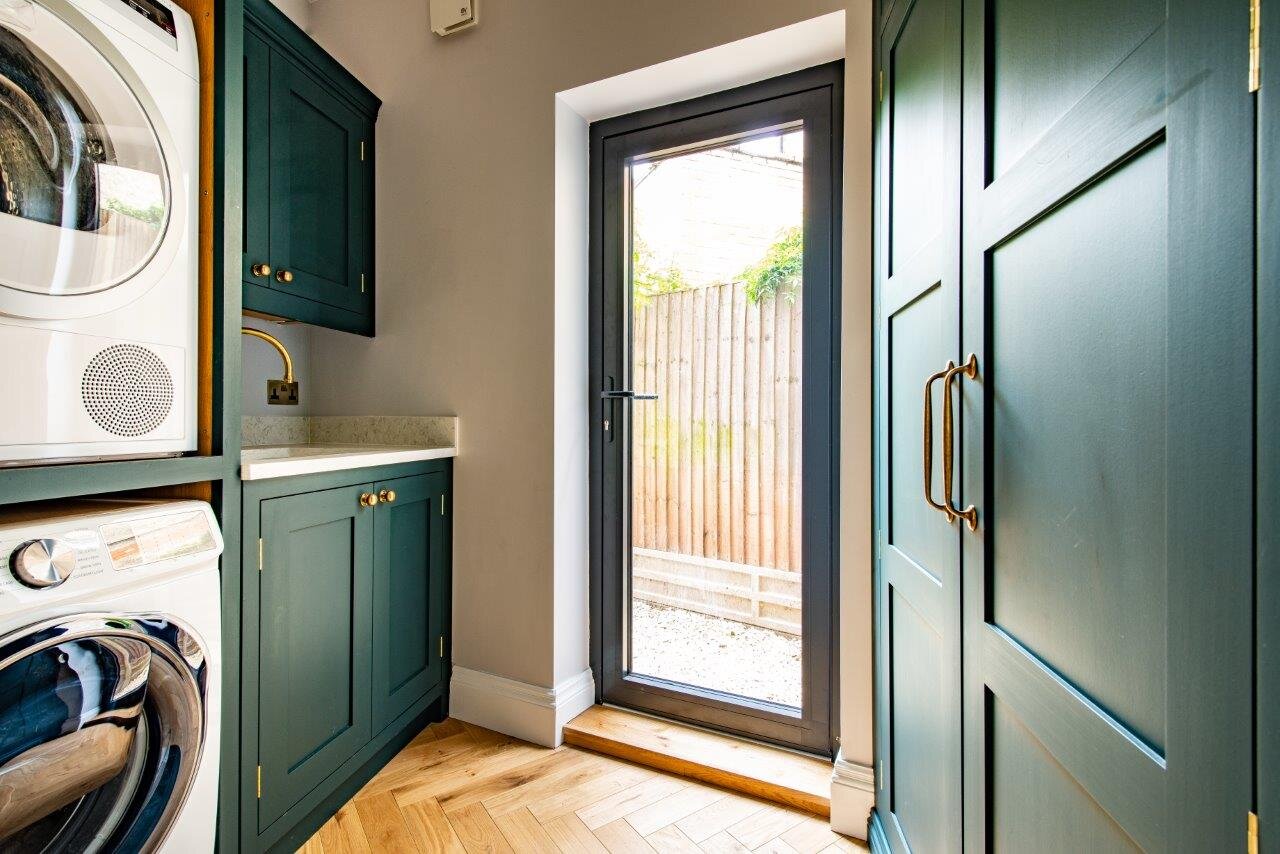
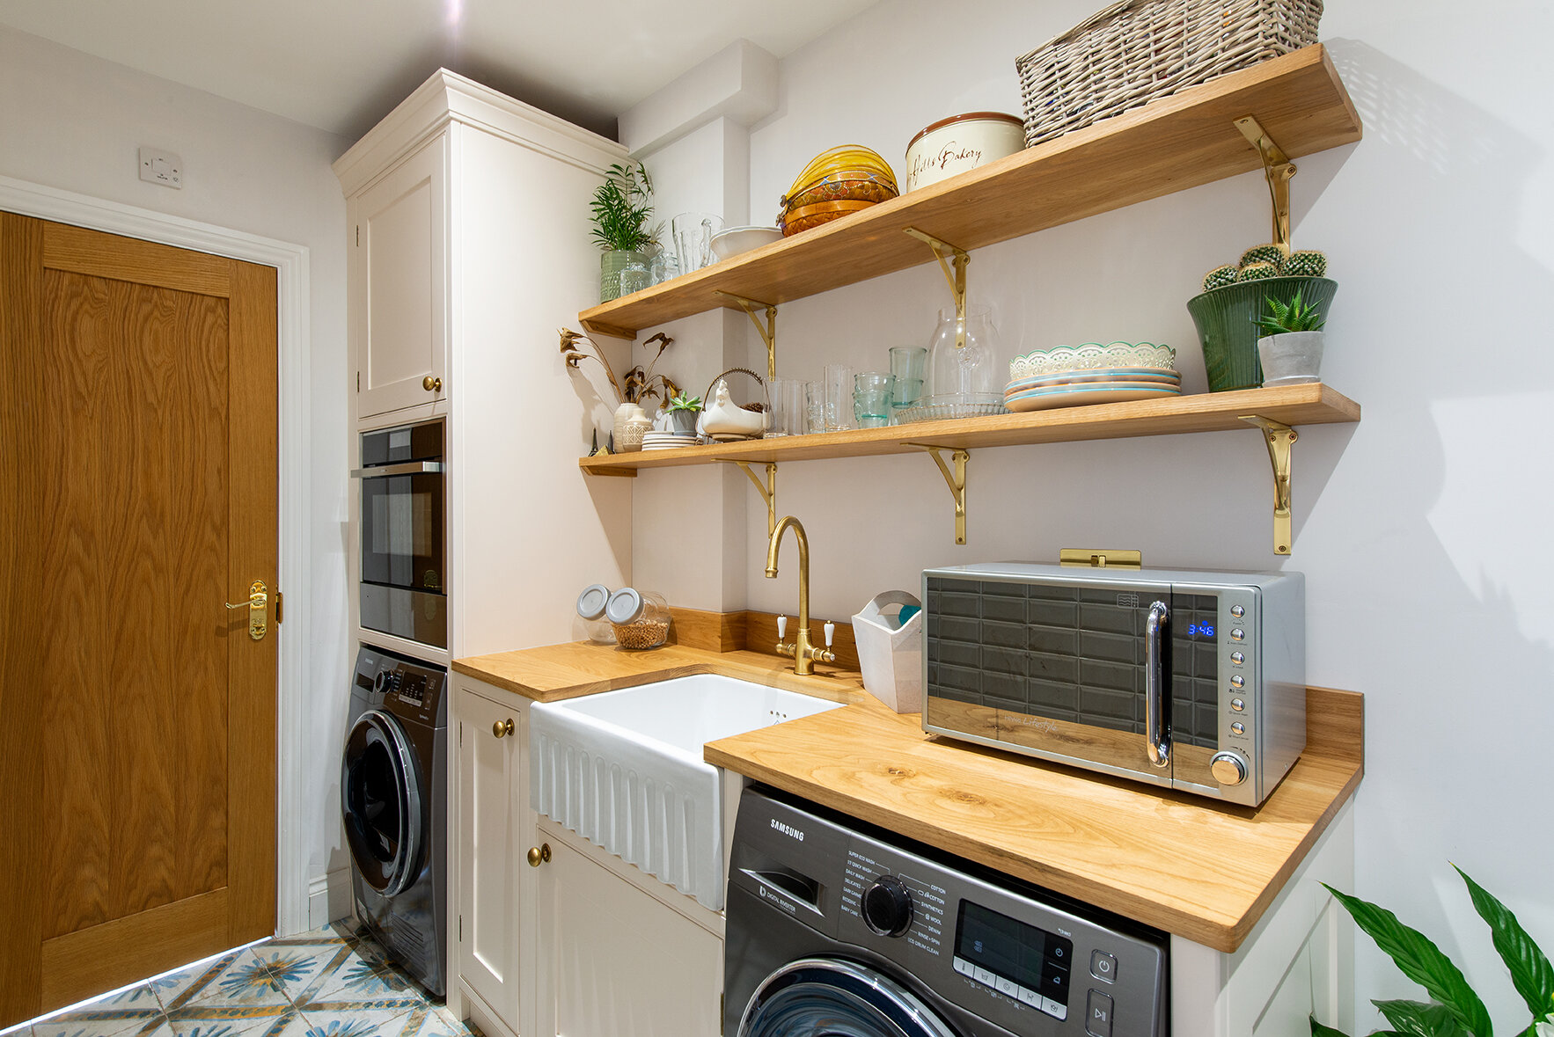
A sink in a utility room can be really beneficial. From hand-washing delicate items, pre-soaking and treating stains before throwing clothes in the washing machine. They also make excellent (small-ish) dog bathtubs!
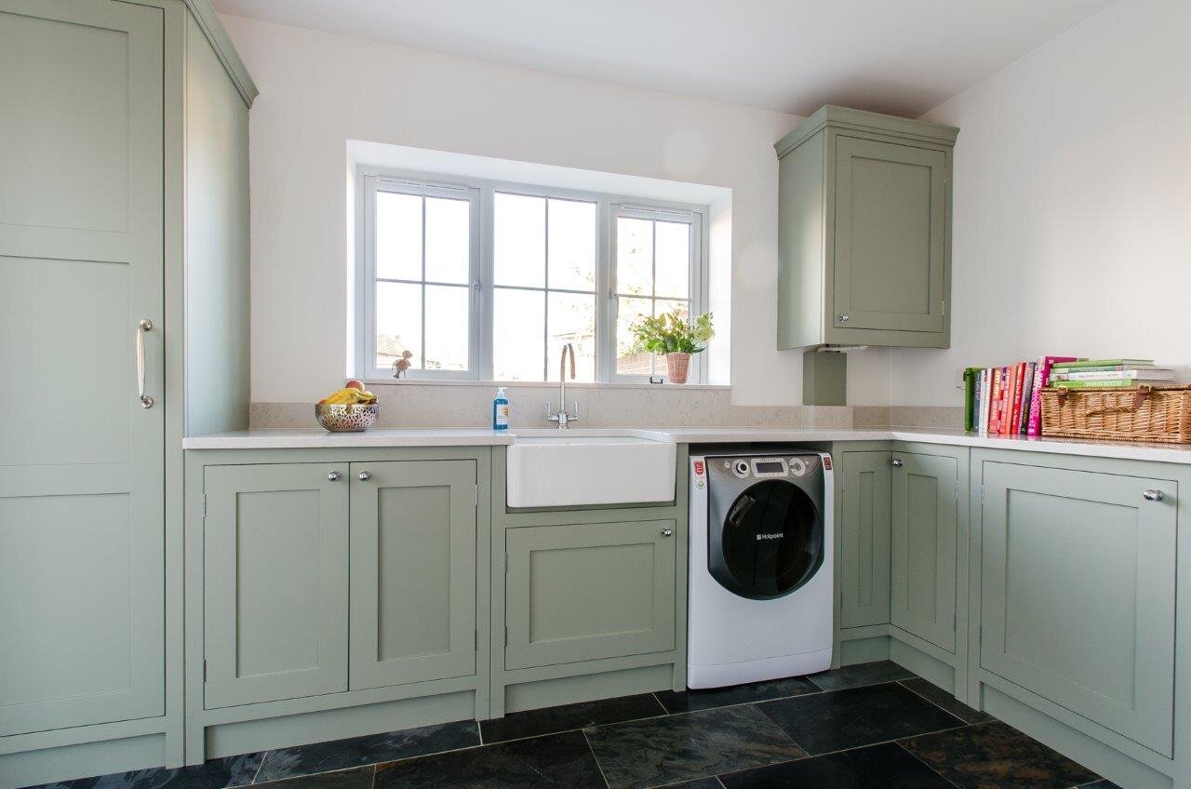

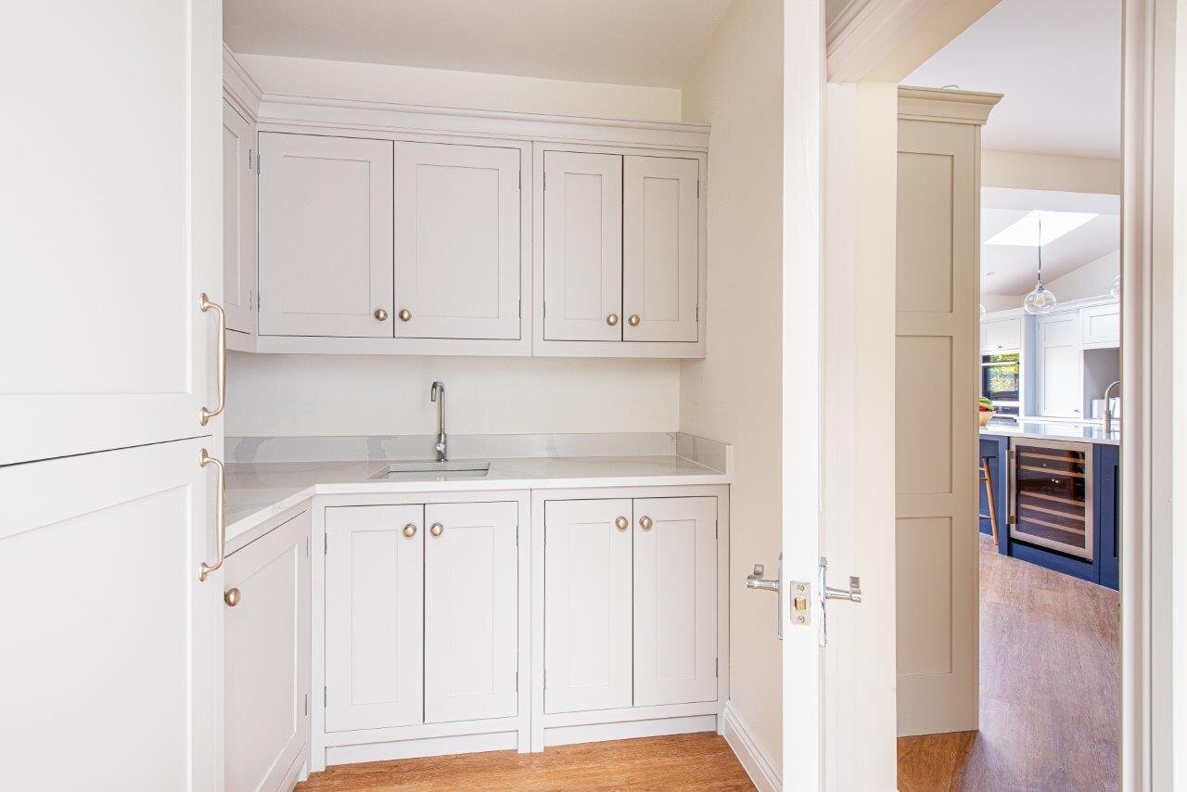

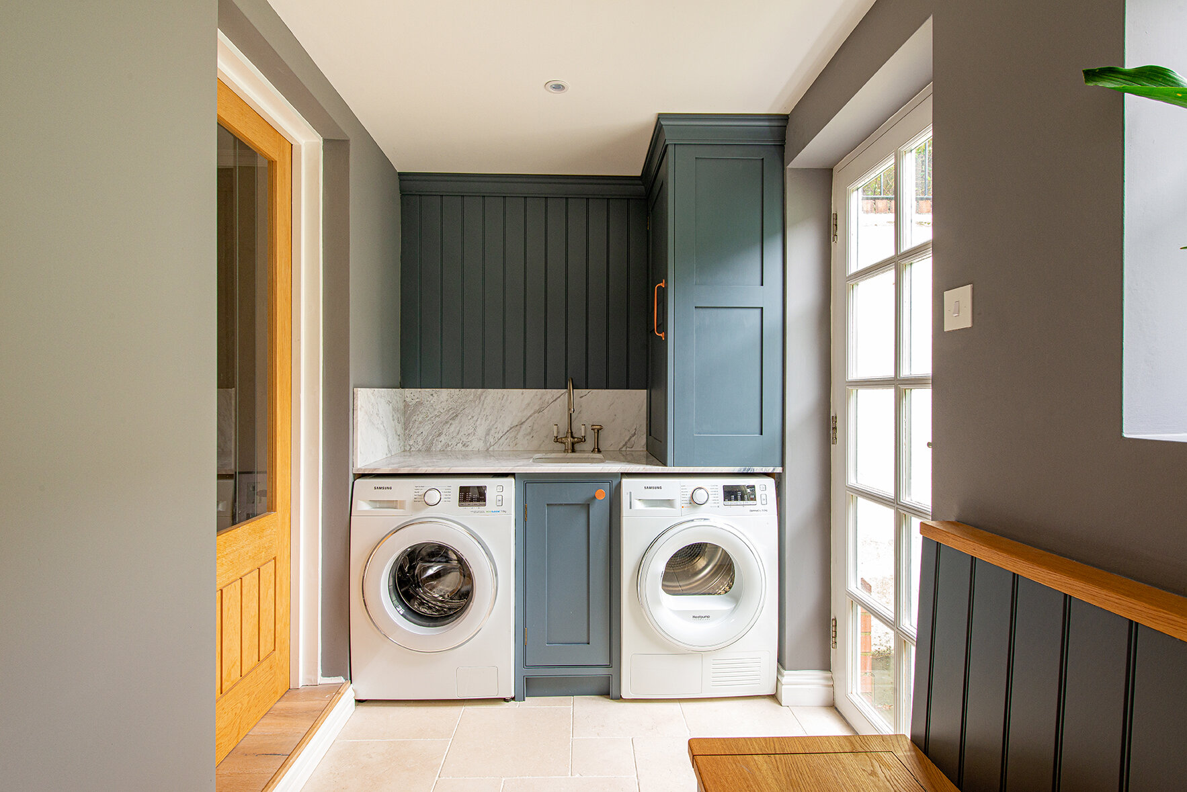
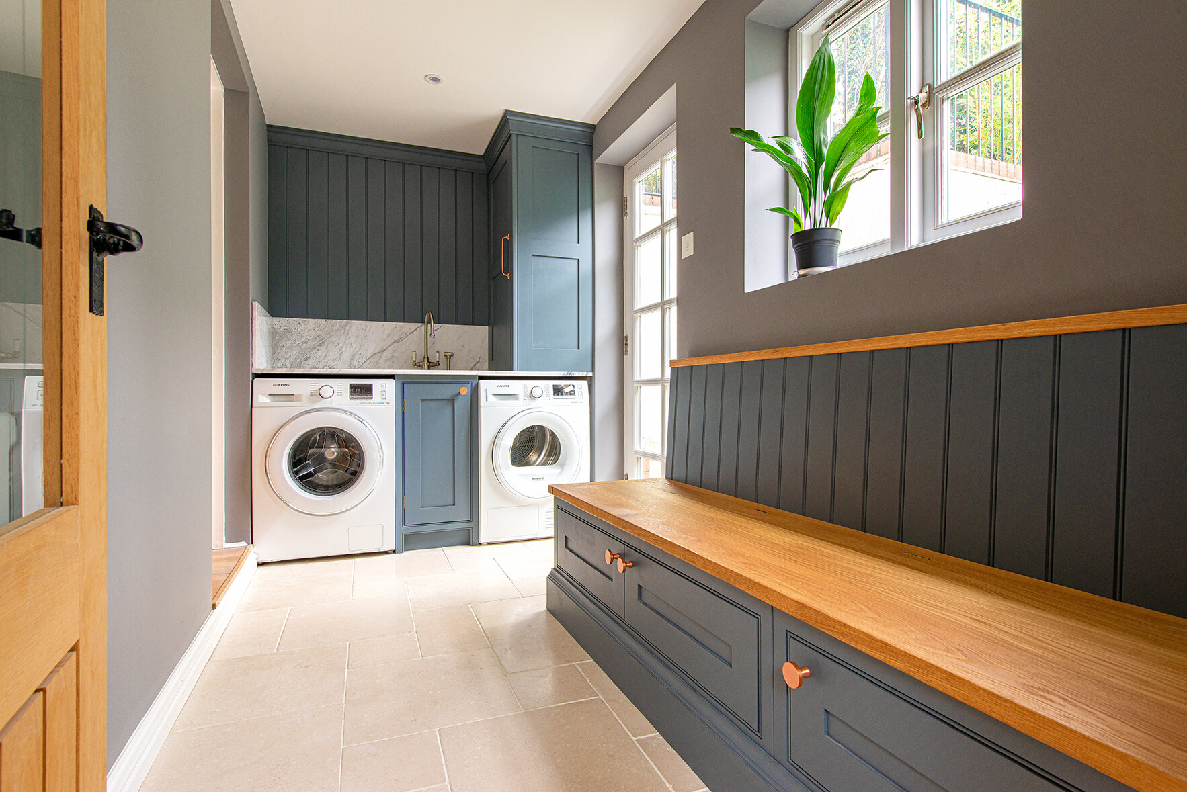
If you’re painting your utility room a contrasting colour to your kitchen, a nice way to create continuity is by using the same handles on your cabinetry. This will also make your space feel more luxurious,


Glass Units: Plain, Rippled or Georgian Wire
Glass units are quite often considered during the Design Consultation rather than planned beforehand. Most people don’t necessarily think about them when initially imagining their new dream kitchen. However, in our experience implementing glass units into the rest of your cabinetry can have beautiful results that will leave you wondering how you never considered them before!
Here are the types of glass units we supply and some examples of them in recently completed kitchens:
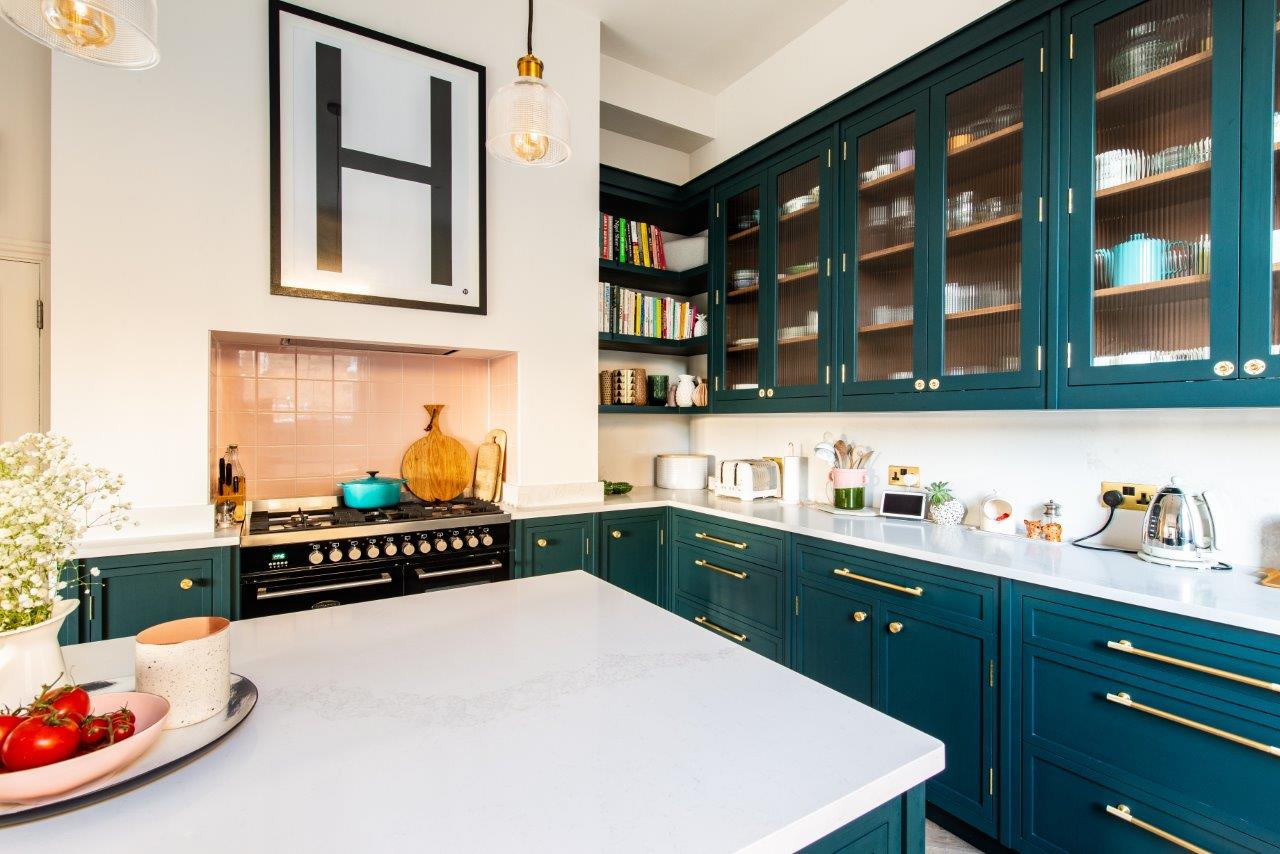
Plain: Straight forward and effortlessly beautiful. Like any glass units, plain glass will open up your space but will also display and showcase the items in your cupboard. Consider having spotlights installed into the top of your unit for a glow of light going through. Plain are most often used in traditional style kitchens.

Rippled: This type of glass unit adds an Art Deco or chic element to every kitchen and will add an additional texture to your space. This rippled effect glass won’t hide your items but it will obscure the view.
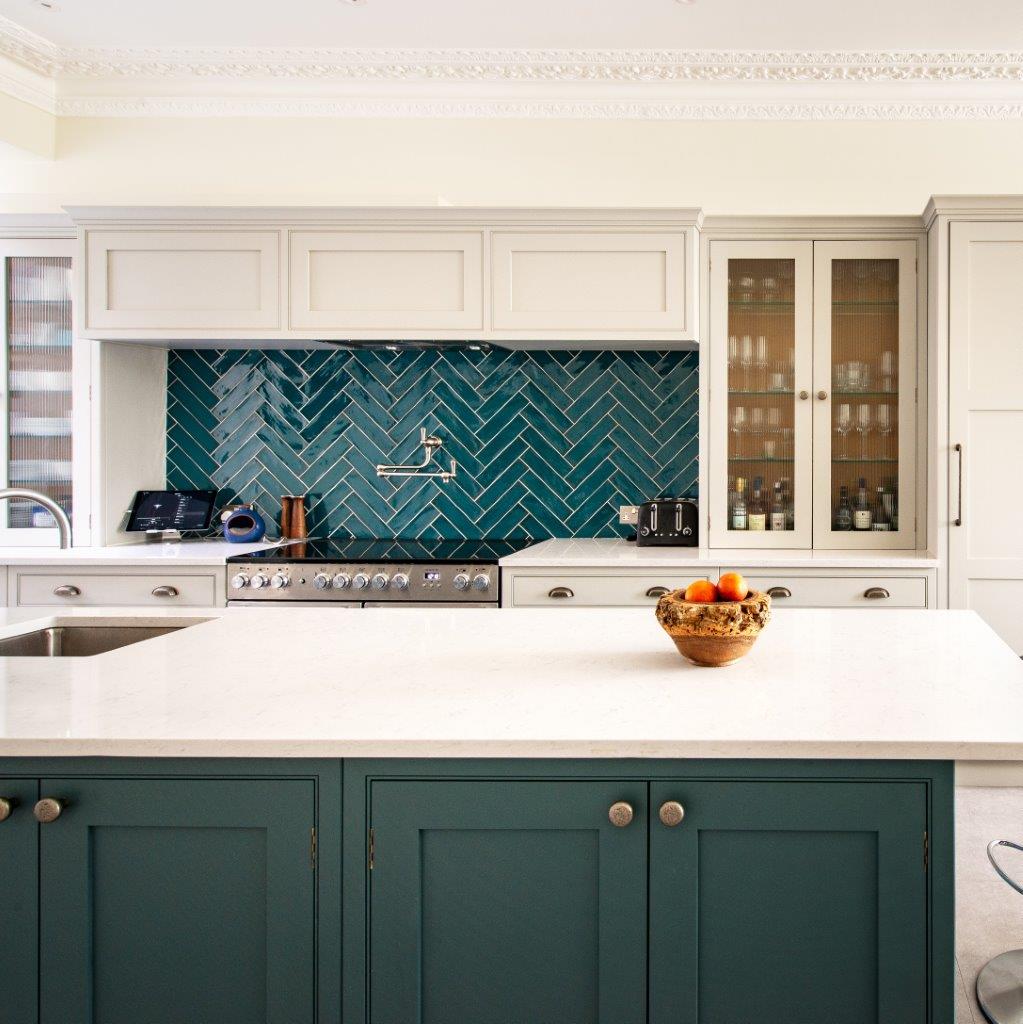
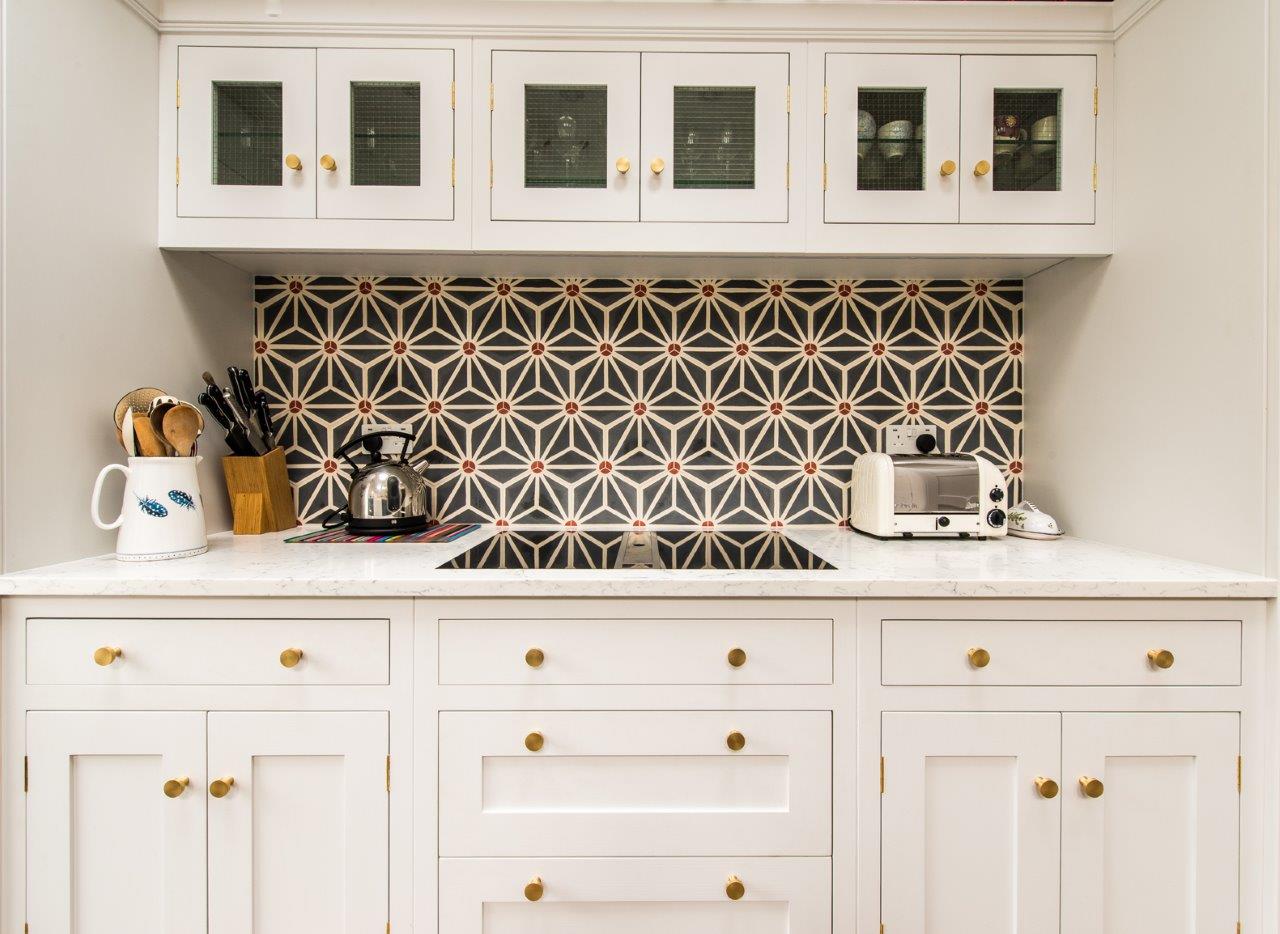
Georgian Wire: A little bit different, a little bit cool. Georgian Wire glass will elevate your kitchen with its interesting design while still showing off your items. It adds an industrial element to every kitchen.