
Design Inspiration: Bespoke Living Room Furniture

Bespoke living room furniture refers to custom-made pieces designed to fit your specific needs and preferences. At Herringbone we make bespoke living room furniture that is tailored to your space, style, and functional requirements. This includes anything from display dressers, home entertainment units, alcove furniture and book shelves. Here's a guide to getting started with bespoke living room furniture.
We work with interior designers and architects from the very begining of full house and home projects to ensure that the vision, tone and style flow throughout. When designing your living room furniture it’s important to determine the type of furniture you need such as dressers, entertainment units, shelving and so on whilst also considering the functionality and storage options.
The benefits of making furniture that is bespoke and in many cases fitted, is that it is customised to your space and therefore avoiding awkward gaps or overcrowding due to the quality craftmanship involved. Bespoke furniture is also designed to meet your specific needs, enhacing the usability of your living room and matching your personal style.


Design Inspiration: Bespoke Dressing Rooms & Fitted Wardrobes
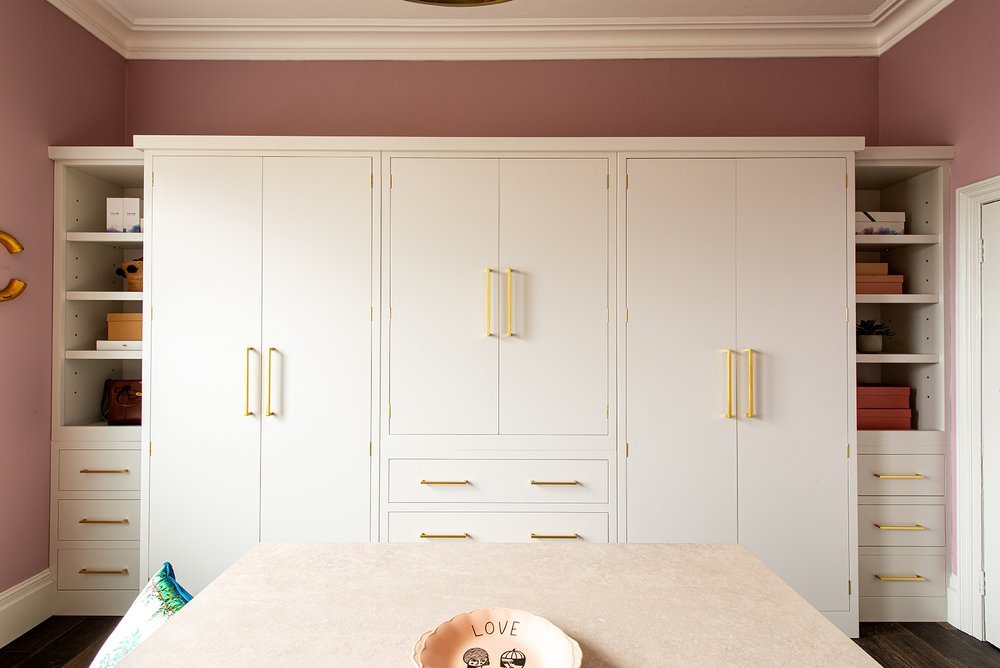
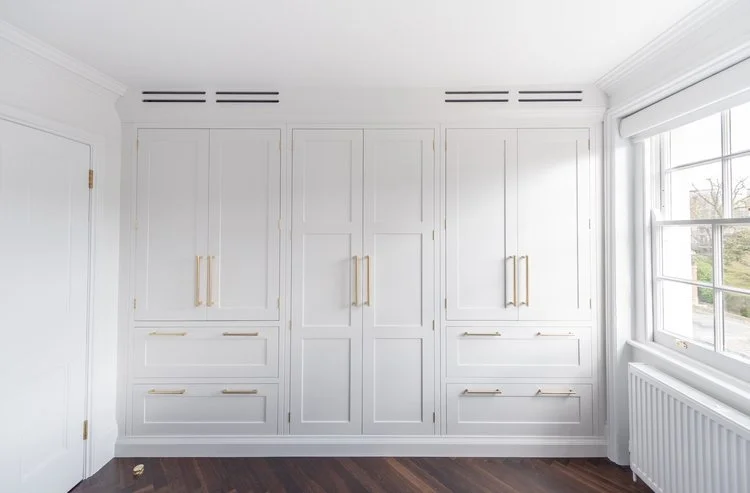
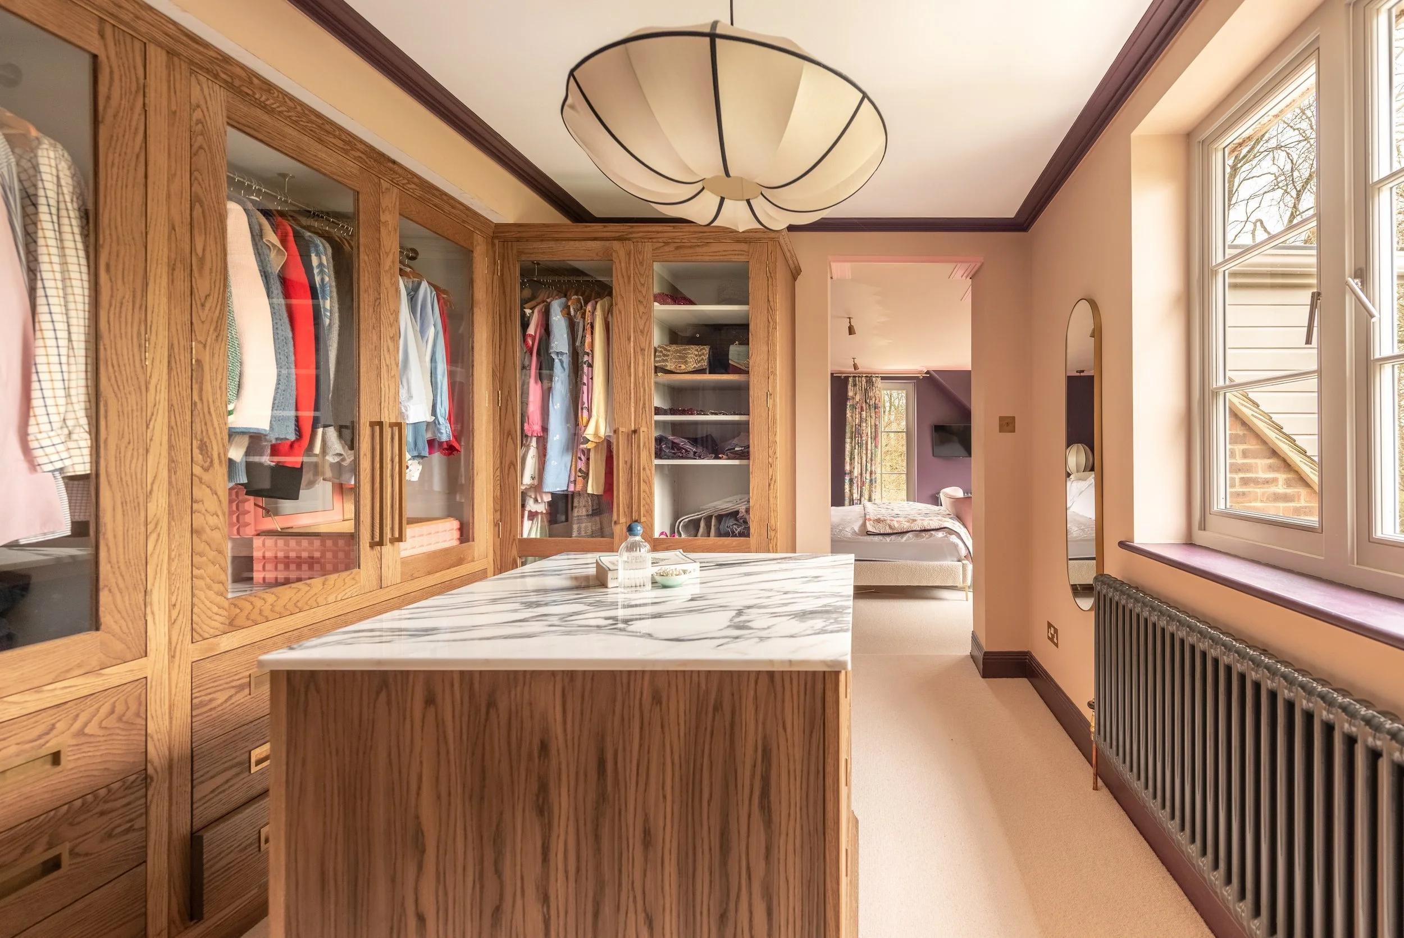
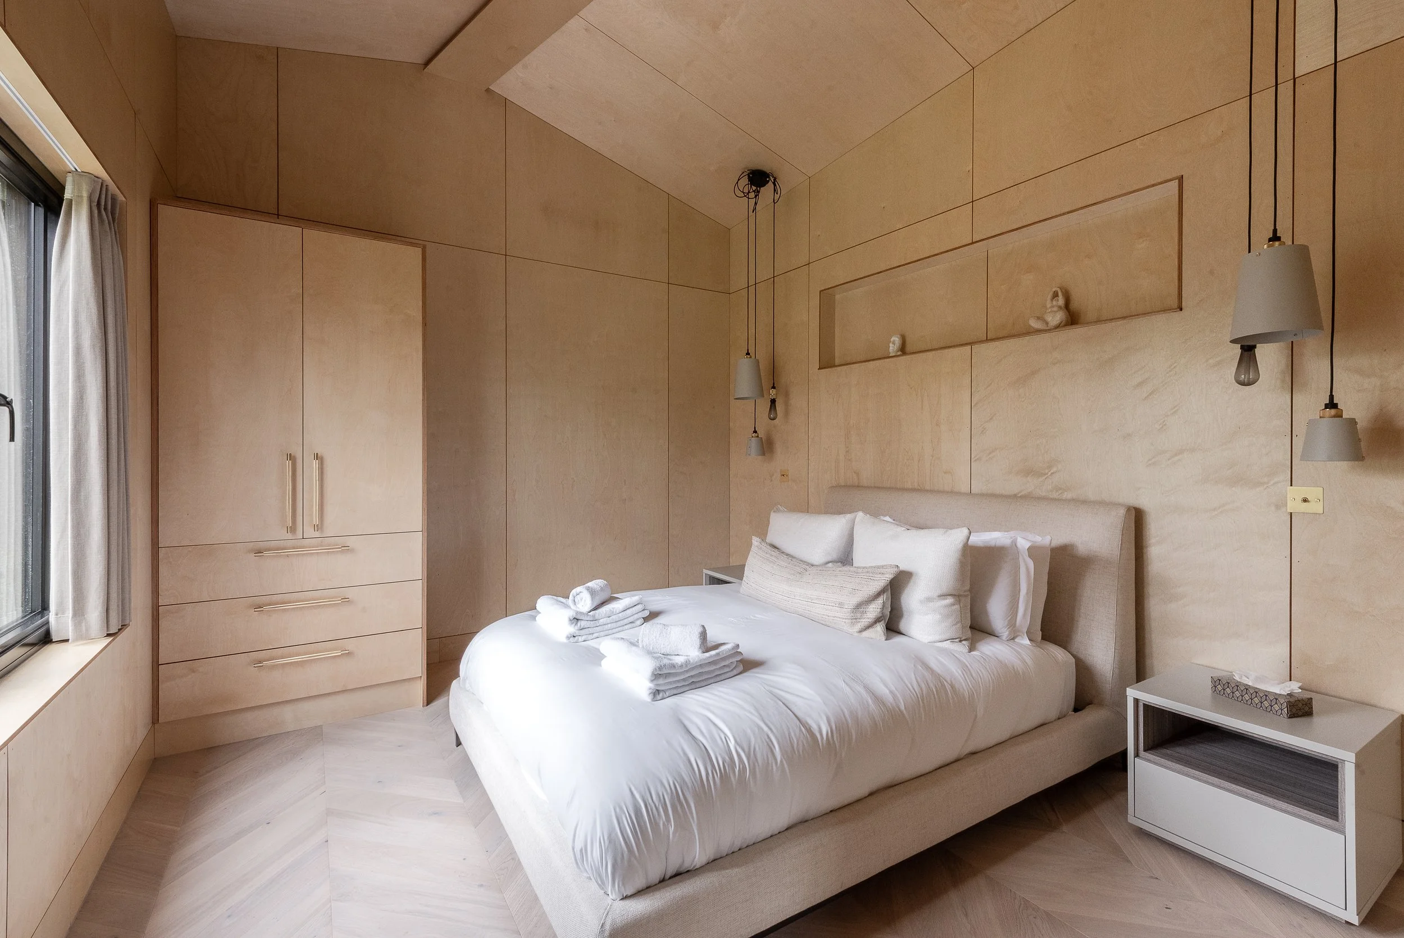
Who doesn’t like a perfectly bespoke wardrobe whether it is a walk-in space or a fitted wardrobe?! Here at Herringbone we love designing, making and fitting them for our clients.
We provide bespoke wardrobes, which can be fitted in any colour, style and size with bespoke inside storage that fits your needs and wants. They are all made in our workshop in Canterbury Kent, using traditional techniques and modern machinery. Contact us or visit our showroom to find out more about our design process or for inquiries.
We love designing furniture and wardrobes for our client’s bedrooms and making them bespoke to them. This means that we ensure that the hanging space is just right, that the shelves are the right depth and size and that the open shelves are there is needed. We love working with different materials, colours and shapes to make them sing when the wardrobes are open as well as closed.
Whether your space is big or small, wide or narrow, a fitted wardrobe or a walk-in wardrobe can be made bespoke to your needs. When designing your space also think about what handles, mirrors, carpets, tiles, rugs and other personal touches that can be incorporated in your interior design. In this way you can personalise it even more from the off set and come out with a results that shows your personality.
Here are some examples of the wardrobes we’ve designed, made and fitted recently.




Design Inspiration: Alcove Furniture Design

At Herringbone we design and fit funiture and cabinetry that will fit even the trickiest of spaces. If you're lucky enough to have a house with interesting architectural features, chances are you'll find yourself wondering what to do with an alcove at some point.
The alcoves are often the same shape and size on both sides of the chimneybreast however, they can also vary in size depending on the age and era of your home. Designing bookcases, home entertainment units, dressers or cabinets for these unique spaces can transform the way you use the room and add a bespoke feel to it too.
Alcoves create pockets of space that can feel tricky when you are trying to plan the layout of your room. It can be hard to figure out what to do with your alcoves and how to make them work however, when you get your alcoves right, they can be very functional and look beautiful too. Below you can find some examples of how we have done it in the past with previous projects.


Design Inspiration: I-shaped Kitchens

The I-shaped, also known as one-wall or single-wall, layout is an efficient design for maximising space in compact areas or enhancing open-concept floor plans. Designing this layout involves maximising efficiency, functionality, and aesthetic appeal within a limited space.
The advantages of an I-shaped layout is ideal for narrow and small spaces as well as open-plan living spaces where the kitchen, living room and dining room is within one space. The design helps create distinct zones for preparation, cooking, and cleaning, which helps in organising the kitchen workflow more efficiently. Here are some key tips and ideas to create an effective I-shaped kitchen.

Optimising Layout and Workflow
While the work triangle (sink, stove, refrigerator) is traditionally applied to larger kitchens, in an I-shaped kitchen, placing these key elements close to each other in a logical sequence can improve workflow. For example, arrange them in the order of fridge, sink, stove incorporating the kitchen island too. Create distinct zones for preparation, cooking, and cleaning. This helps in organising the kitchen activities more efficiently.
Use Vertical Space & Efficient Storage Solutions
Installing tall upper cabinets to maximise storage space along one wall and fitting in the lower cabinets and worktop in between helps with additional storage. Open shelving can also help make the space feel bigger, whilst allowing character to enter the space. Using drawers in the kitchen island or on the main run allows for easier access to stored items too. If space permits, add a small breakfast bar to allow for easy and functional everyday use.


Splashbacks
Choosing a stylish backsplash that complements the overall design is important for the overall look. Subway tiles, mosaic patterns, marble or bold colors can add visual interest and act like a piece of art. By thoughtfully arranging the elements and making smart design choices, you can create an I-shaped kitchen that is both functional and stylish, maximising the available space effectively.


The Bootility Room: The Combined Boot Room and Utility Room

At Herringbone we love designing rooms and spaces that work for our clients and their homes. The bootility room is a great way of optimising functional spaces and keeping the practical side of the home in one place. Designing a combined boot room and utility room requires thoughtful planning to ensure functionality and aesthetic appeal that works for you and your family situation. Here are some key considerations and design ideas:
Optimising Layout: Determine the best layout based on available space and your needs. Consider factors like the location of doors and windows, plumbing and electrical requirements, and traffic flow. If you have animals, a place to wash them down after a long walk or during the winter months should also be considered. It’s about optimising functional space that works for the here and now.


Storage Solutions: Incorporate ample storage for both boots and utility items. Use cabinets, shelves, hooks, and drawers to keep things organised and to ensure everything has a place. Consider adding a banquette bench or seating area with built-in storage for shoes and boots.


Durable Flooring: Choose durable flooring materials that can withstand heavy foot traffic and potential spills. Options like Victorian tiles, limestone tiles or porcelain tiles are practical, easy to clean and durable making them convenient choices for both boot rooms and utility rooms.
Mudroom Essentials: Include features specifically tailored for a mudroom, such as a boot tray or rack for wet and muddy footwear. A sink or hose hookup can be handy for cleaning muddy boots, animals or outdoor gear.


Laundry Facilities: Ensure there's enough space for the washer, dryer, and laundry supplies. Consider adding a folding worktop area or drying rack for added convenience. Adding floor to ceiling cabinets for storing ironing boards, hoovers and mops can help keep the area organised.


