
Design Inspiration: Bespoke Bathroom Storage

Creating a bespoke bathroom storage solution and vanity unit tailored to your needs can really elevate the functionality and aesthetics of your space. Designing them offers a wonderful opportunity to make a bespoke piece of furniture that fits in your space and offers the storage solution you are after.
Read on for some considerations and ideas for creating a unique and personalised design in your bathroom.
Assess Your Storage Needs: Before diving into the design process, assess your storage needs and how you use your bathroom. Consider factors such as the number of people using the bathroom, the types of items you need to store (towels, toiletries, cleaning supplies), and any specific preferences or requirements you have.
Hidden Storage: Explore creative ways to incorporate hidden storage solutions into your bathroom design. This could include pull-out drawers, hidden compartments, or recessed shelving behind mirrors or walls to maximize storage without sacrificing aesthetics. Maximise the use of available space by incorporating storage solutions that fit the dimensions and layout of your bathroom. Utilise wall space with shelves or cabinets, and consider built-in storage options to optimise space efficiency behind the toilet.


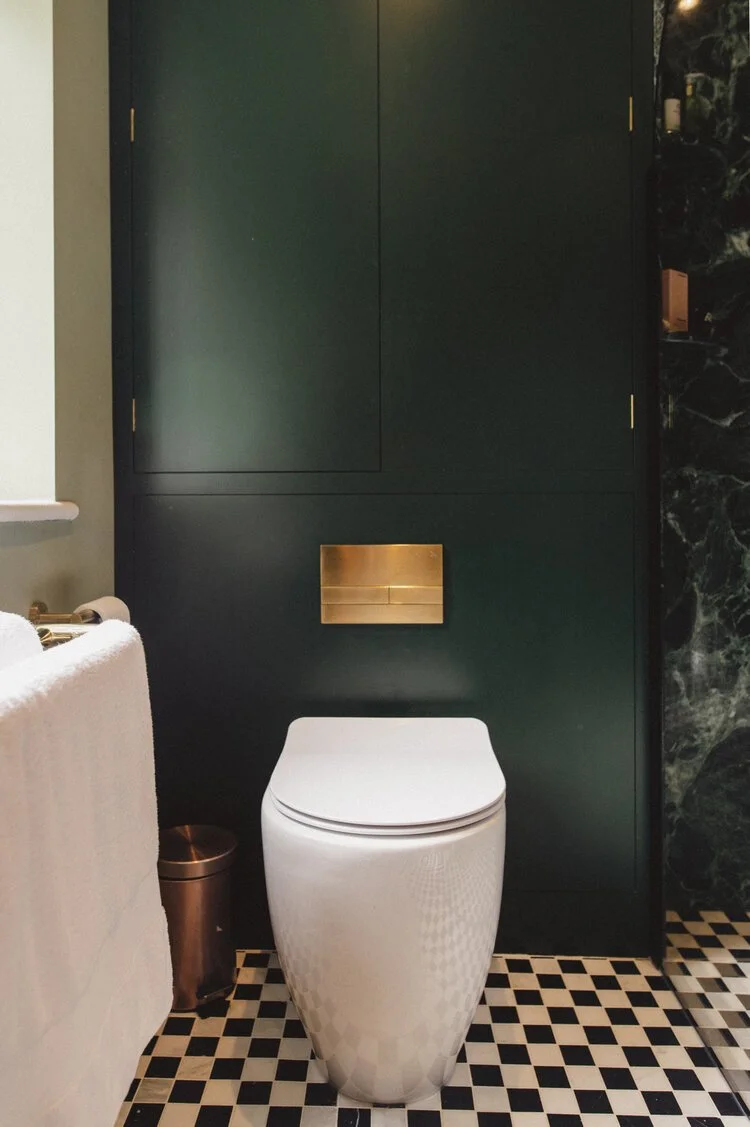
Bespoke Vanity Units: Design a vanity unit tailored to your needs and style preferences. Choose the materials, finishes, and hardware that complement the overall design of your bathroom. Incorporate features such as drawers, cabinets, and open shelving to accommodate your storage needs while maintaining a clean and organised look.
Practical Accessibility: Ensure that your bathroom storage design is practical and easy to use on a daily basis. Opt for soft-close drawers and cabinets to prevent slamming and consider the ergonomic placement of storage elements to maximize accessibility.

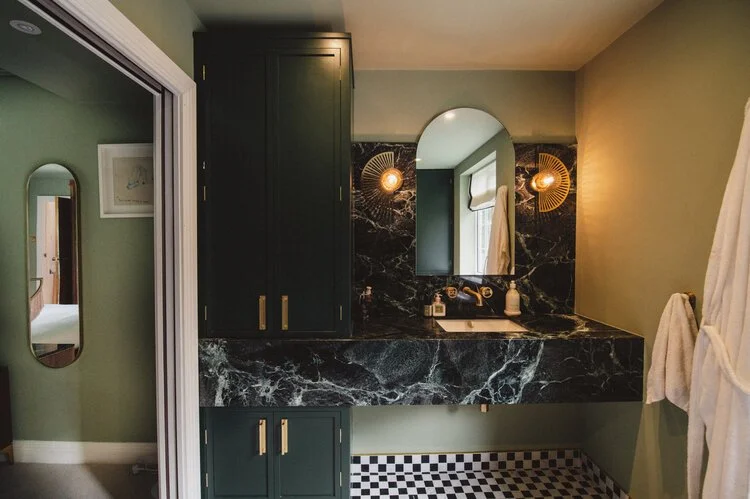
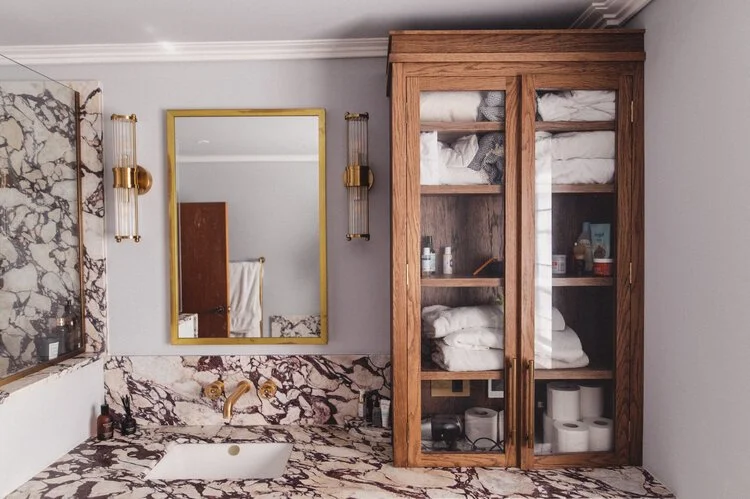
If you're not confident in your design skills, consider consulting us as we specialise in bespoke cabinetry and storage solutions. We can provide valuable insights and expertise to help bring your vision to life while ensuring functionality and quality craftsmanship. Book a consultation here.
Design Details: Kitchen Islands with Wine Fridge

Incorporating a wine fridge into a kitchen island can be a stylish and functional addition to your kitchen space. When designing your kitchen island with a wine fridge, consider integrating the fridge seamlessly into the island's design as adding a wine fridge adds functionality to the island, making the most of the available space. If you design it to fit in the right way it will become a convinient and fun part of your kitchen space.
Here are some design tips and reasons why a wine fridge works well in a kitchen island so that it enhances both the aesthetics and functionality of your kitchen space.

Convenience: Placing a wine fridge in the kitchen island makes it easily accessible while you're preparing meals or entertaining guests. It eliminates the need to travel to another part of the kitchen or house to retrieve a bottle of wine.
Entertaining Space: A kitchen island with a wine fridge can serves as a focal point for entertaining. It creates a designated area for guests to gather around, making it easy to serve drinks without interrupting the cooking process.




Temperature Control: Wine fridges are designed to maintain optimal temperature and humidity levels for storing wine. Placing the fridge in the kitchen island ensures that your wine is kept at the perfect temperature without being affected by fluctuations in the surrounding environment.
Style and Finish: Choose a wine fridge that complements the overall style and finish of your kitchen decor. Whether you prefer a sleek stainless steel finish or a custom panel to match your cabinetry, select a wine fridge that enhances the aesthetic appeal of your kitchen island.


Design Inspiration: White Kitchens

White is a neutral color that never goes out of style. The many tones and varieties of white creates a clean, bright, and airy feel, making the kitchen space appear larger and more inviting. In addition to this white kitchens can adapt to various design styles, from traditional to modern and everything in between. They serve as a blank canvas that allows you to incorporate different elements and accents to match your personal taste.
Another reason why the neutral colour of white works so well in a kitchen is because white reflects light, which can make the kitchen feel more spacious and vibrant, especially in smaller or darker spaces. Strike a balance between white elements and other colors or materials by incorporating different textures, finishes, and accents to add depth and visual interest.
With white as your main base it is easy to infuse your personality into the design by incorporating elements that reflect your style and preferences. Whether it's through artwork, decor, or personalied touches, it’s a way of making the space uniquely yours. With that in mind when it comes to color combinations for white kitchens, there are numerous options to consider:
Monochromatic: Stick with varying shades of white for a clean and cohesive look. You can add depth and interest by incorporating different textures and finishes, such as matte, glossy, or textured surfaces.


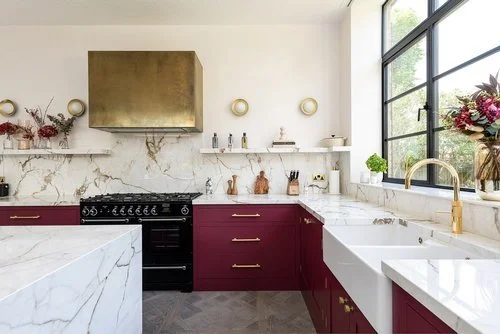
Contrast with Bold Colors: Introduce bold accent colors through elements like cabinetry, kitchen islands, backsplashes, or kitchen accessories. Popular choices include navy blue, black, deep red and purples, or even vibrant hues like a sunny yellow.




Add Light Pastels: Combining light pastels such as sage green, light blues, light pinks etc. with tones of white gives the space a calm and inviting feel. The natural light will bounce off the surfaces making the room feel light and airy.


Natural Elements: Bring warmth and texture to your white kitchen by incorporating natural materials such as wood, stone, or metal. Wooden kitchen islands, exposed ceiling beams, or stone backsplashes can add character and visual interest.


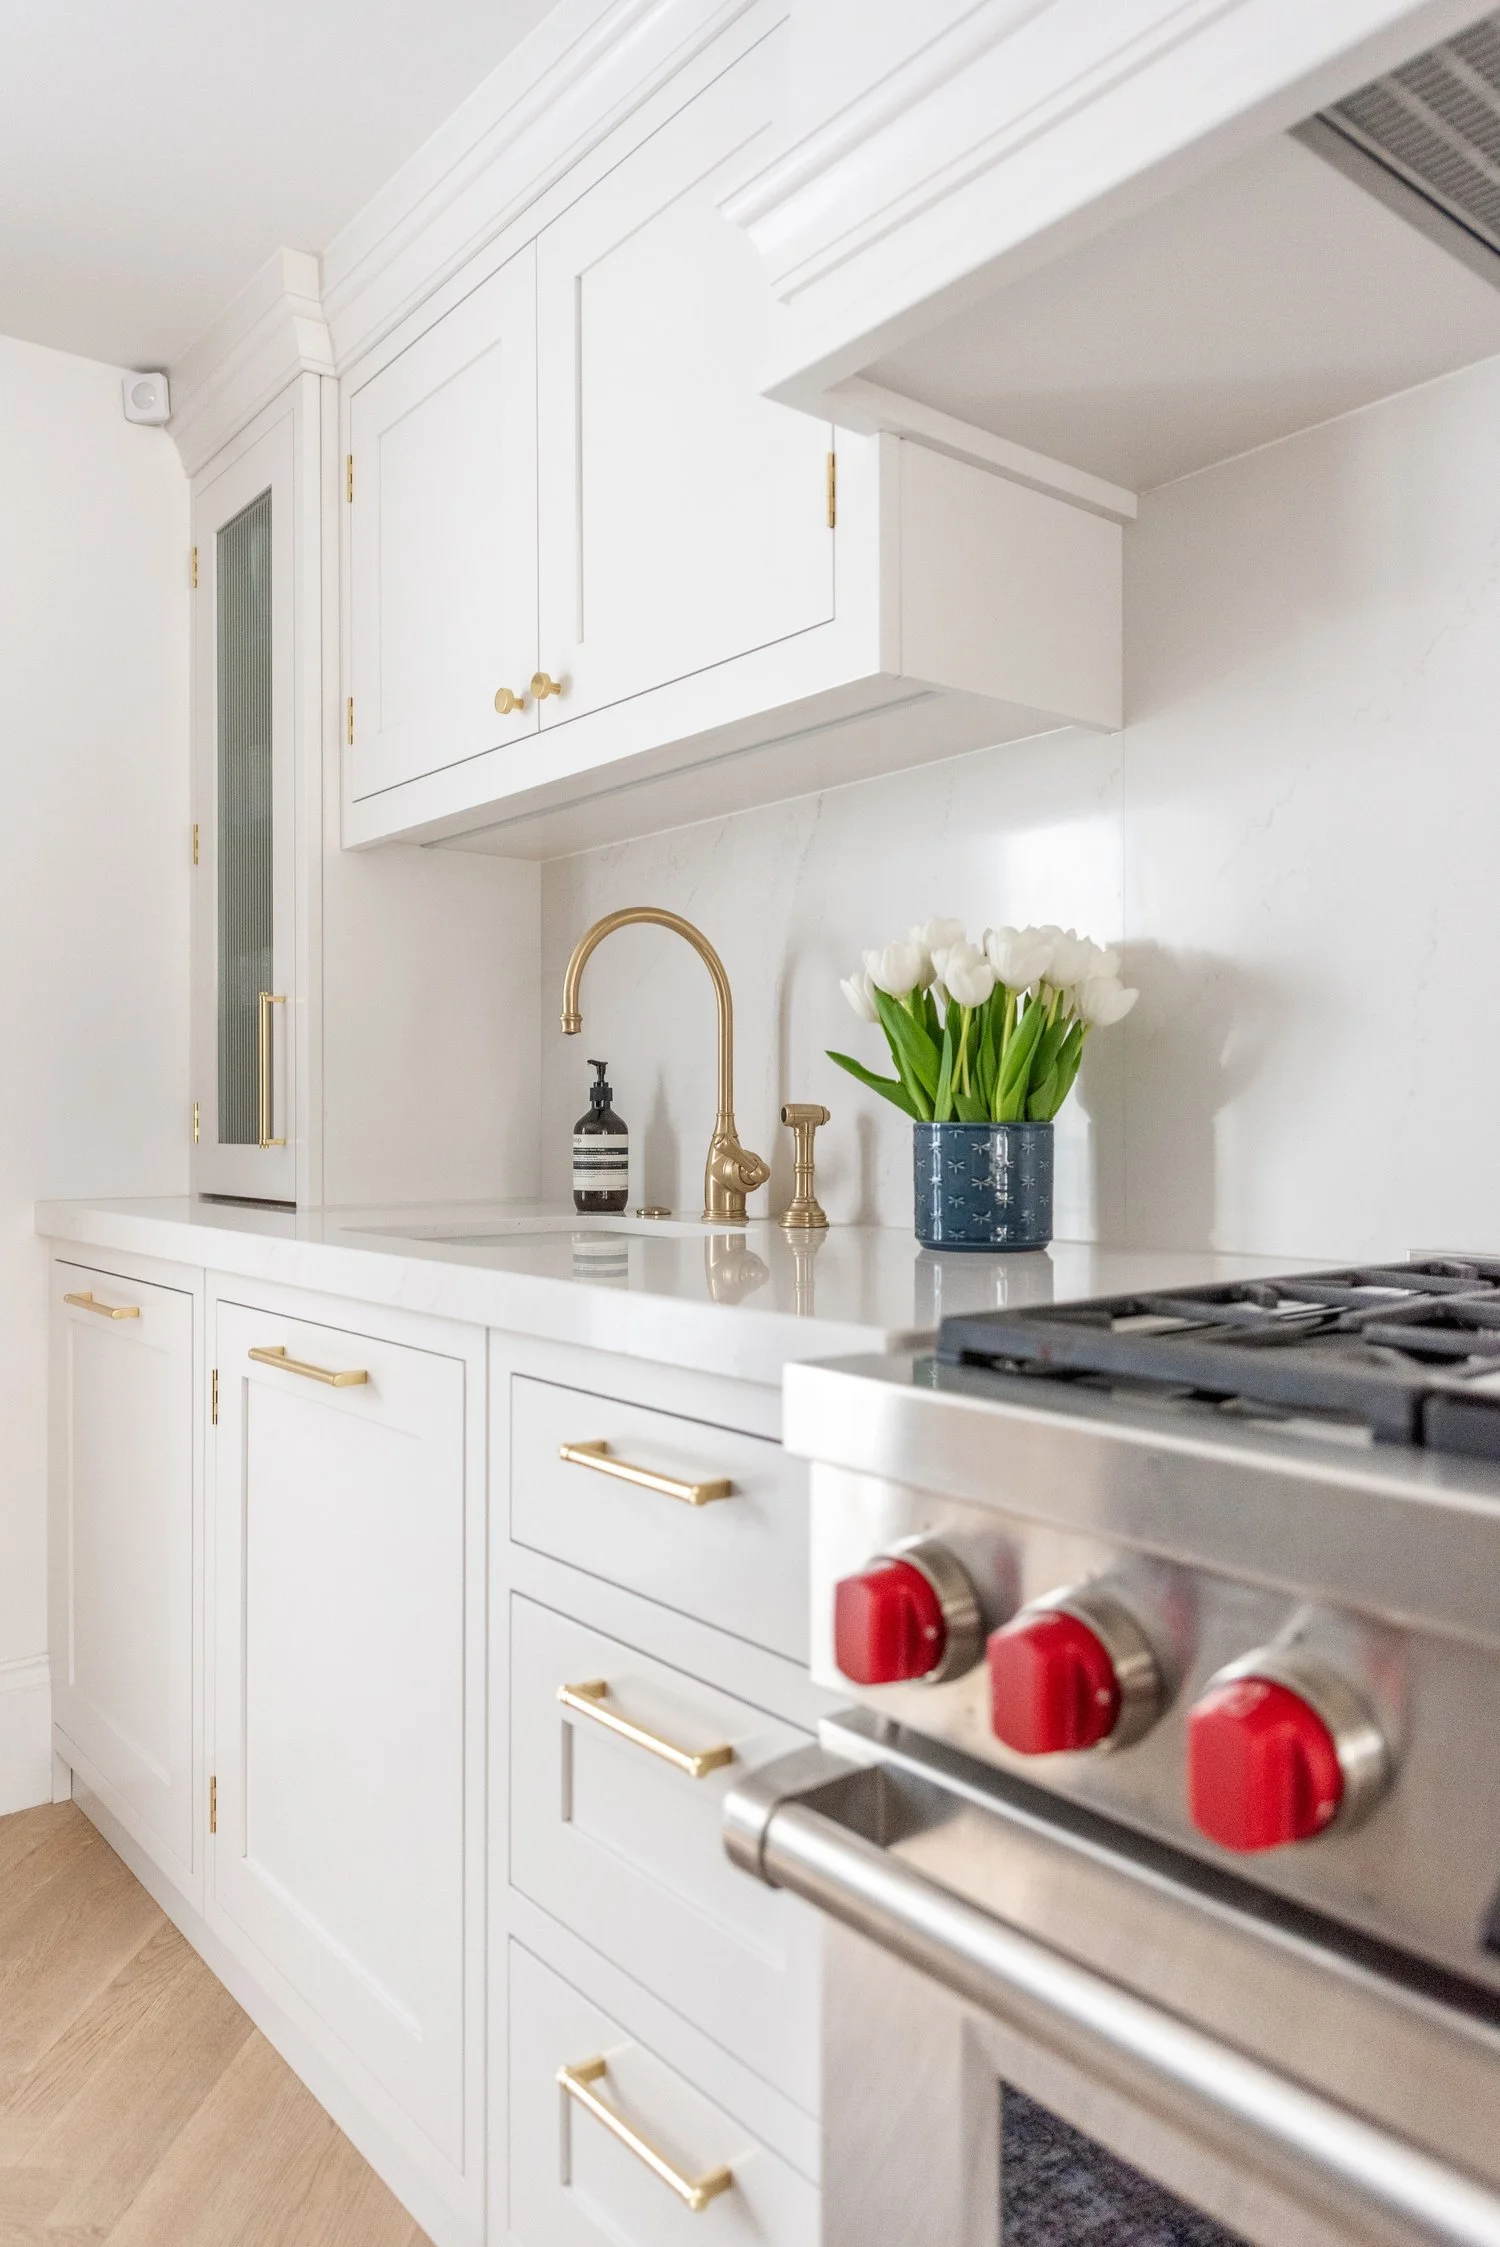
Metallic Accents: Consider adding metallic finishes such as stainless steel, brass, or copper to complement the white palette. These accents can be incorporated through hardware, light fixtures, faucets, or appliances, adding a touch of luxury and sophistication.


Design Tips: Incorporating Stainless Steel Into Your Kitchen Design
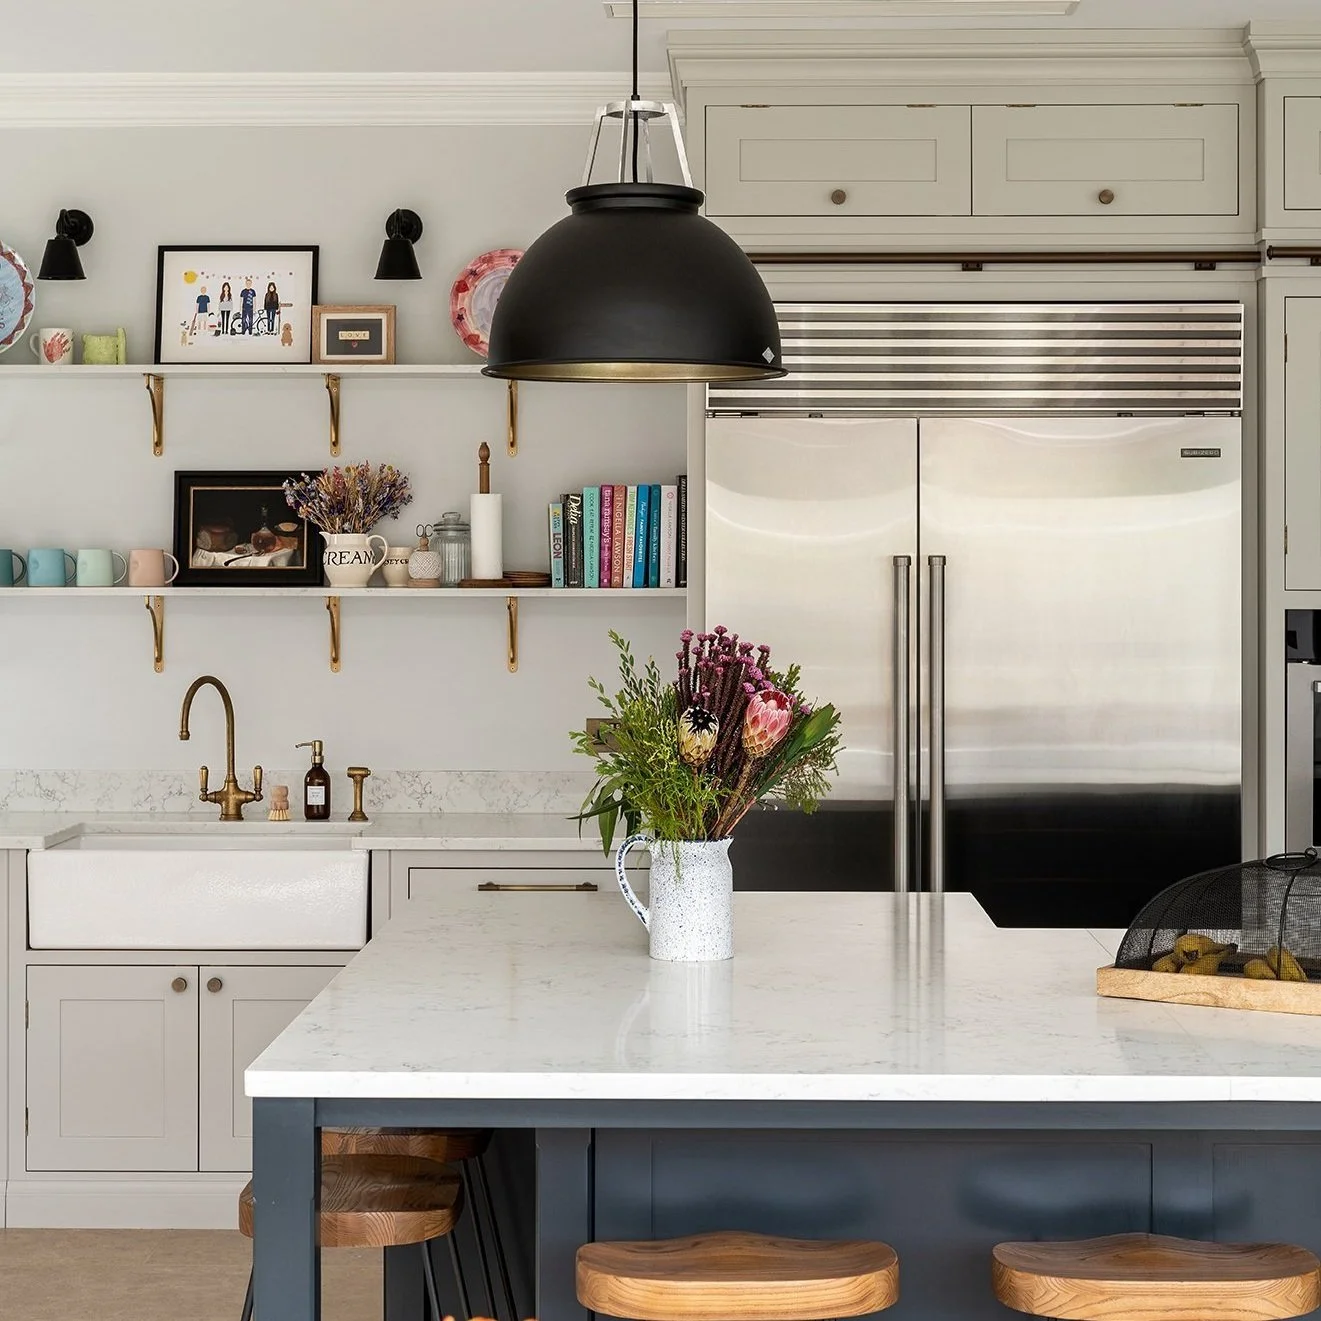
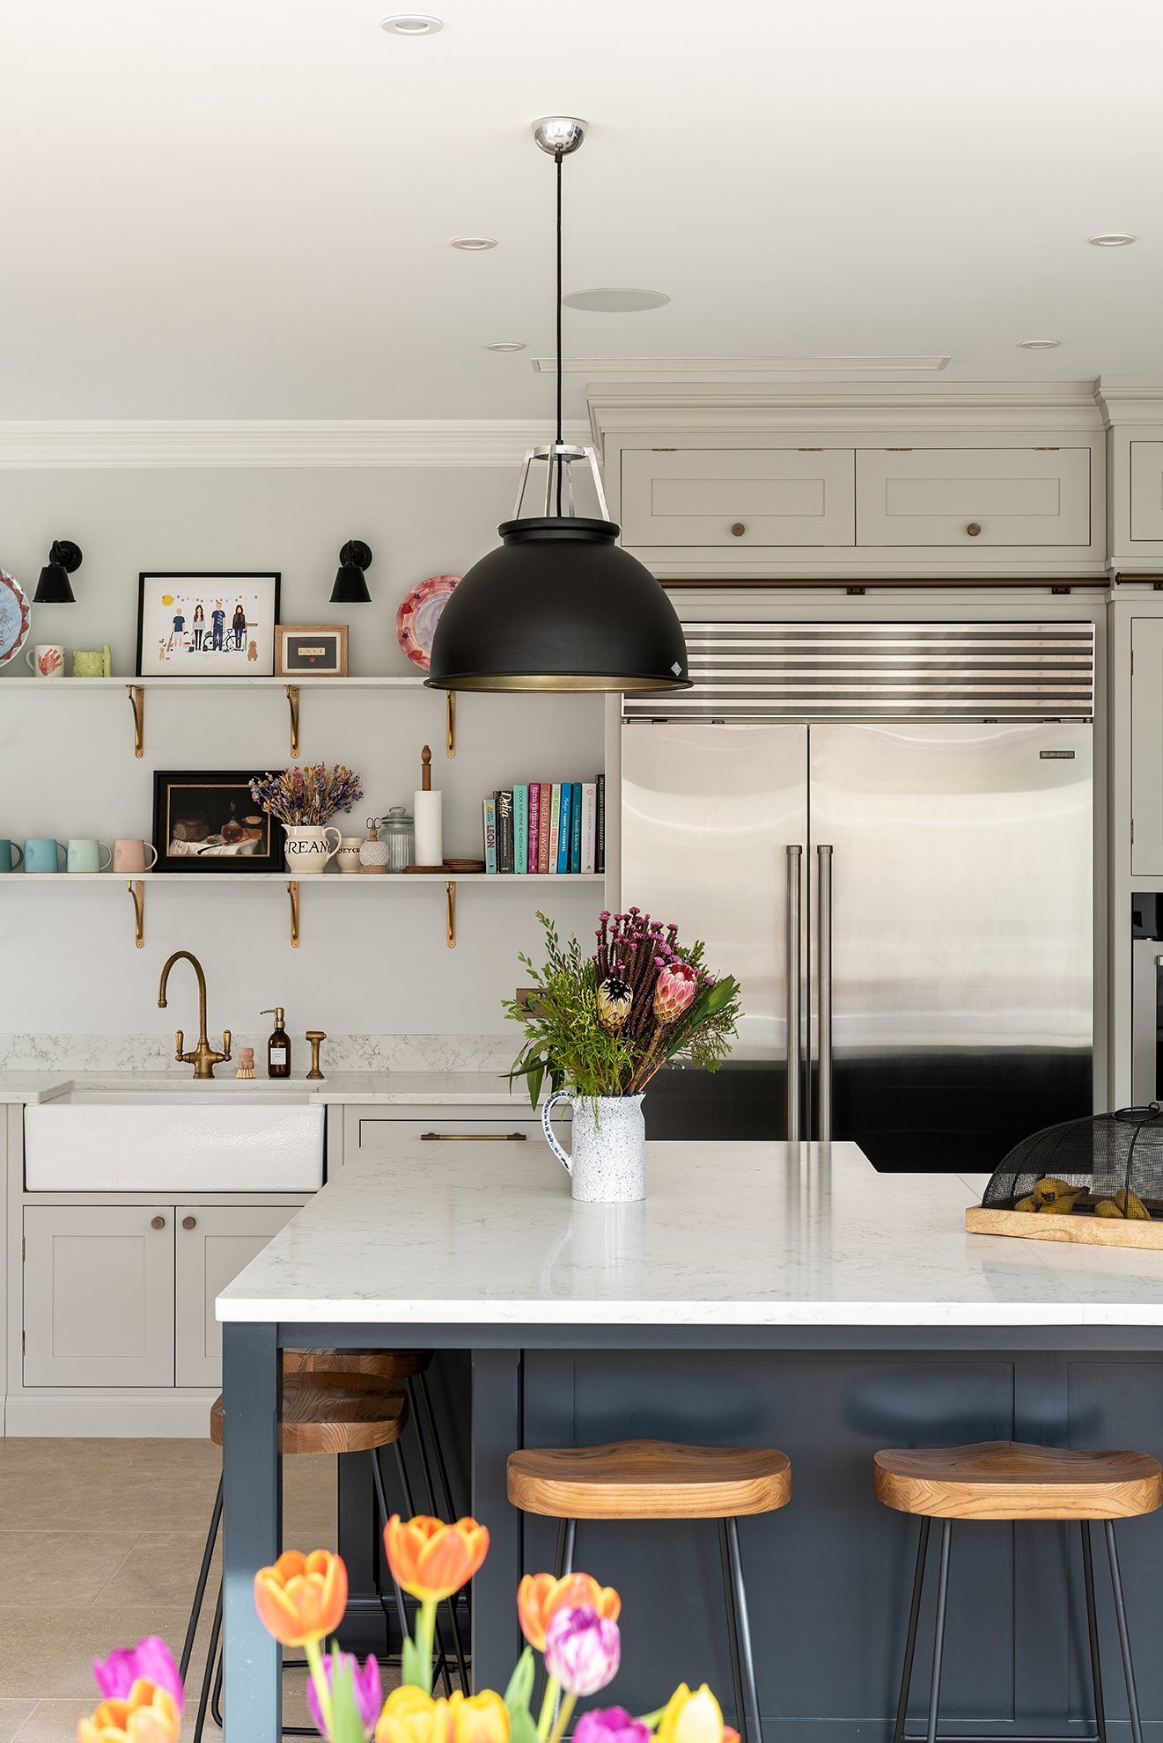
Stainless steel is timeless because you can pretty much make it go with anything, it’s a clever design texture. It works well within the kitchen because stainless steel can for example help break up a big run of cabinetry by incorporating a large fridge freezer. Big American fridge freezers are really practical for many families. It’s important to remember that a kitchen needs to be practical and functional as well as beautiful.


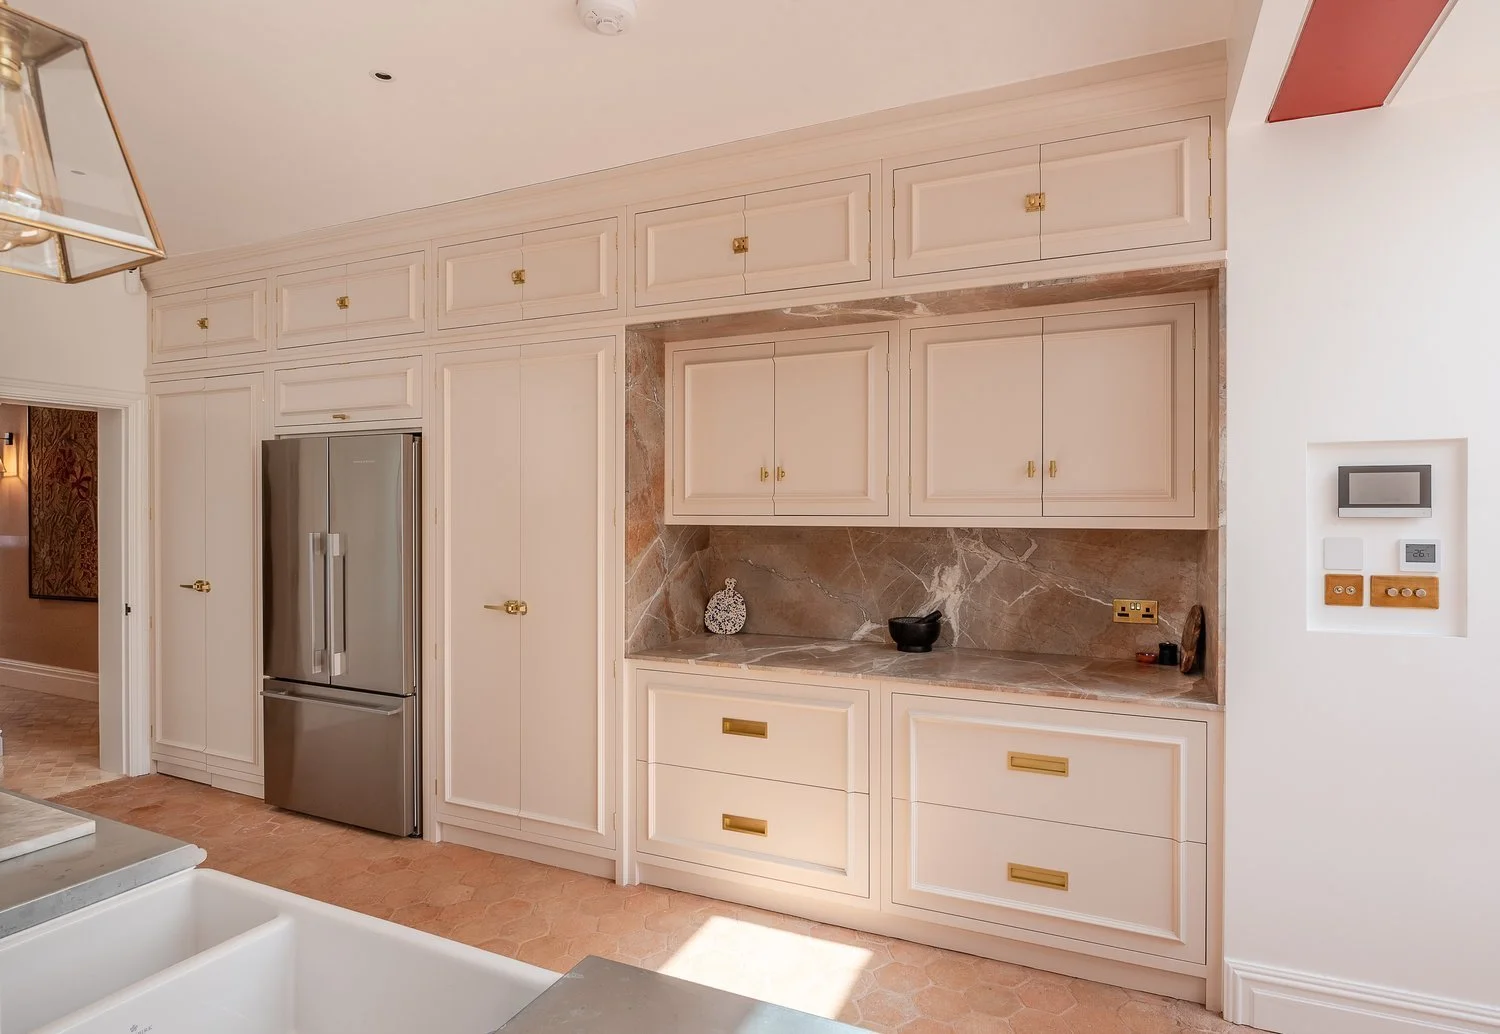
Many times, unless you decide to cover it up, a fridge freezer goes in any kitchen design and style. In addition, the material is also very hygienic for sinks and taps as the smooth, bright surfaces of stainless steel are eminently cleanable and can remain so over time.
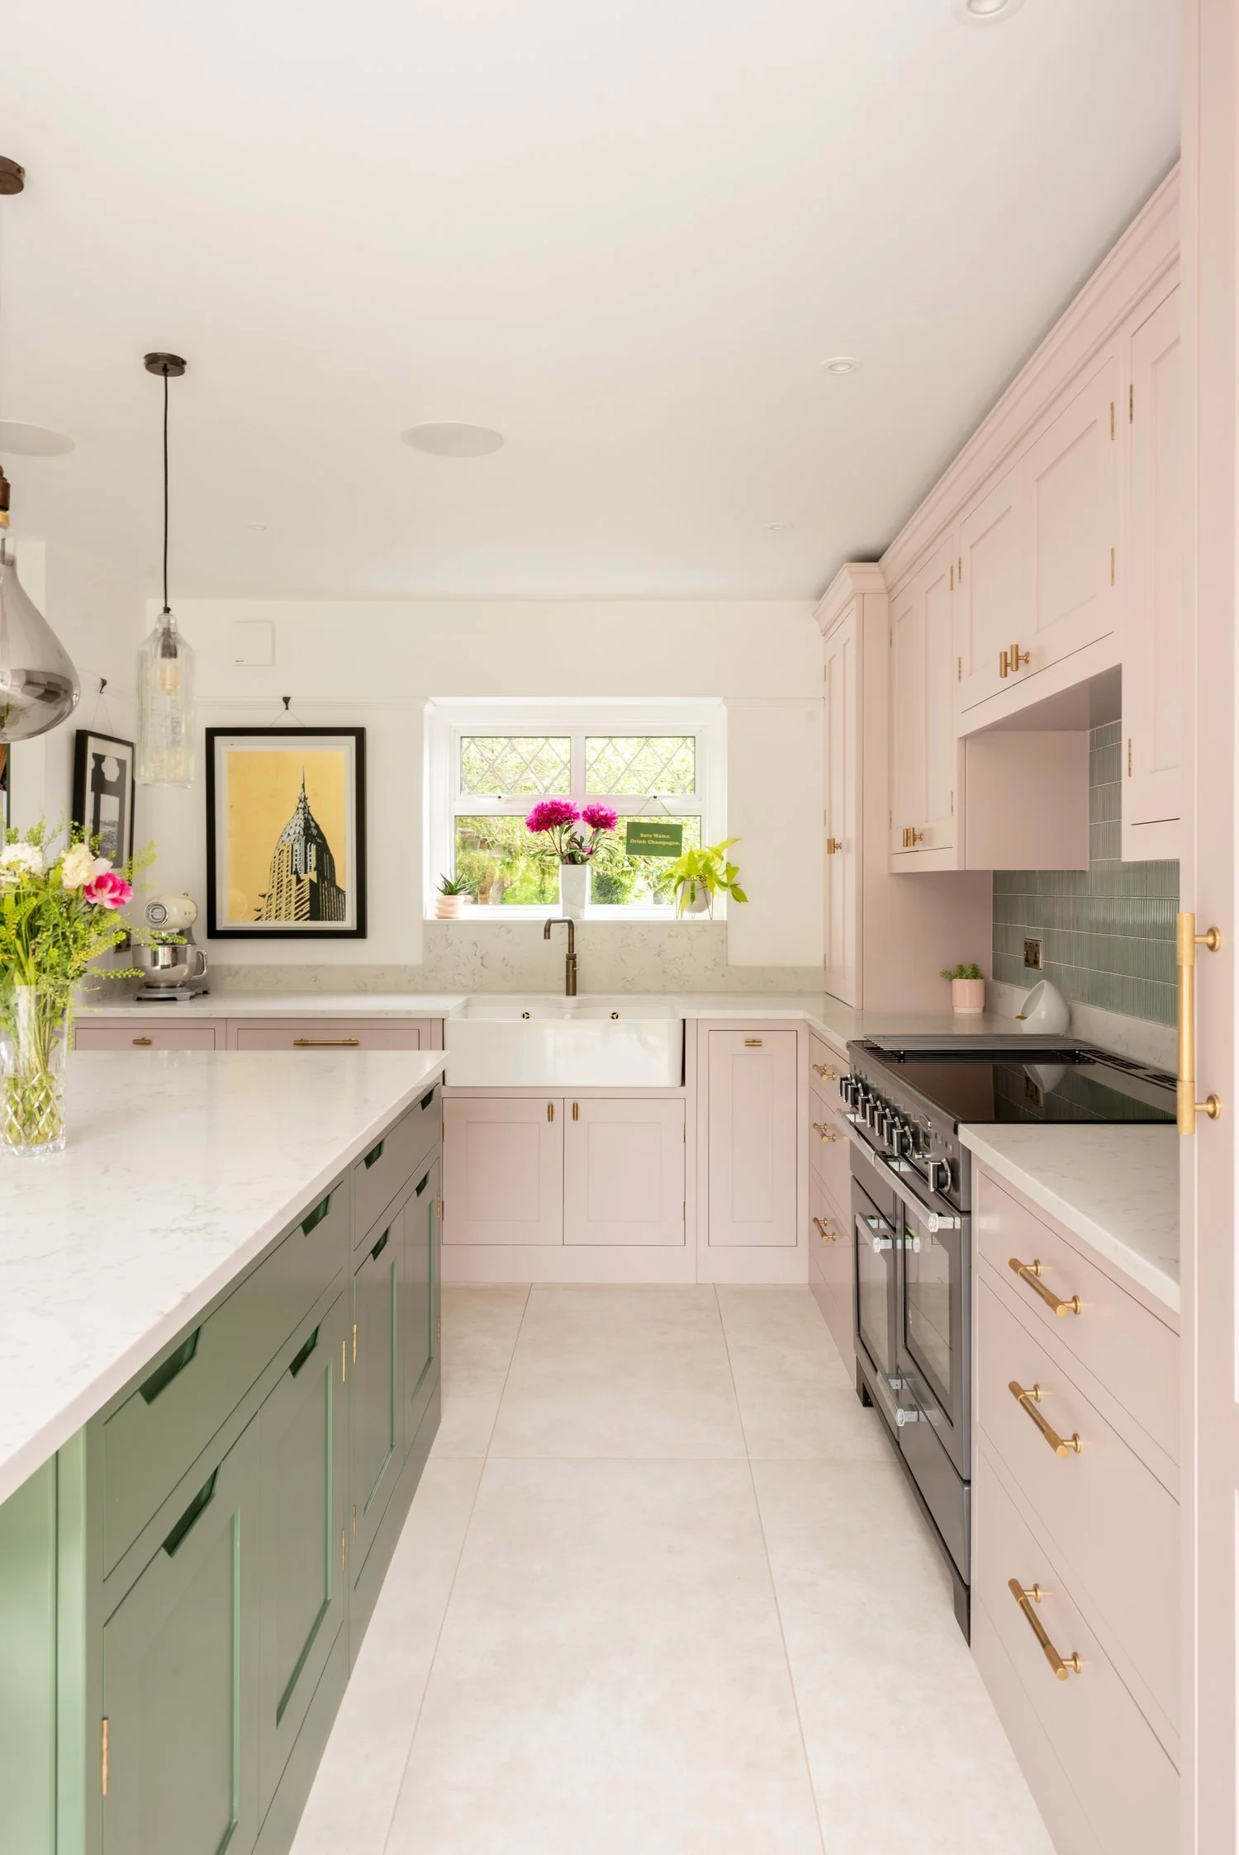
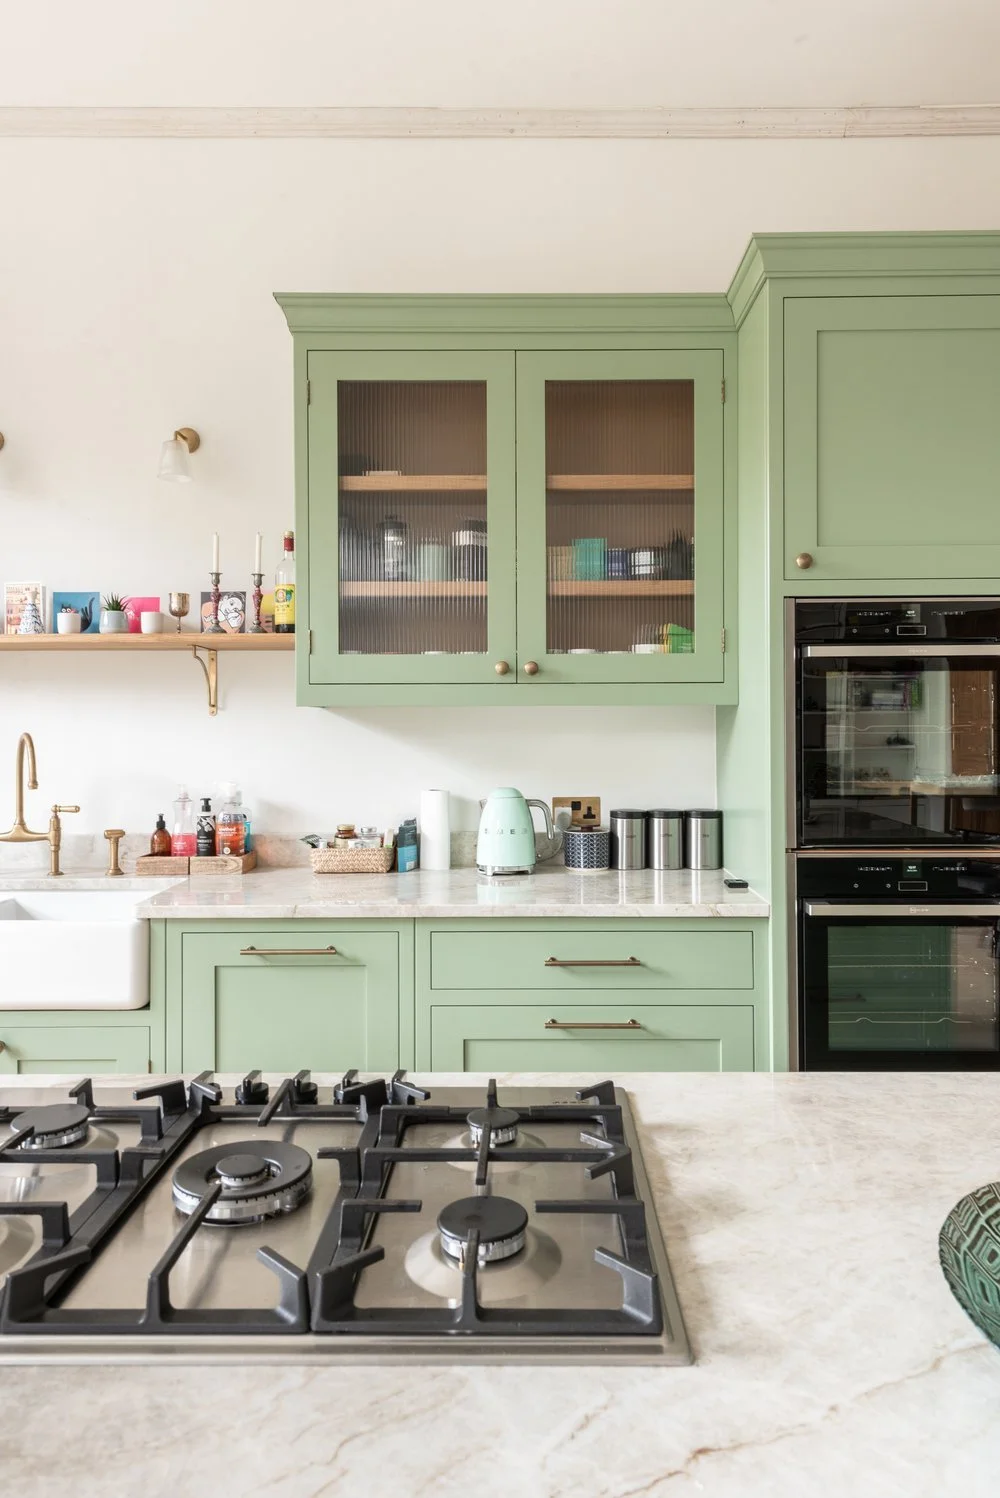
Using stainless steel doesn’t have to be in order to make your space look industrial, in fact that are many ways to make it homely and incorporate it well into the home. For example if you take handles, use stainless steel with chrome and other handles that are more traditional styles it can mimic that look and work well with other styles and materials that you have around. You can create a country, seaside or classic look by doing so and make it timeless.
Inevitably you will most likely have stainless steel on your oven and oven handles, so it does not look odd bringing in other elements or more stainless steel into your design.


Bespoke Design: Lighting For Large Kitchens

One of the fun (and essential) elements of designing your kitchen is the right lighting. There are many great options for lighting as placing them correctly will likely make or break your design and the functionality of the kitchen.
When planning your kitchen make sure that your lighting options and whereabouts are top of the agenda. similar to sockets, you should plan where your lights will be situated, if they need to come out of the ceiling and walls and whether they need to be dimmable so that you can achieve the atmosphere, design and have the type of lights that you prefer. We advise doing so straight off the bat as the wiring will be part of your build, your kitchen planning and your kitchen design. This will avoid any upheaval and delays to your project from the outset.
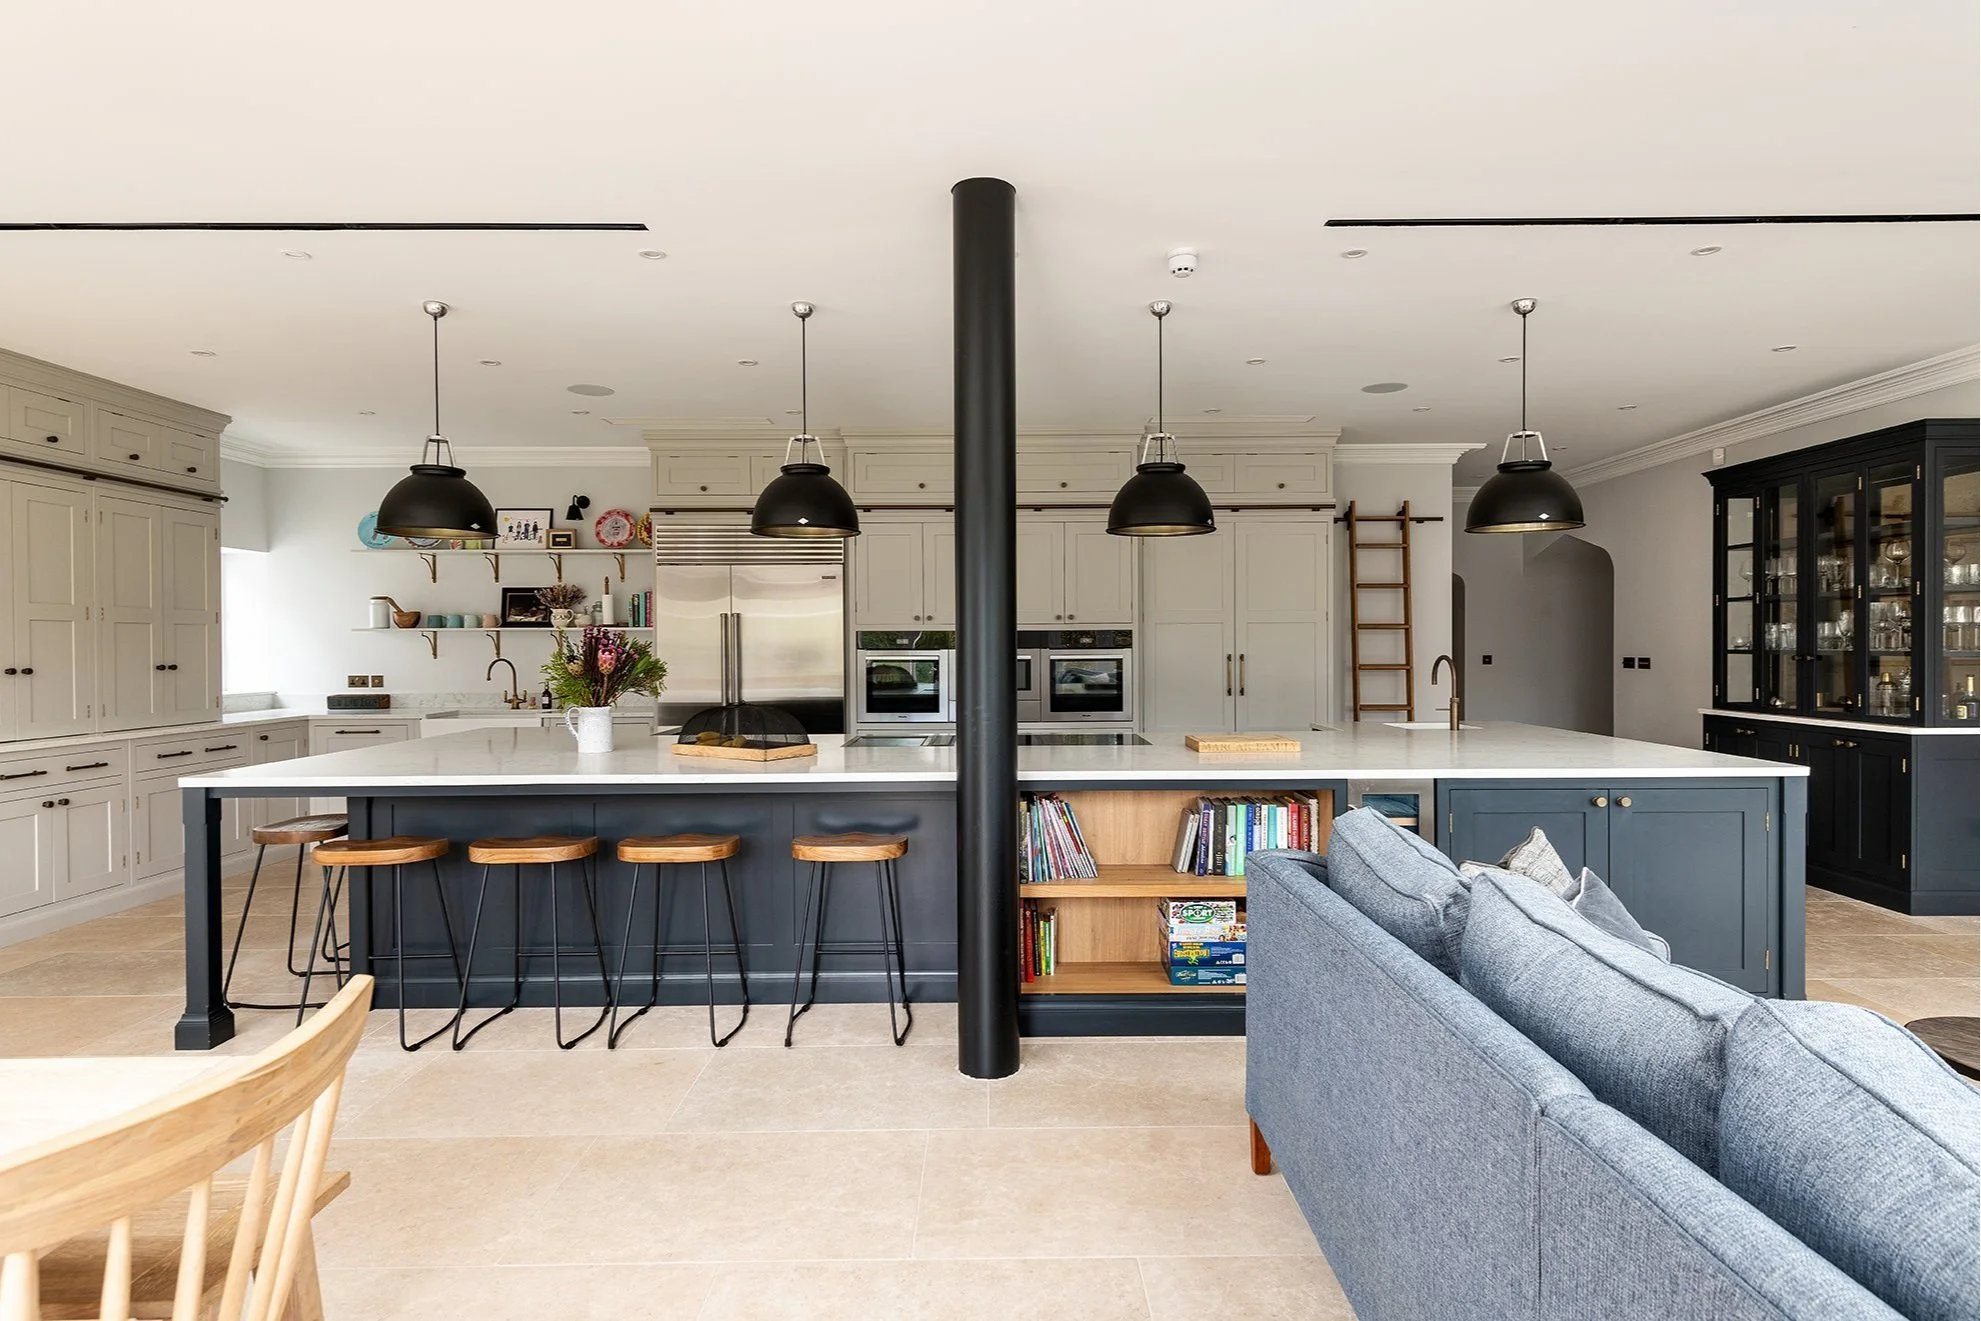


Lighting for large kitchens
Lighting in a large kitchen is crucial for functionality, aesthetics, and atmosphere. By implementing these tips, you can create a well-lit and inviting environment in your large kitchen that is both functional and visually appealing. Here are some tips for effectively lighting a large kitchen:
Layered Lighting: Use a combination of ambient, task, and accent lighting to create a well-lit and visually appealing space. A variety of hanging light, wall light and spotlights work well in large kitchen spaces.

Ambient Lighting: Install overhead spot lights or pendant lights to provide general illumination throughout the kitchen. Make sure to distribute the fixtures evenly to avoid dark spots when natural light isn’t available
Consider Natural Light: If your kitchen has windows, maximise natural light during the day by keeping installing skylights or rooflights to bounce light around the space.
Consider Scale: In a large kitchen, choose fixtures that are proportionate to the size of the space. Oversized fixtures can make a bold statement and provide ample light without overwhelming the room.
Consult a Professional: If you're unsure about the best lighting design for your large kitchen, speak to you kitchen designer who can provide expert advice tailored to your specific needs and preferences.


