The Wimbledon Project

“My journey with Herringbone started with following them on Instagram and admiring their work, long before I had given thought to my own refurbishment project. I immediately aligned with their family run company having worked in a similar firm myself for 20 years. This combined with their bespoke design and build process and sustainability made them the obvious choice when deciding on a kitchen company for my project.”
The Design
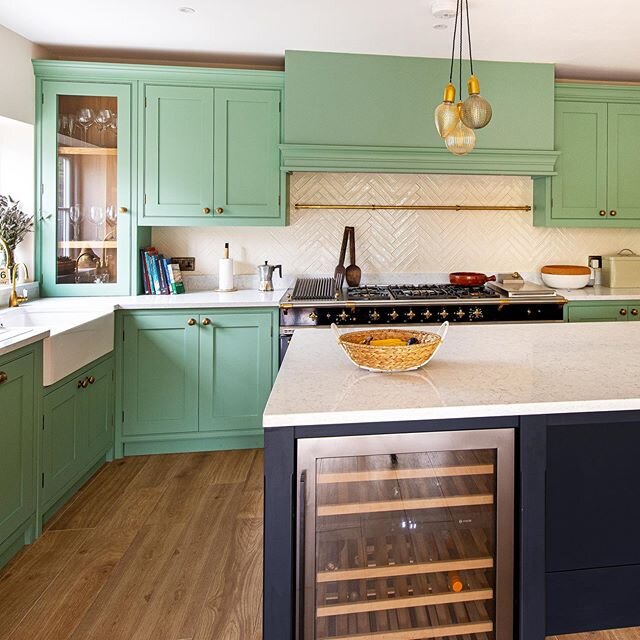


We love this stunning deep red kitchen, it feels so inviting. This one-wall kitchen packs a punch in terms of storage and colour but also maximises the space. On either side of the cooker sit two floor to ceiling cabinets which hold the fridge and a lovely pantry larder.. The long island is perfect for sitting at on a day-to-day basis but also when entertaining.


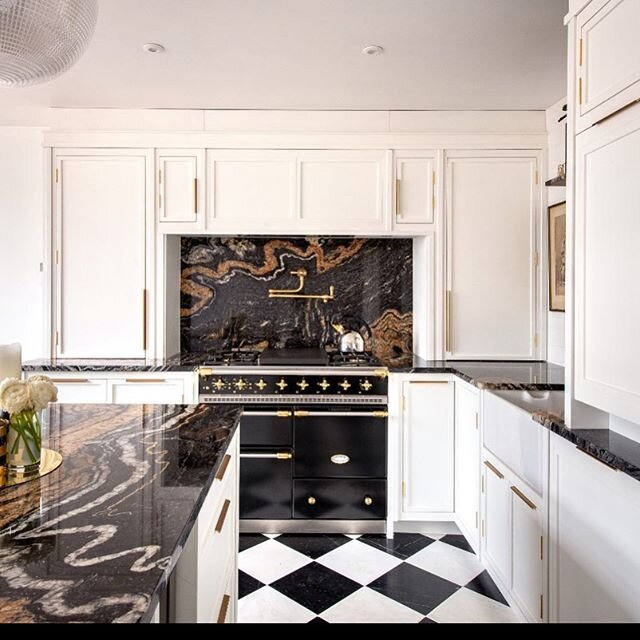
The cabinets are designed in our Westminster Shaker Style and painted in a lovely deep red, which changes in tone depending on how the natural light hits. We love how the real marble on the island, next to the cooker and the splashback over the Range Cooker compliments the deep red so well.
“I had a head full of ideas and Herringbone were so helpful in helping me decide which ideas were dealbreakers, what was realistic with the space available and how to achieve the look I wanted.“


Book An Appointment
The Details: Colours, Hardware, Worktops Etc
We love how this kitchen flows so smoothly in so many ways. The solid closed cabinets are designed to hide away any potential visible mess whilst looking elegant. The smooth lines of the Westminster Style makes the colour speak for itself. Even the space to the side of the Range Cooker is put to full use with extra bits of storage space.


The sink sits on the island and offers a seamless finish. We love how the pantry larder provides an ever so practical corner to the kitchen while the spice racks are within perfect distance of the cooker. In addition the fact that the small details like the finish of the island bring so much character to the kitchen is something we have loved to design.
“My favourite part of the kitchen is the coffee nook and the wine drawer! Both much needed in busy family life! But on a practical front, the room off of the kitchen works extremely hard and has become invaluable.”


The Banquette Seat



We love this banquette seating area or “the coffee nook”. The tongue and groove design, as well as the dark green, continue from the utility and pantry into this space tying them together. The open spaces underneath the seat make the banquette more decorative and broken up rather than a solid appearance. Perfect for baskets, storage and display.


The Utility and Pantry

The utility room, which doubles as a walk-in pantry, sits just off the kitchen and is panted in a lovely dark green colour. The marble worktop is carried over into this space and holds an impressive amount of bespoke storage. From the stacked washer and dryer to the pantry larder we love how every bit of space is utilised. The tongue and groove panelling is a lovely design element and works so well.





In order to make their full house renovation dreams come to life the client also worked with interior designer RDKS and architech Osborne Hodge.
“I have a love for colour, vintage elements and aged brass so these were all incorporated into their design.”
As seen in Ideal Home, Houzz etc.

On Using Herringbone
“My journey with Herringbone started with following them on Instagram and admiring their work, long before I had given thought to my own refurbishment project. I immediately aligned with their family run company having worked in a similar firm myself for 20 years. This combined with their bespoke design and build process and sustainability made them the obvious choice when deciding on a kitchen company for my project.”

Making Your Dream Kitchen In Our Workshop

Each piece of your bespoke project, is carefully made and assembled in our Canterbury workshop. Our expert craftsmen take great pride in what they create and love to see your projects come to life.
If you would like to come see your project being made, you can ask your designer to arrange a workshop visit, only a ten minute drive from our Canterbury studio!

More Bespoke Projects
Follow Us On Instagram