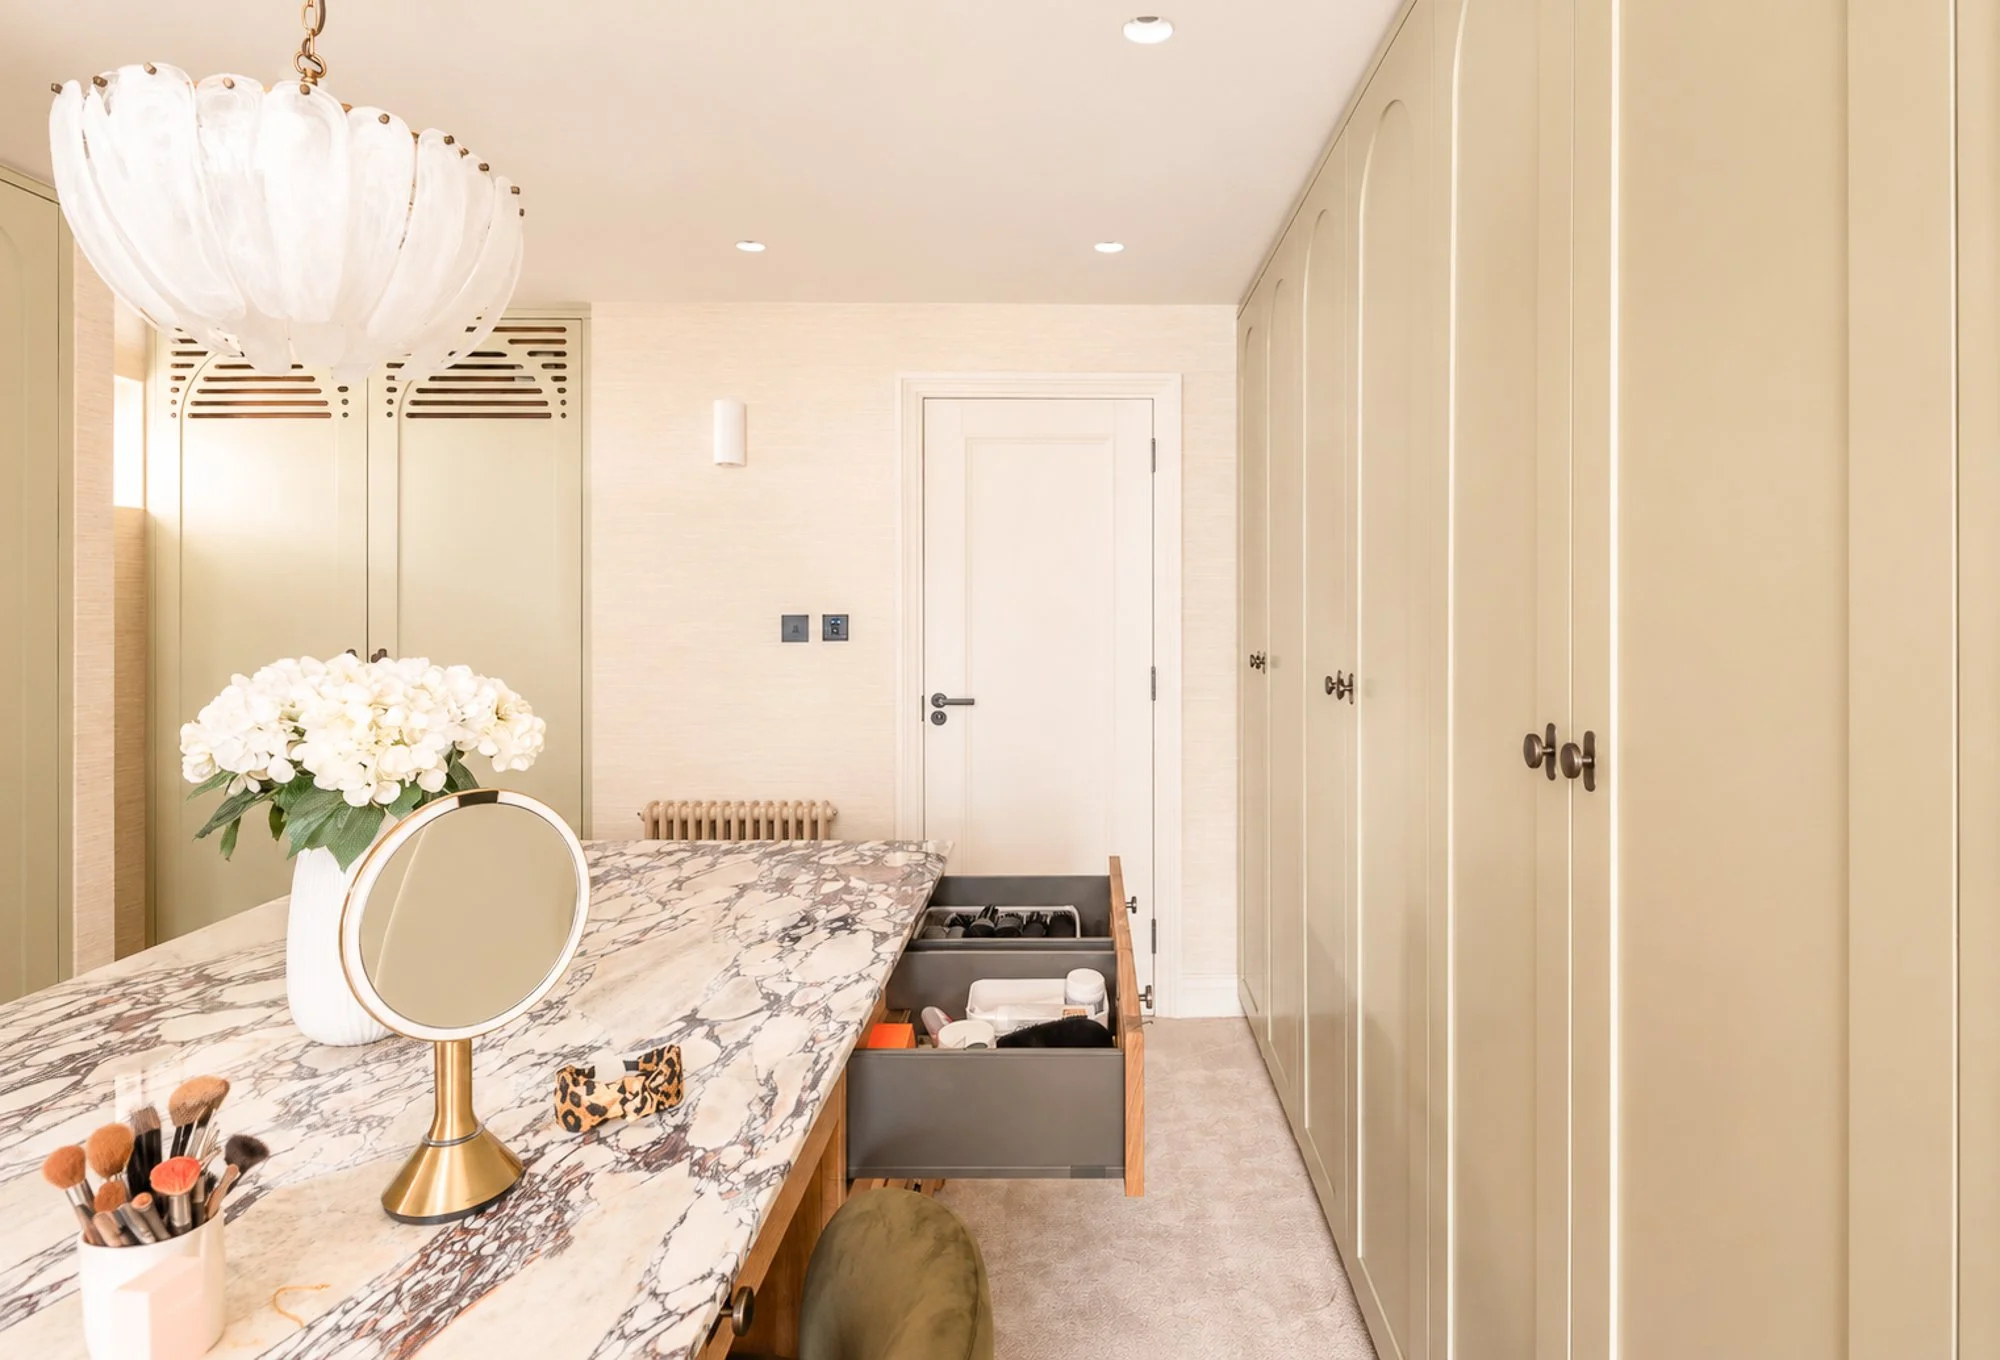
Kitchen · Pantry · Dressing Room · Utility · Bedrooms · Wardrobes · En-suites · Bar · Living Room
The St Albans Full House Project
'The quality of the craftsmanship is beautiful, and you can really tell no corners were cut, everything is so well made’
LOCATION
St Albans
DESIGNER
David
COLOURS
Cathedral Stone, Stained oak and bespoke colour matches
FINISH
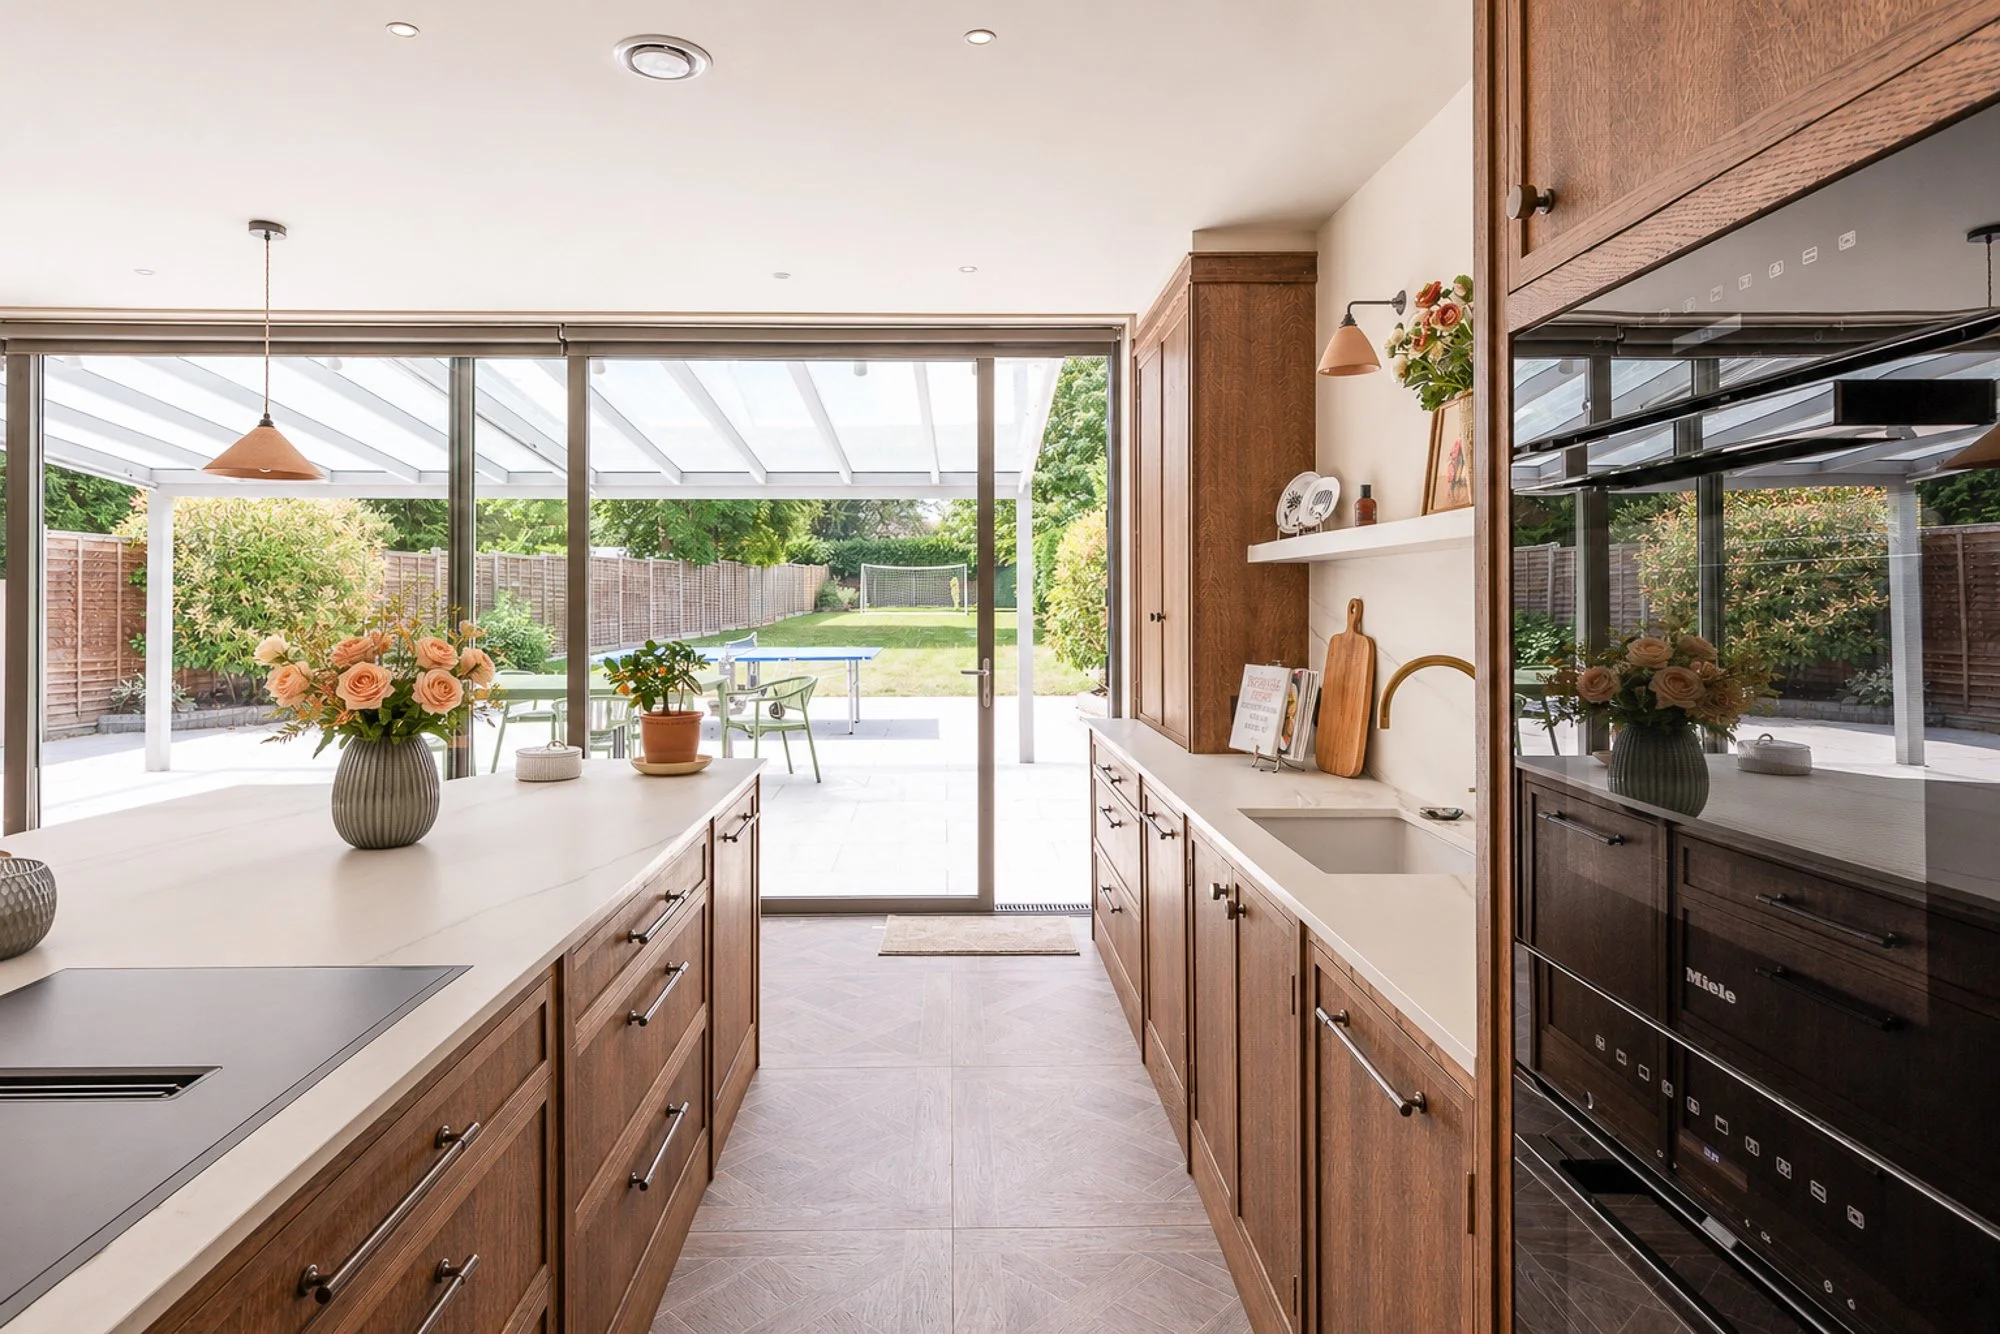
The Studio Handles
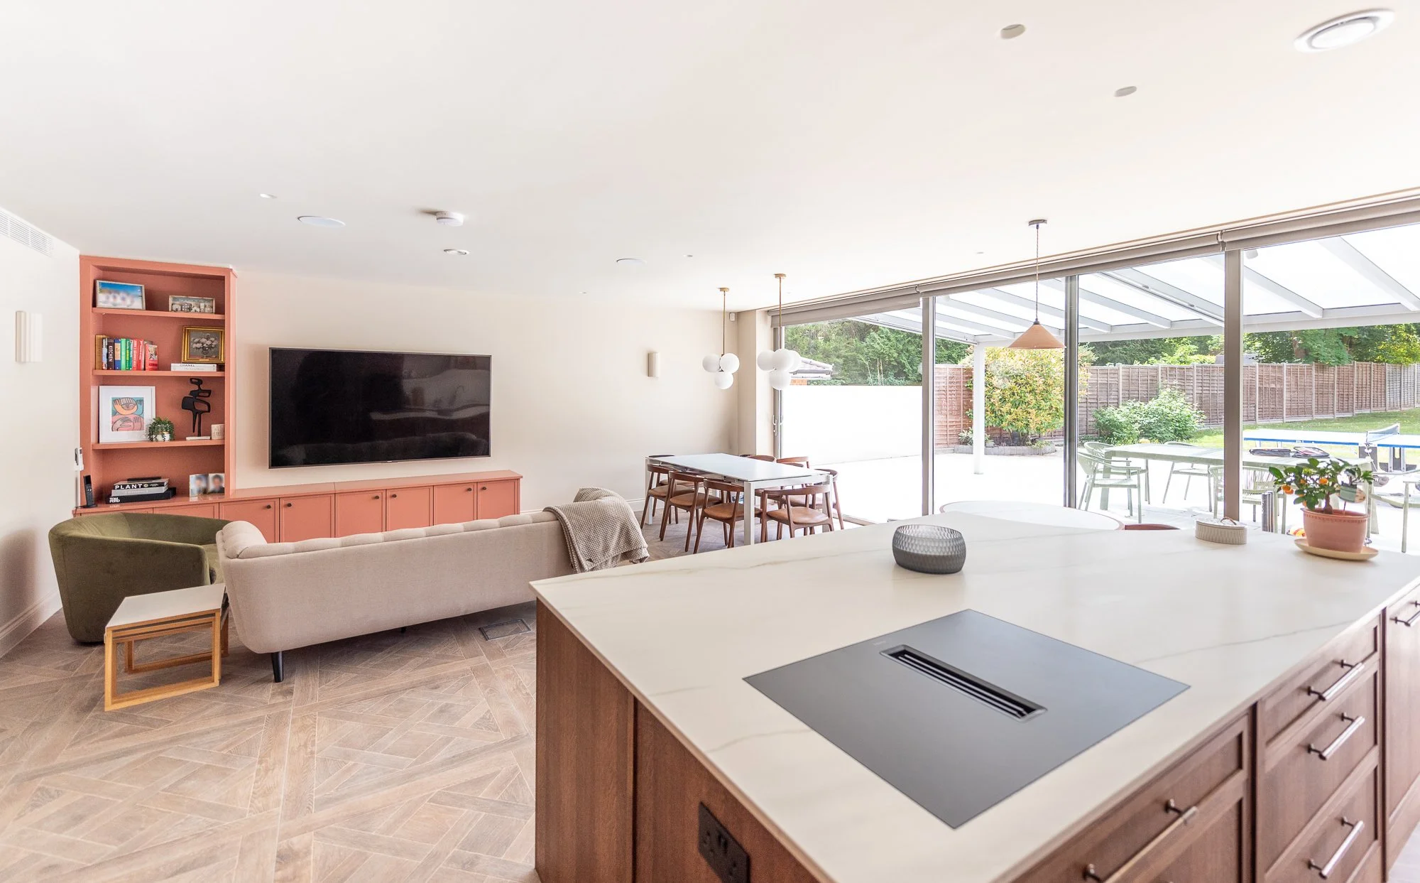
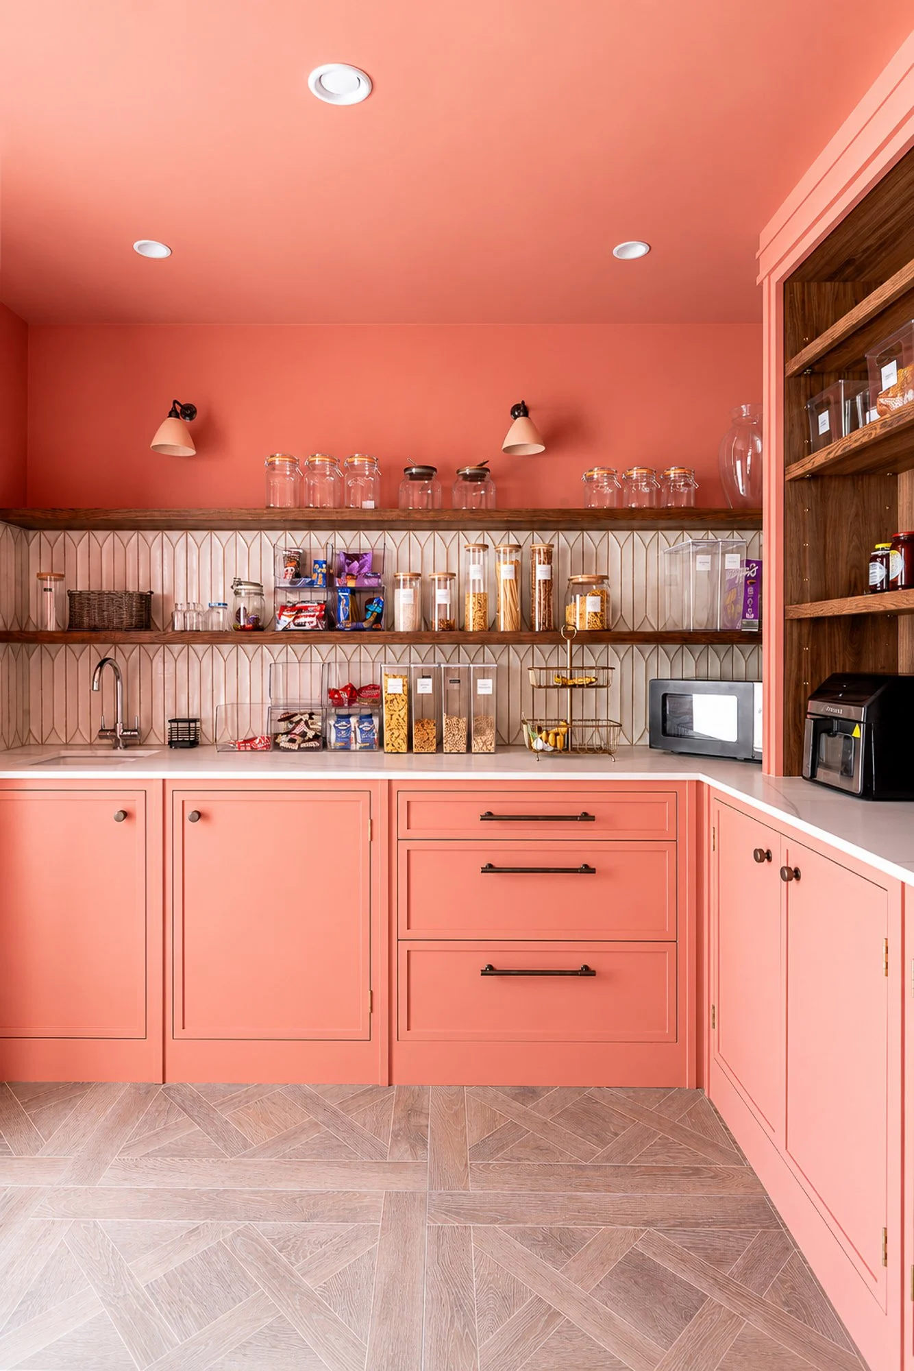
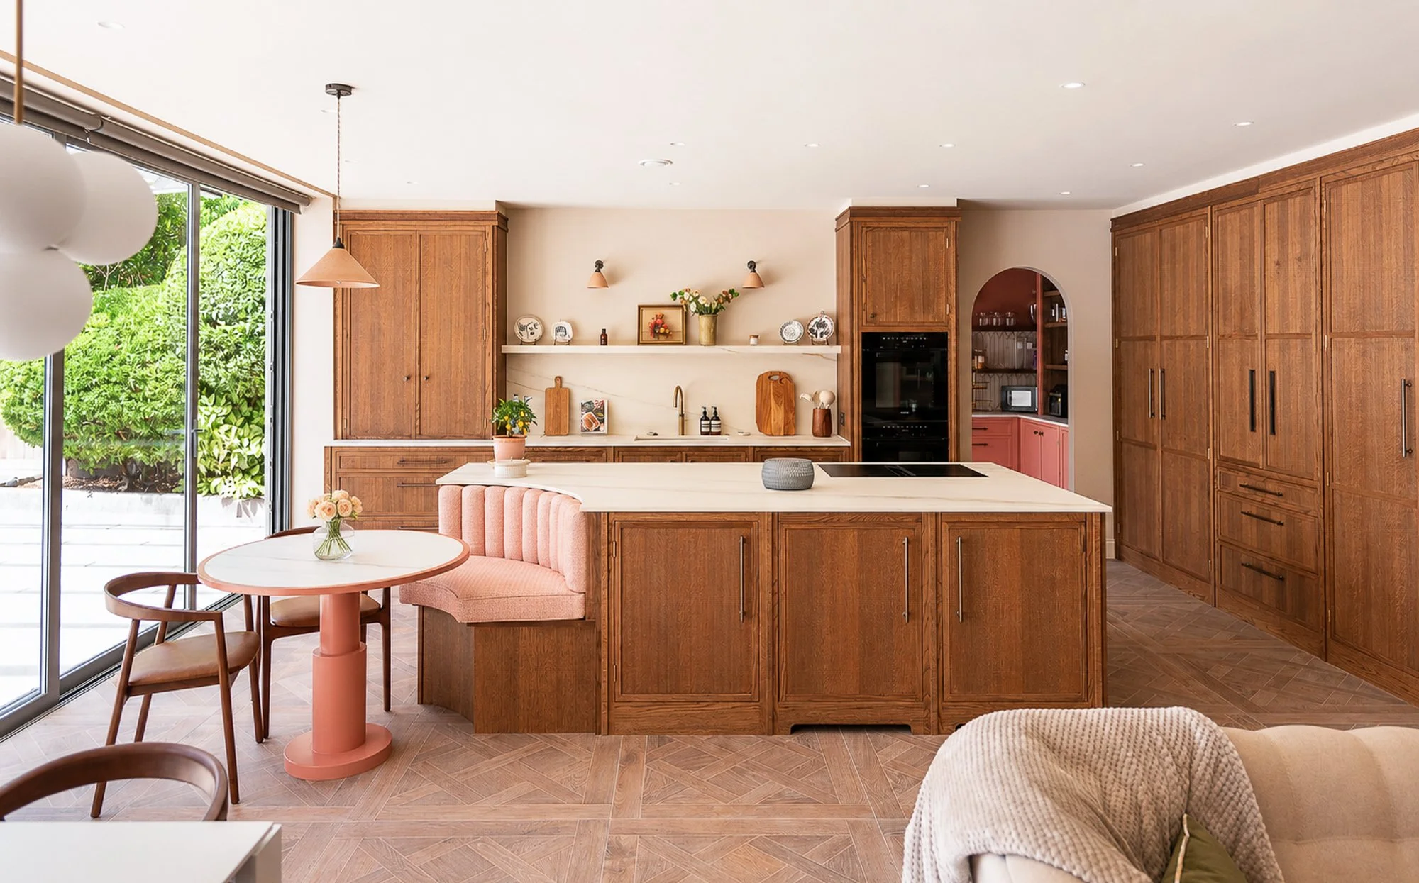
After ten years, a leak made the family ask: stay or move? They stayed and the kitchen they imagined for years grew into a whole-house renovation
IN THIS KITCHEN
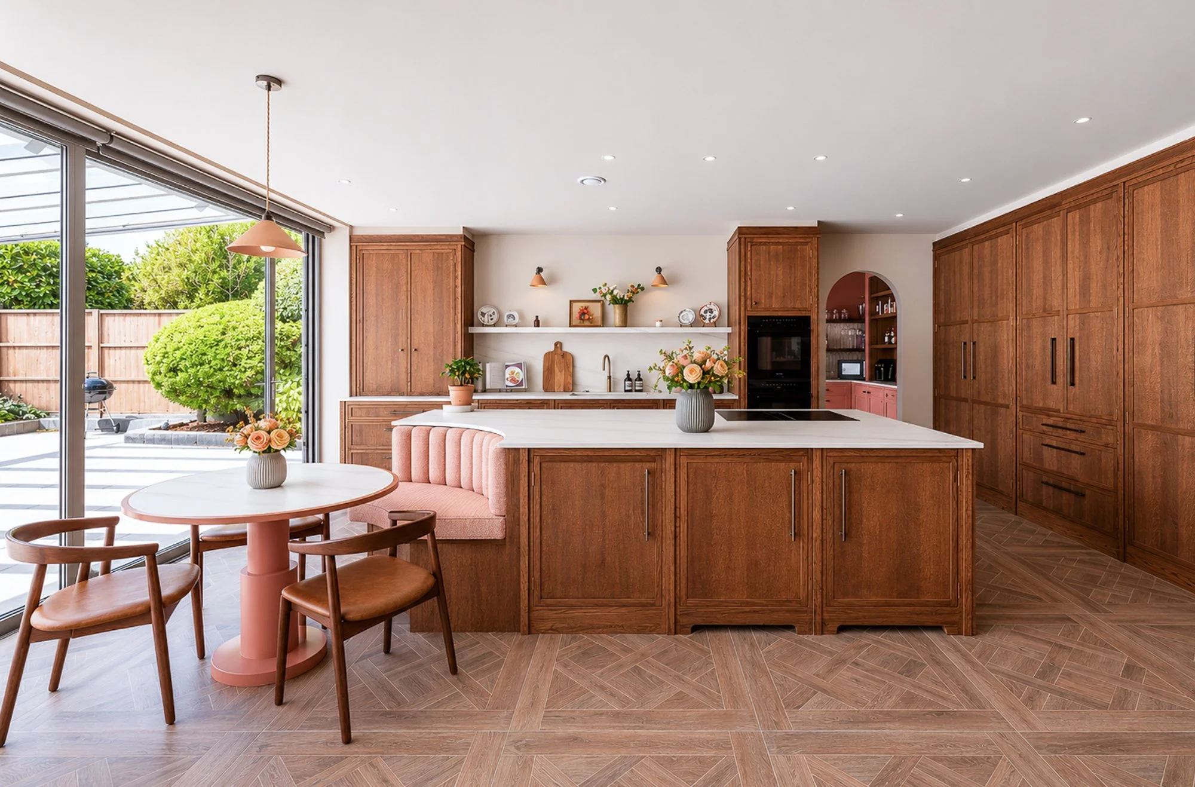
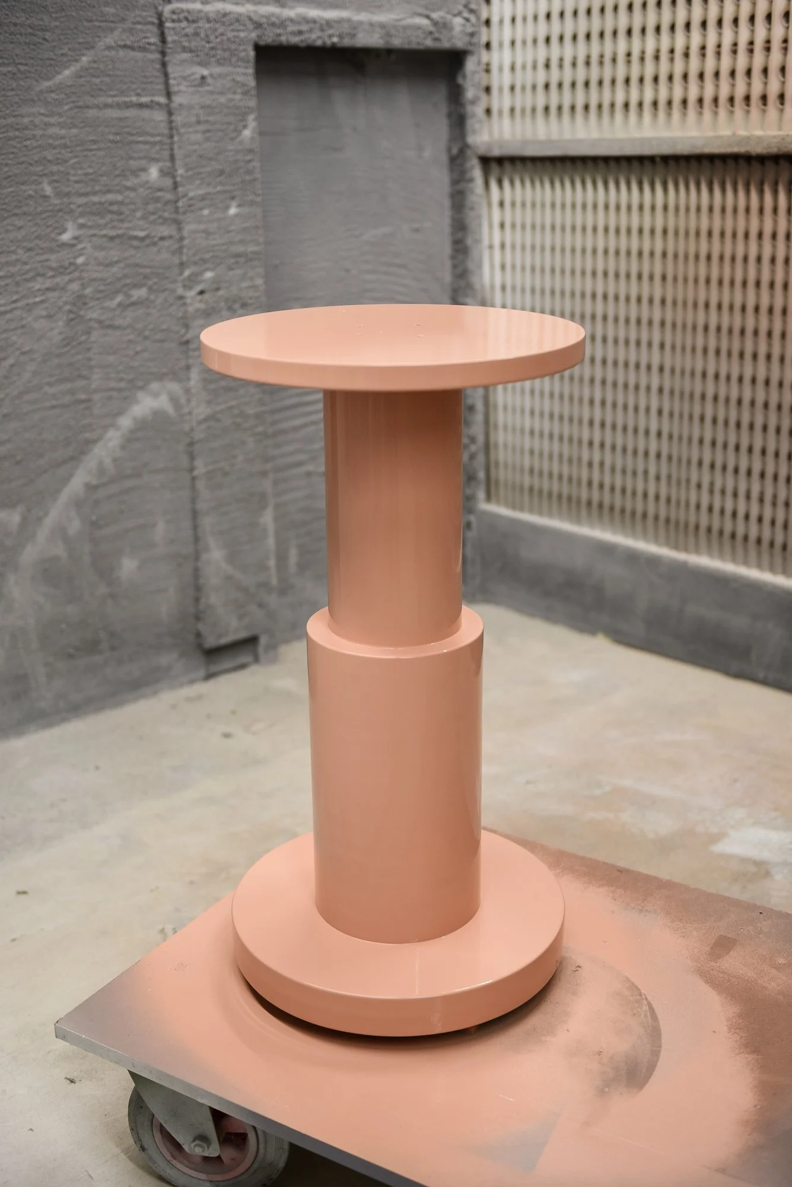
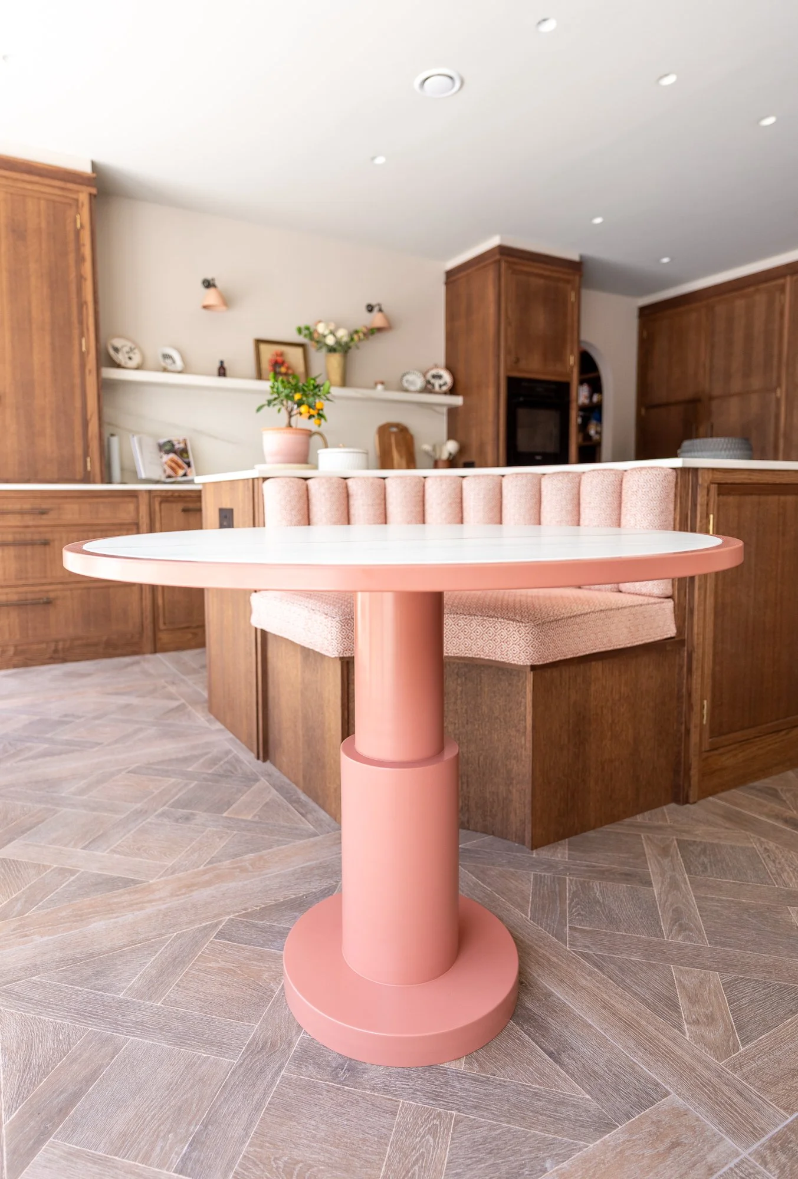
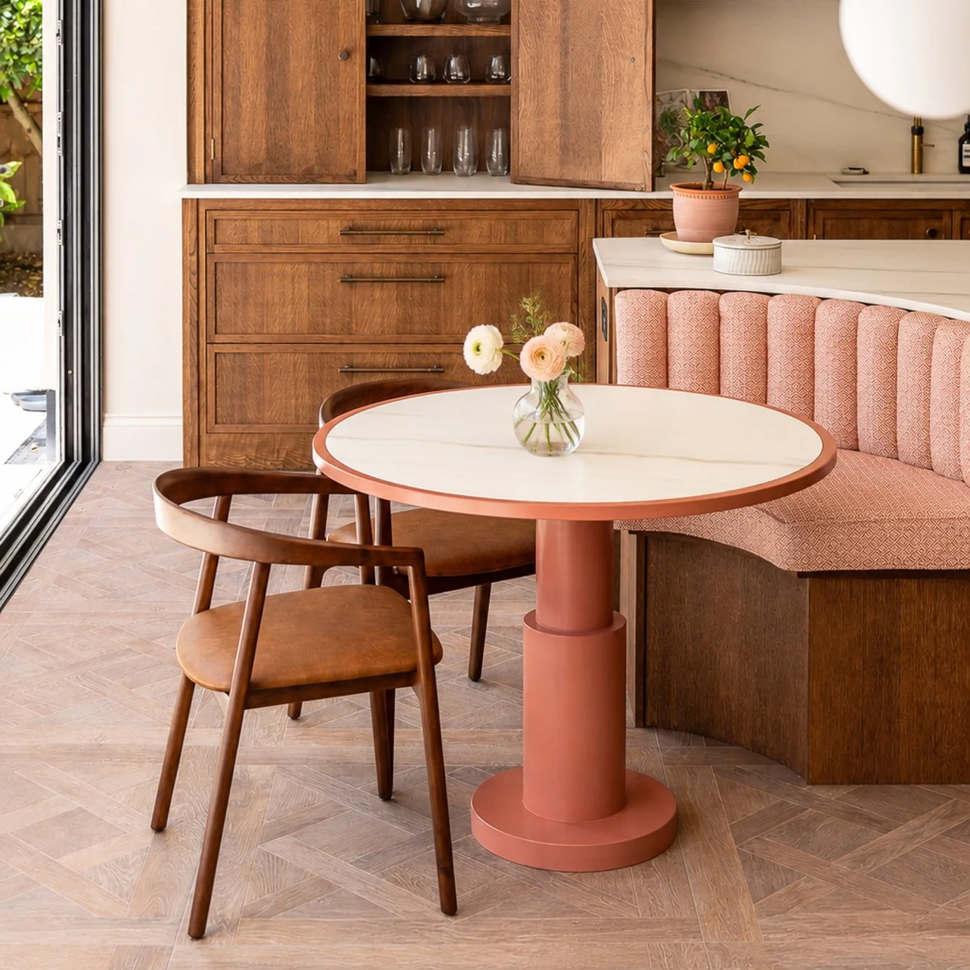
The clients chose our Cake Stand table over seating at the island, a place for homework that keeps the island clear. This is a lovely decision. Our Studio Collection handles complete this look
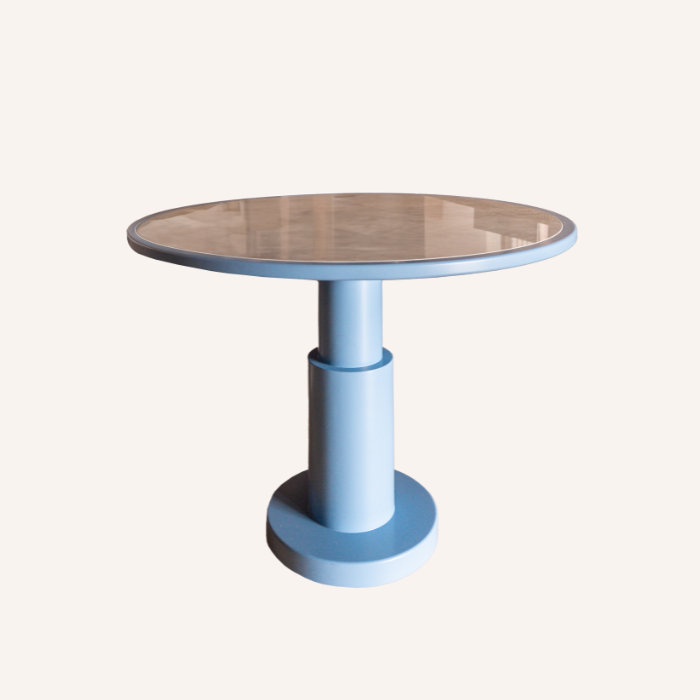
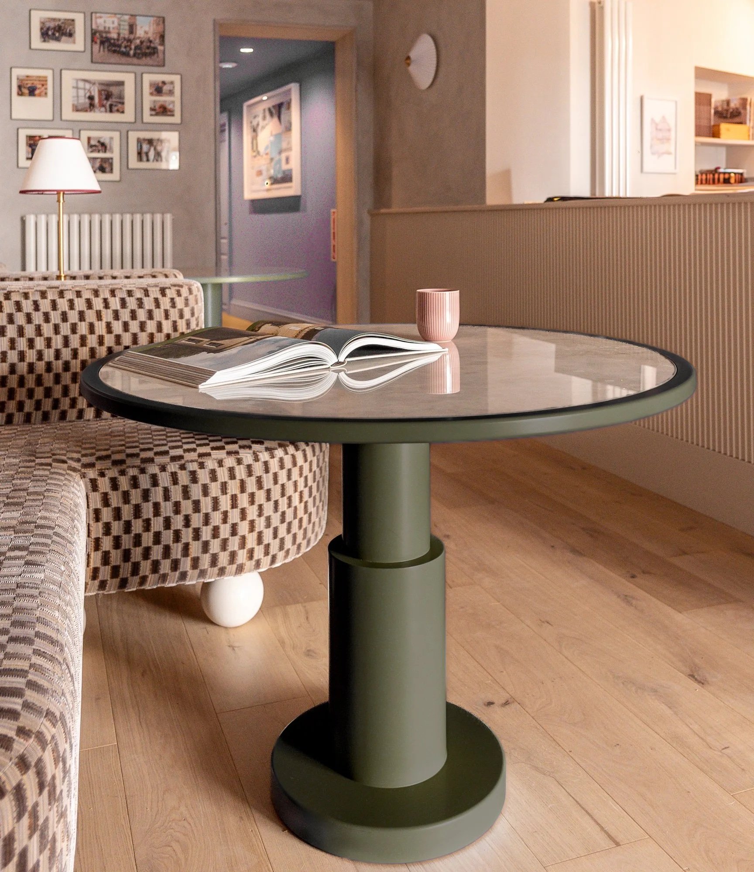
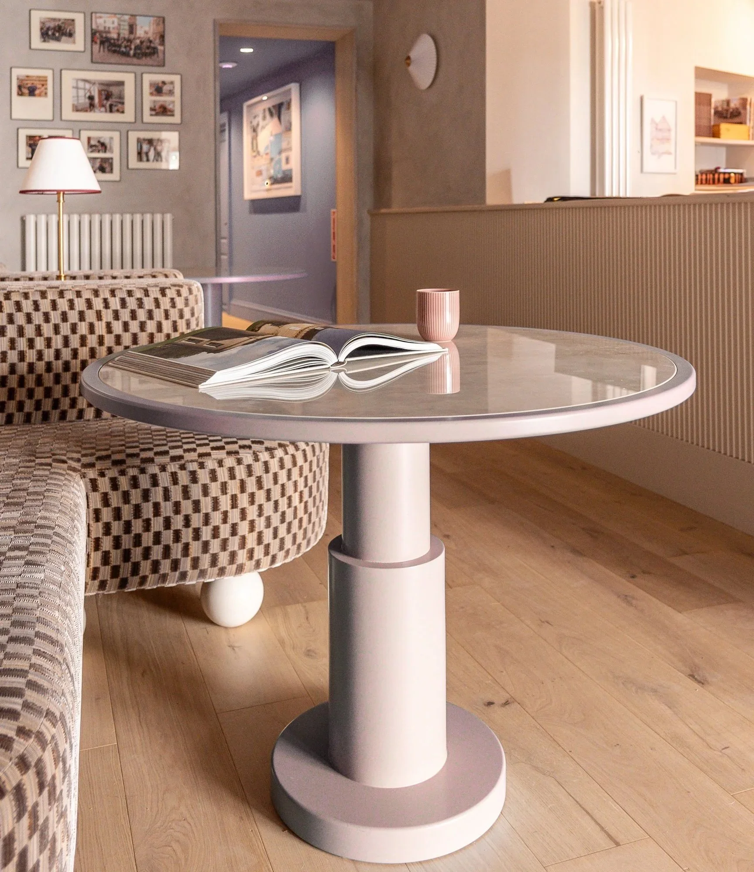
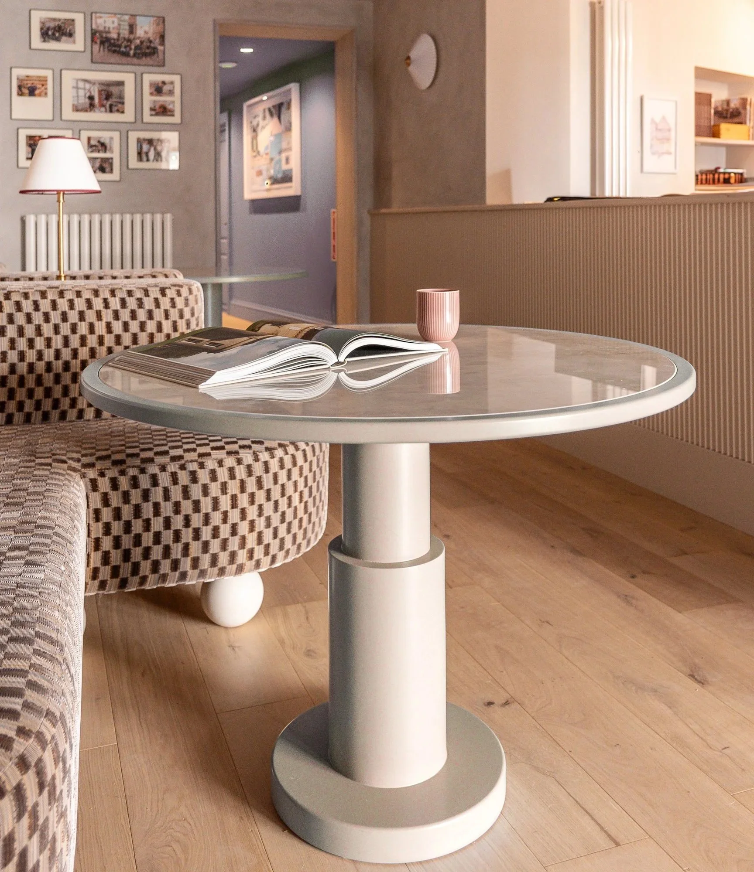
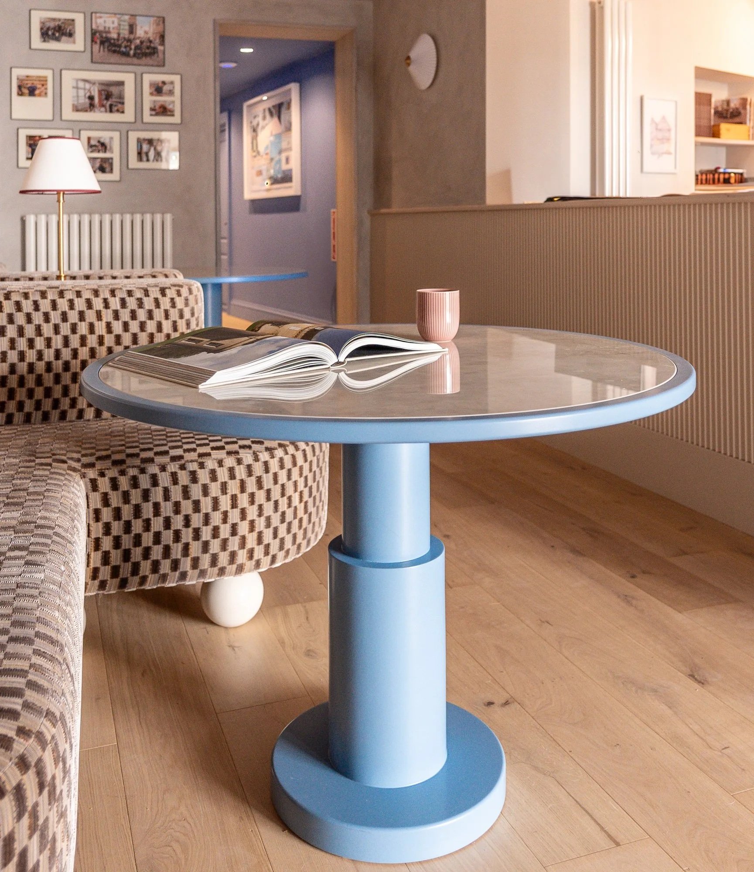
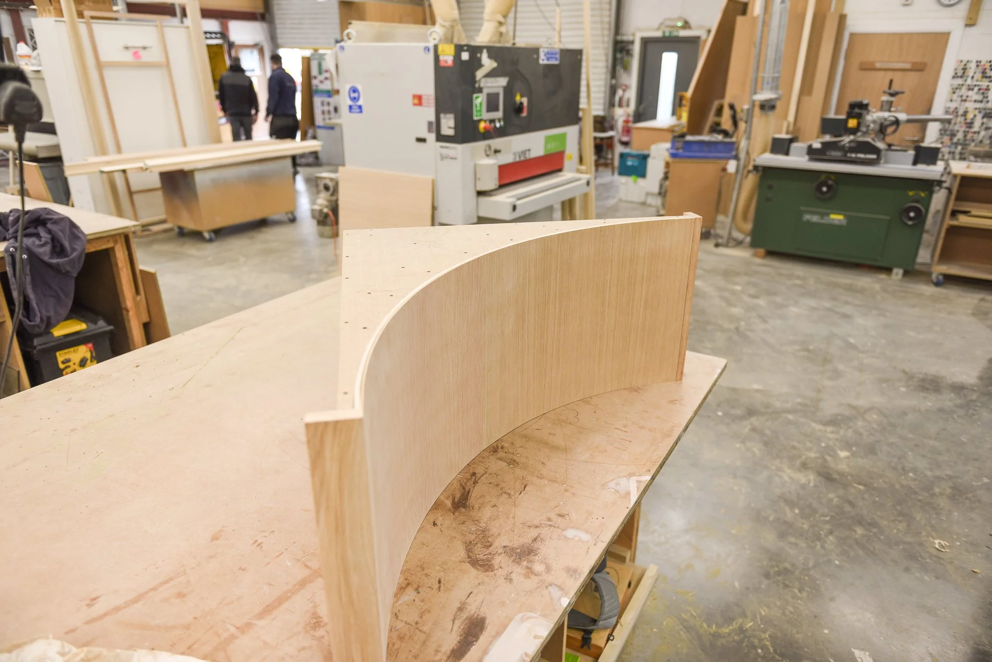
Designed and made by our team here in Canterbury, the Cake Stand is a fun circular table. This table comes in 4 colours, Lilford Blue, Container Green, Coop Pink and Cathedral Stone. The worktop is a beautiful low silica porcelain, made in Italy. It is heat resistant and has high resistance to breakage and surface scratching, making it the perfect table top material.
Dimensions: 100cm (D) × 74cm (H) - Seats 4
If you would like to enquire about a bespoke version of this table, in any size, colour or worktop material, please get in touch and we can give you a costing for this.
Tables will go out for delivery 6 weeks from order.
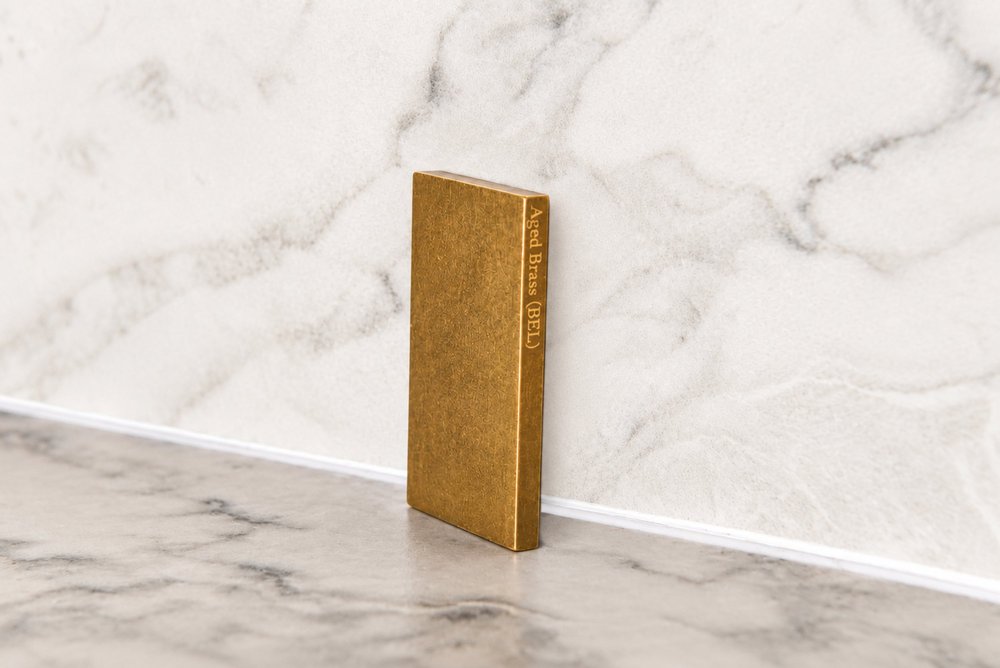
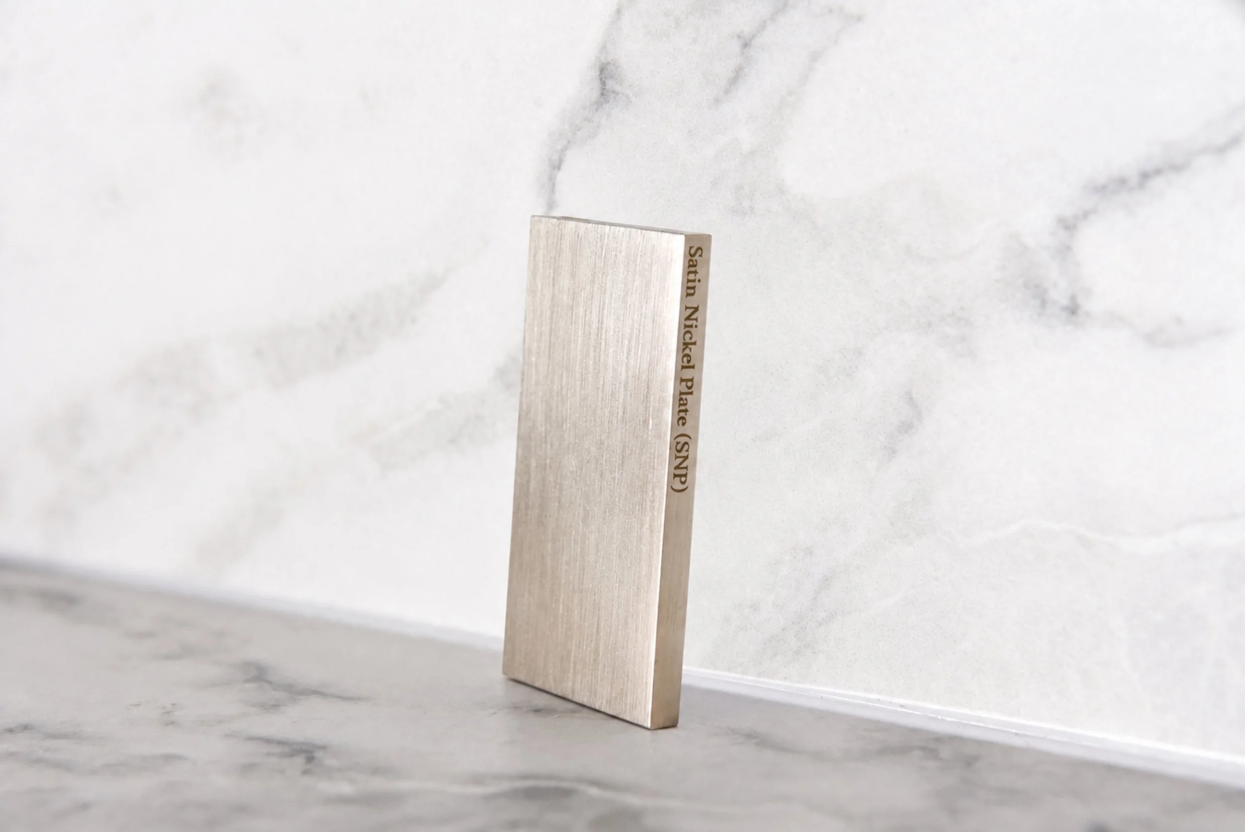
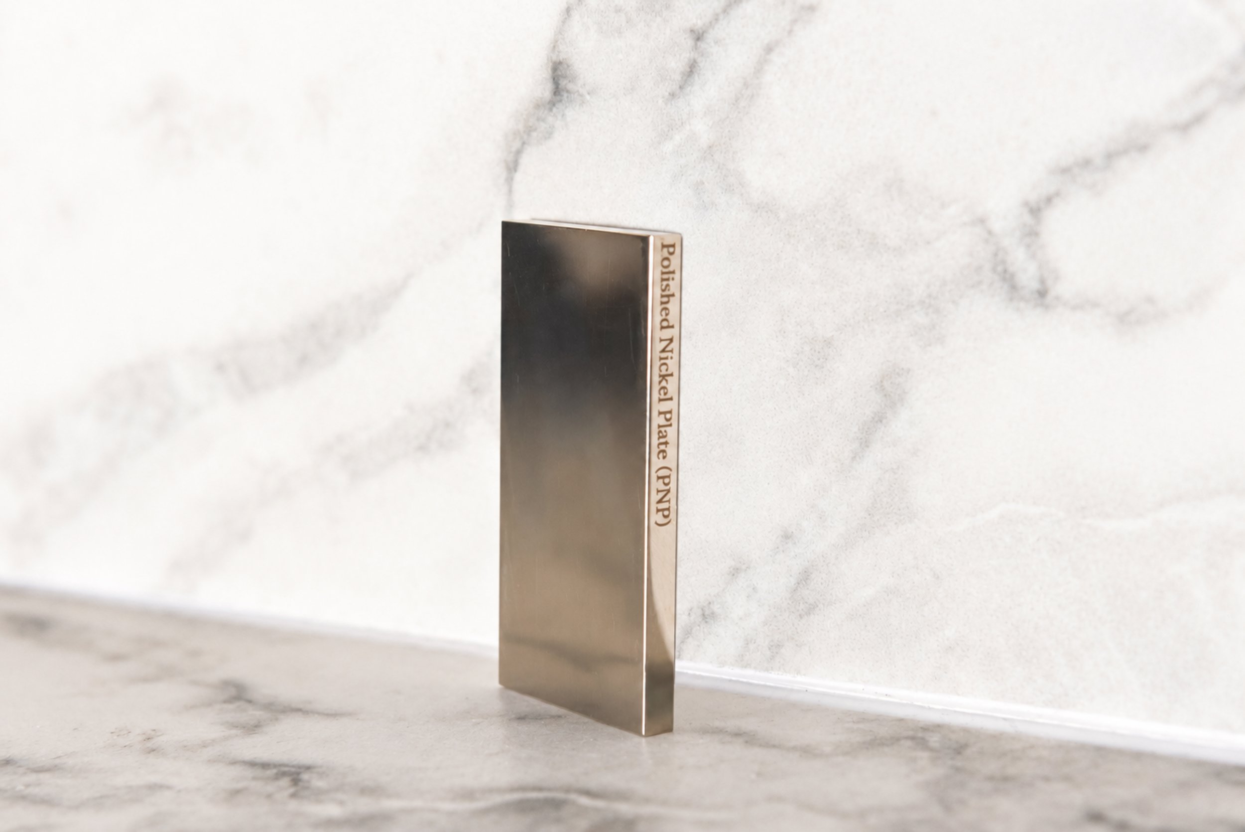
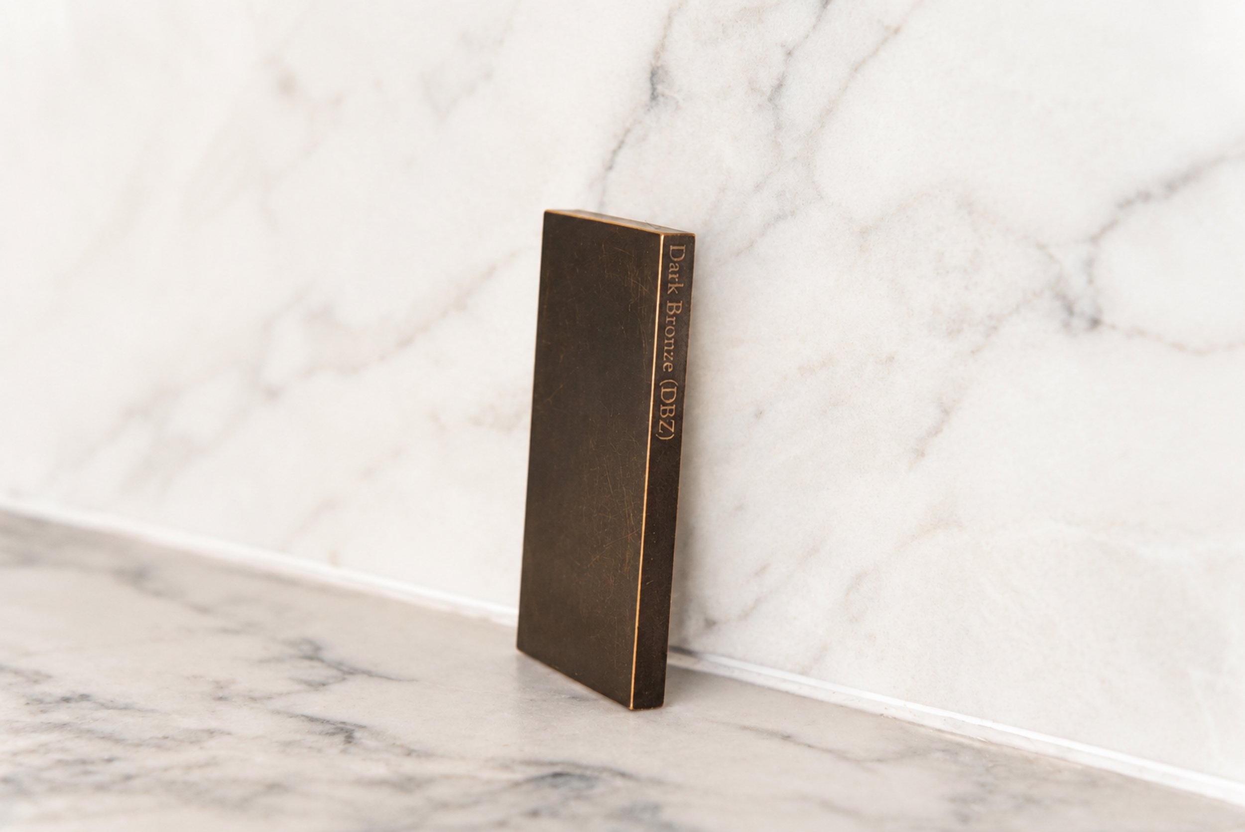
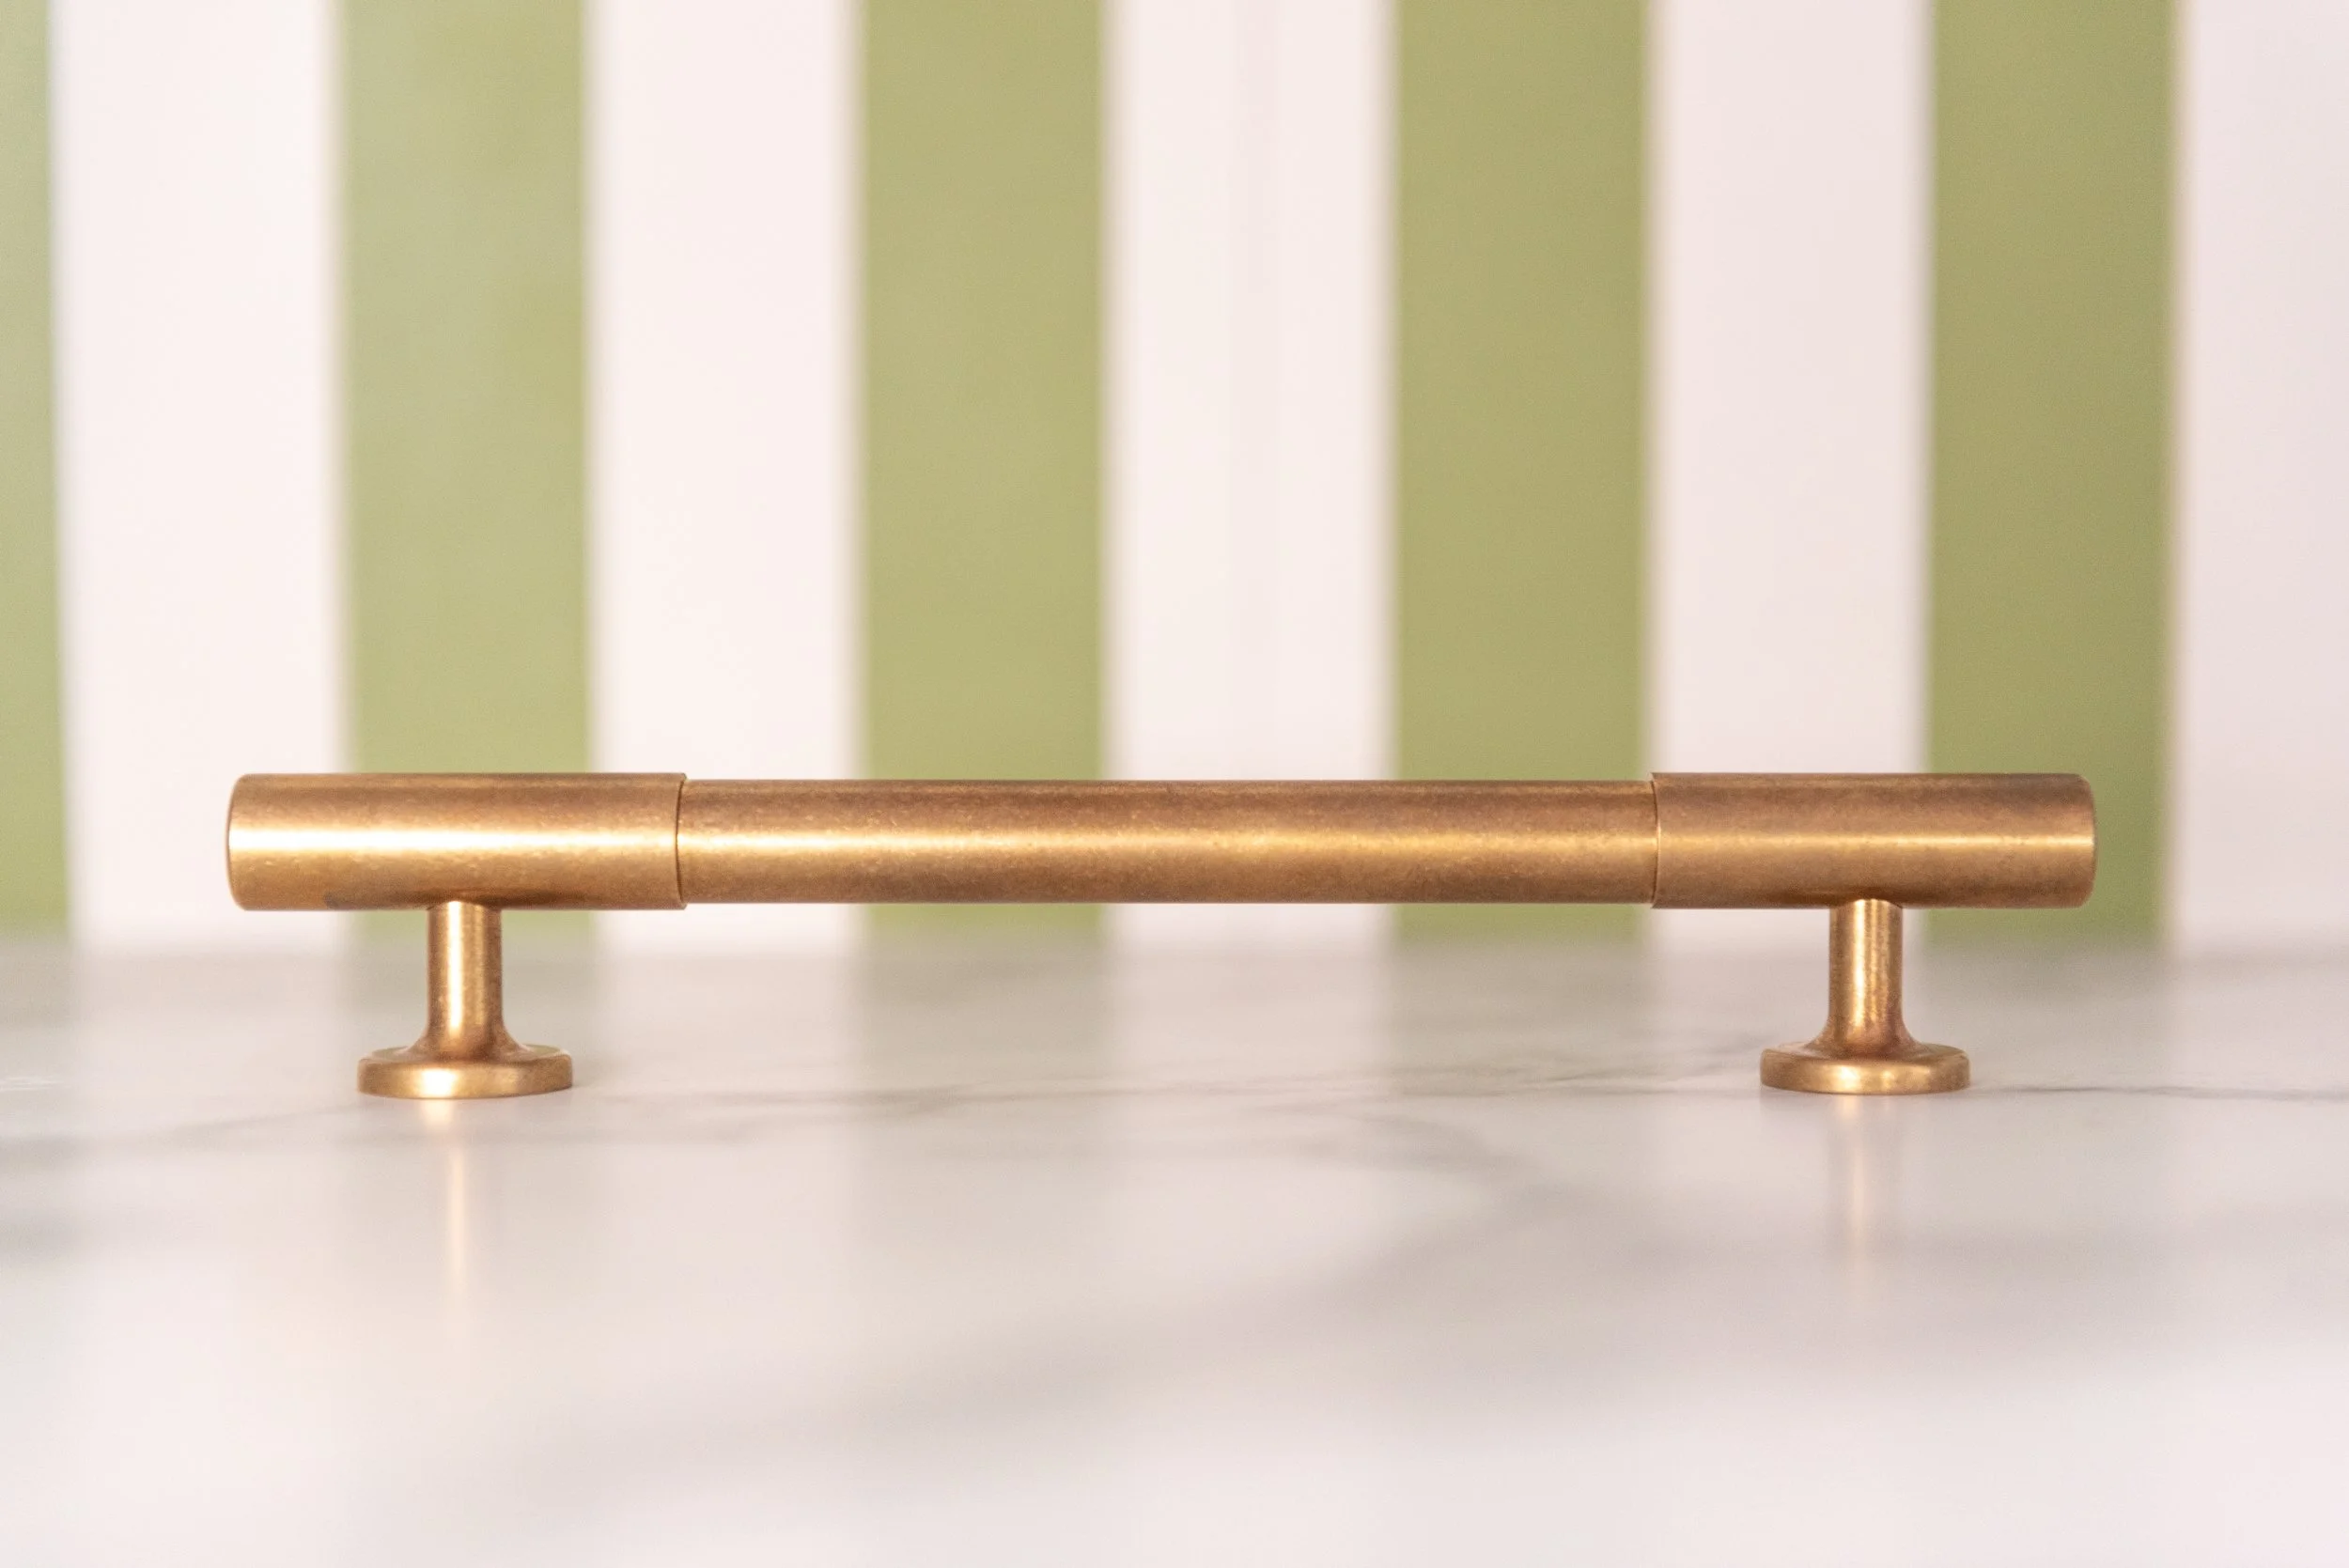
Our designers' favourite handle, and the one we reach for most often ourselves for its versatility. The Studio collection takes its cue from clean, contemporary design. Cabinet knobs, T-bar handles and pulls with the pared-back lines that let good design speak for itself.
Part of our Studio Collection. Every handle starts life as solid brass, then is hand-finished by skilled British artisans and crafted to order. This is hardware made to be handled for generations, passed down rather than replaced.
Choose from four signature finishes: Aged Brass, Satin Nickel, Polished Nickel, and Dark Bronze. All images are from Herringbone House projects.
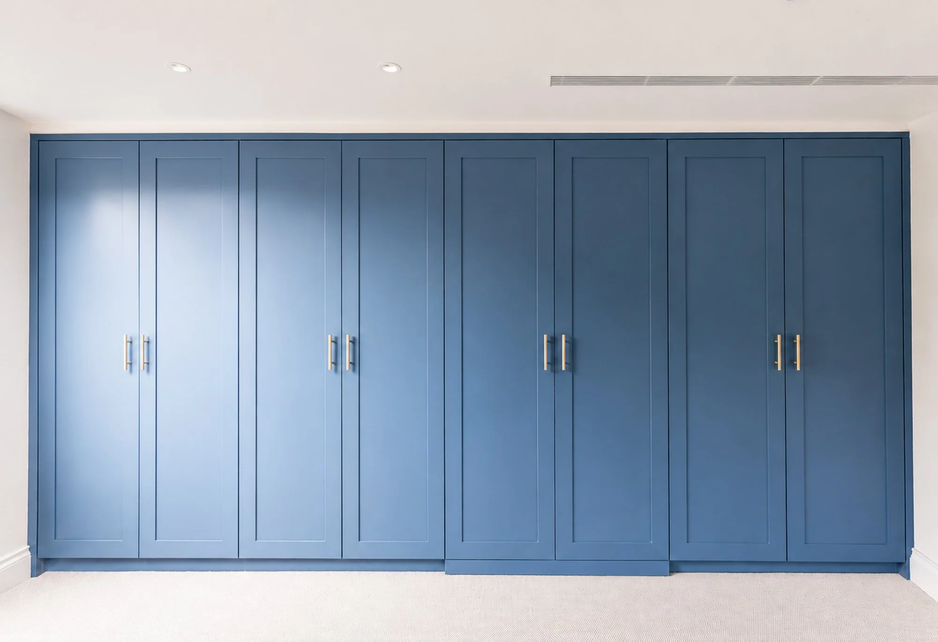
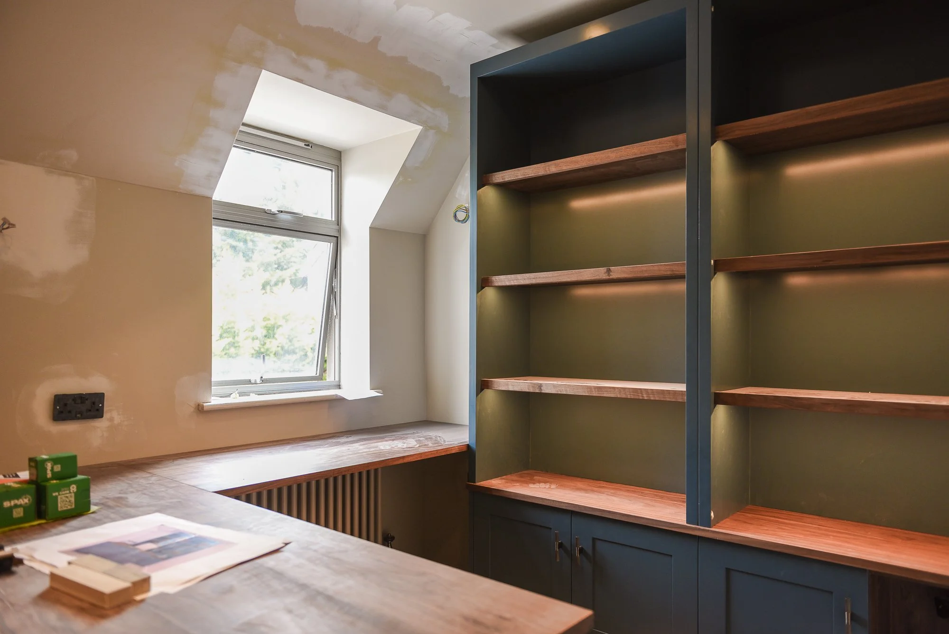
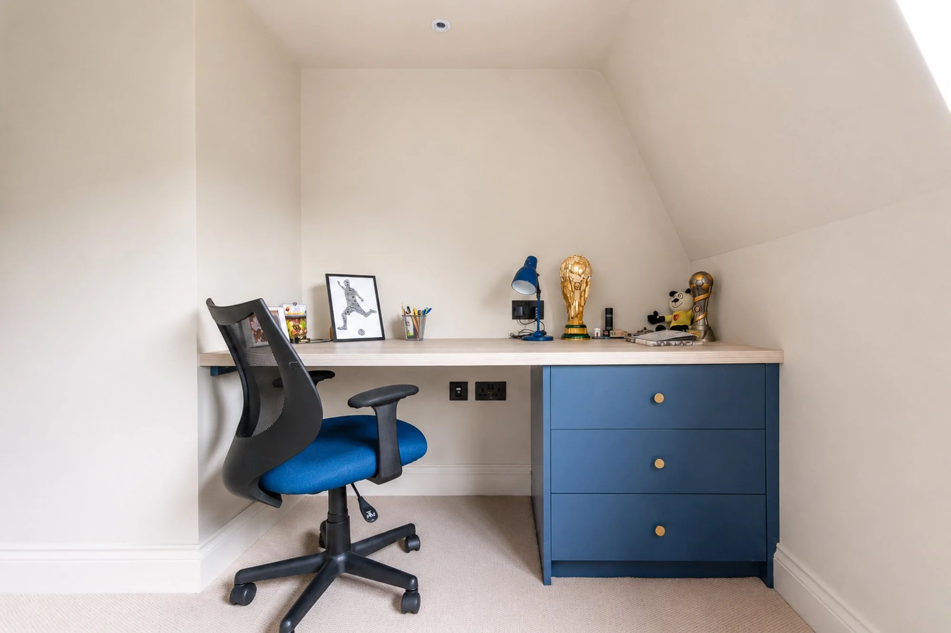
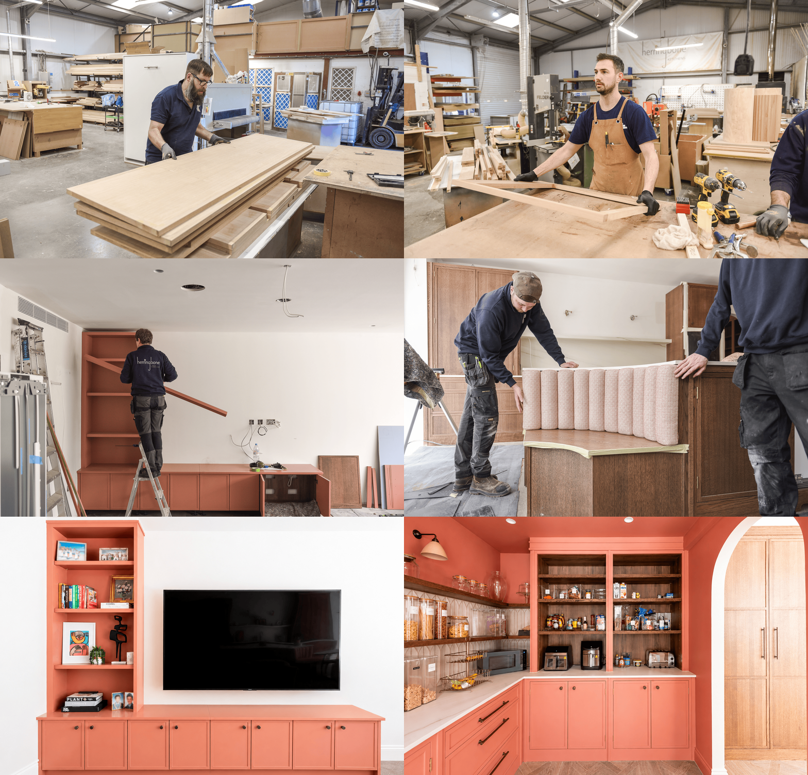
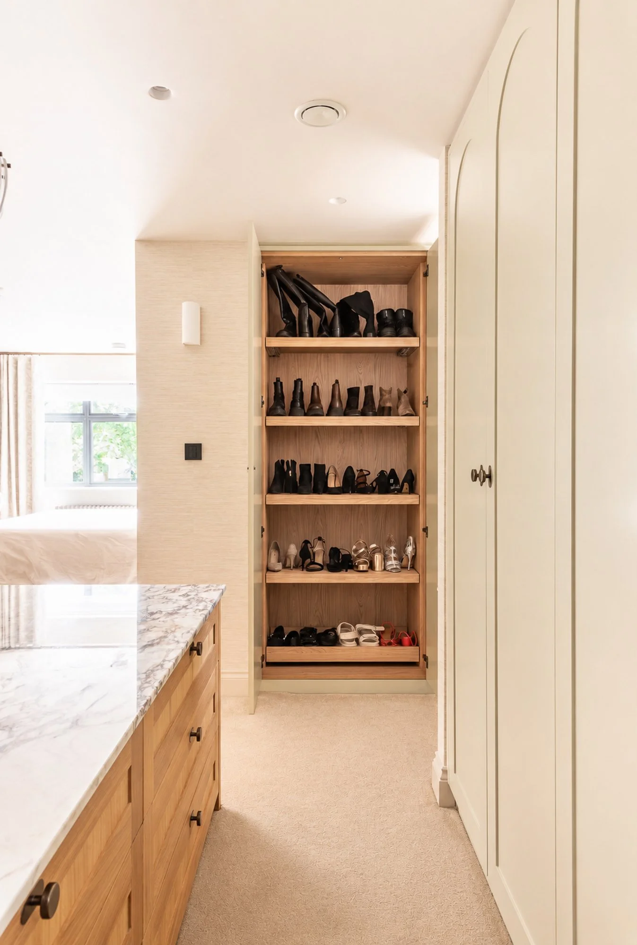
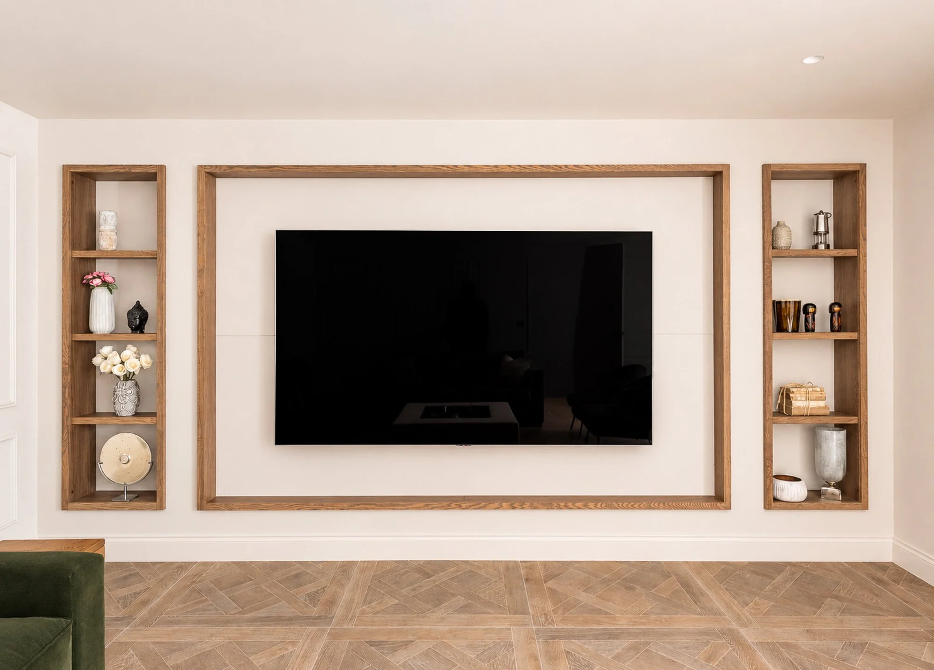
Every room in the house
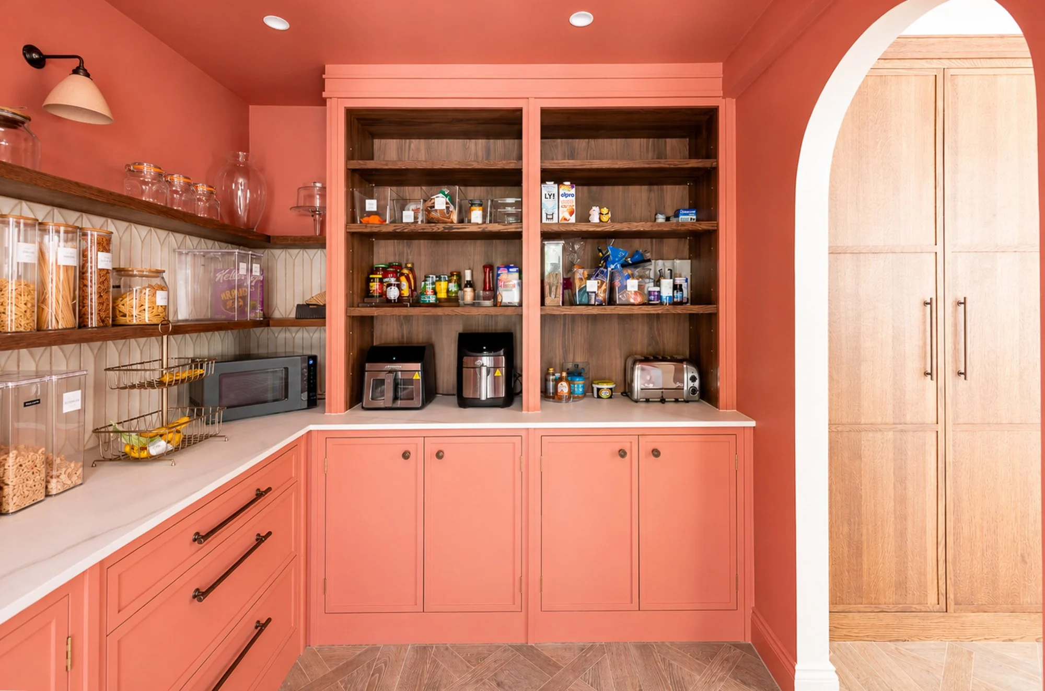
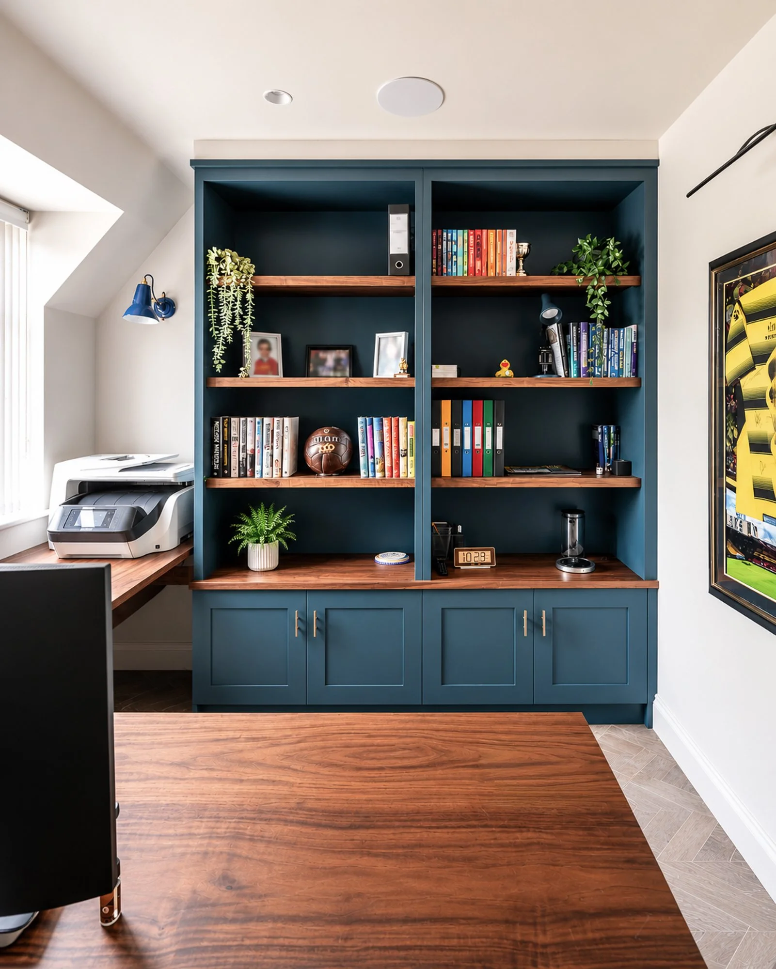
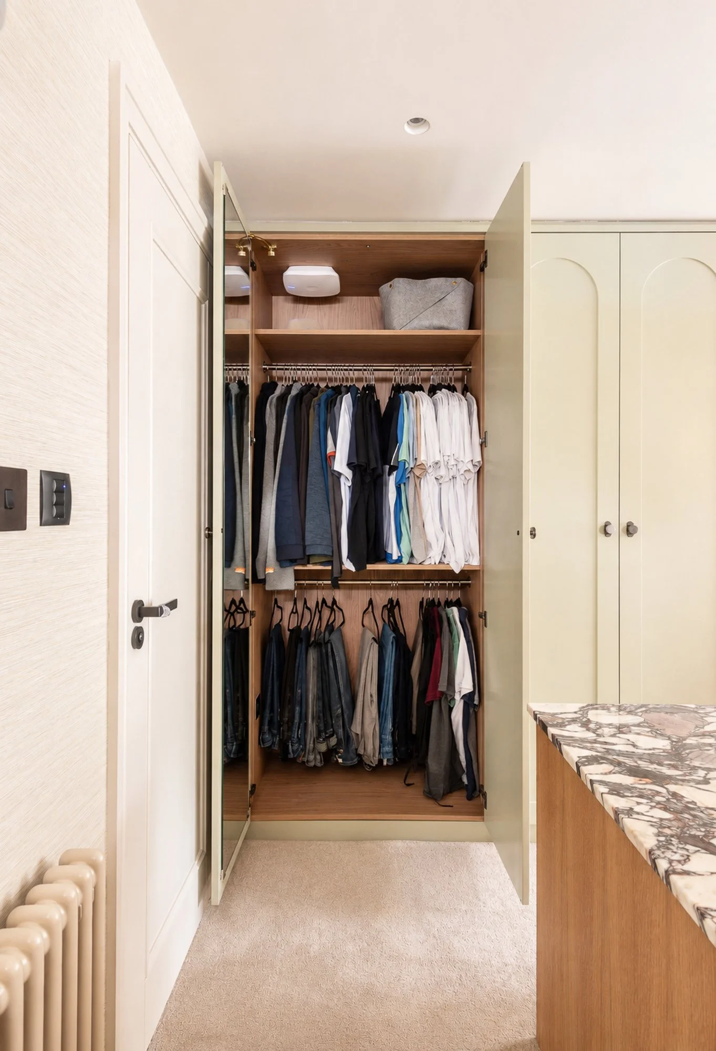
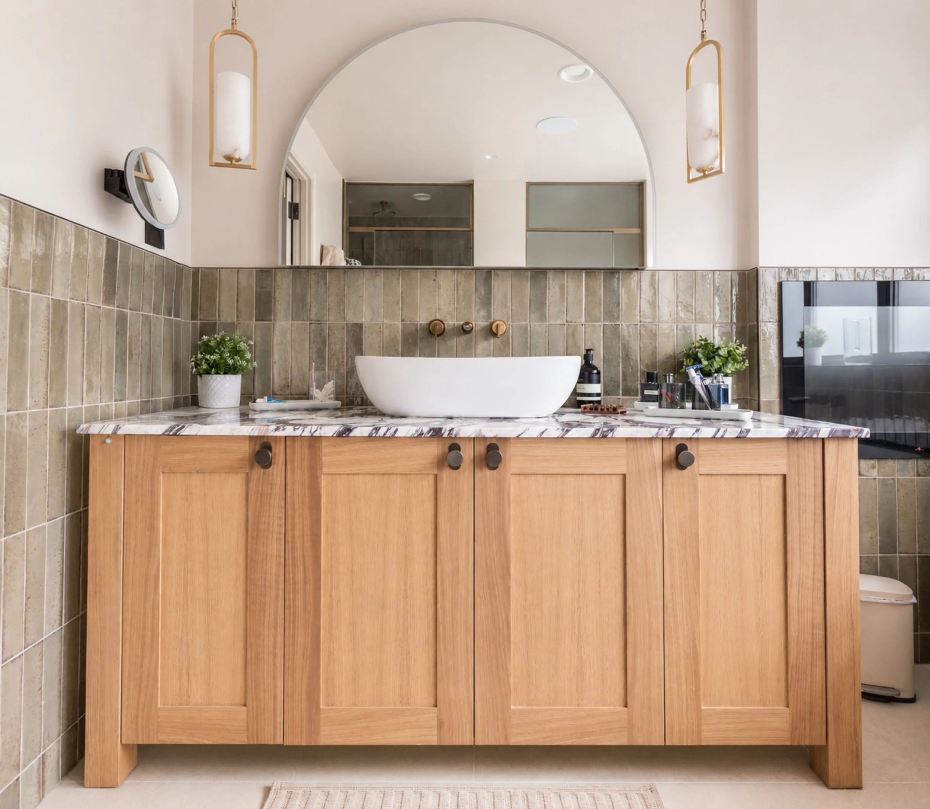
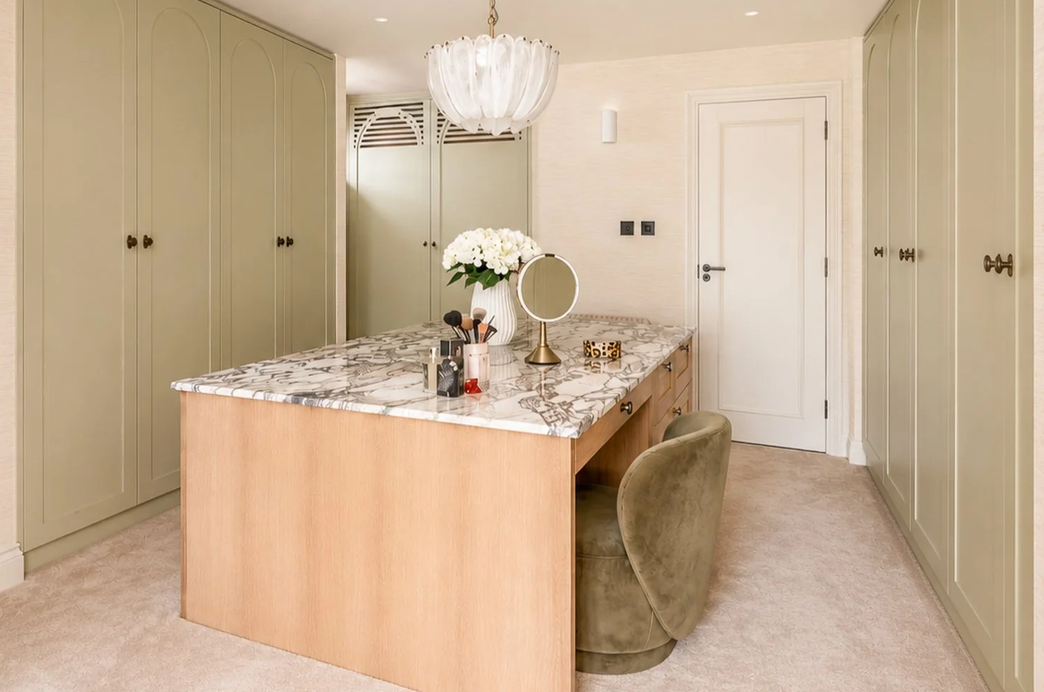
Their Interior Stylist, Daniella Harris from Mission Abode was instrumental in making sure everything fit together across the home.
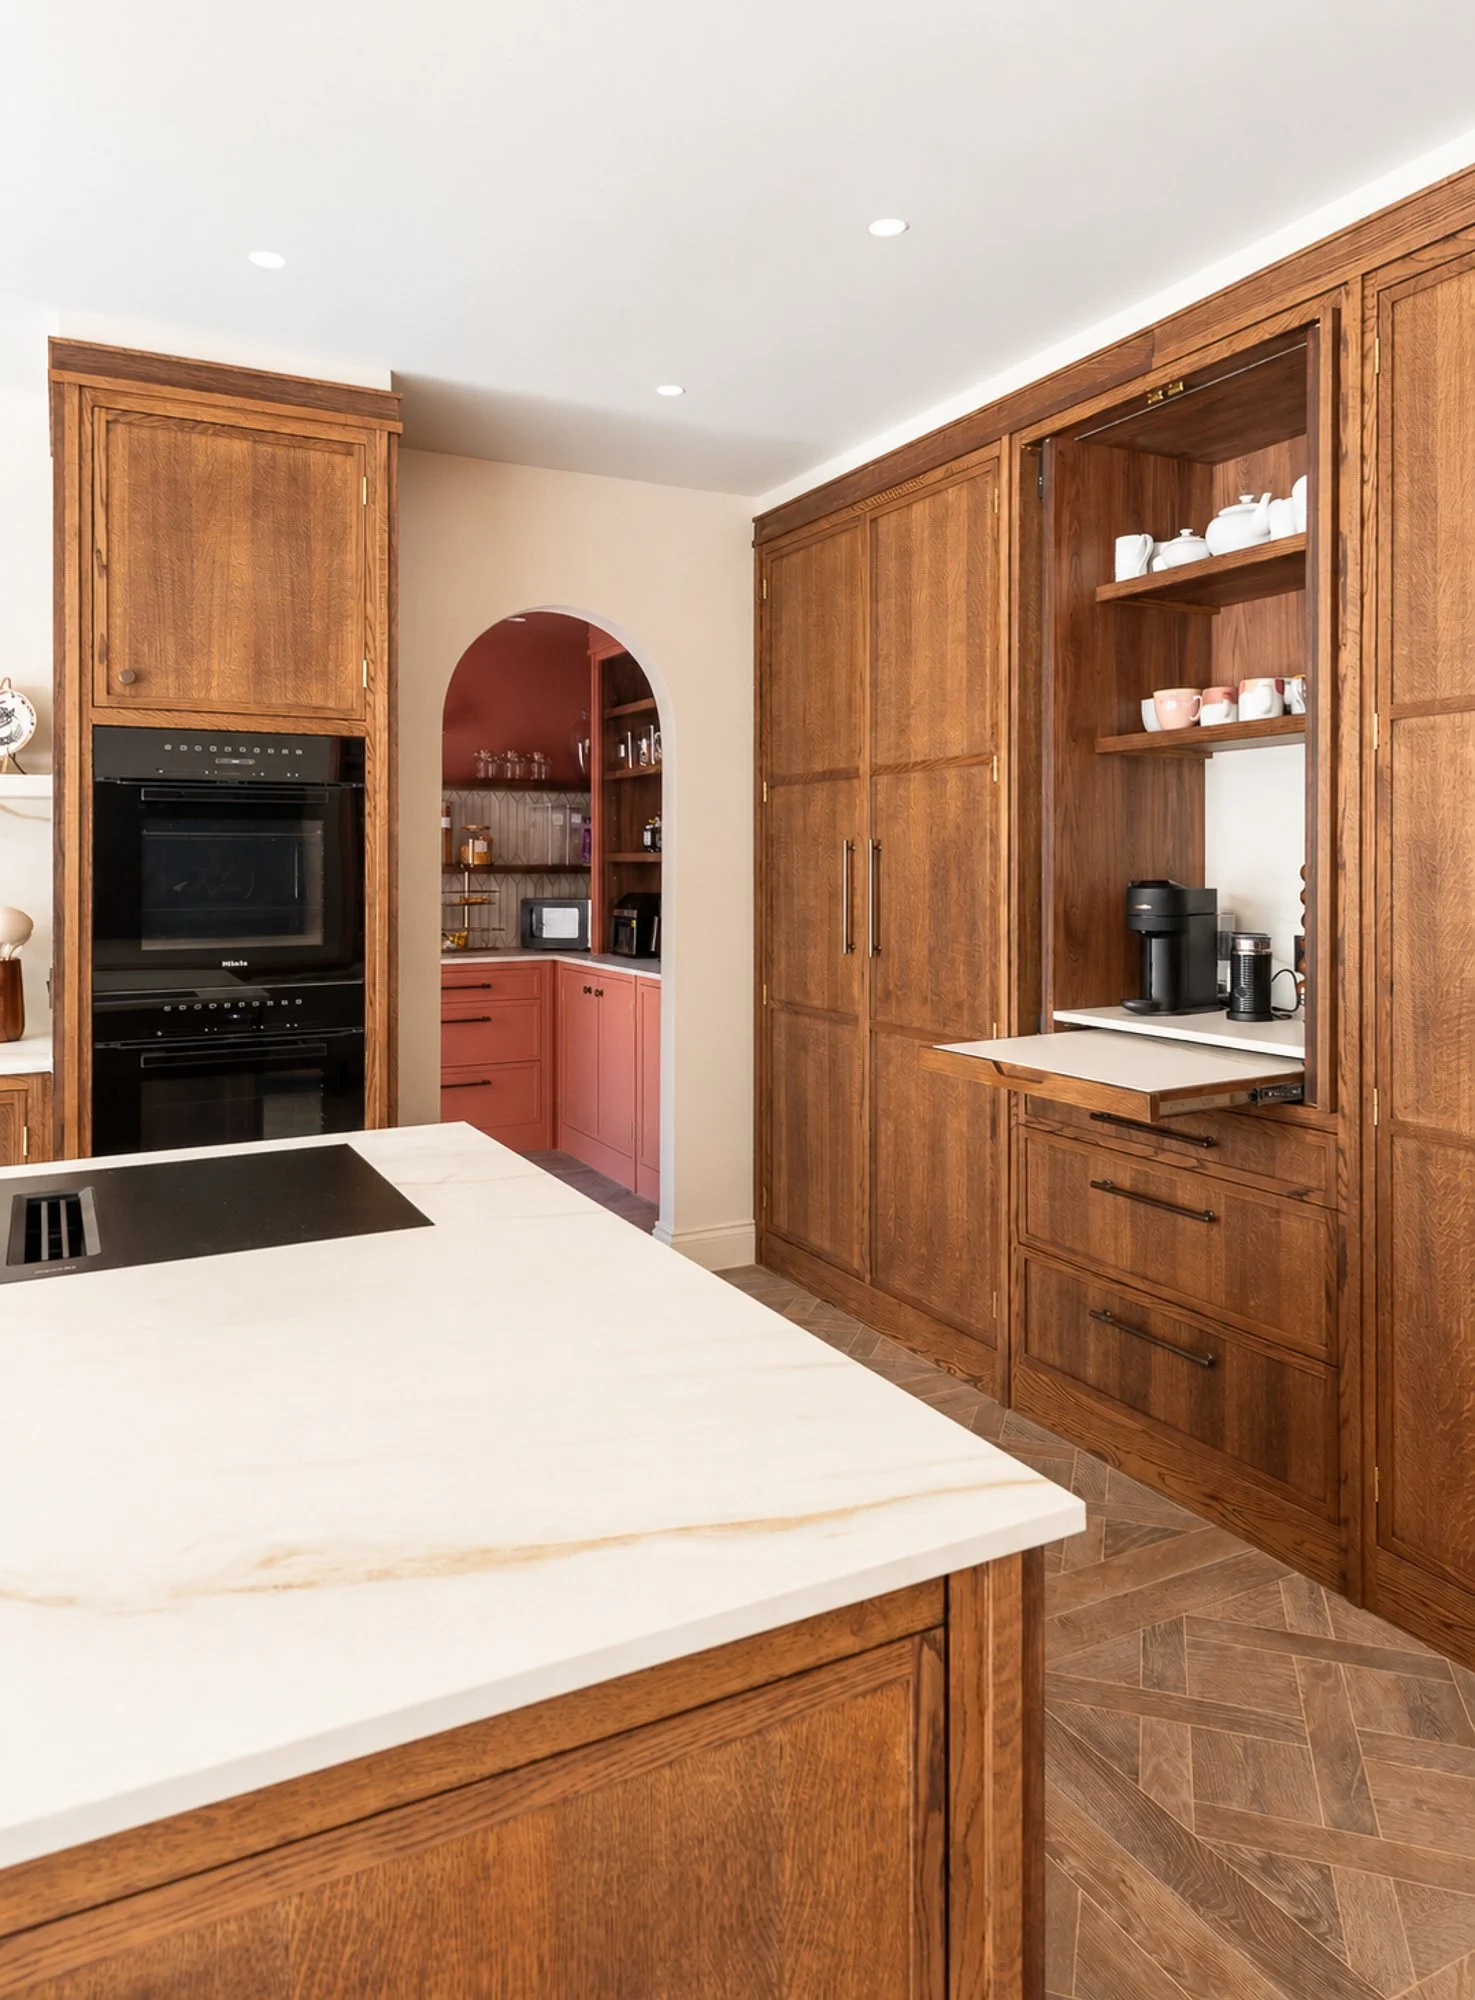
Want this for your home?
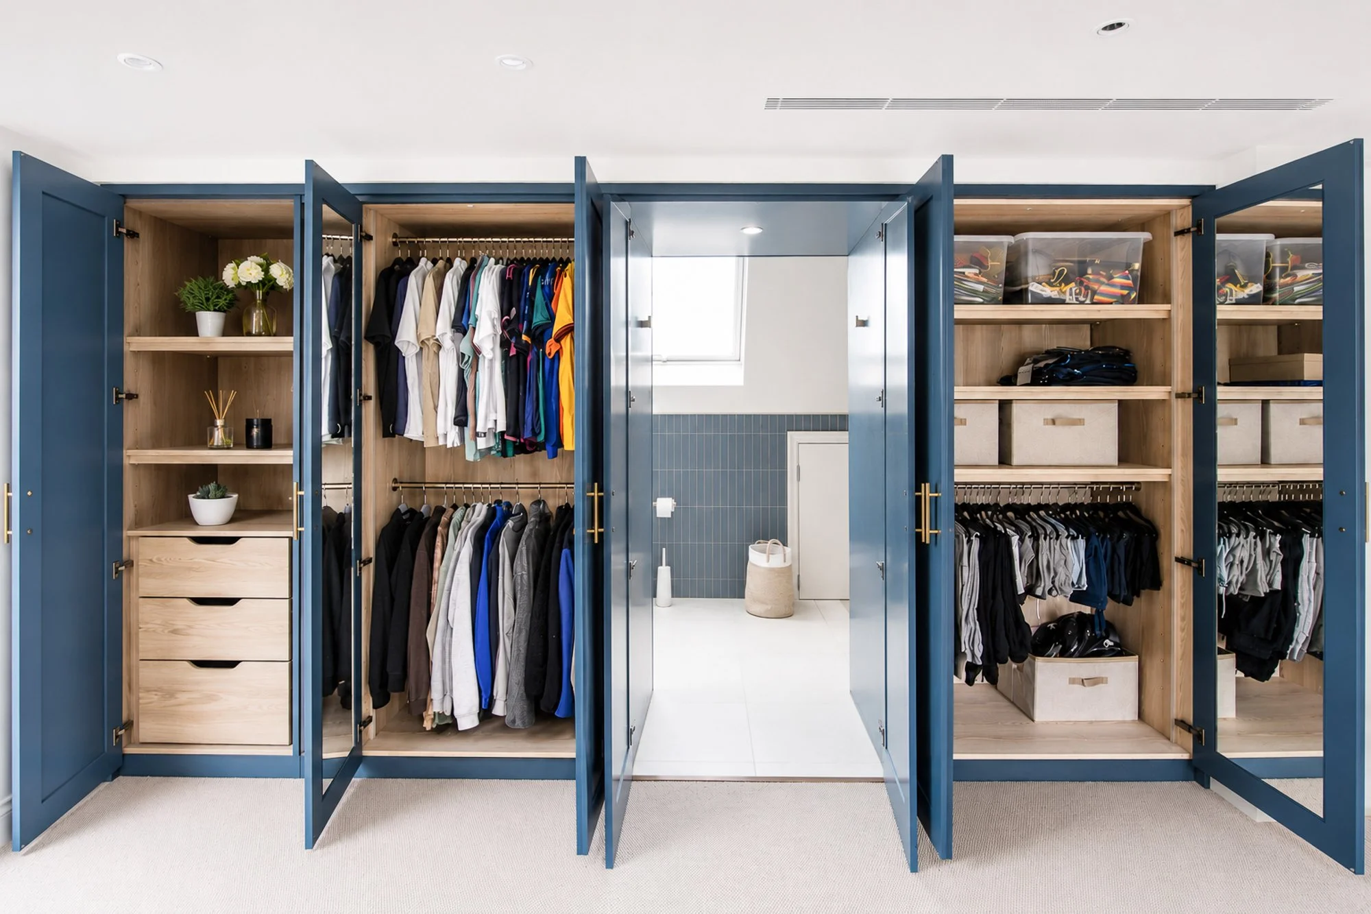
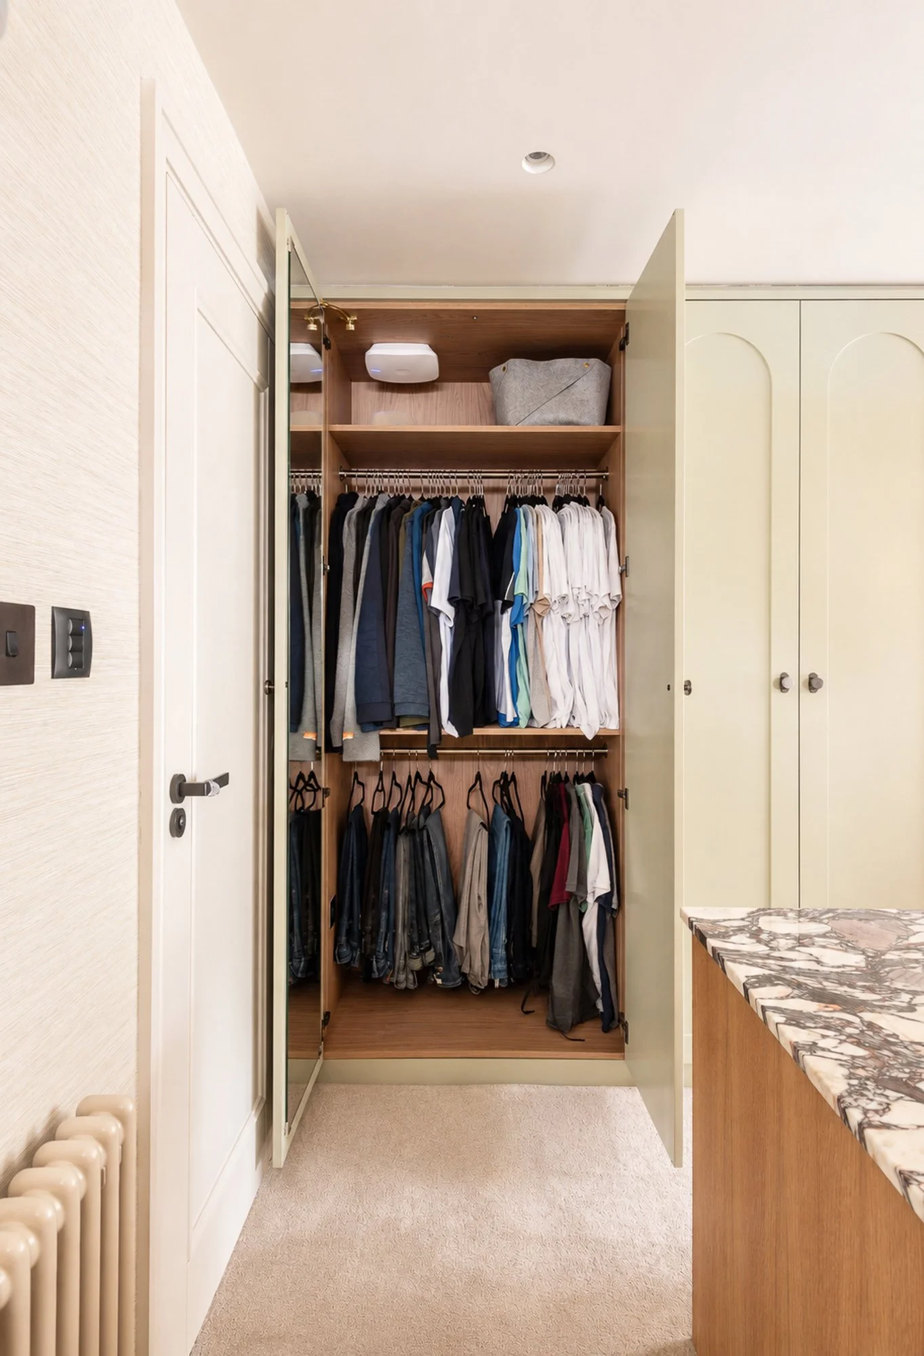
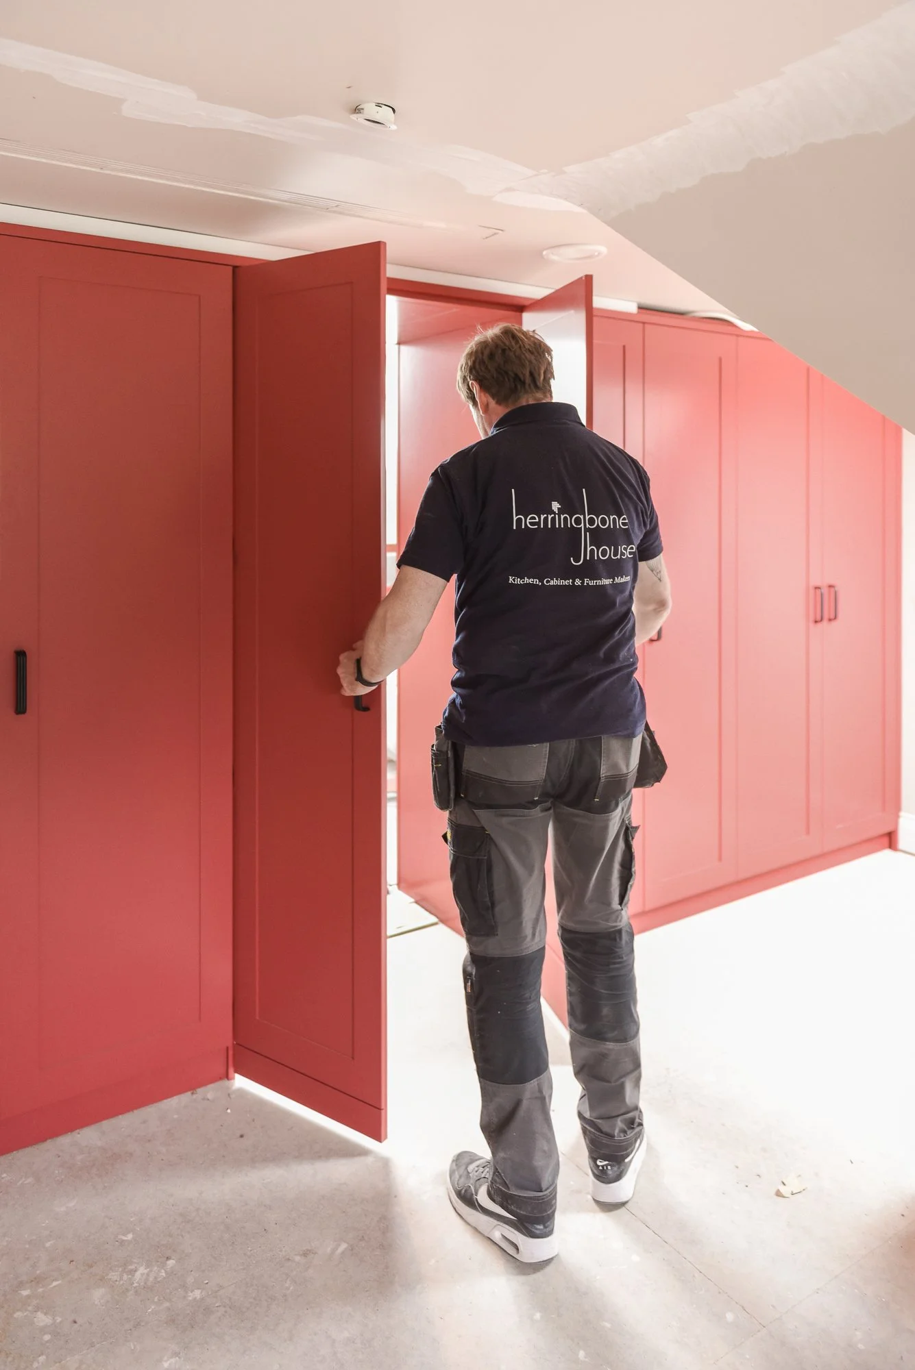
"It's funny how one small decision unravels everything else, moving a towel rail, and suddenly a door needs to move, and suddenly there's room for the wardrobes we'd wanted all along. The bathroom was its own puzzle too, but we found our way to it, by tucking a door away where no one would think to look. We spent thirteen months living out of boxes waiting for it all to come together, and somehow it never felt like a burden, more like an adventure we were in on together. If there's one thing I'd tell anyone doing this: stick by your guns. And that laundry room upstairs — I didn't know how much I needed it until I had it!"
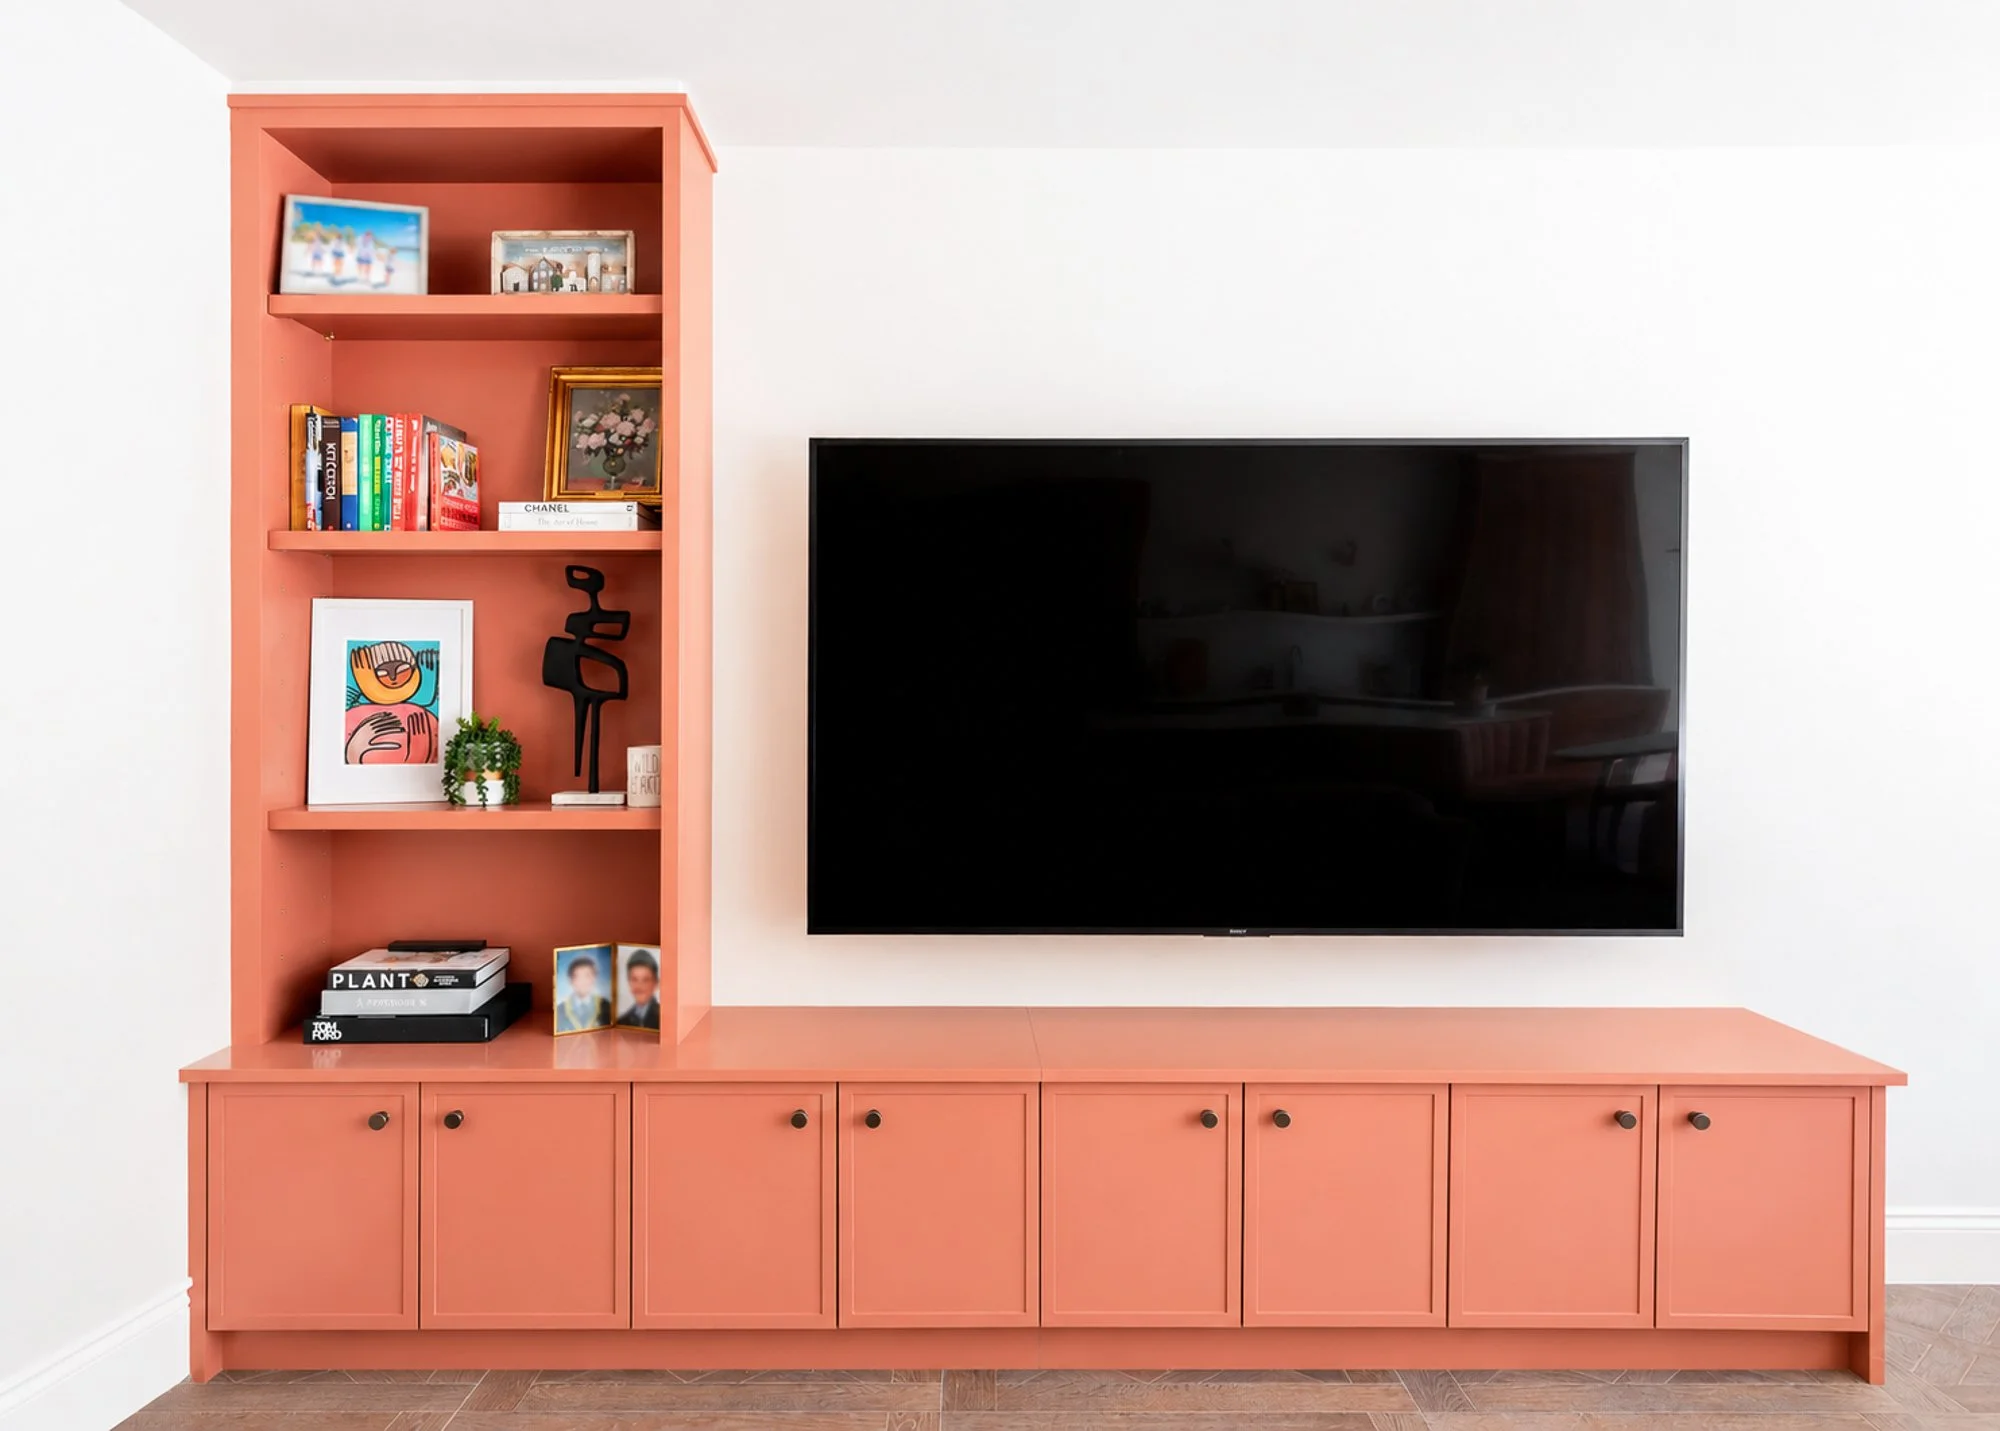

“It's just a lovely place to be, it functions well and looks beautiful.”