The Herne Hill Project
The Design
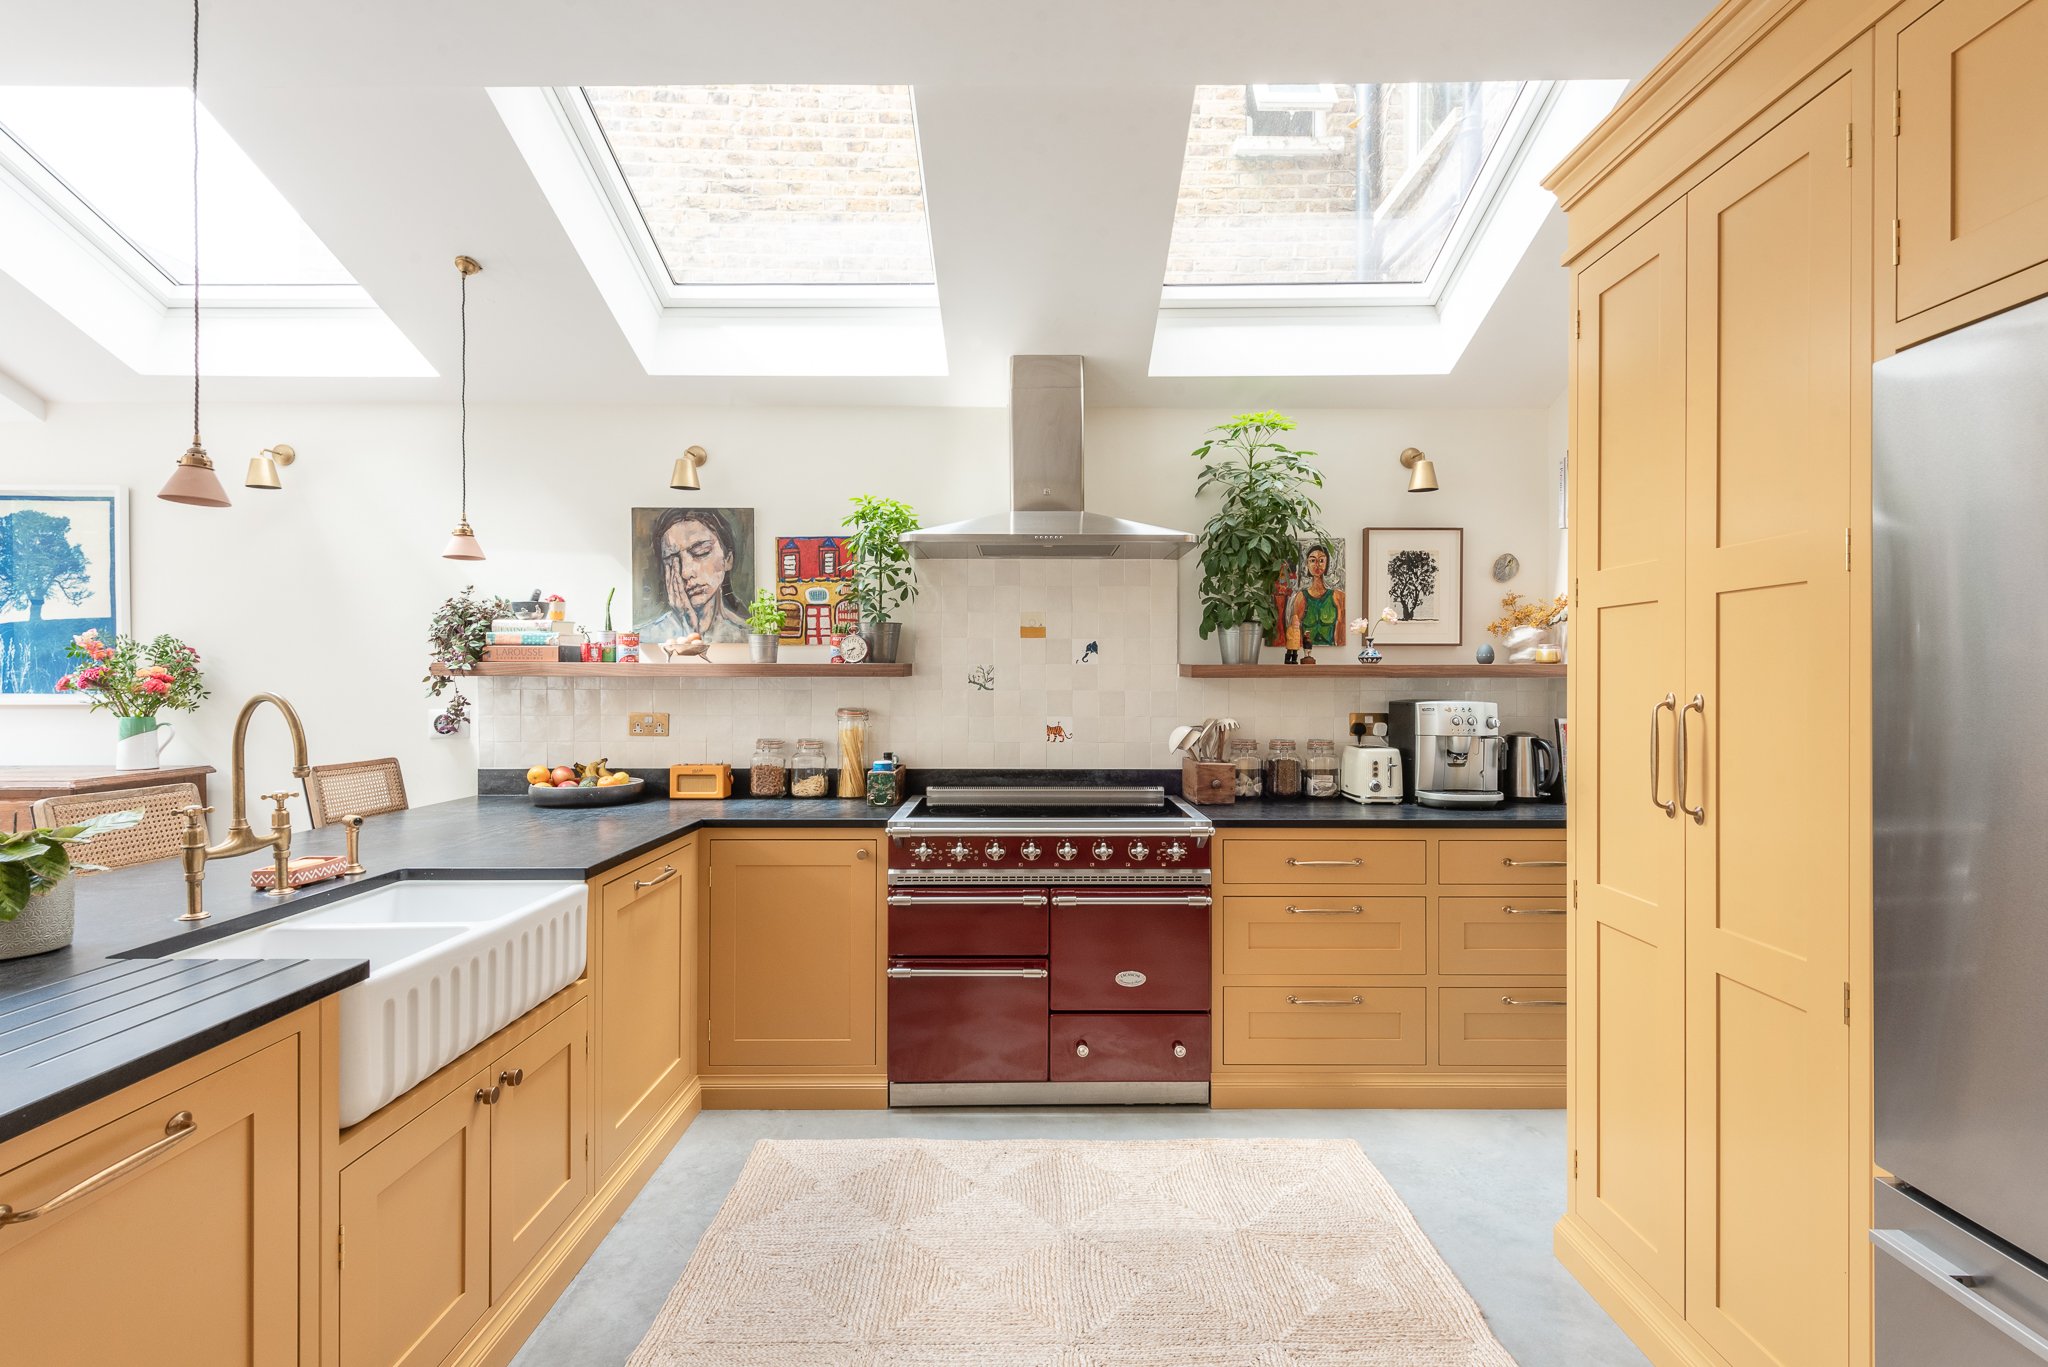
This bright open plan kitchen is our Westminster Style featuring a run of lower cabinets designed in an L-shape to wrap around the room. In the middle sits a floor to ceiling pantry larder cupboard and the fridge freezer. The kitchen cabinets are painted in a muted yellow colour matched as part of the Herringbone Paints Range.
The red Range Cooker looks lovely with the yellow colour of the cabinets and the black of the worktop surface. All carcasses and floating shelves are made in walnut wood and complement the rest of the space and furniture. This kitchen is packed with storage from the larder to the dresser and even manages to hide away the boiler whilst still offering storage around it.


The Dresser
This walnut and muted yellow dresser is completely bespoke and unique to the family’s needs. The dresser is designed in the same colour scheme as the rest of the kitchen and behind the reeded glass you find the family’s glasses and drinks. The drawers hold deep storage options and sockets to hide away electrics.


The Boiler Cupboard and Pantry
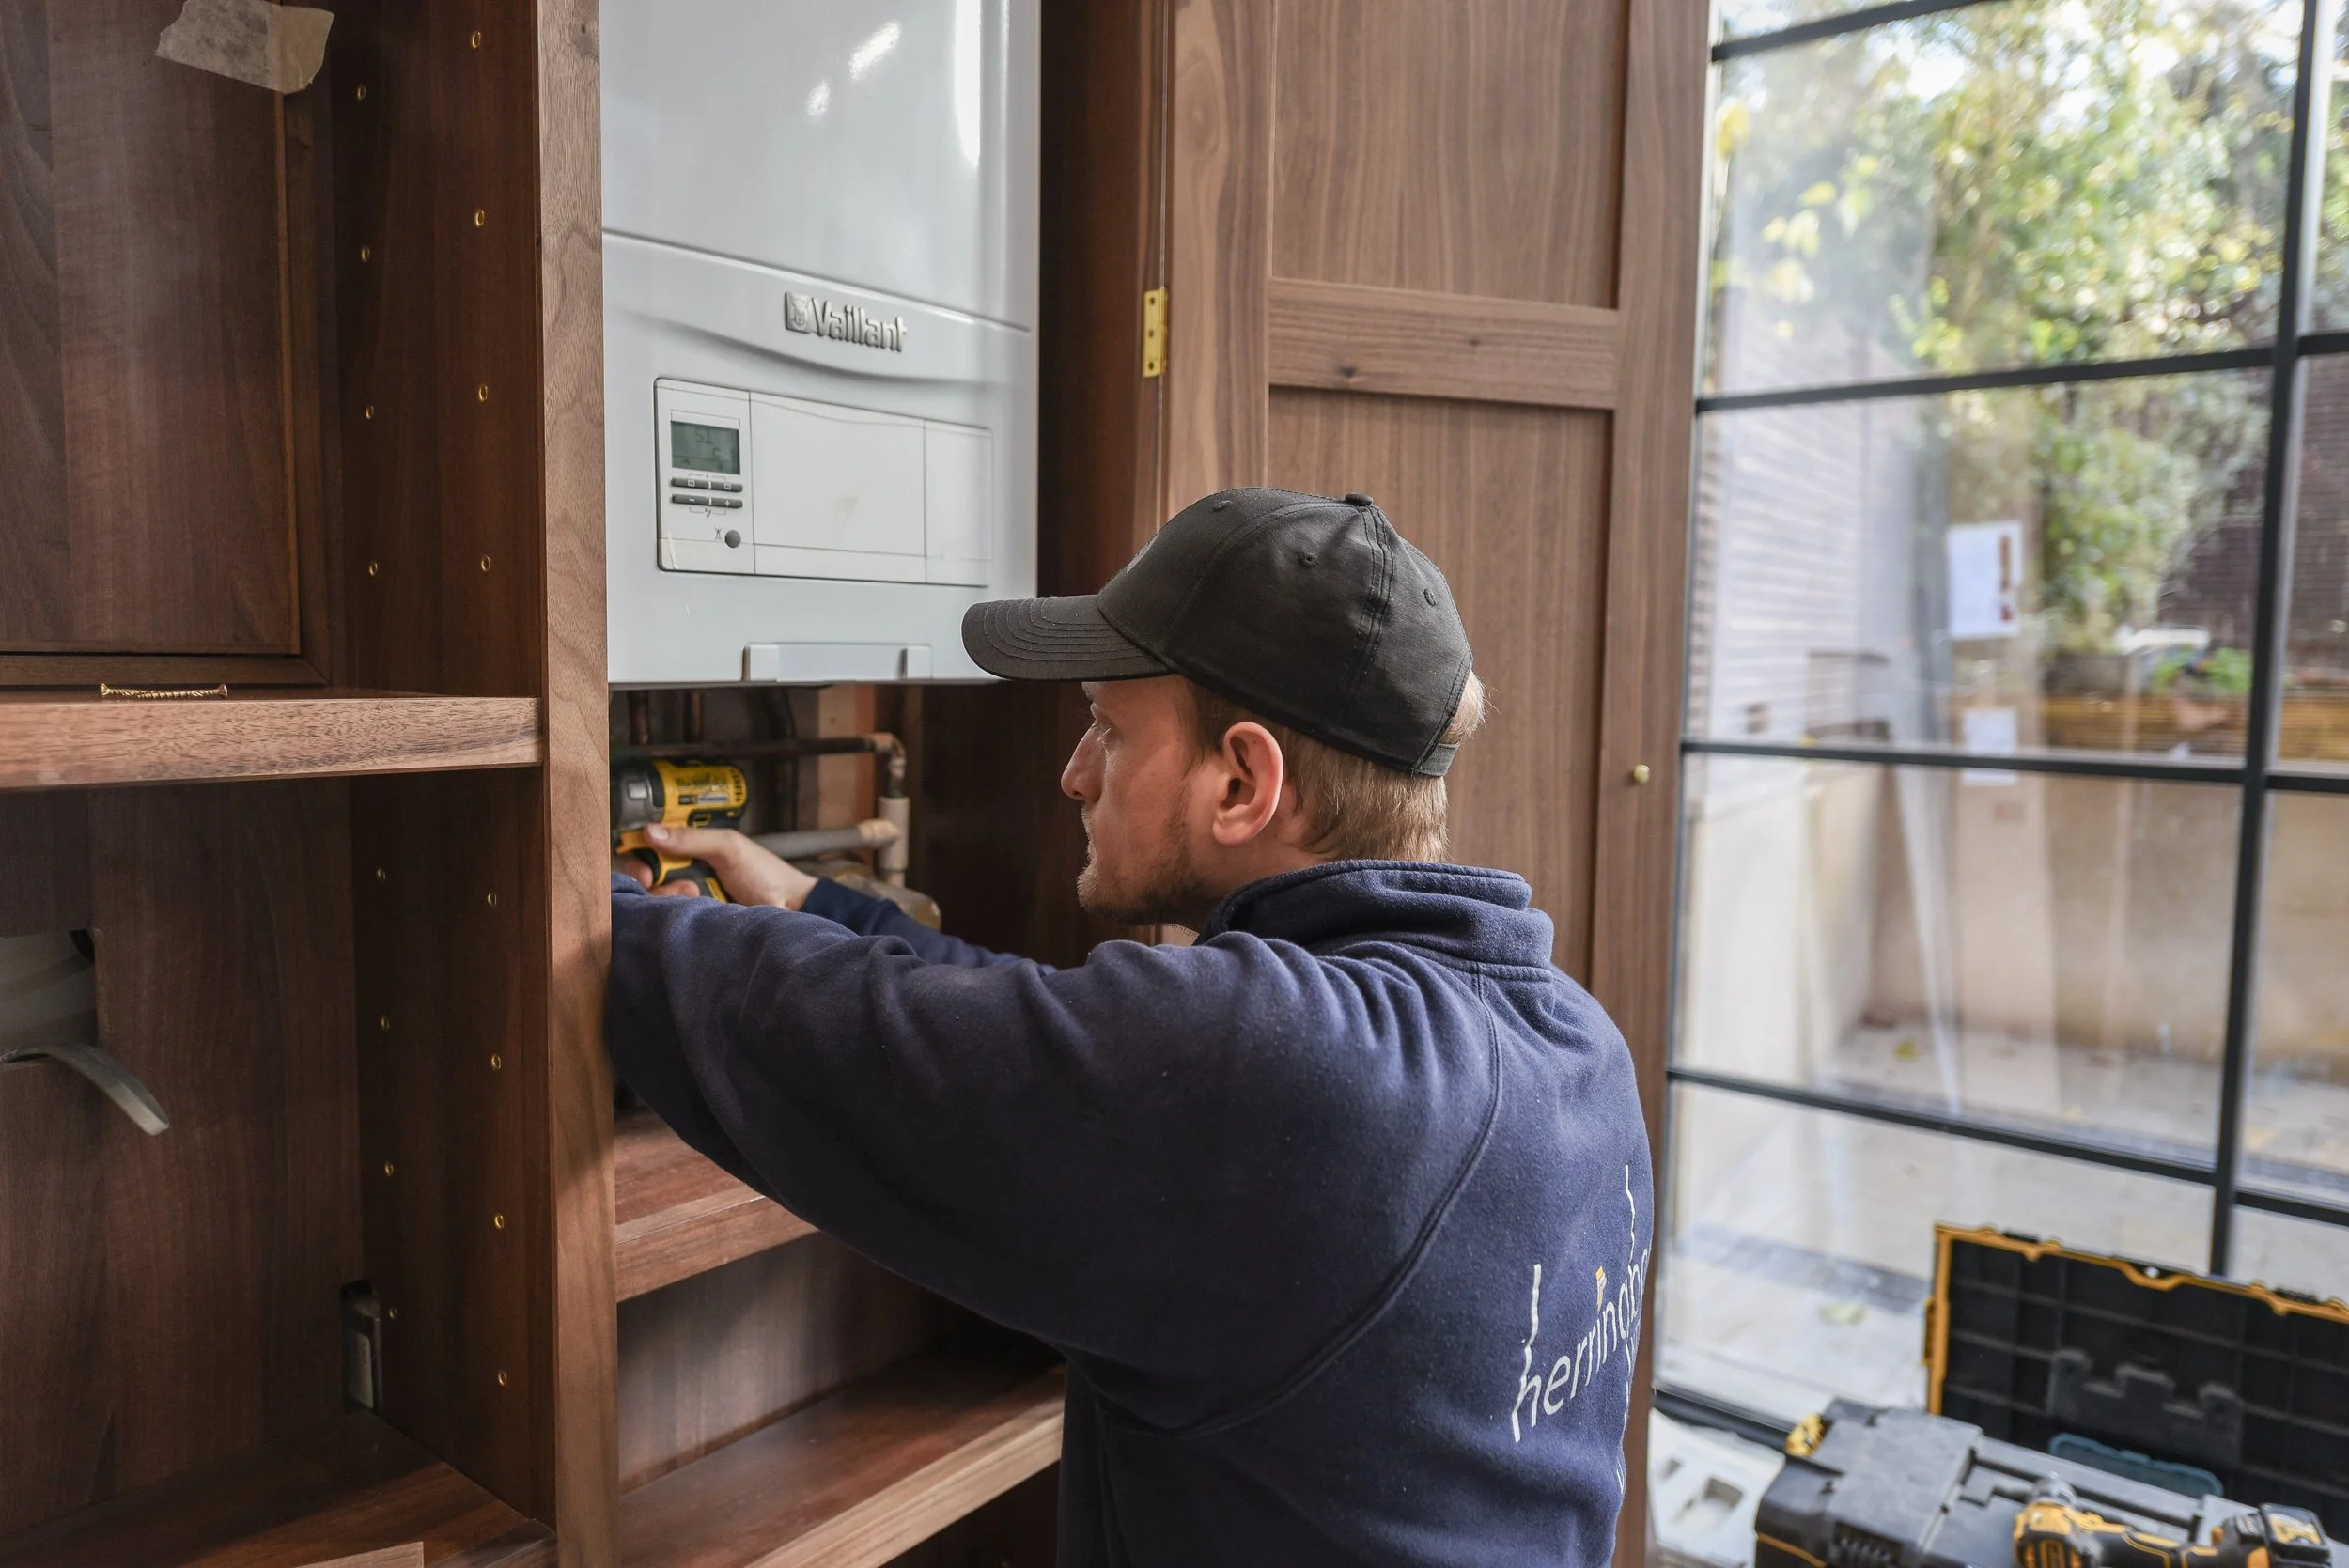
We love it when a piece of furniture can multitask. This boiler cupboard not only hides away the boiler but it also doubles up as a pantry larder just off the kitchen. Designed in walnut wood this bespoke cupboard fits with the rest of the design.


We wish the client a lifetime of happiness in their beautiful home.

Our Workshop
Each piece of your bespoke project, is carefully made and assembled in our Canterbury workshop. Our expert craftsmen take great pride in what they create and love to see your projects come to life.
If you would like to come see your project being made, you can ask your designer to arrange a workshop visit, only a ten minute drive from our Canterbury studio!

Book an Appointment
More Bespoke Projects