“The team at Herringbone were great throughout the whole process. We worked together in a very constructive way, and we appreciated their attention to detail and all the effort they made to build our dream kitchen exactly as we had imagined it.”
The Design
This kitchen is our Westminster Style, a traditional shaker style cabinet design with beading at the top and bottom. Fitted in this narrow space, the main run of cabinets features a lower run of doors where the hob and Range Cooker located in the middle. On each side you find tall cabinets, which hold the fridge and freezer as well as a breakfast bar.
The Details: Colours, Hardware, Worktops Etc
The kitchen units are a mix of cabinets and drawers to allow for as much storage as possible. The kitchen island is made out of stained oak in a Mink stain and the kitchen cabinets and extractor fan is painted in an olive green colour similar to Herringbone Paints’ Friday Night Green.
The marble worktop which flows throughout the kitchen is Calacatta Viola, which due to its large veined surface acts like a piece of art adding character to the kitchen. The brass handles and knobs work well with the client’s choice of lighting, the Range Cooker and the shelf brackets.
“When we started this project we knew that we wanted a room to share memorable moments with family and friends. It had to be beautiful but at the same time functional. In order to make this possible, going bespoke was imperative. The wooden island in contrast with the cabinets and the beautiful Calacatta Viola marble is what makes the whole kitchen stand out and it is also the part that we enjoy the most as a family.”
To follow the family’s journey you can follow them on @maisonsette and @tenutecristiano. We wish the family a lifetime of happiness in their beautiful home.
Our Workshop
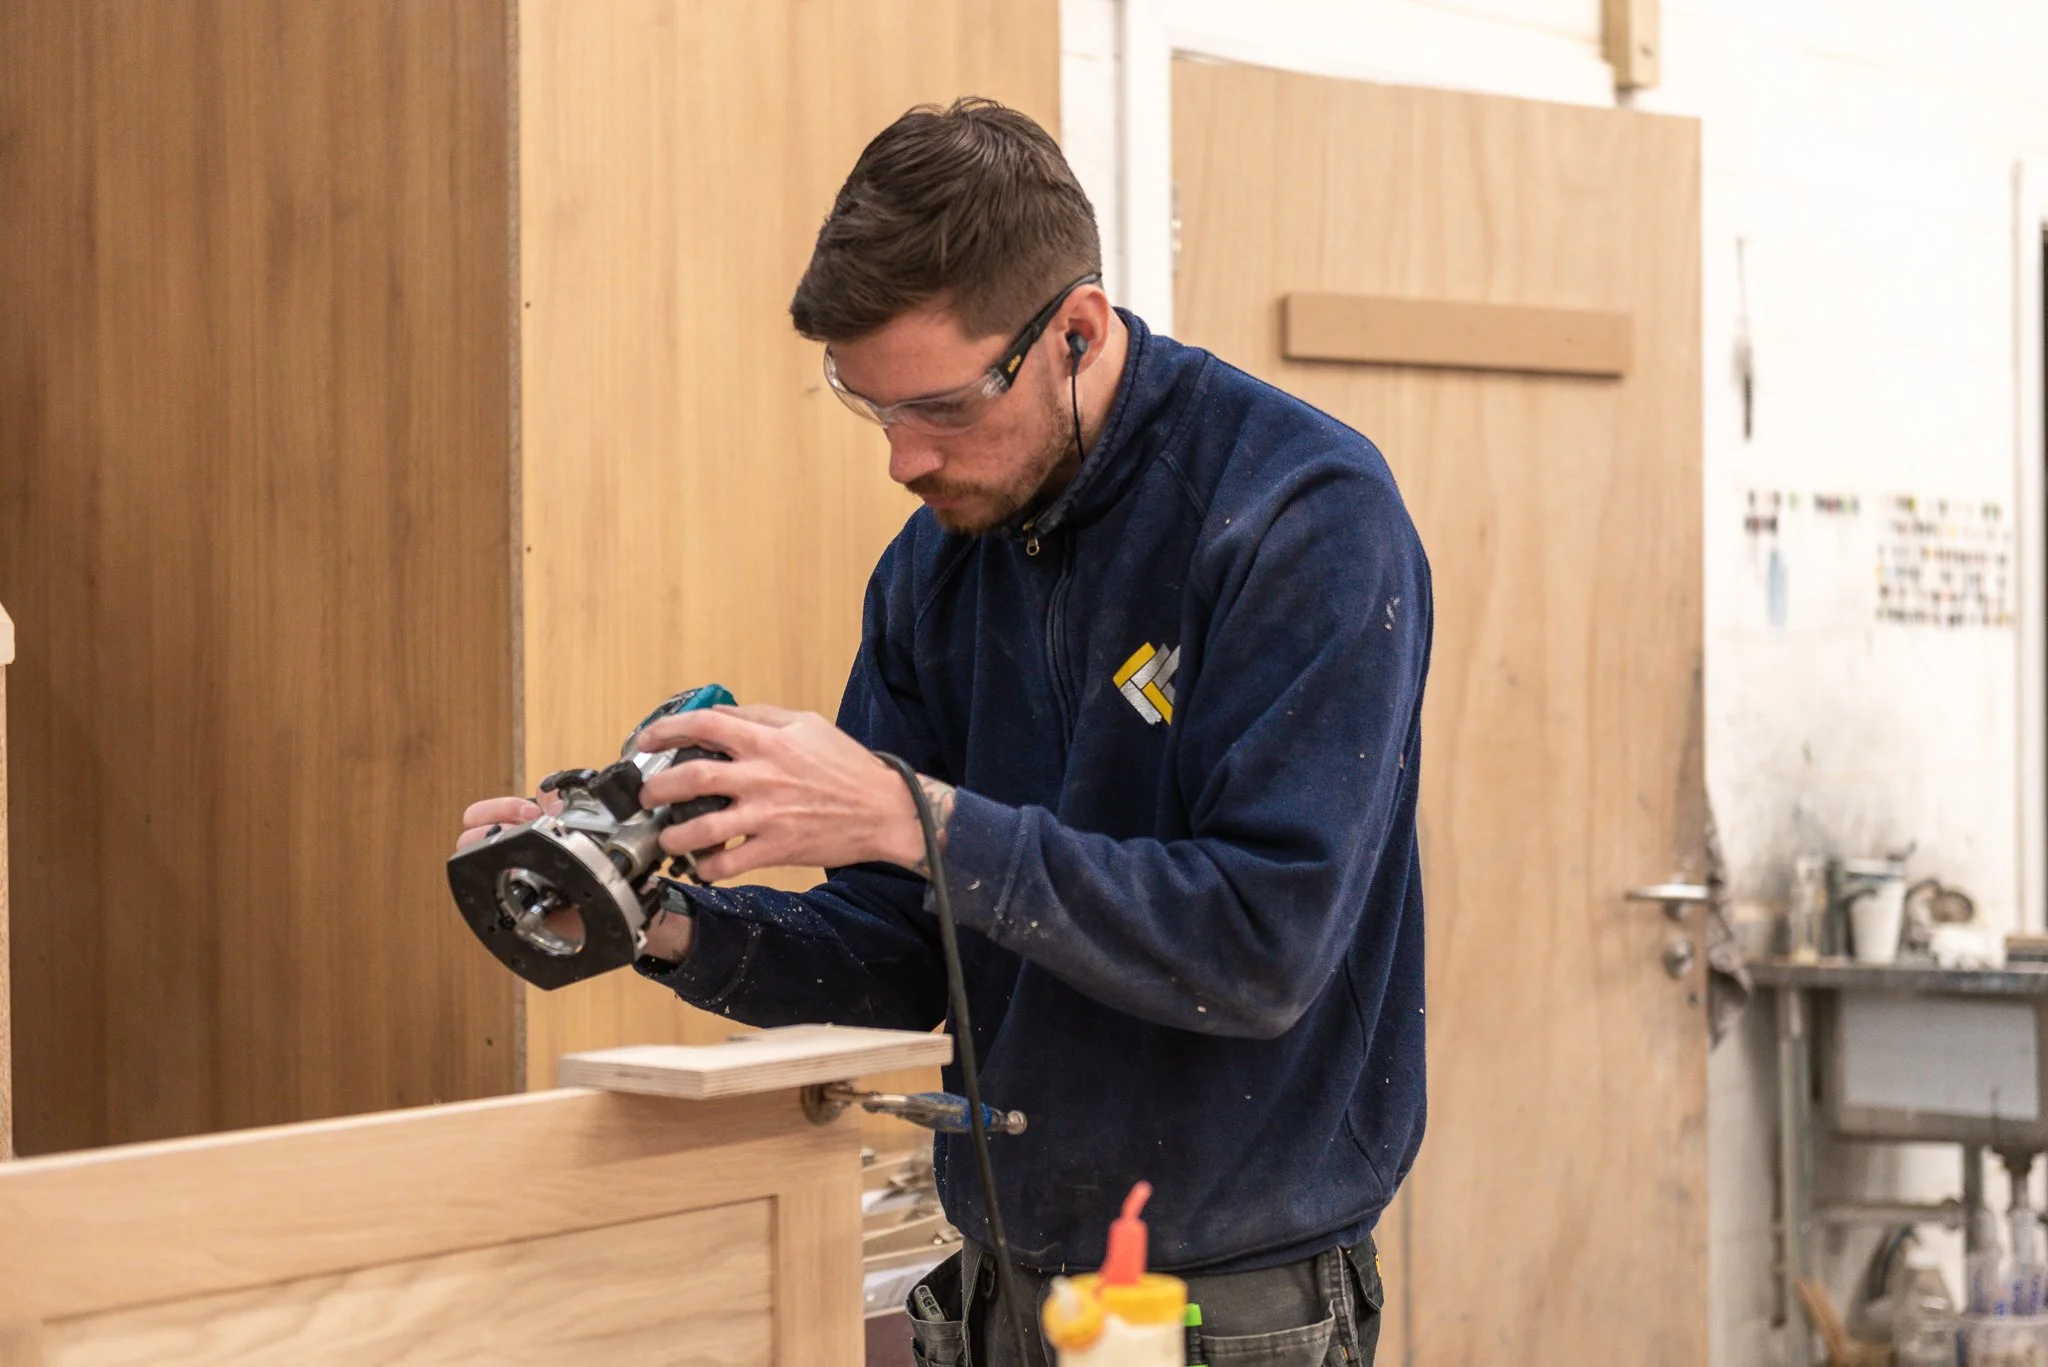
Each piece of your bespoke project, is carefully made and assembled in our Canterbury workshop. Our expert craftsmen take great pride in what they create and love to see your projects come to life. If you would like to come see your project being made, you can ask your designer to arrange a workshop visit, only a ten minute drive from our Canterbury studio!
Wallpaper Calculator
Enter your wall dimensions.
cm
Add up the width of all walls to be covered, at their widest point. Example: 380cm + 450cm + 380cm + 460cm = 1670cm
cm
For height, measure from top of skirting (if applicable) to ceiling or coving.