The Chesham Project

The Design

This bright and warm open plan kitchen is our Westminster Style. The main kitchen run features a lower run of cabinets with reeded glass units directly above them. To the side of these sit floor to ceiling cabinets hosting the large fridge freezer and a pantry larder. The kitchen island is full of bespoke storage and also offers seating for the family. The kitchen cabinets and the kitchen island are painted in Herringbone Paints’ Friday Night Green.


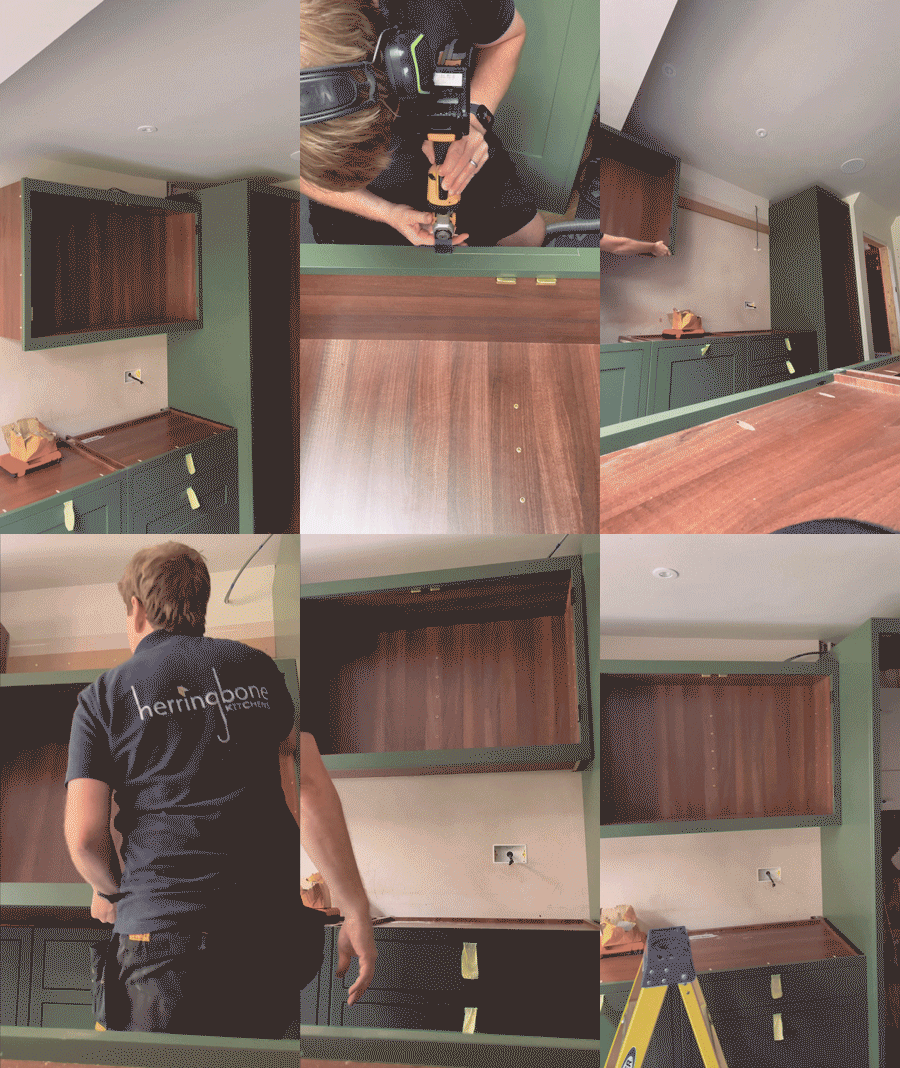
The client opted for the kitchen island to be the main cooking area with a Bora hob and oven as well as bespoke utensil storage. The worktop, which runs throughout the kitchen is a lightly veined low-silica Quartz worktop which helps reflect the light around the room. The burnished brass handles go perfectly with the same material hinges. A small utility area is fitted next to the main run of cabinets hiding away a washing machine, boiler and key storage.

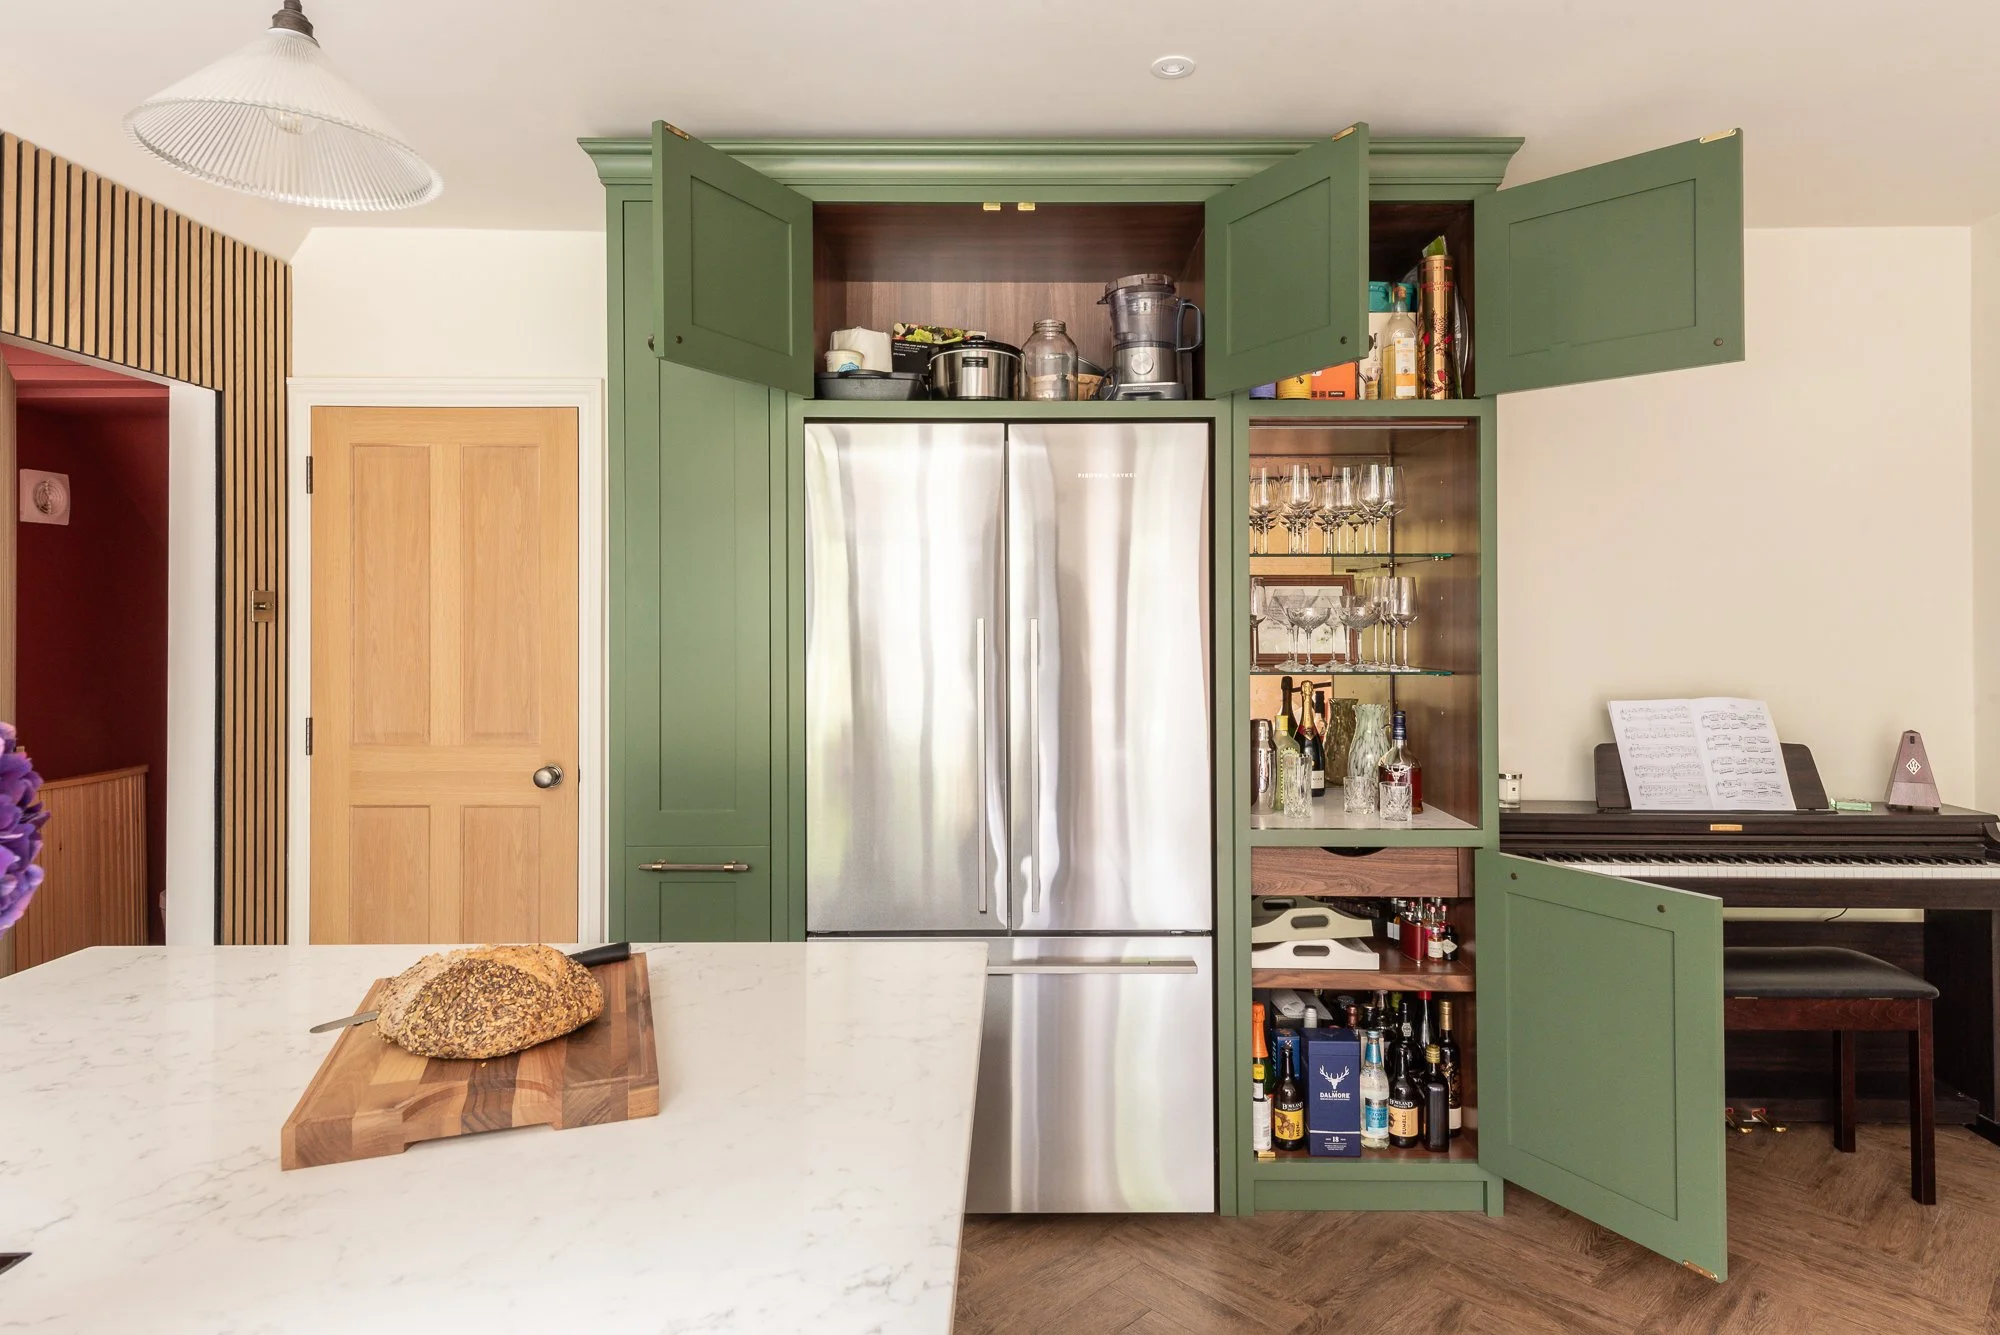
The large unit housing the large fridge freezer hides away a pull-out pantry rack as well as a small bar perfect for entertaining. The functionality of the kitchen makes the larder the centre of the kitchen with a smooth flow that makes the space practical and stylish at the same time.



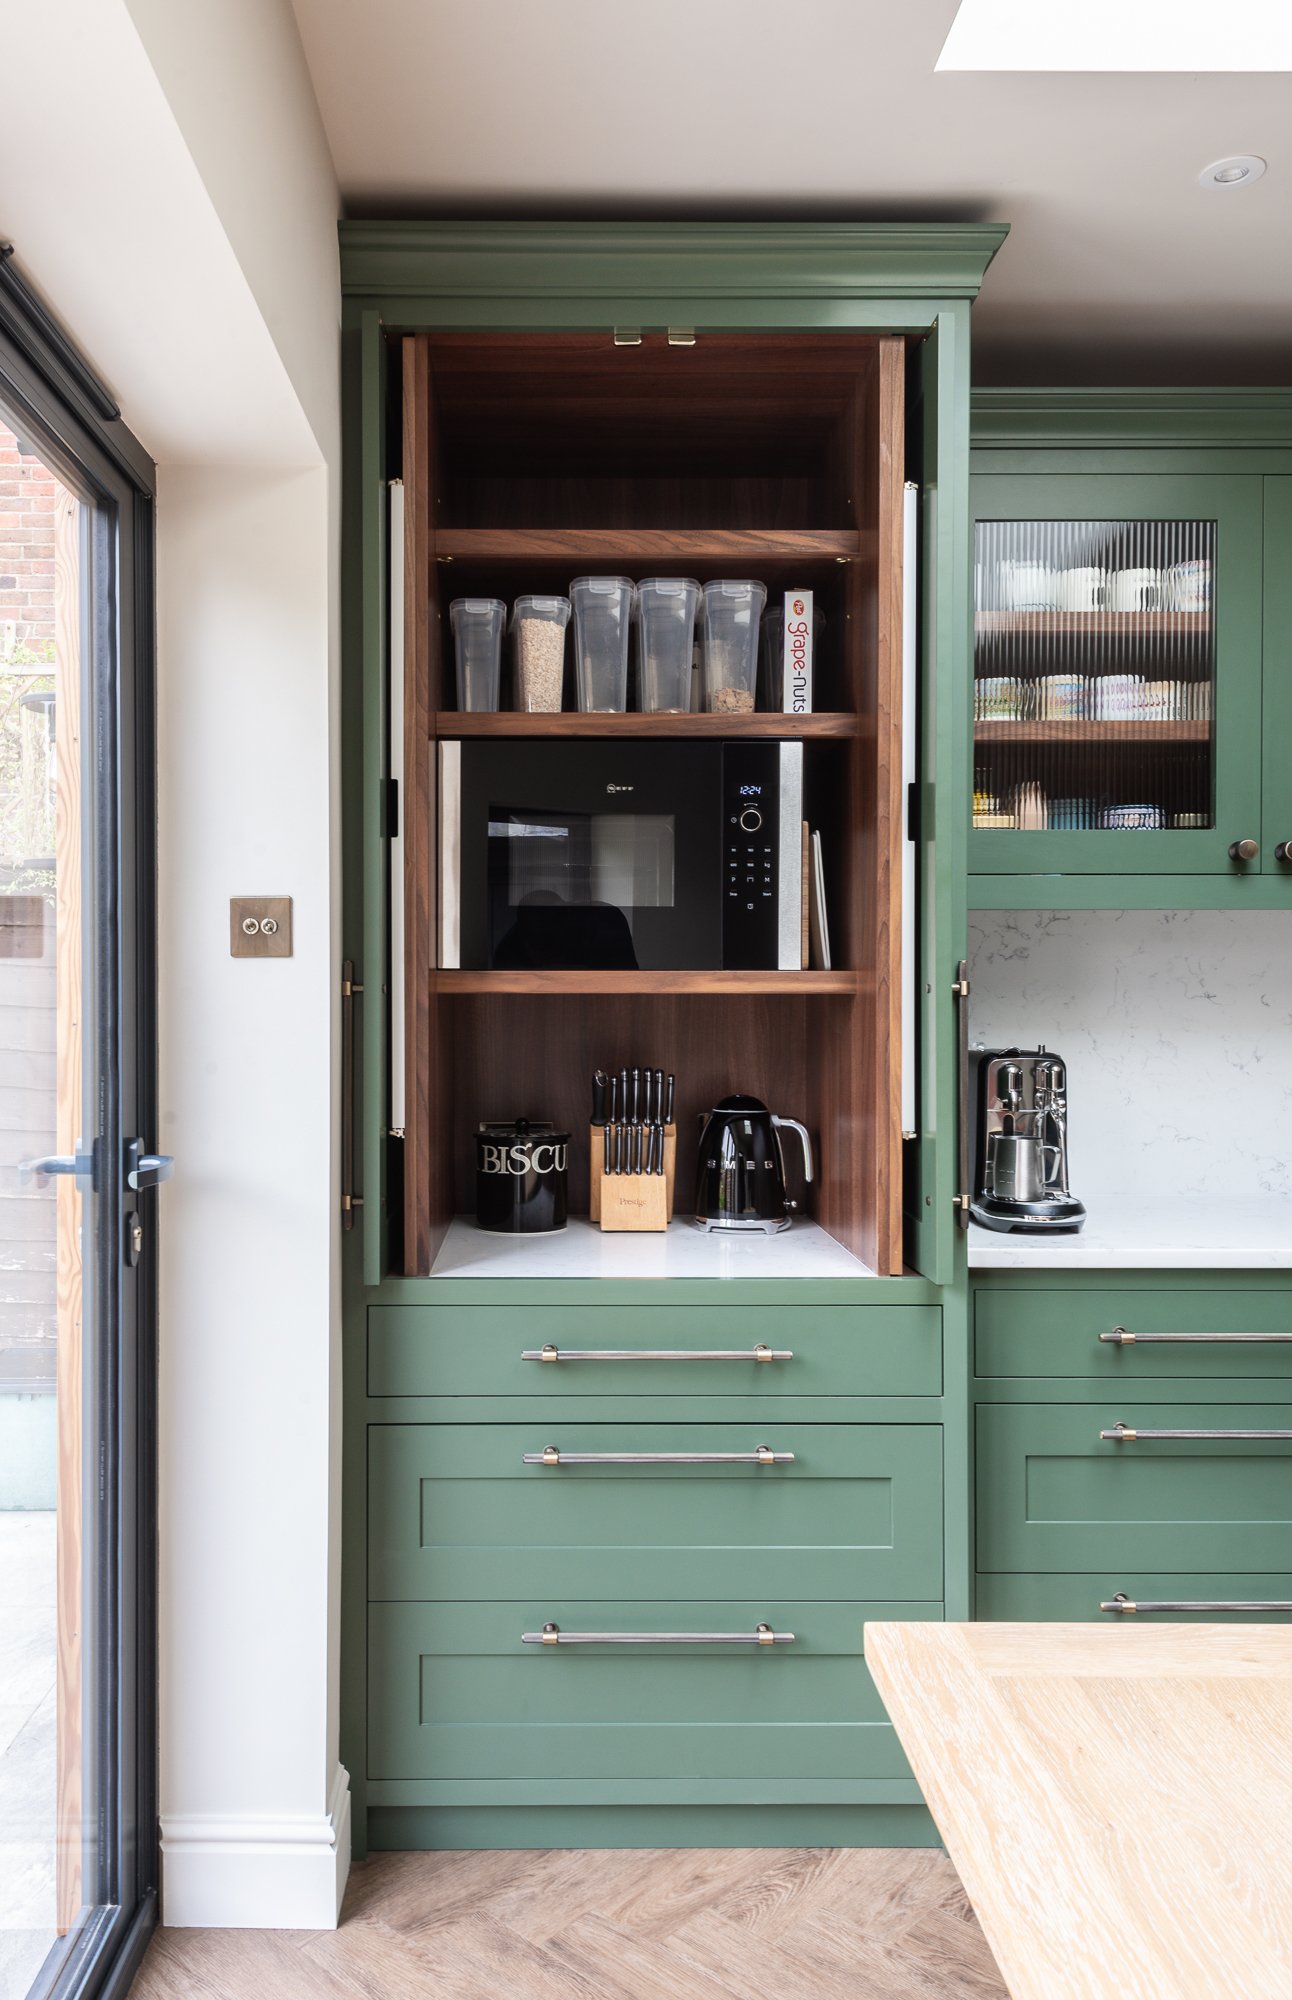
In perfect reach of the garden sits a breakfast bar with pocket doors in the top of the cabinet and a hidden storage area for the family’s outdoor shoes for ease of use. This kitchen space absolutely maximises storage solutions and is completely bespoke to the family and how they use their home.


We wish the client a lifetime of happiness in their beautiful home.


Our Workshop
Each piece of your bespoke project, is carefully made and assembled in our Canterbury workshop. Our expert craftsmen take great pride in what they create and love to see your projects come to life.
If you would like to come see your project being made, you can ask your designer to arrange a workshop visit, only a ten minute drive from our Canterbury studio!

Book an Appointment
More Bespoke Projects