
Our Studio

The Process for Designing, Making & Installing Your Kitchen and Furniture


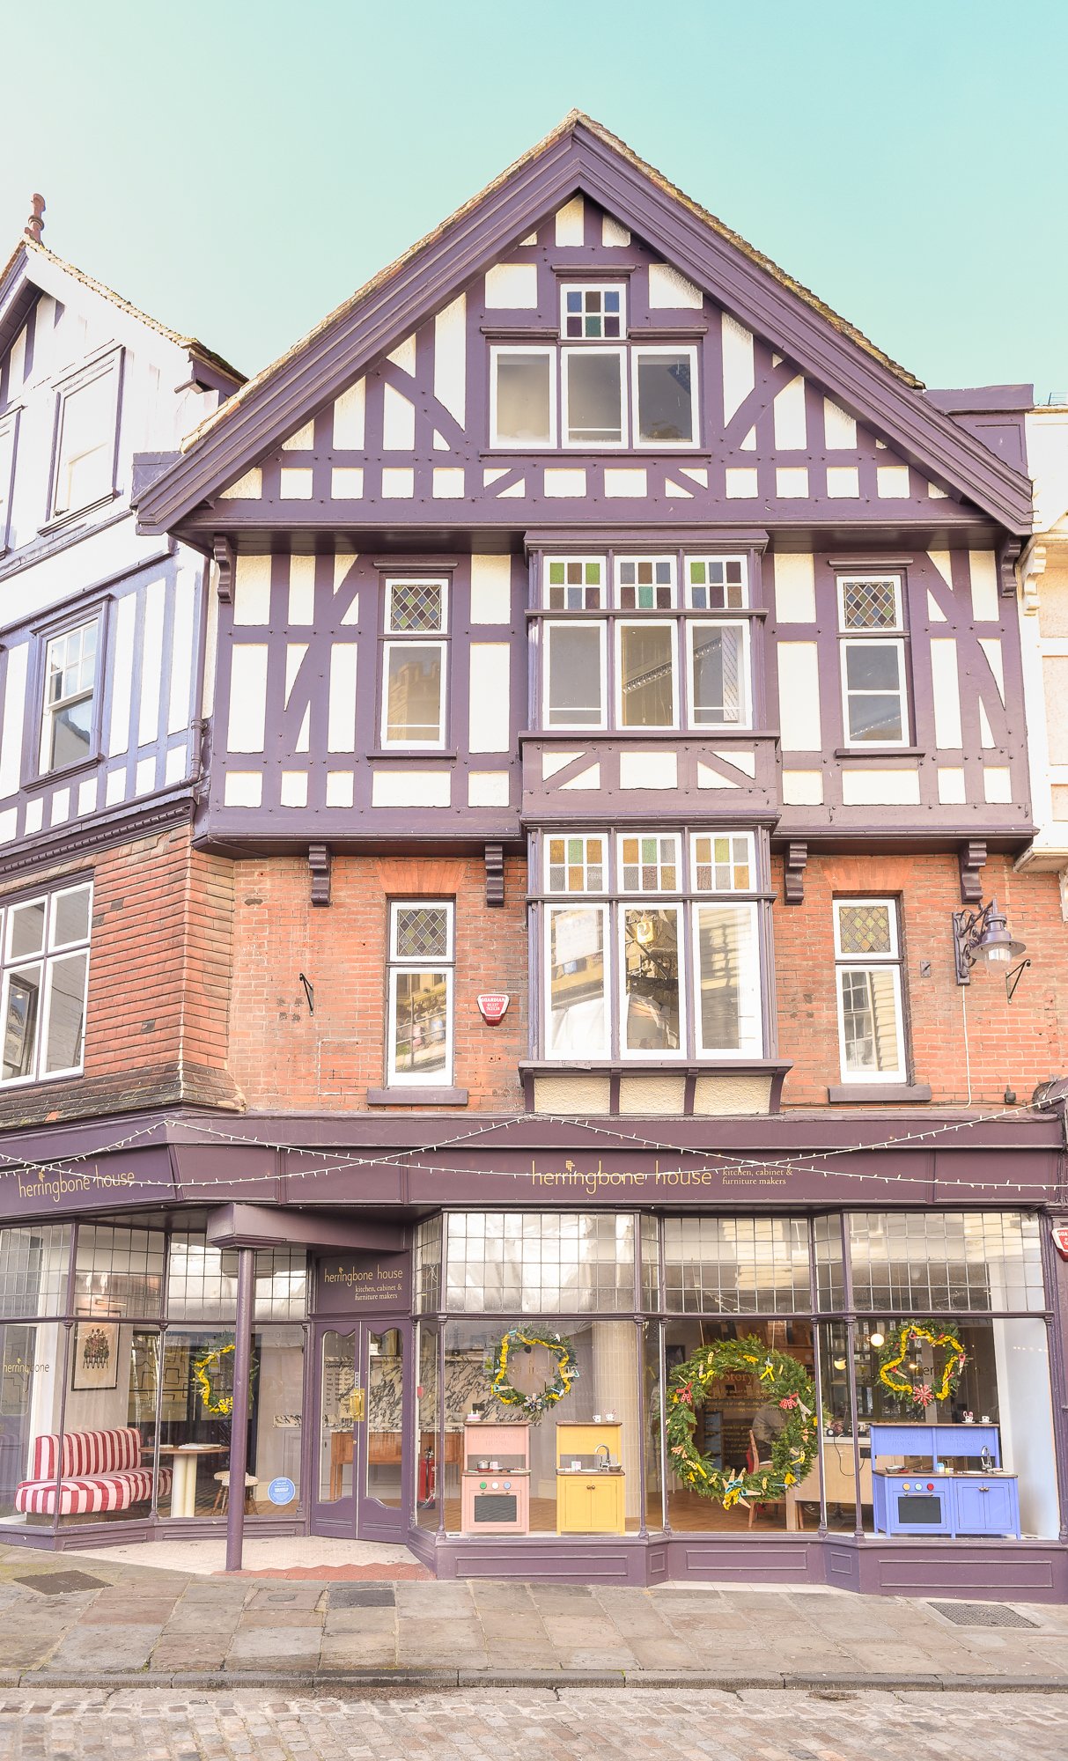
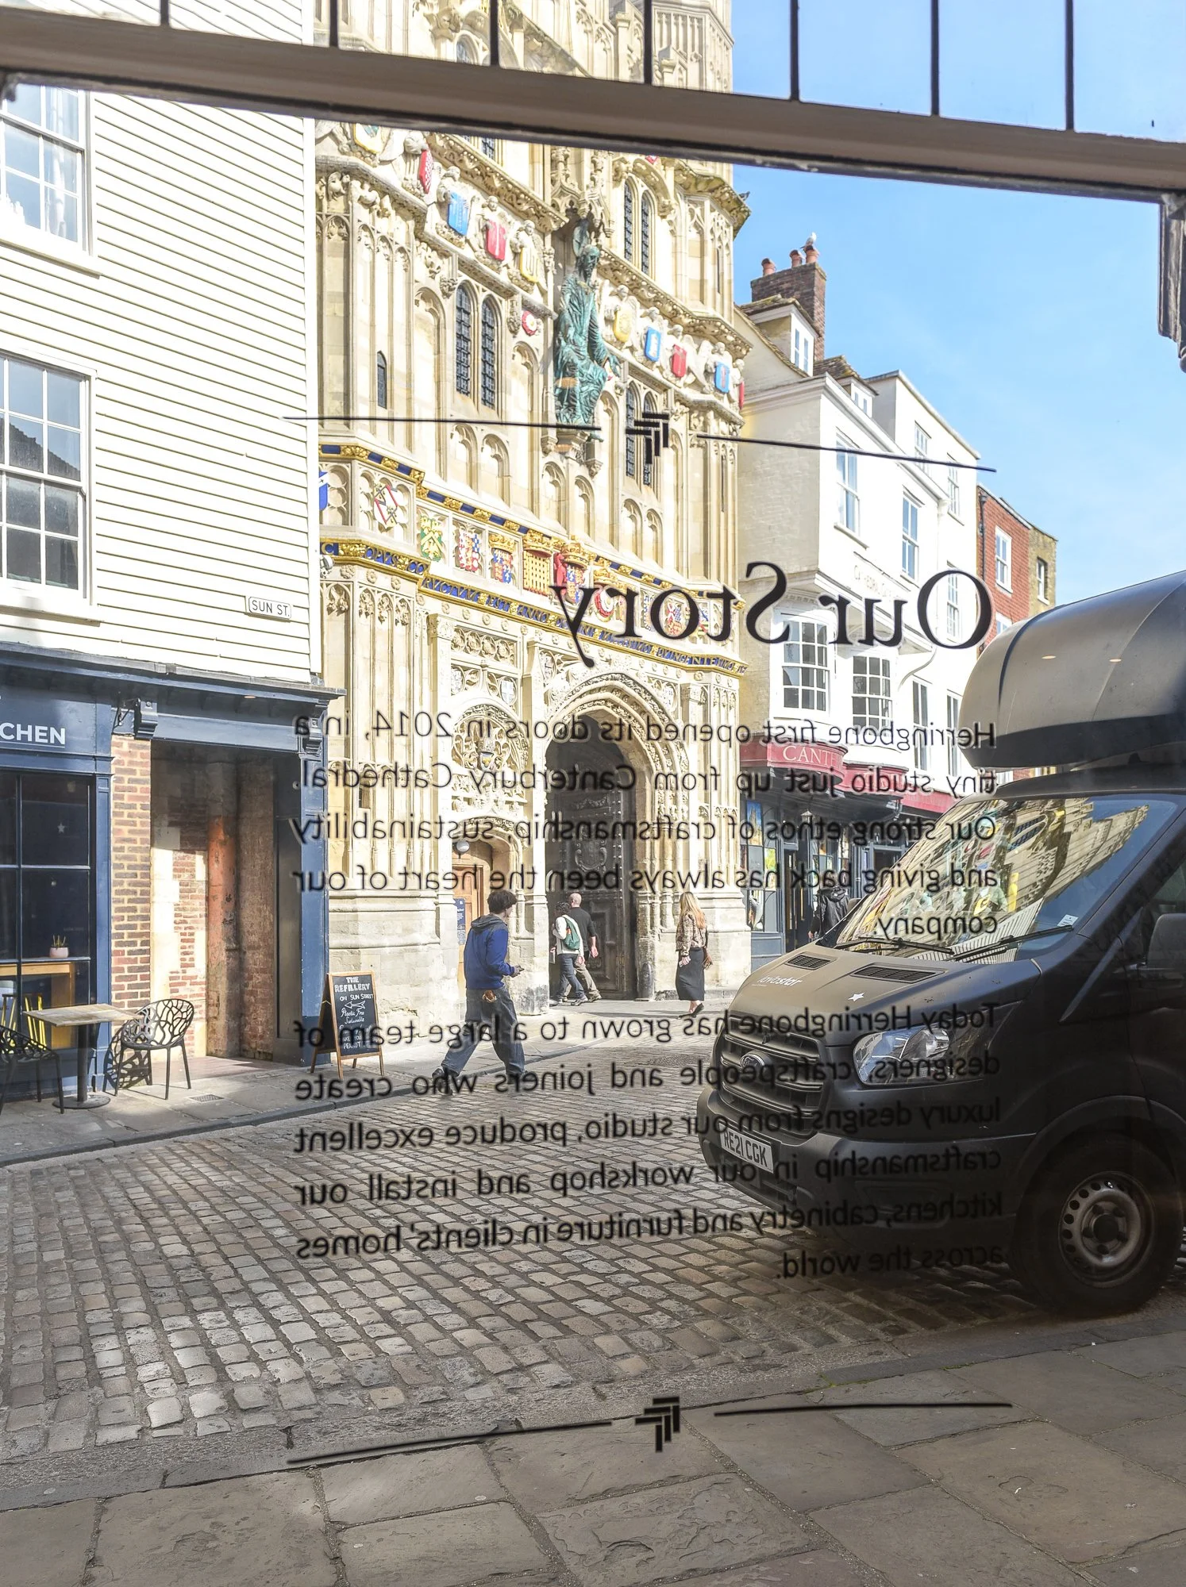
You'll find us in the heart of Canterbury, with Canterbury Cathedral keeping watch just across Buttermarket Square. From here, we work with clients all over the world, bringing real character and craftsmanship to their home projects.

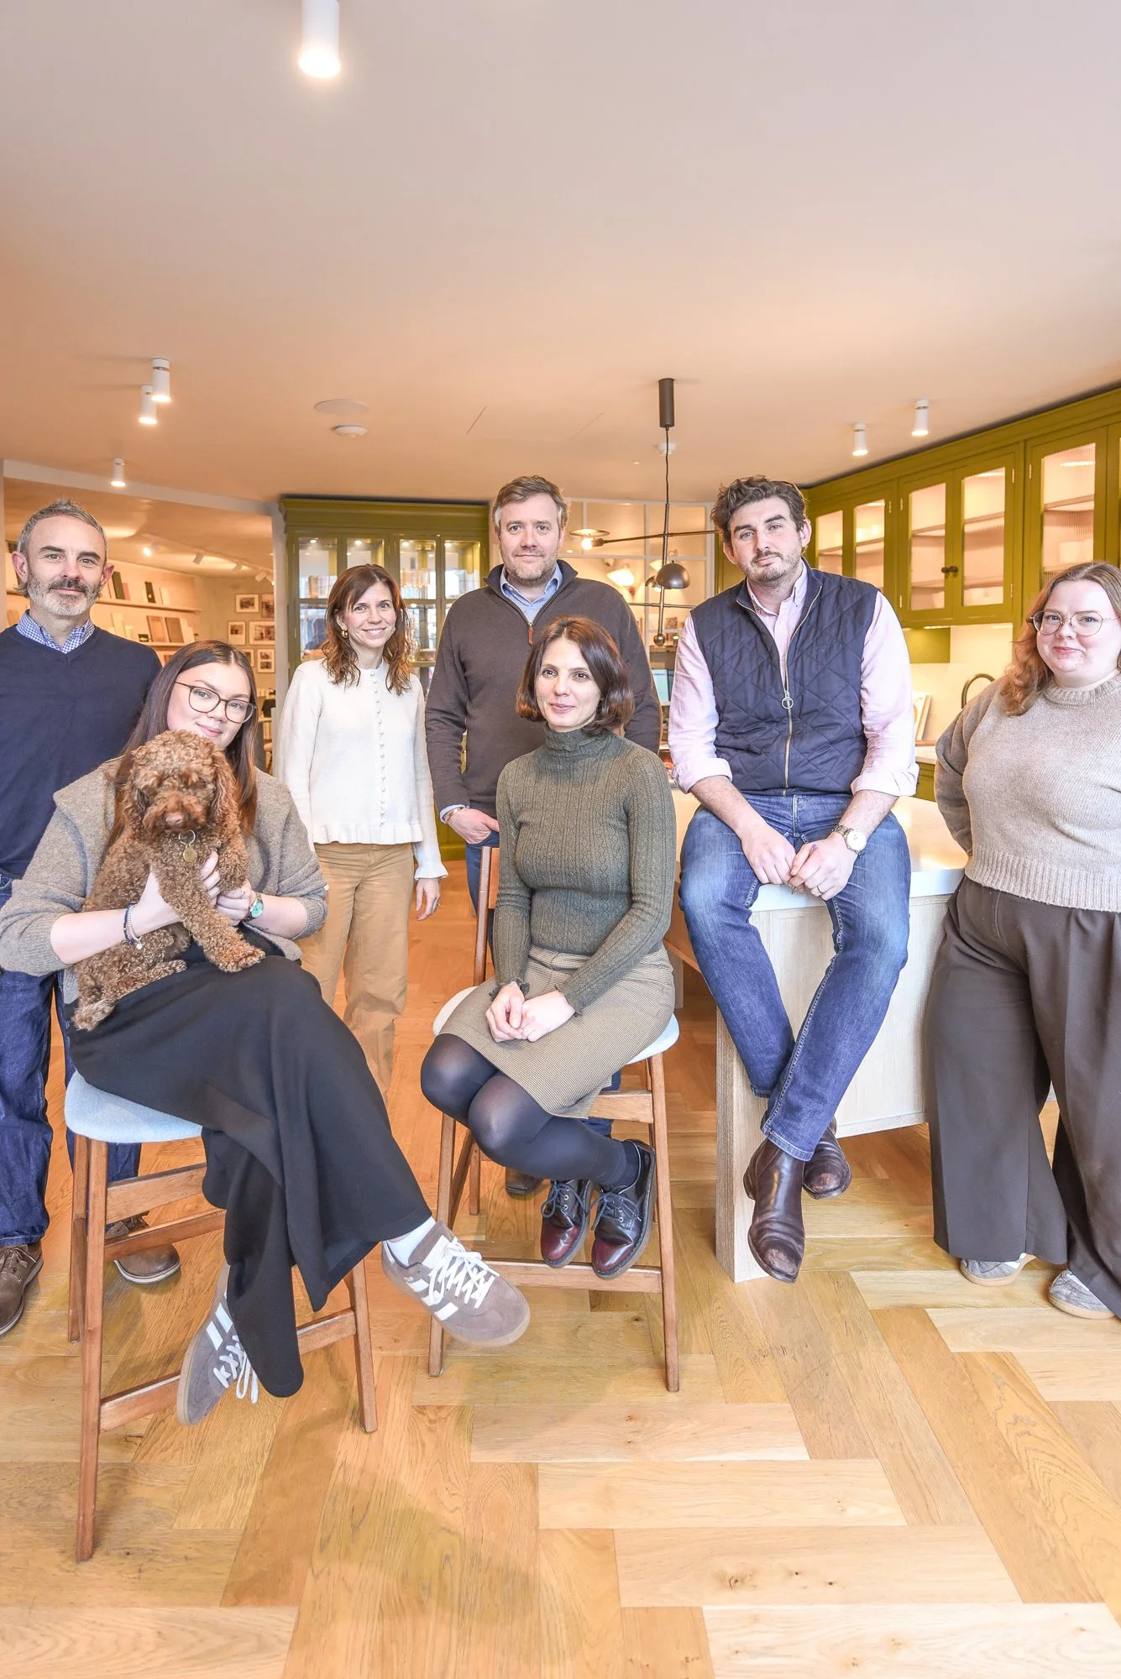
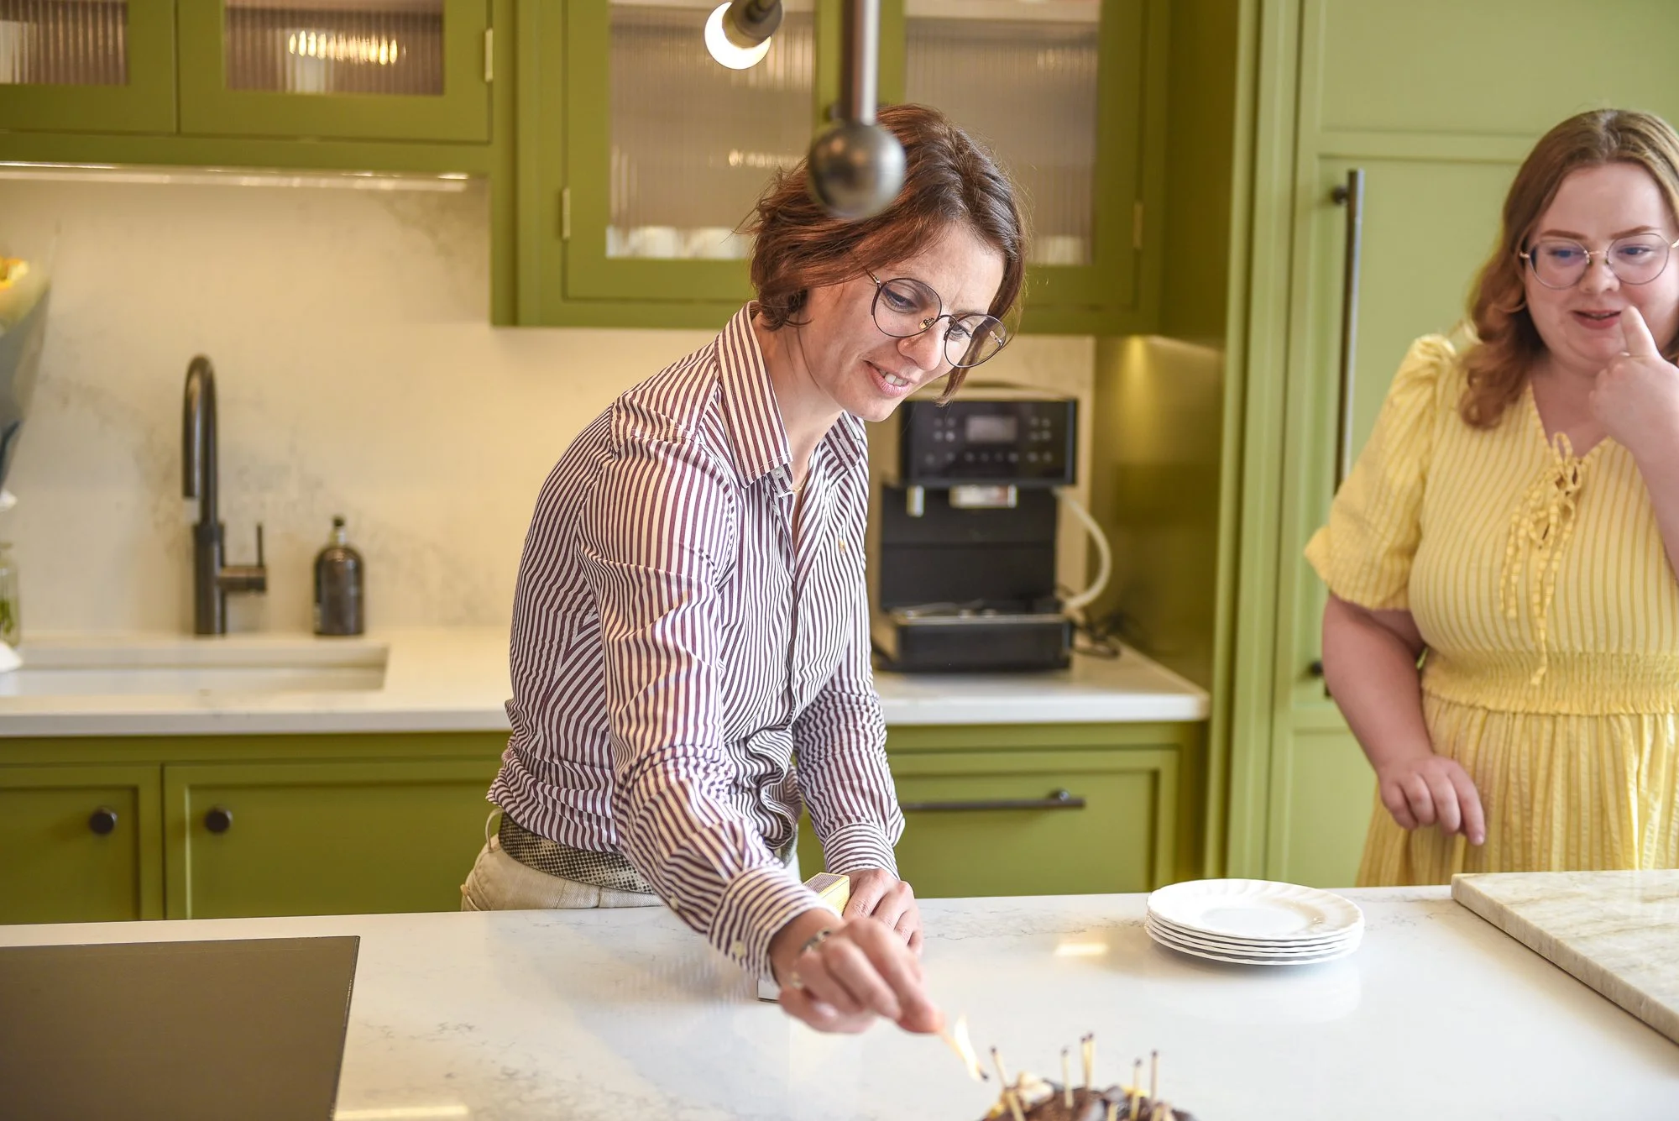

Our team of talented designers work closely with you, and with any contractors, architects or interior designers already on your project. If you'd like a little extra help, we also have an in-house Interior Designer, Martyna, who works alongside every client to bring their project together beautifully, this service is included at no extra cost, as part of our design process. Our own workshop sits just ten minutes away, where our team of craftspeople bring each design to life, and our installation team fits it all in your home. We keep everything in-house, working as one seamless team from first sketch to final fitting.

We ask every client to visit the studio at least once during the design process, there's nothing quite like seeing and touching the quality of the craftsmanship for yourself, and it makes choosing between finishes and details so much easier. As one client rather beautifully put it: "You don't just get a beautifully made kitchen, you get a piece of art that has been lovingly created."


We've been fitting bespoke kitchens and furniture across the country since 2014, on everything from modern new builds to Grade II* listed manor homes. We take on just 80 projects a year, and pour real care into every single one. Our work has been featured in the likes of The Times, Architectural Digest, Livingetc, House & Garden, Stylist and more. Below, we've outlined how we work with our clients, but honestly, the easiest thing is often just to give us a ring or drop us an email and talk it through. If you're curious about pricing first, our average kitchen pricing guide is a good place to start. And if you already know Herringbone House is the one for you, but aren't quite ready to dive into the full design process yet, just get in touch , a £3k deposit secures our commitment to your project and locks in our calendar, so you can take your time on the rest.


1) Pre Design

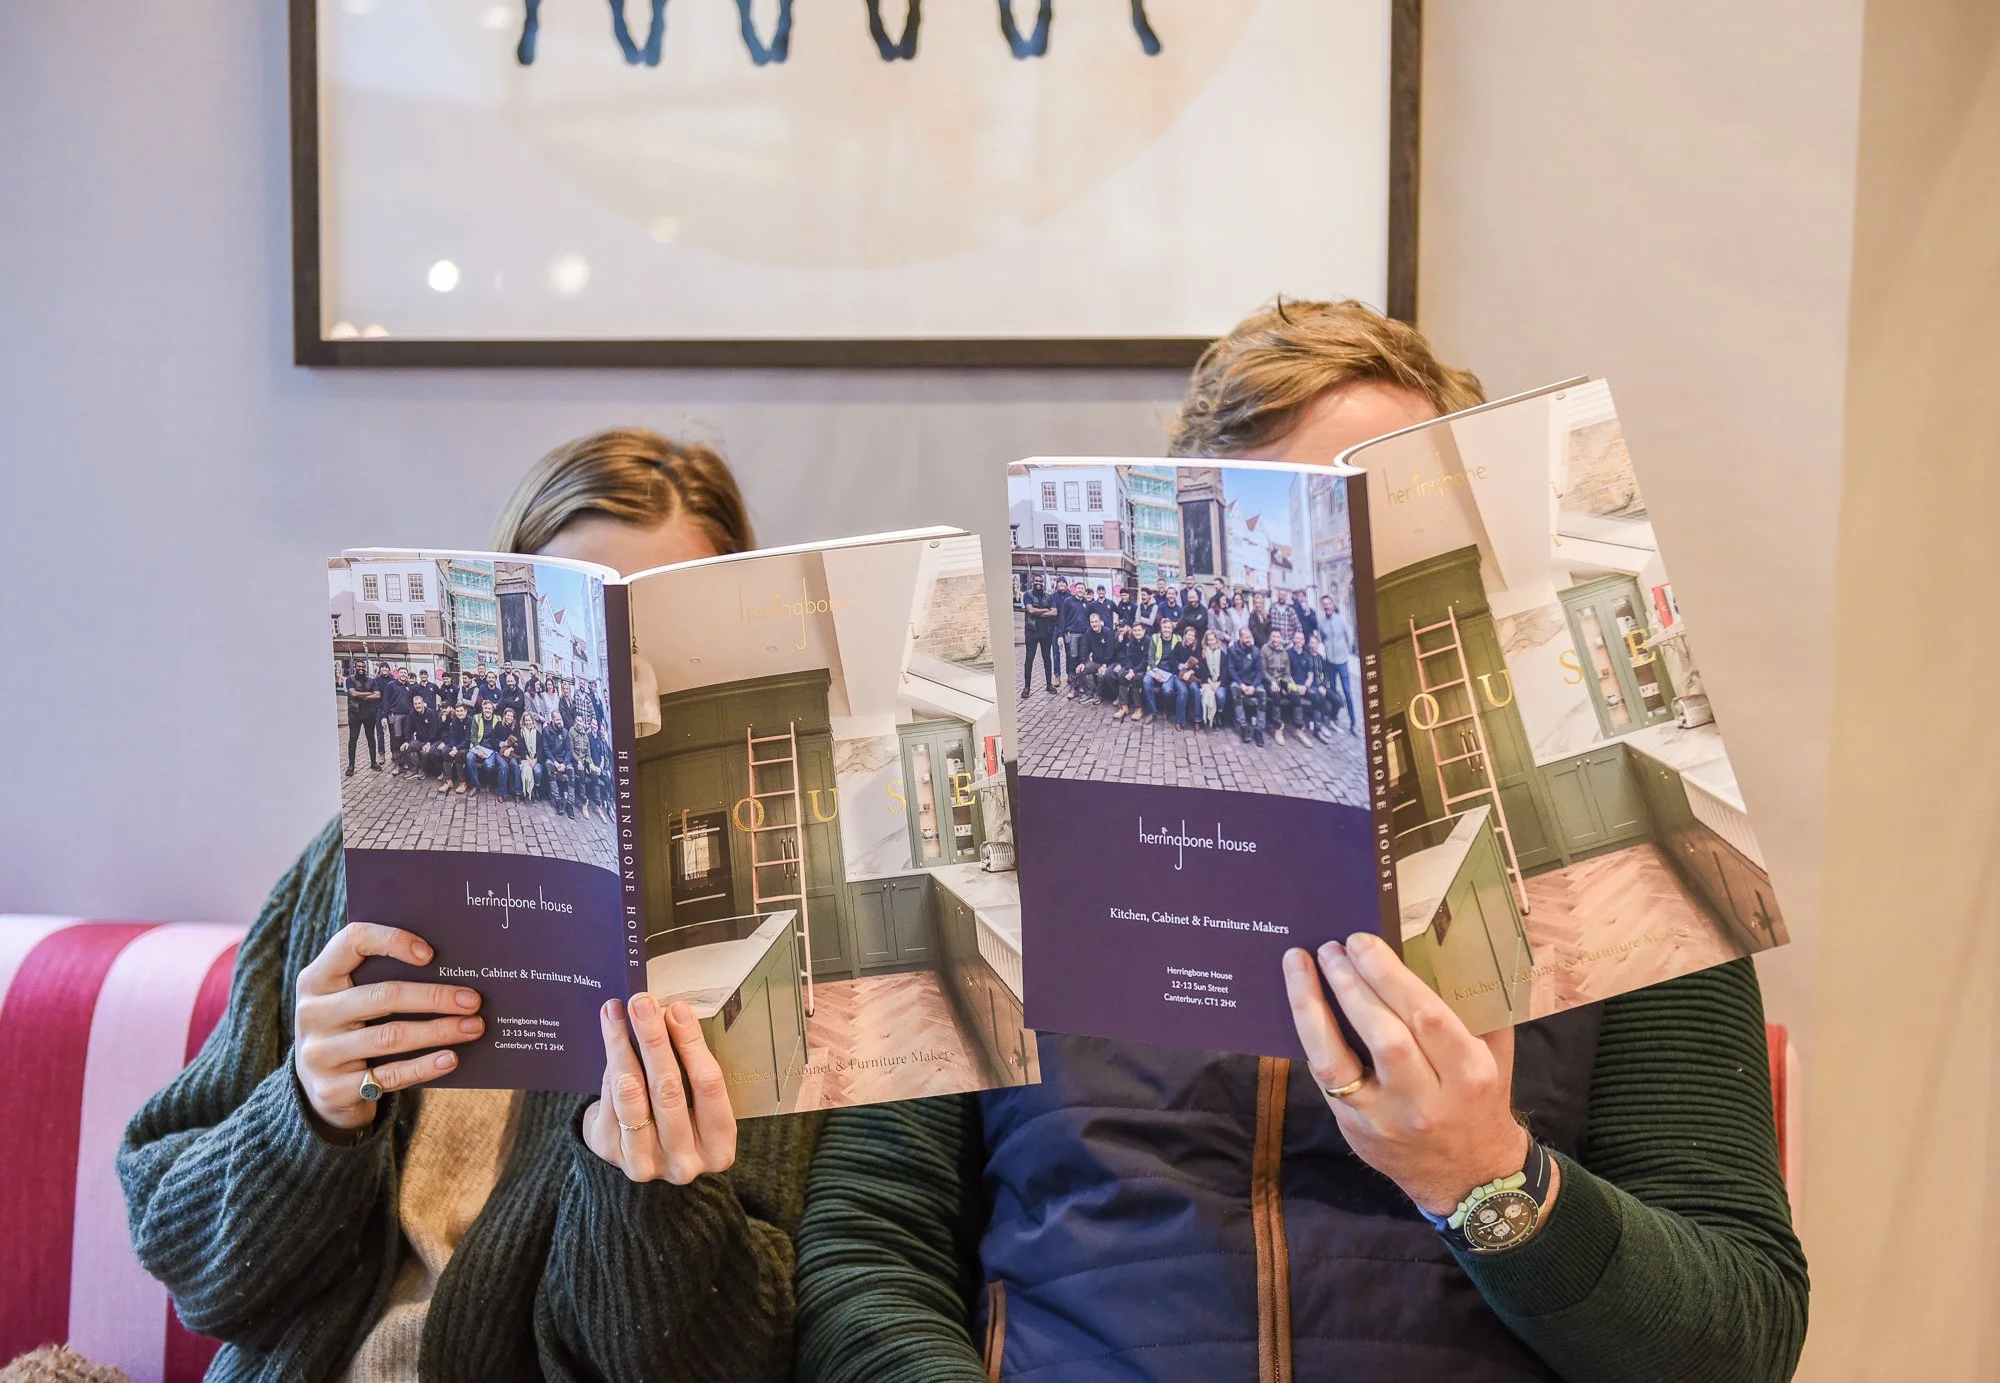
You can order a hard copy of our brochure to see examples of our kitchens and learn more about us.

If you’d like to see more examples of our kitchens and hear about our client’s experience of working with us, have a look at our projects page where we post photos of kitchens we have designed and installed. Each project also includes all of the details for our kitchens, including plans, accessories and client feedback

2 )Quick Chat & Initial Design

It is best to first book in a 15 minute Quick Chat with a Designer to get a rough costing and better understand our process.

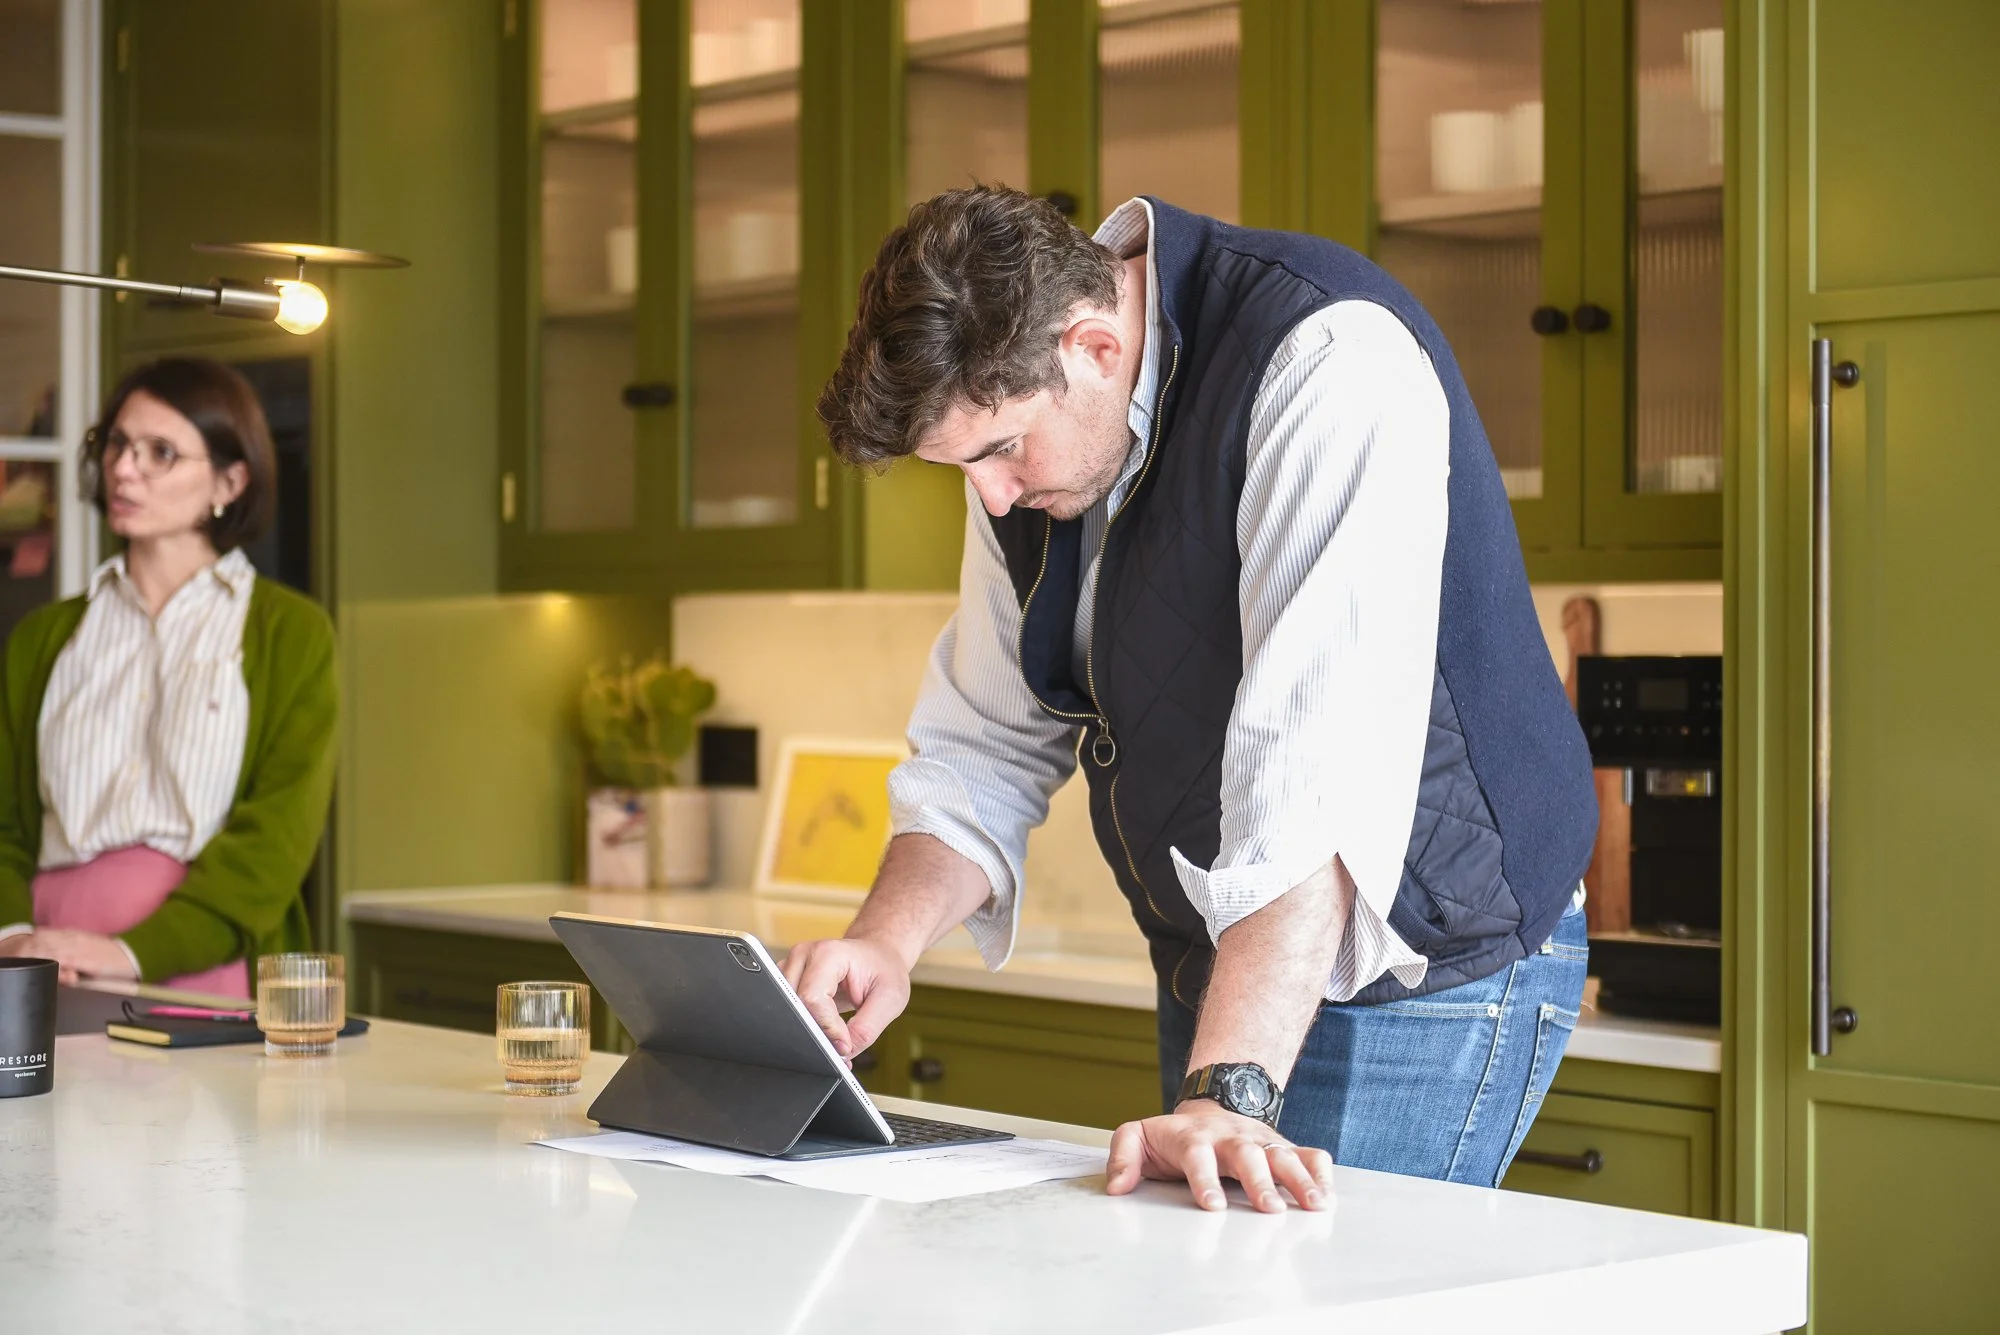
Following this you will have an Initial Consultation where we will go through what you would like in the kitchen and your options for materials and finishes, we can do this over zoom or in the studio. This meeting generally takes 2 hours and we answer all questions you have about your project and about how are kitchens are made.

3) Design Review

Two weeks following your Initial Consultation we will have a Design Review meeting to go through your design and quote. This meeting is really fun and always exciting, you can see your vision come to life in a 3D plan and can start imagining your new space. Depending on the amount of questions you have this can take 1-2 hours. While we often continue to go through design options with clients, following from the Design Review, a deposit of £3k is required for us to continue working on your project.


4) Deposit & Payment Schedule

Once your deposit is received, we can continue working with you on the design, making any changes necessary. Your deposit also confirms a date for your project in our calendar.

5) Design Sign-Off

The Design Sign-Off appointment happens generally 6 weeks following deposit. In this meeting we confirm everything in your design including appliances, colours and handles. We can make your kitchen in a wide range of finishes including washed or stained oak, walnut and of course we can paint in any colour you want. Following this confirmation we are then able to start ordering any accessories or appliances necessary for your project.


6) Pre-Fit Measurements

8 weeks before your installation date your designer will come visit your site to measure the space and make sure everything is ready for your kitchen to be installed.

If this is a new space, such as an extension, we need the space to be measurable with plasterboard up and concrete laid. When we come to install the kitchen we will need heating on, windows in and floors down. This is to ensure the wood does not warp due to extreme temperature changes.

7) Visit the Workshop

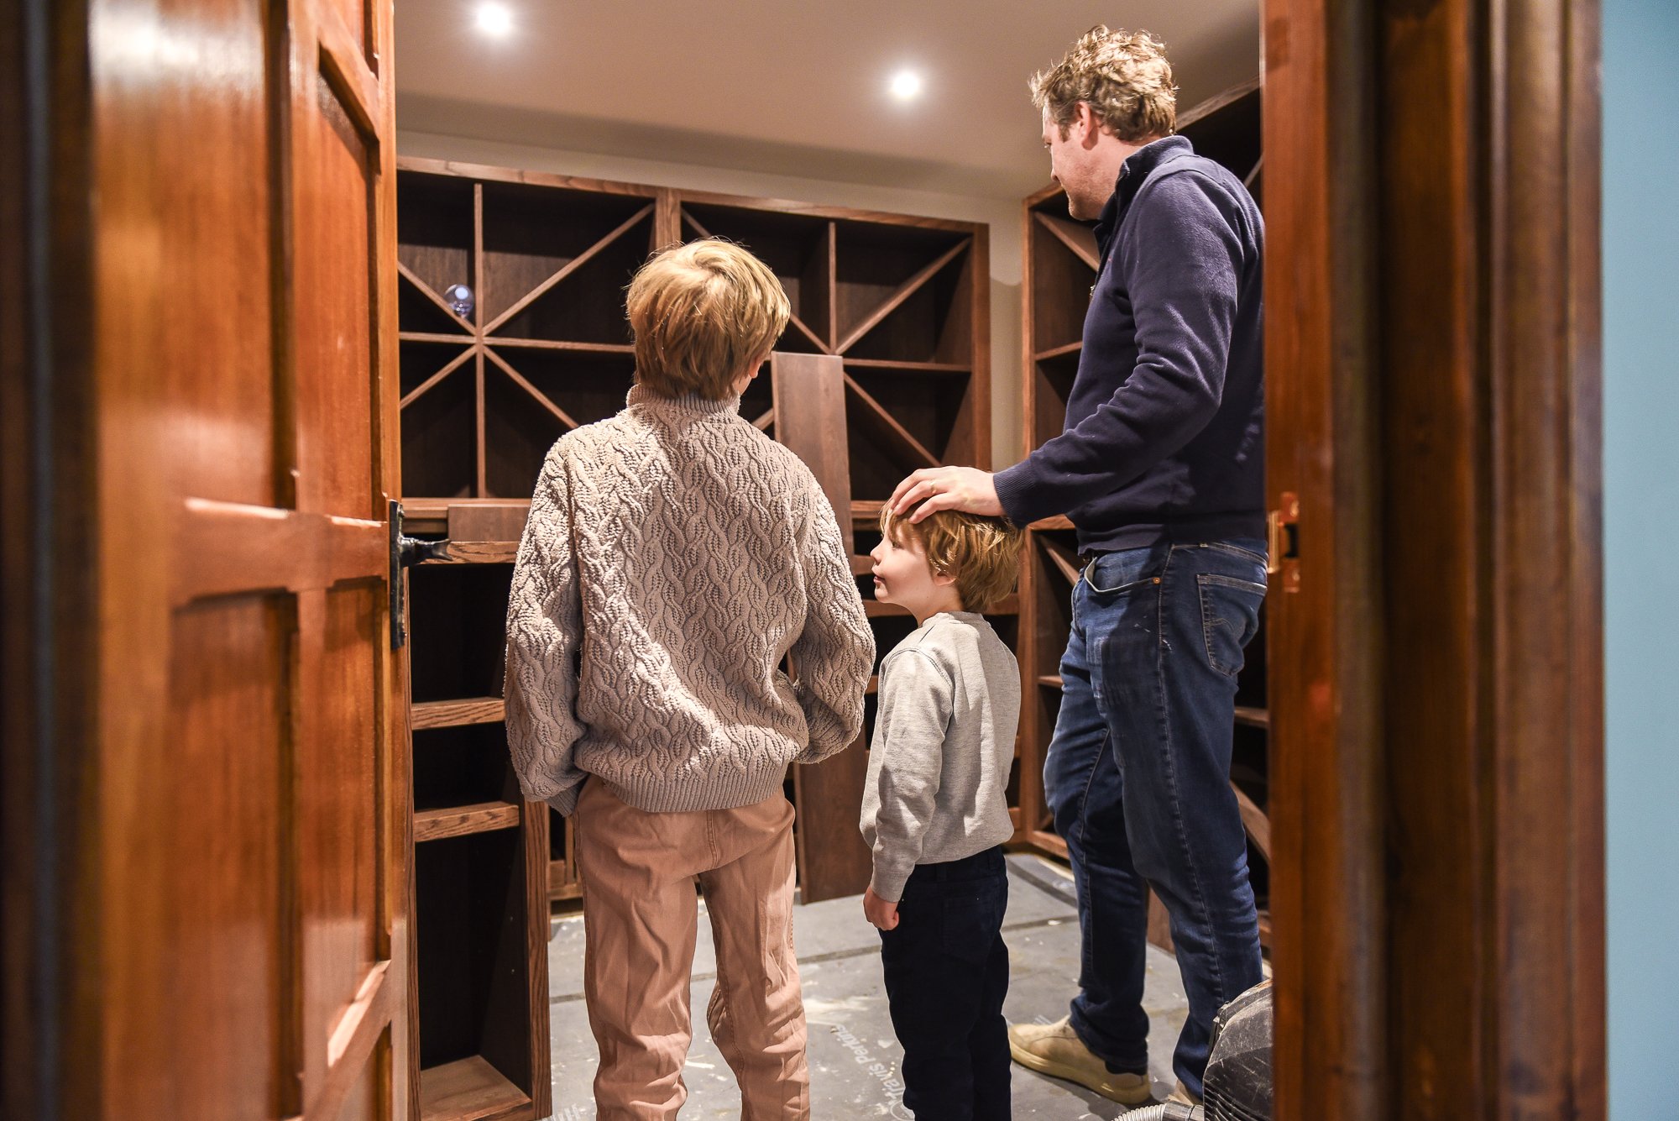
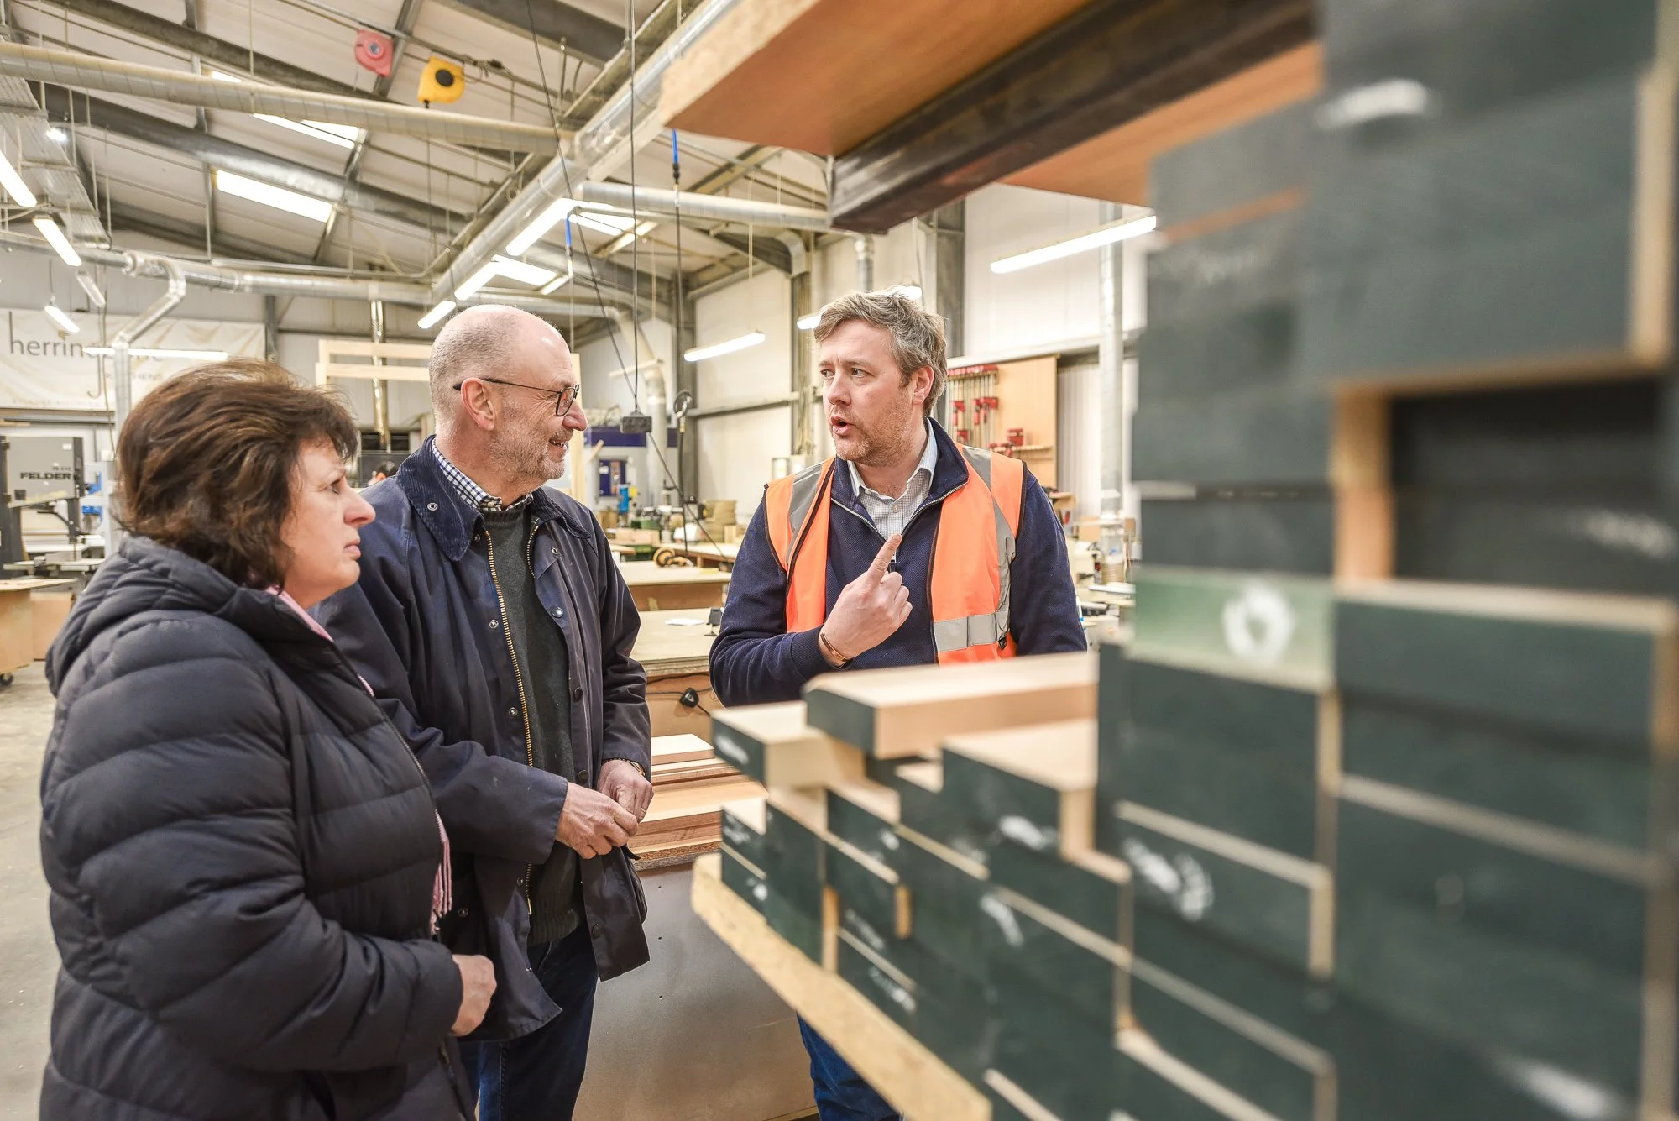
Following your measure its great if you can visit the workshop to see your kitchen being made and meet the team of expert craftspeople. We love when clients visit us in the workshop as we believe the beauty in being a small business is getting to show people how we expertly craft your forever kitchen and pieces of furniture. As one client put it “It was fantastic to see the kitchen being made and painted. So so glad we did it!”

8) Installation and Handover

Our team of expert installers will fit your kitchen and furniture, this normally takes 3-4 weeks depending on the size of your project and complexity of the installation.

Our cabinetry comes with a lifetime guarantee and we are never far away if you ever need anything in the future.