
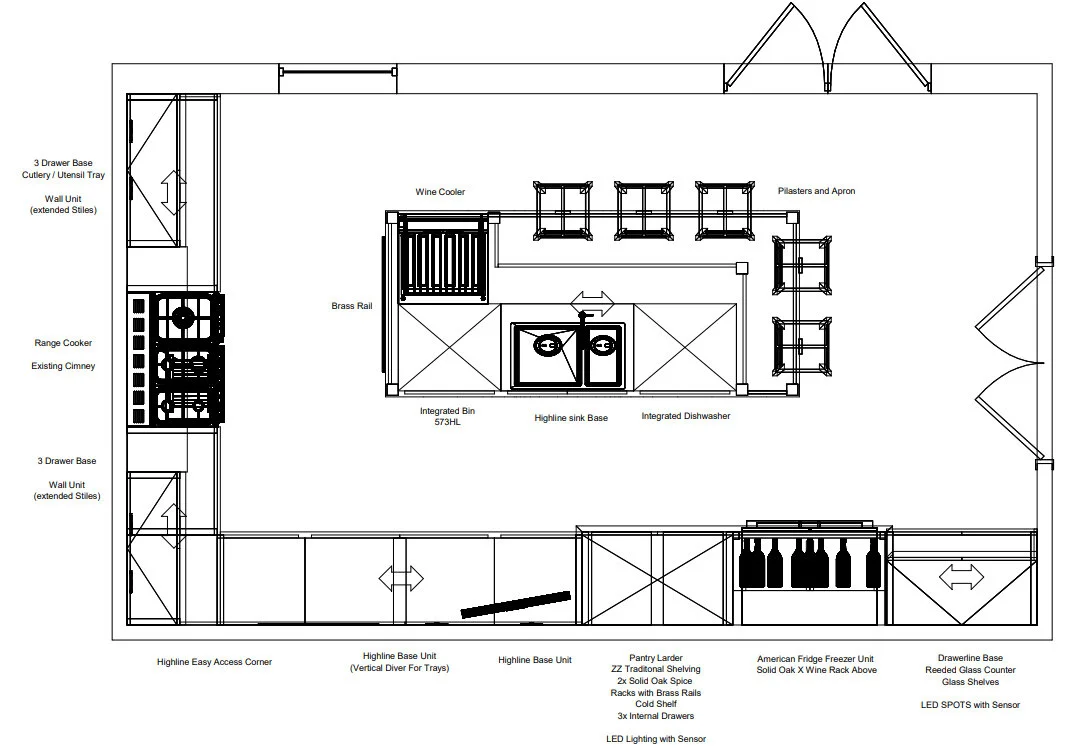


We recently completed this beautiful bespoke kitchen for a family down in a seaside cottage in Deal, Kent. The design of this kitchen consists of a large L-shaped run of cabinetry as well as a long kitchen island in the centre of the room. The two spaces either side of the chimney breast were cleverly filled with two wall units, making sure no storage was wasted!
Our clients choose our Rye range for their bespoke cabinetry; the Rye is a traditional shaker style, in-frame range with a decorative cockbeading around the door frame. Although the Rye leans on the more traditional style, it can certainly be made to look and feel more modern with the right paint, hardware and styling.
For their cabinetry colours, our clients chose a classic and chic combination of a cool toned white ‘Sloane Square’ and a deep, navy blue ‘Bond Street’ for their island. We used an eggshell finish for a beautiful slight sheen that’s easy to touch up years down the line.
The worktops, upstands and splashback are all a polished Silestone quartz in the colour ‘Calacatta Gold’. This is a popular slab as the veining is a nice balance of dramatic yet understate, meanwhile the slight ribbons of gold throughout the stone compliment warm tones throughout the space like brass hardware and wood details.
All of the kitchens’ internals are made in a gorgeous solid oak and feature bespoke details like dovetail drawer joins, custom spice racks inside the pantry, traditional zig-zag shelving and custom cutlery trays.
The handles, both T-bars and pulls are both in a gorgeous burnished brass finish, matching the Quooker boiling water tap and kitchen towel rail on the island.

We absolutely love a bar unit! This one, sitting at the front of the kitchen features a quartz cold shelf (perfect for cleaning up sticky liqueur spills) and two gorgeous reeded glass doors for a touch of Art Deco glamour. Three glass shelves sit inside housing the family’s collection of glassware, allowing all the light to effortlessly flow throughout the cabinet. Two smaller cupboards sit below, including an X shaped wine rack and two additional shelves for spirits etc.
This clever design allows for chopping boards, baking trays etc to be stored vertically rather than stacked on top of one another. This is a great way of storing these items as you can clearly see everything and don’t need to shuffle around the cupboard to get something out!
The Workshop: Making Your Dream Kitchen
We believe the ingredient to long lasting kitchens is using considered materials that have been well cared for. Every material used in your kitchen cabinet is from companies with strong sustainability records. In that way, we know that our kitchens are not just valued by our customers but are good for the earth and future generations.

All of our kitchens, utilities and wardrobes are made in our Canterbury workshop, completely bespoke to you and your space. One of the most exciting parts of this process, is seeing your tailor made, unique units come to life. If you would like to come see your project being made, you can ask your designer to arrange a workshop visit, only a ten minute drive from our Canterbury studio!
The Herringbone Workshop
We loved our time designing, making and installing this gorgeous kitchen; we wish the family a lifetime of happiness in their new space!
Wallpaper Calculator
Enter your wall dimensions.
cm
Add up the width of all walls to be covered, at their widest point. Example: 380cm + 450cm + 380cm + 460cm = 1670cm
cm
For height, measure from top of skirting (if applicable) to ceiling or coving.