
How To Create Your Dream Bespoke Kitchen

Bespoke kitchens are our bread and butter and we love being involved in creating and designing our clients’ dream spaces. Here are a few tips from team Herringbone on how you can start the process on your own!
Design early on: we would always suggest involving your kitchen designer as soon as you have your plans and/or planning permission. The sooner we can get involved the less likely you are to run into issues surrounding measurements, compromise on design, lighting solutions, delivery and fitting. And the sooner we get involved we can start making your dream kitchen come to life, be that the bespoke cabinetry or the quirky fittings.

Plan with your needs in mind: we always suggest ensuring your space is working for your needs. For example, 2023 is seeing a lot more tech coming into the kitchen for wi-fi enabled gadgets that is easily controlled from the phone so ensure your plugs etc is in the right place, we love an island charger point as an example. Think about the space you have and what you can’t live without, such as space for a walk-in pantry in existing kitchens or when doing an extension to hide any mess.

Don't limit your imagination: whether you like classic design or want to make your kitchen fit your personality start gathering your thoughts, images and samples and put them all together. Instagram and Pinterest are great ways to find and save inspiring images that will give you a better idea of how you imagine your kitchen to look and the styles that appeal to you - we love a quirky design and idea ourselves so don’t be afraid to think differently.
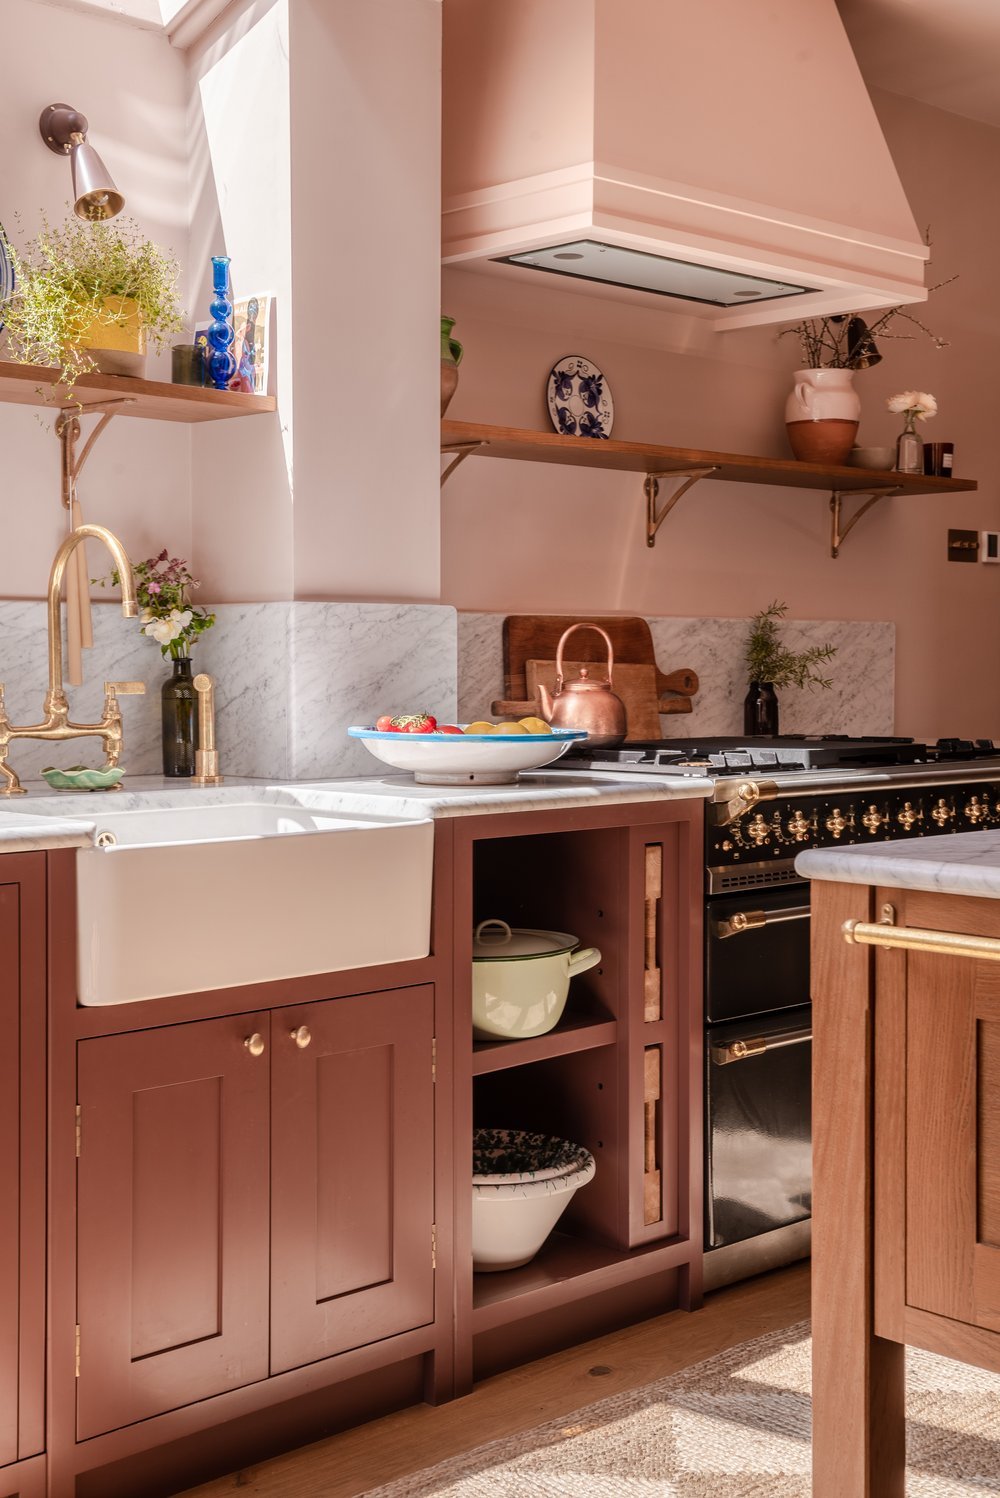
Use colours and fittings you love: when choosing colours, handles and tiles, go with your instinct and choose something you love. Dark colours have been huge for a long time now however, light colours, especially lighter pastels, deep neutrals like yellow mustard and plum for the cabinetry itself are great alternatives. Try partnering yoru colours with funky backsplash tiles or whole wall tile features adding texture and personality to the space. Things like these are easy to change further down the line.

Worktop: Kitchen worktops is one of the most important decisions you’ll ever make when it comes to your kitchen design (and one of the hardest). The right worktop needs to fit your needs, so a worktop choice completely depends on how you live and how you use the space.

Kitchen Trends: Banquette and Bench Seating
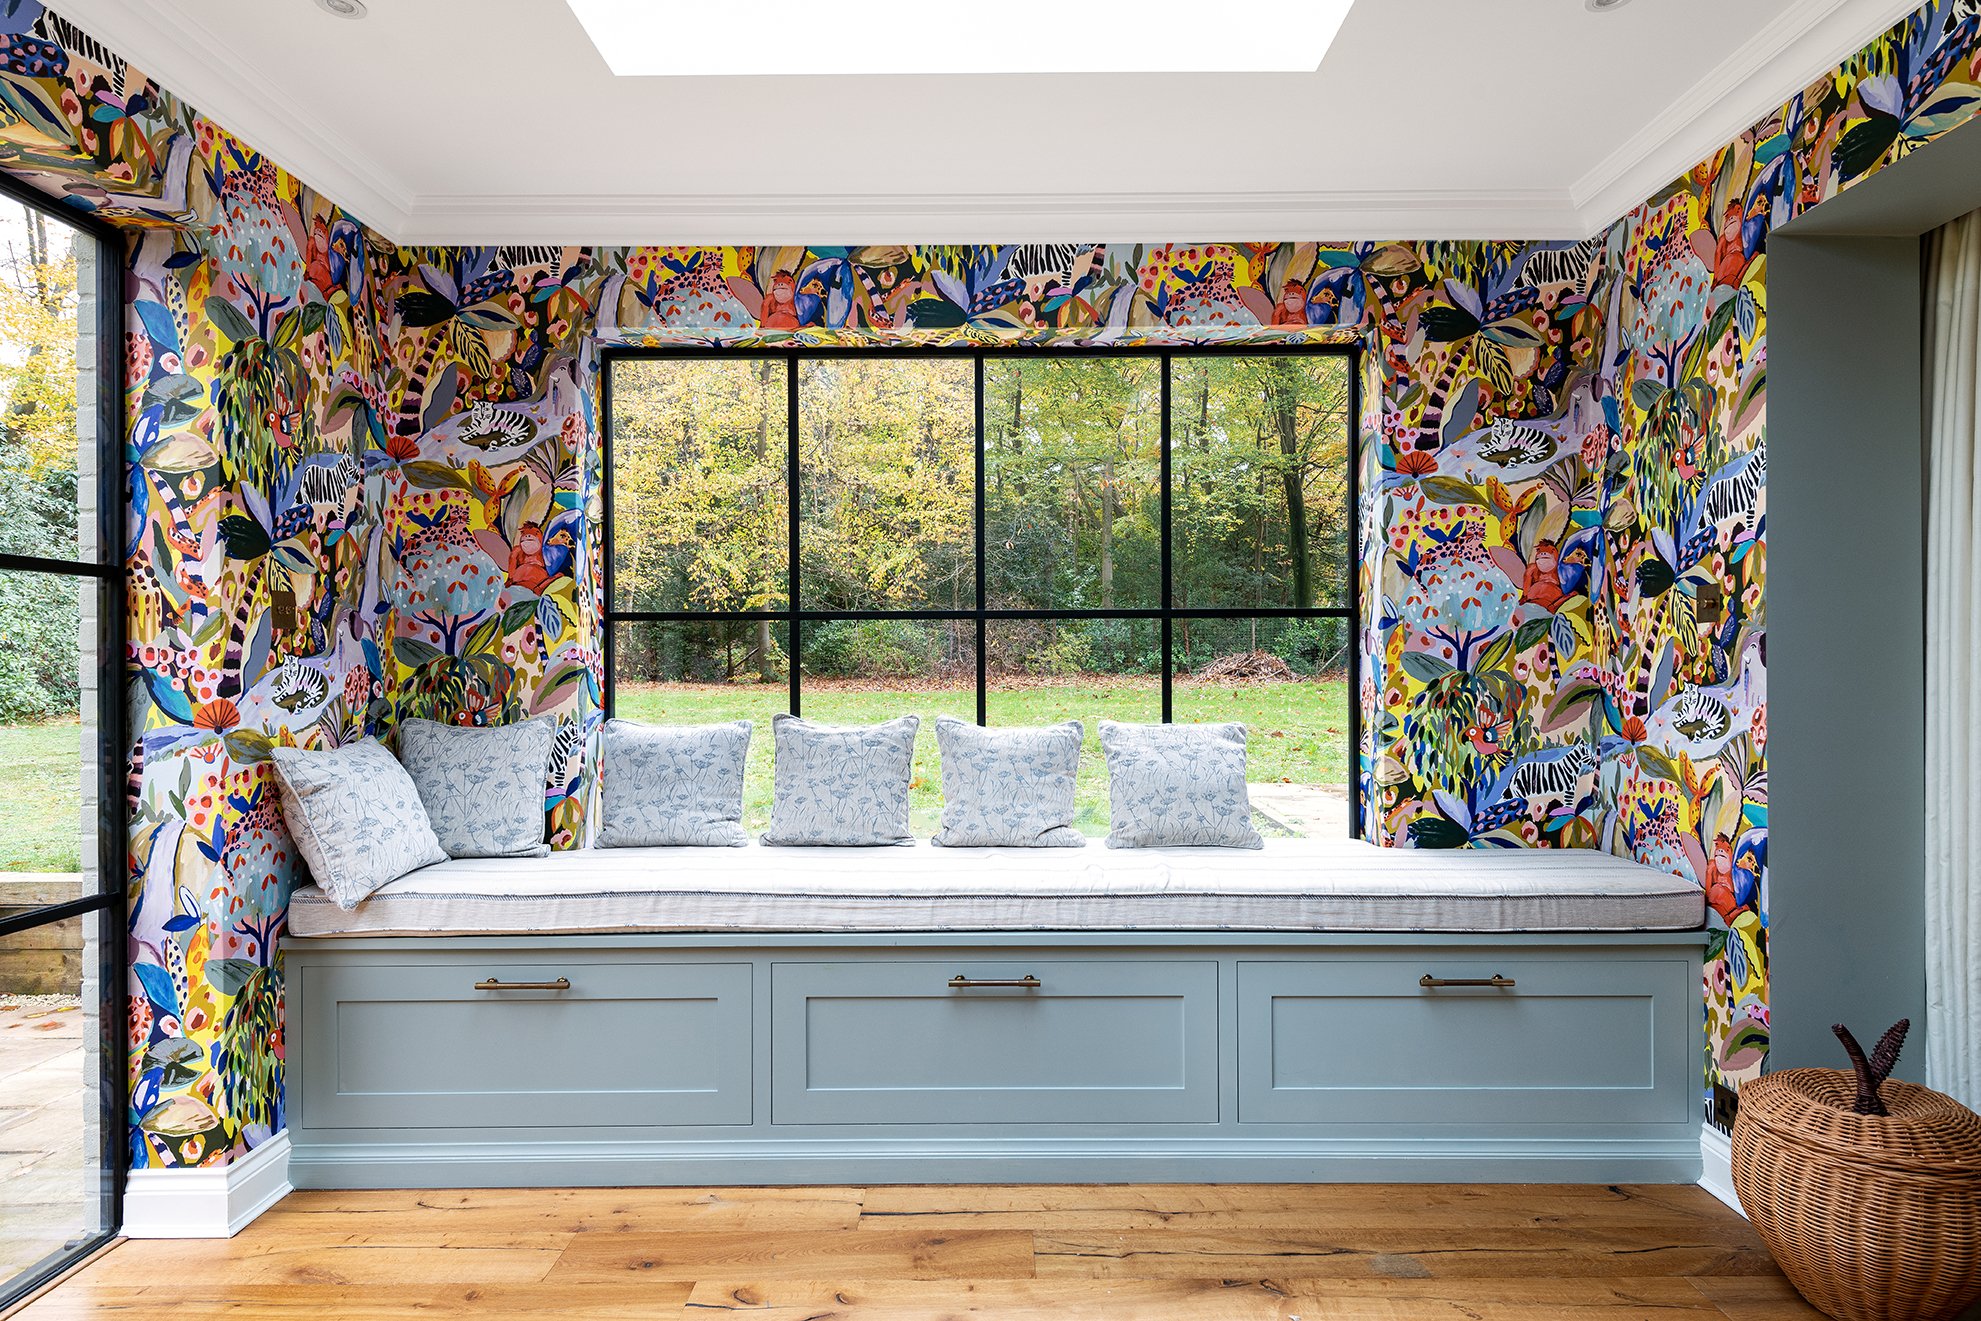
We have seen many more clients opt for banquette seating within their bespoke kitchen design, and it’s clear to see why! Not only are they beautiful pieces of furniture, but are also very practical. Banquette seating can make a kitchen the social heart of the home you want it to be, while also creating additional storage solutions.


Boot Area Seating and Kitchen Island Banquette
We love this gorgeous (and incredibly useful) boot area right by the front door. The fact that there is a space to sit, store and hang your clothes/shoes is a game changer when it comes to storage.
The L-shaped island works really well with the L-shaped worktop space and offers a wonderful built in seating area for all of the family. The seat lifts up to reveal even more storage and the warm tone of the natural wood is a lovely contrast to the other two colours in the kitchen.


Living Room Seating in Richmond Upon Thames
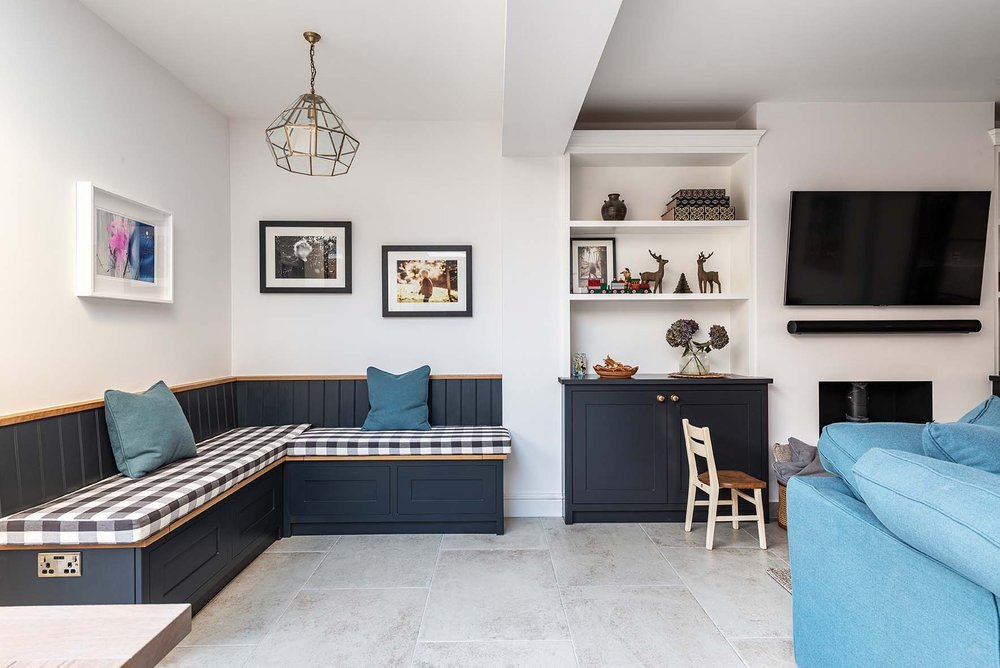
This L-shaped run of banquette seating is not only beautiful but also adds seating and storage with the lift-open seats. The base and back were matched to the colour of the kitchen while the seats and cornice on top were kept in the oak finish matching the inside of the family’s larder. A lovely bit of tongue and groove adds some dimension and interest while echoing the extractor hood in the kitchen.
Blue Banquette Seating in Balham
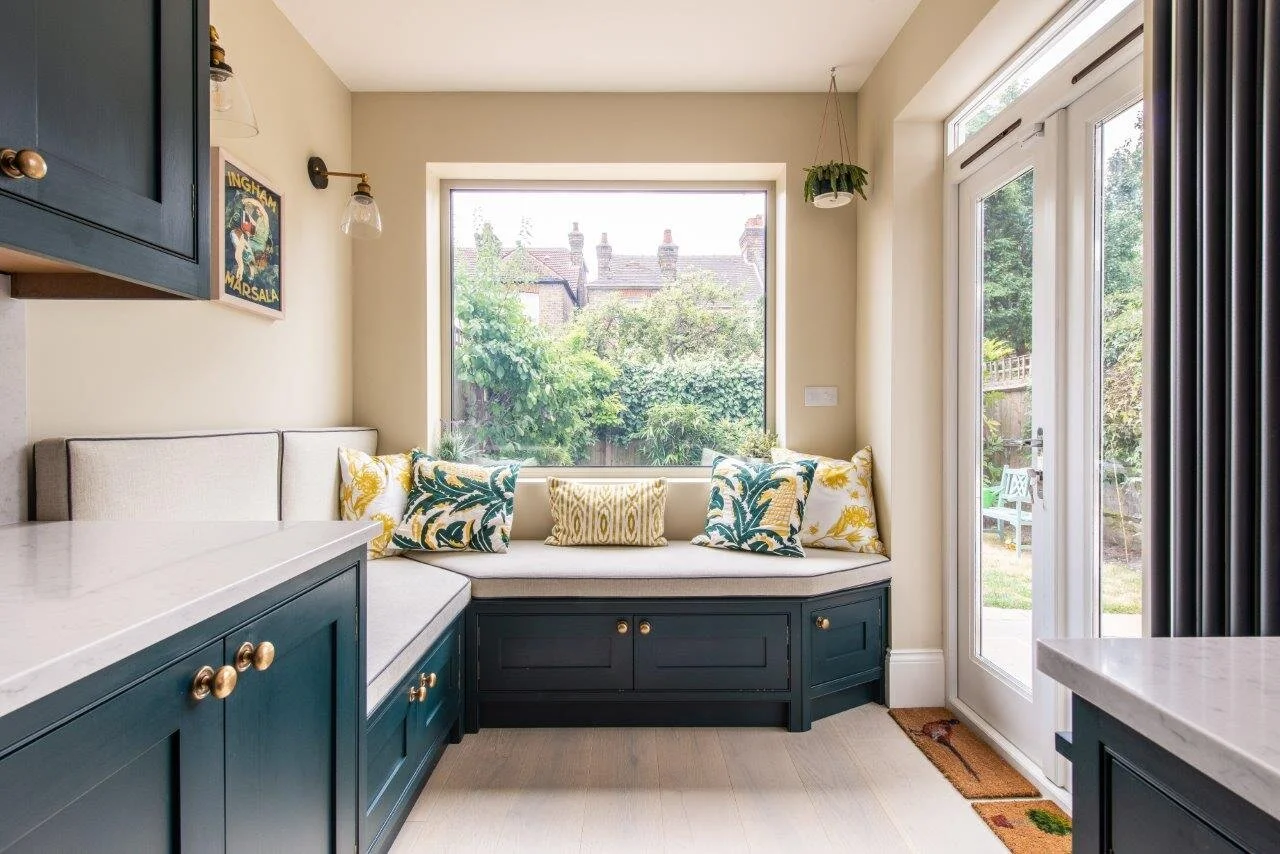
We love this sunny corner in a kitchen we designed for a lovely couple in Balham. They have created the perfect space to sit and relax with a cup of tea or read a book. The fern printed cushions and hanging plants help to create a transitional space between the kitchen and garden and the storage space underneath is useful to store shoes or gardening equipment.

Tongue & Groove Banquette Seating For A Family in Richmond
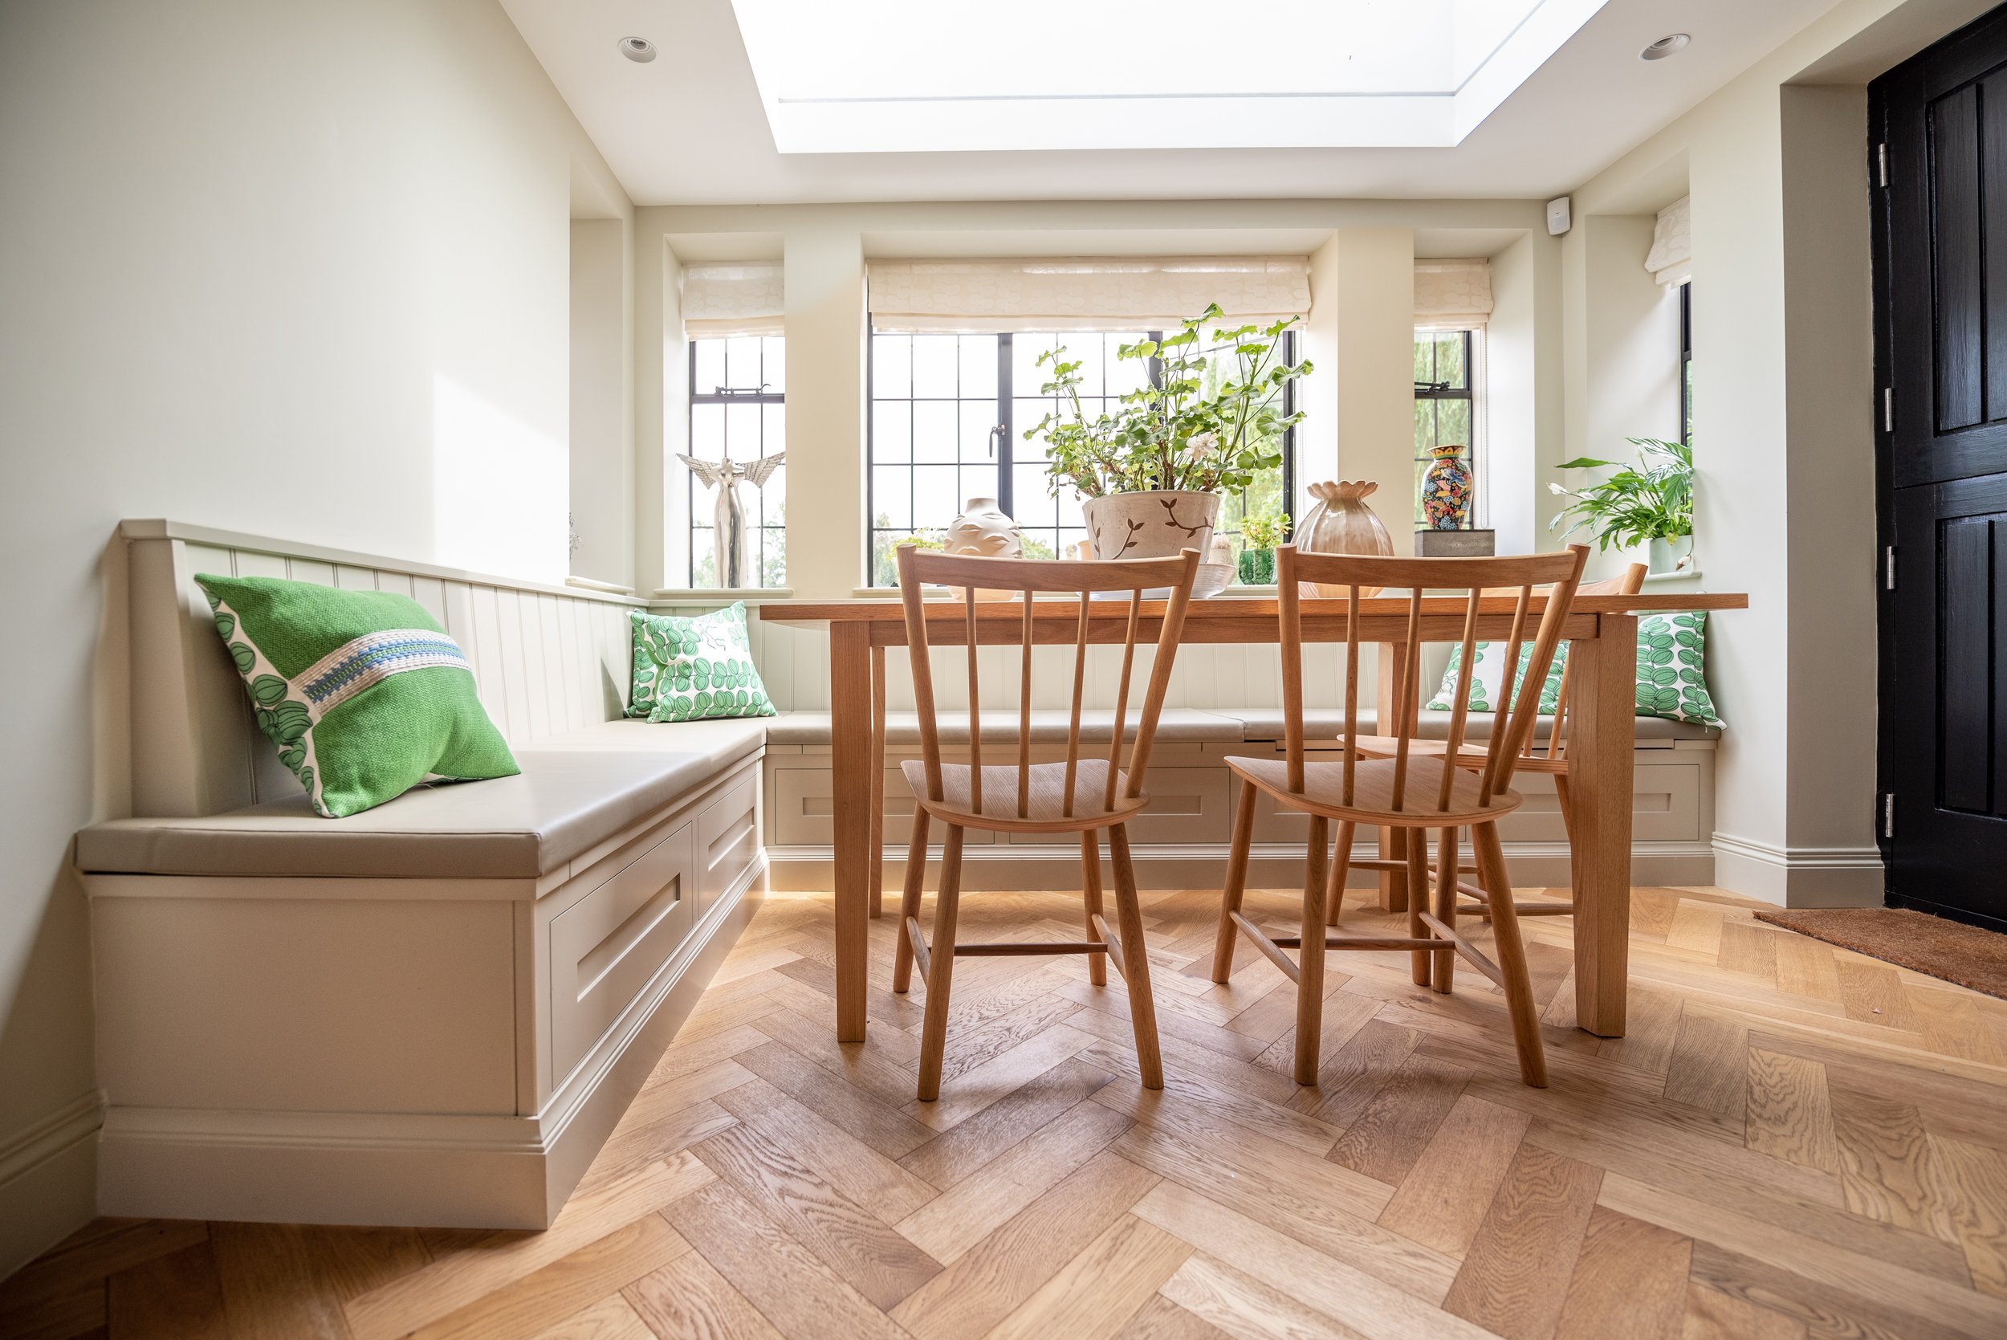
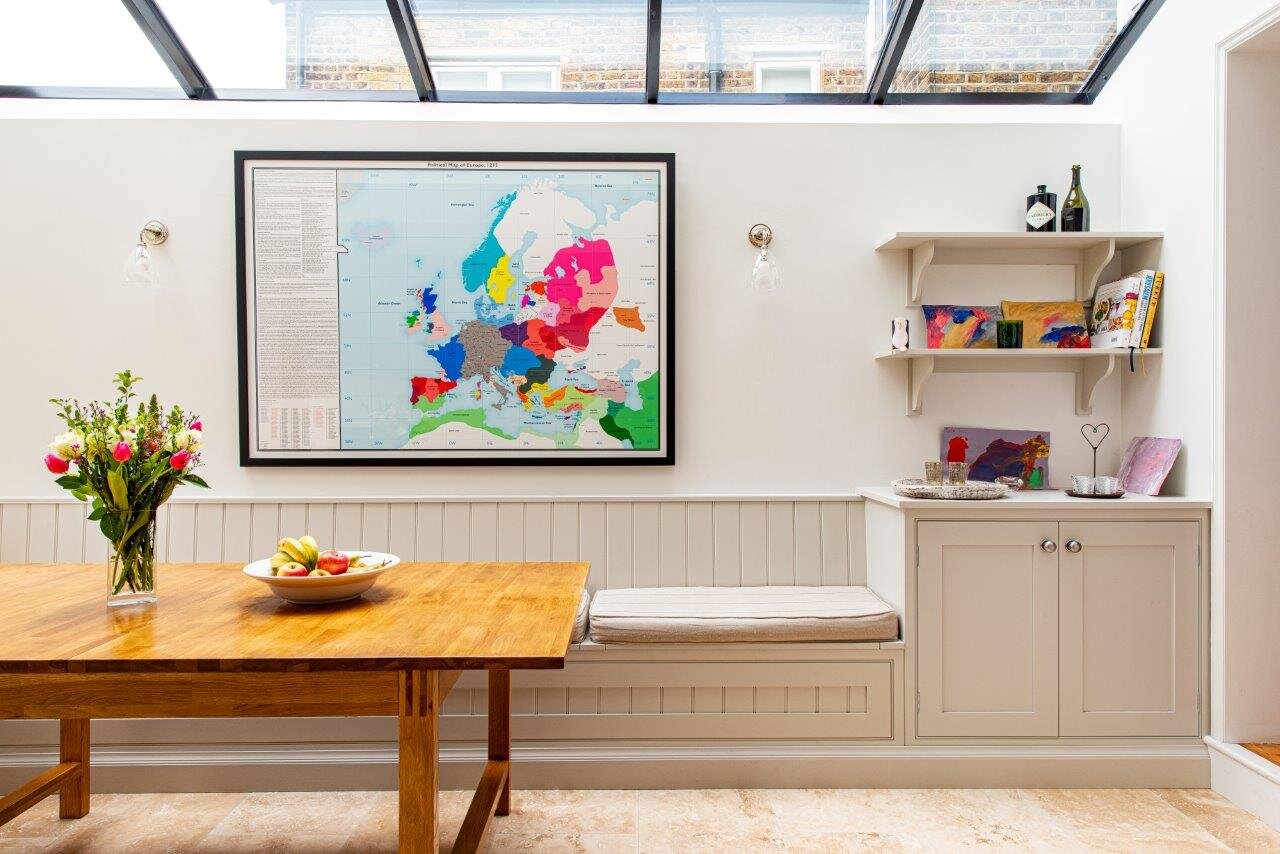
This banquette seating area is a wonderful alternative to a traditional dining table and chairs and creates a much more versatile space that can be used in different ways depending on the occasion. The top of the seating lifts up to access storage underneath which makes good use of the space. Our kitchen fitter James installed this tongue and groove panelling to fit around their window frame and there is a beautiful view out into their garden. Our favourite thing about this lovely family space is that they have displayed their daughter’s art work next to a map designed by her father, and we are sure many more works of art will be made here in future!

Chic Banquette Seating in Blackheath
This kitchen is a pink and brass dream, the banquette seating is just one of many things we love about it. The pink and blue cushions both add texture, and mirror the blue island and pink tiles, this is clever way to create continuity and harmony in the space. The top of the seating lifts up to access storage space beneath and is a great place to store items you don’t use too often, or don’t want on display.


Simple, Flat-Door Banquette Seating in Deal
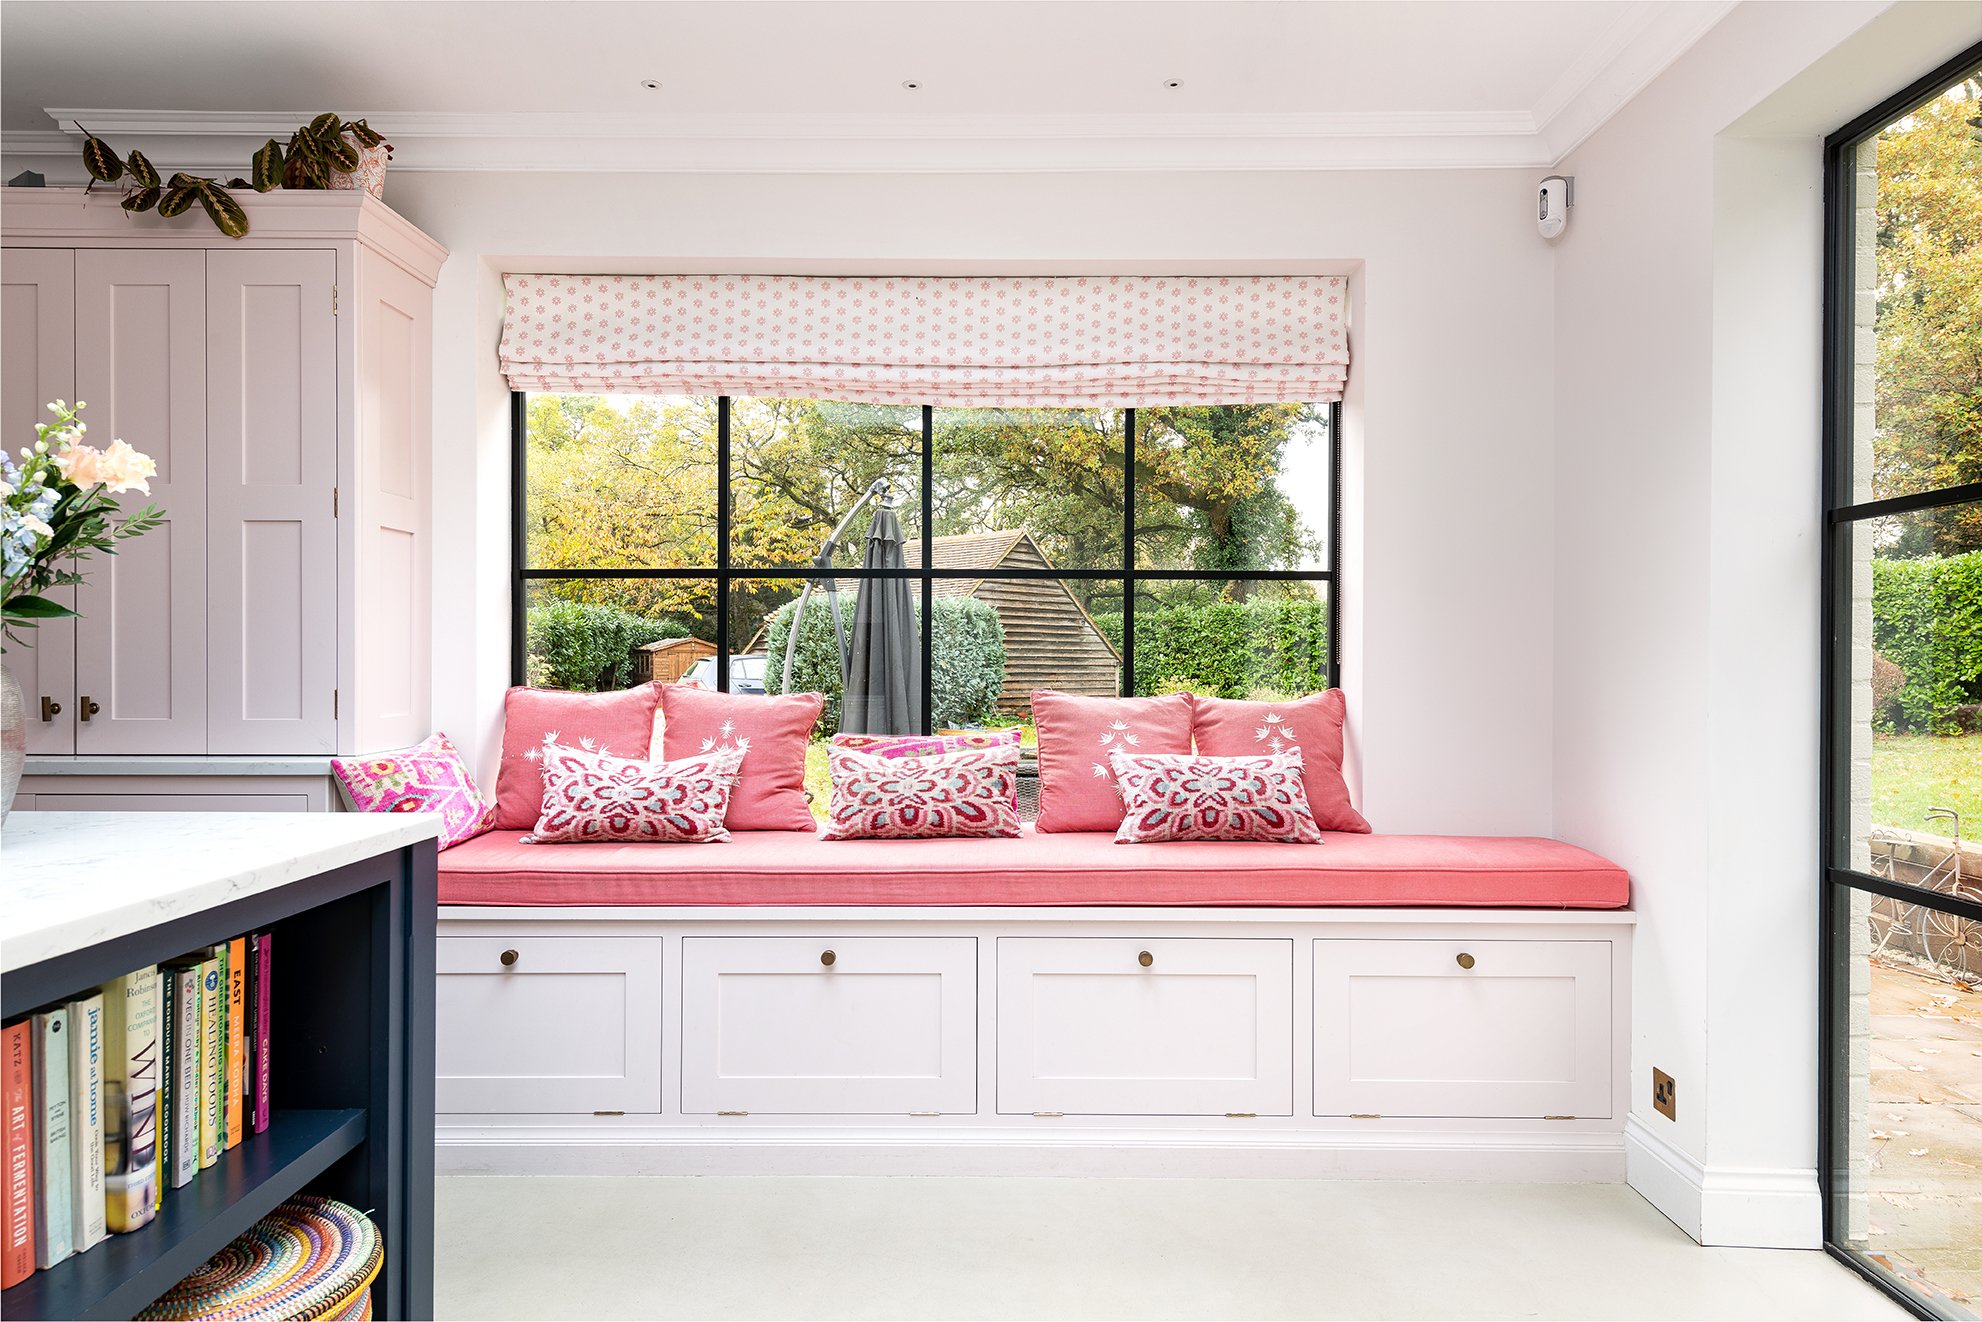
This is our Applegate range and this kitchen (which we designed for the Applegate family!) was the first of its kind. They chose to continue the handless cabinetry style in their banquette window seating. They have again chosen to accessorise with material that ties in with the scenery outside and the colours inside, creating a lovely transitional space and social area to relax in the kitchen.


Cool, Industrial Dining Area in Gravesend
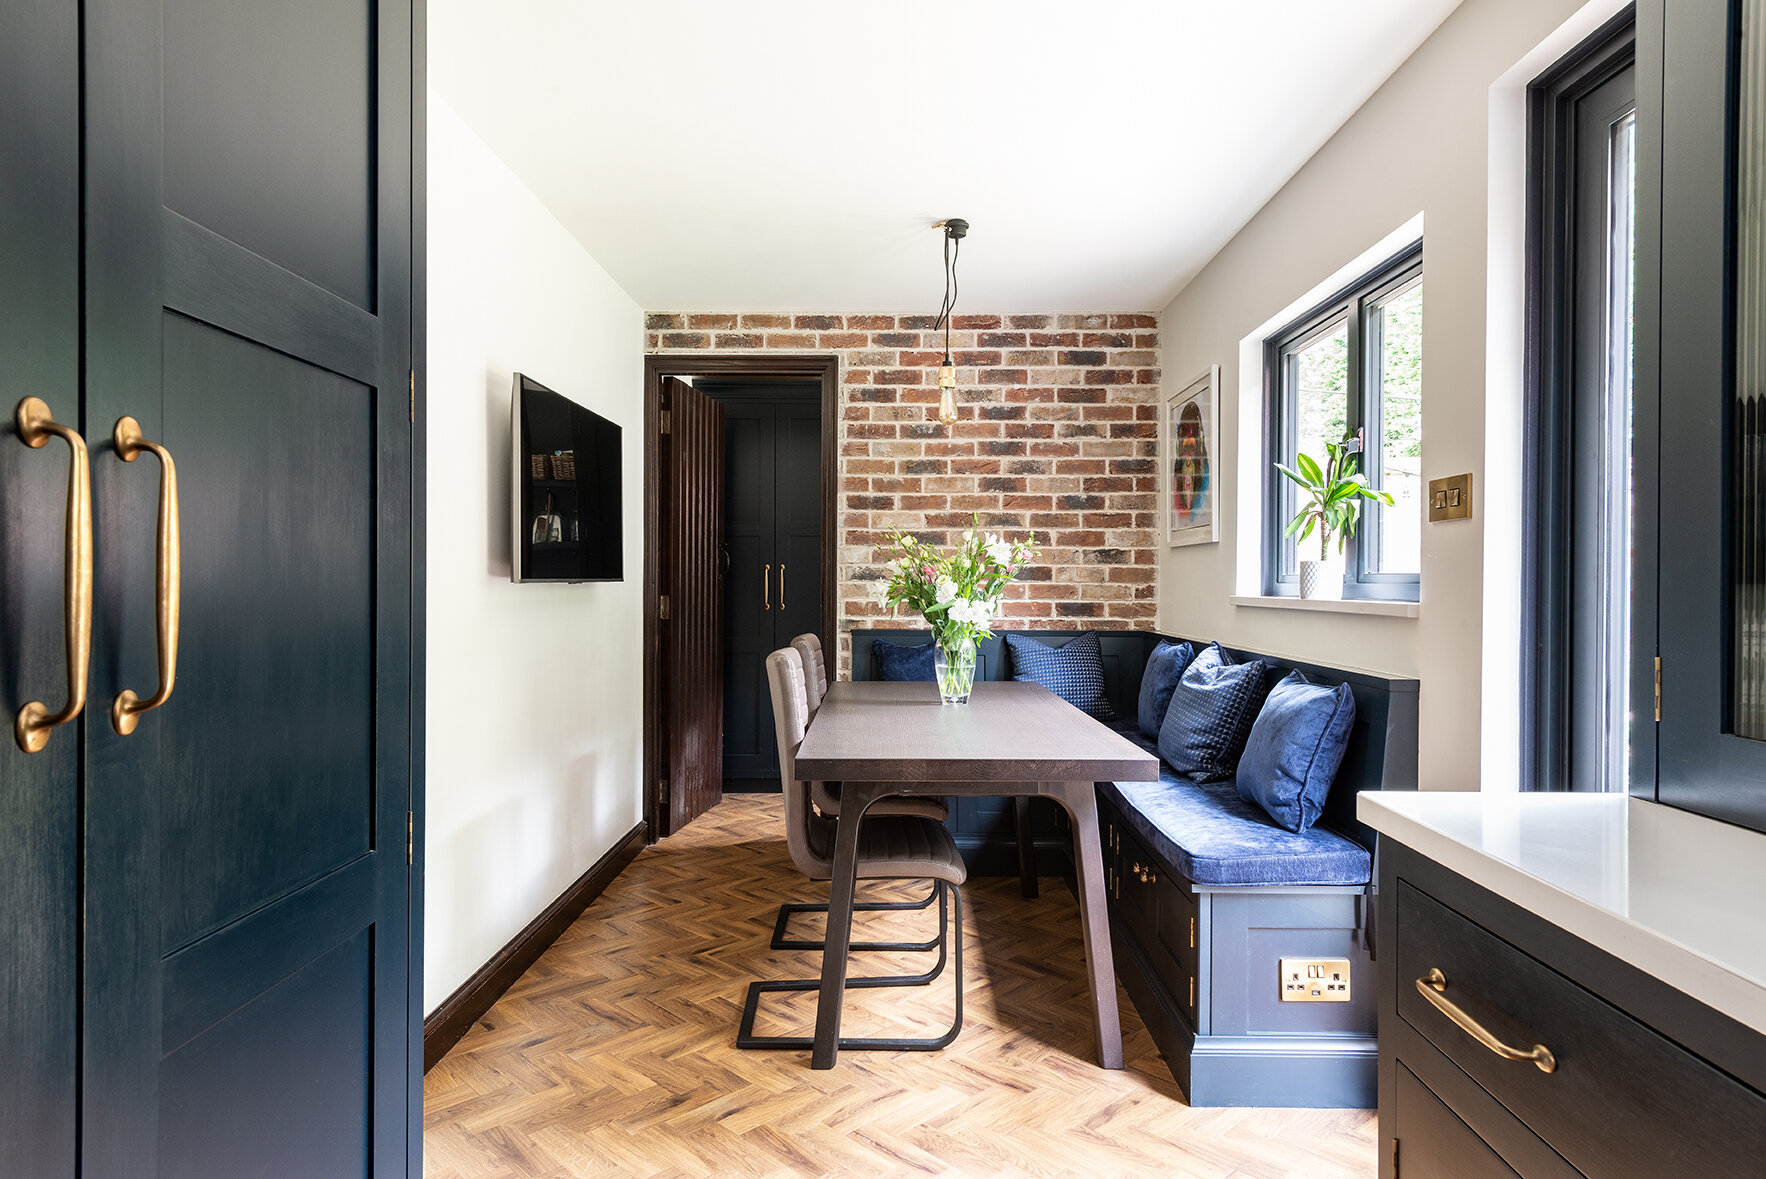
This gorgeous L shaped banquette seating sits under an exposed brick wall for a cool, Brooklyn loft vibe. With additional cupboards underneath for storage, this piece is not only comfy but super practical.
Our lovely client said:
“[My favourite part of the kitchen] Has to be the seating, so lovely having breakfast there every morning as a little family. With the back drop of our exposed brick work it gives off a really cool modern looking seating area that ties in with the rest of the exposed brick work in the other rooms, the cheeky little buster & punch lamp finishes the space off perfectly.”

Sleek, Sharp & Modern Bench For A Family in Dunkirk
This open plan kitchen was the creative vision of the couple and their interior designer, Katie Goring, with a large kitchen island being the main focus. This piece consists of two different stones, and sits at three different heights. Here, the attached banquette seating sits on the ‘outside’ of the island for more casual family meals or answering some quick emails with a cuppa while the baby naps!

Cosy, Morning Coffee Nook in Camberwell

Built into the kitchen’s bay window, this cosy little nook is perfect for that first cup of coffee in the morning, when the world is still asleep and quiet (before the kids wake up demanding cheerios!)


The best thing about designing and making bespoke kitchens is being able to create unique pieces of furniture that work perfectly for our client’s and their needs. If you have a challenging space or would like to discuss your project with us, please give us a call or drop us a message!
More Blogs From Herringbone…
How To Add A Warm Wooden Element To Your Kitchen


We love showcasing the skilled craftmanship that goes into creating a bespoke kitchen and not much else shows it off more than a wooden element. This includes natural, stained, detailed or washed wood statement pieces such as islands, dressers or display units to bring warmth, elegance and luxurious textures into the kitchen space.
Here are some of our tips on how you can make the most fo this design element in your own kitchen and what impact it makes.

The effect stain wood adds to a kitchen
Texture: stain wood is a great element to add to a kitchen as a texture. Not only does wood grain look fantastic as a visible element but it also adds depth to face on view creating a bit of a “wow-factor”
Warmth: exposed timber will bring a tone of warmth to a space and offset against whites as well as cool colours. The tone of the wood can create a warm atmosphere but bringing a natural element and colour into the home. In addition is also ties in with brass ware for warm tones or offsets the cooler meters such as chrome and nickel
Timeless: by making stain wood a standout element of your kitchen or a one-off piece of furniture you bring in elegance and style. Designing a dresser, display unit or island with wooden doors makes for a lovely and timeless piece of furniture that will stand the test of time


Tips for adding wood to your kitchen
The right tones: Pick tones that pair with the colour palette of room and/or cabinets. Look at how this sit with the flooring and other materials in the space. We suggest that you go with 3/4 tones/colours max to create a strong design
Flooring choices: Even though you have wood elements in your cabinets, island or furniture doesn’t mean that you can’t have wood flooring, it just needs to look and feel right. Tiled flooring looks great together with wood also, because of the complimenting materials
Worktop choice: pick the right worktop to go with the wooden element. A stone woorktop adds a touch of elegance and a cooler tone to the space for example so ensure you look at how all the elements and materials look together











2023 Design Inspiration We Love

We love to constantly evolve and create bespoke designs for our clients. Here we share some of our design inspiration to help you think about your next kitchen project and the bespoke elements that could help you bring your dream to life.
Peg board drawers for storage – incorporating bespoke storage into the kitchen is one that sparks joy whenever it is in use. The peg boards detail in drawers are not only great for organising but it’s also a bespoke design detail that looks incredible.


Statement wood stain elements – this includes natural, stained, detailed or washed wood statement pieces such as islands, dressers or display units to bring warmth, elegance and luxurious textures into the kitchen space.


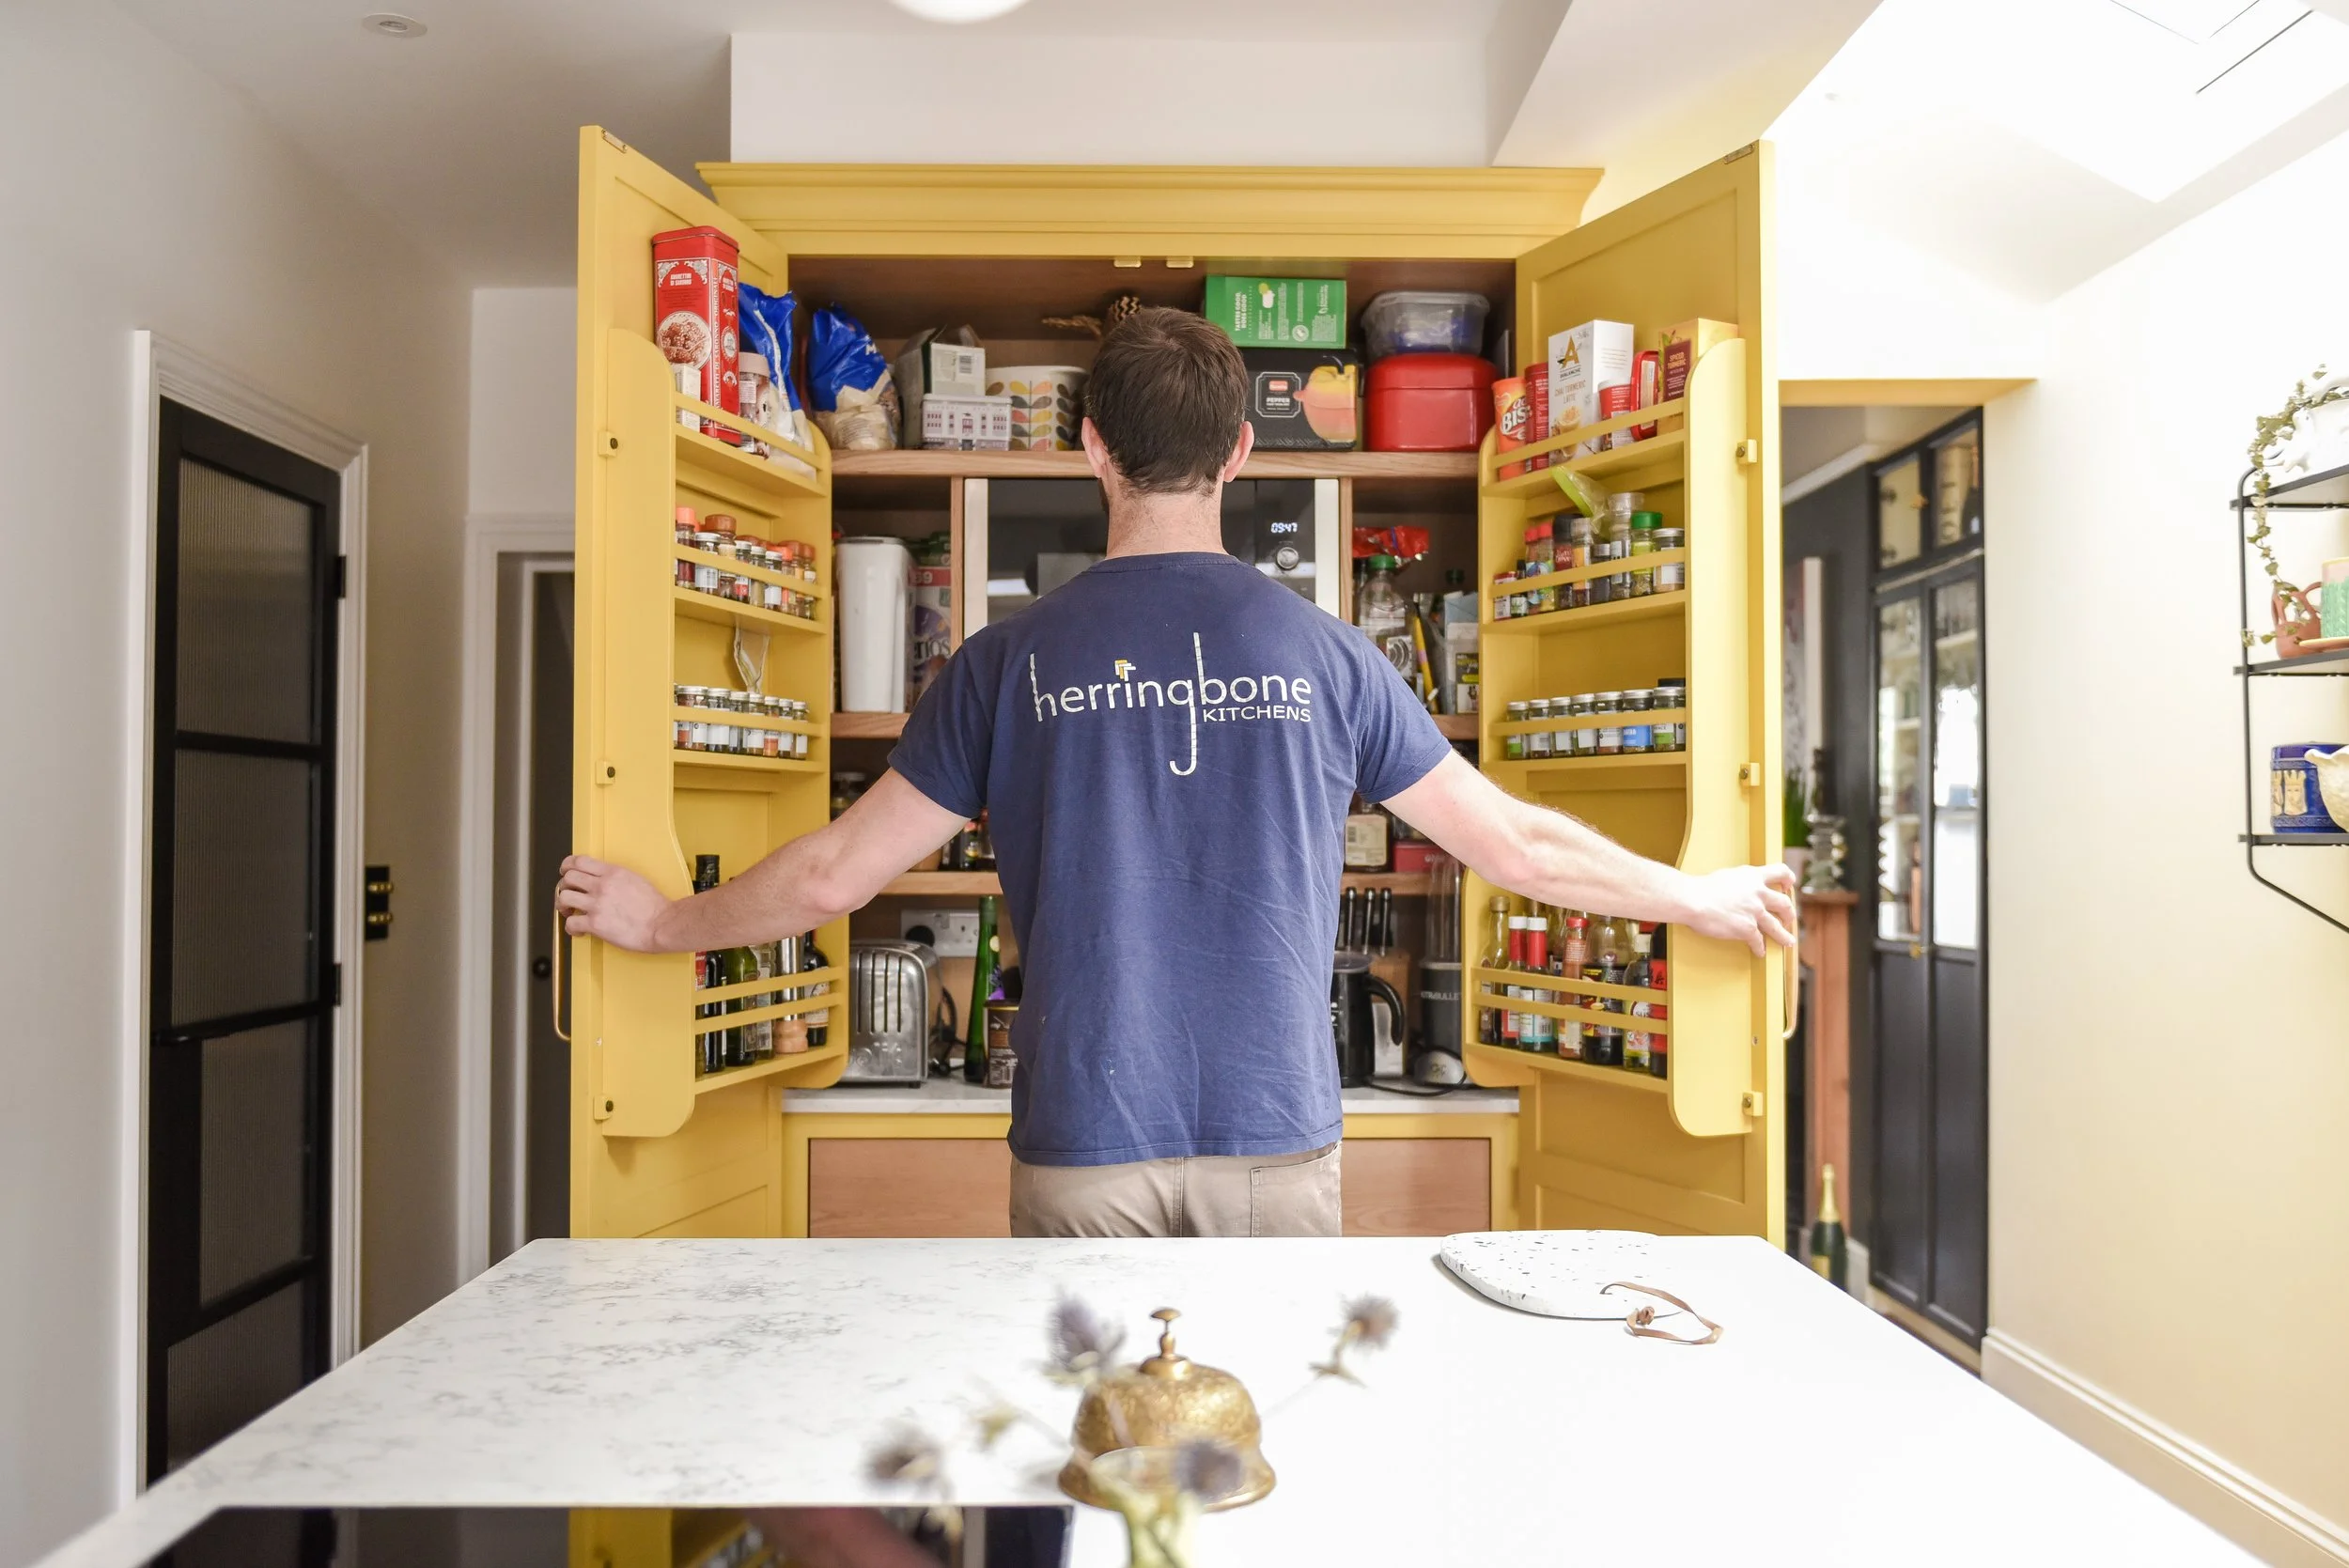
Pops of bright colour – bright statement colours bring character and fun into a kitchen. By incorporating them into drawers, cabinets, backs of dressers or internal cabinetry it creates a wow-factor and a talking point at all times.

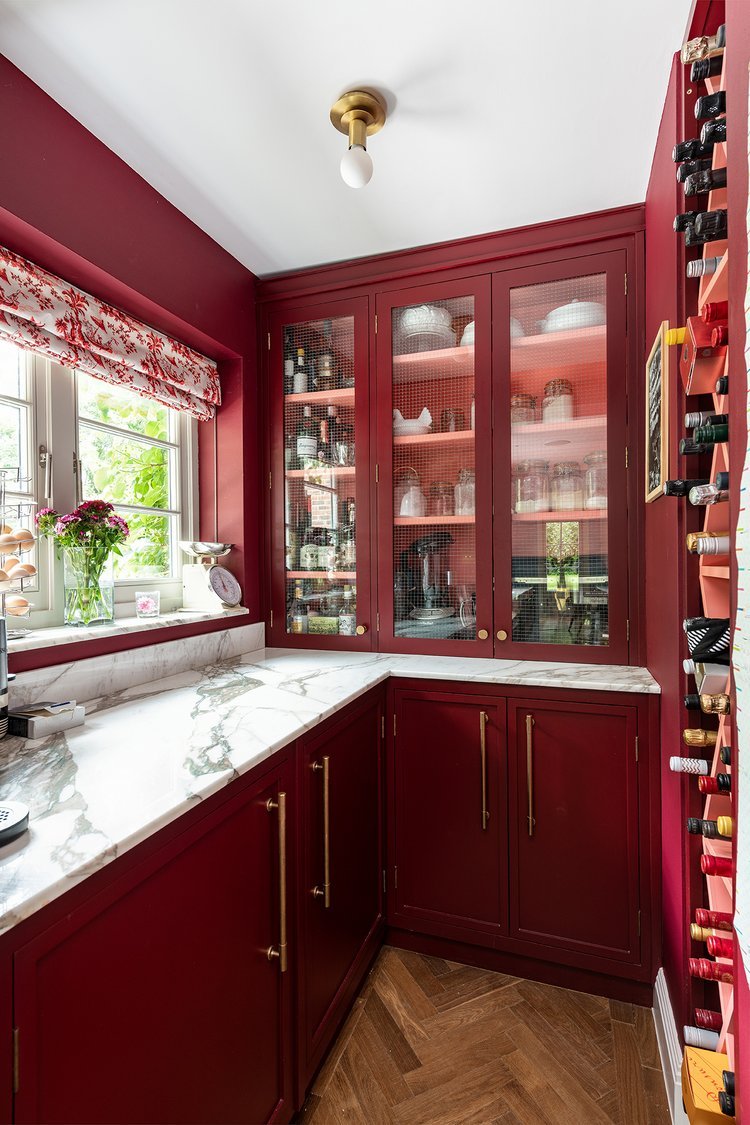

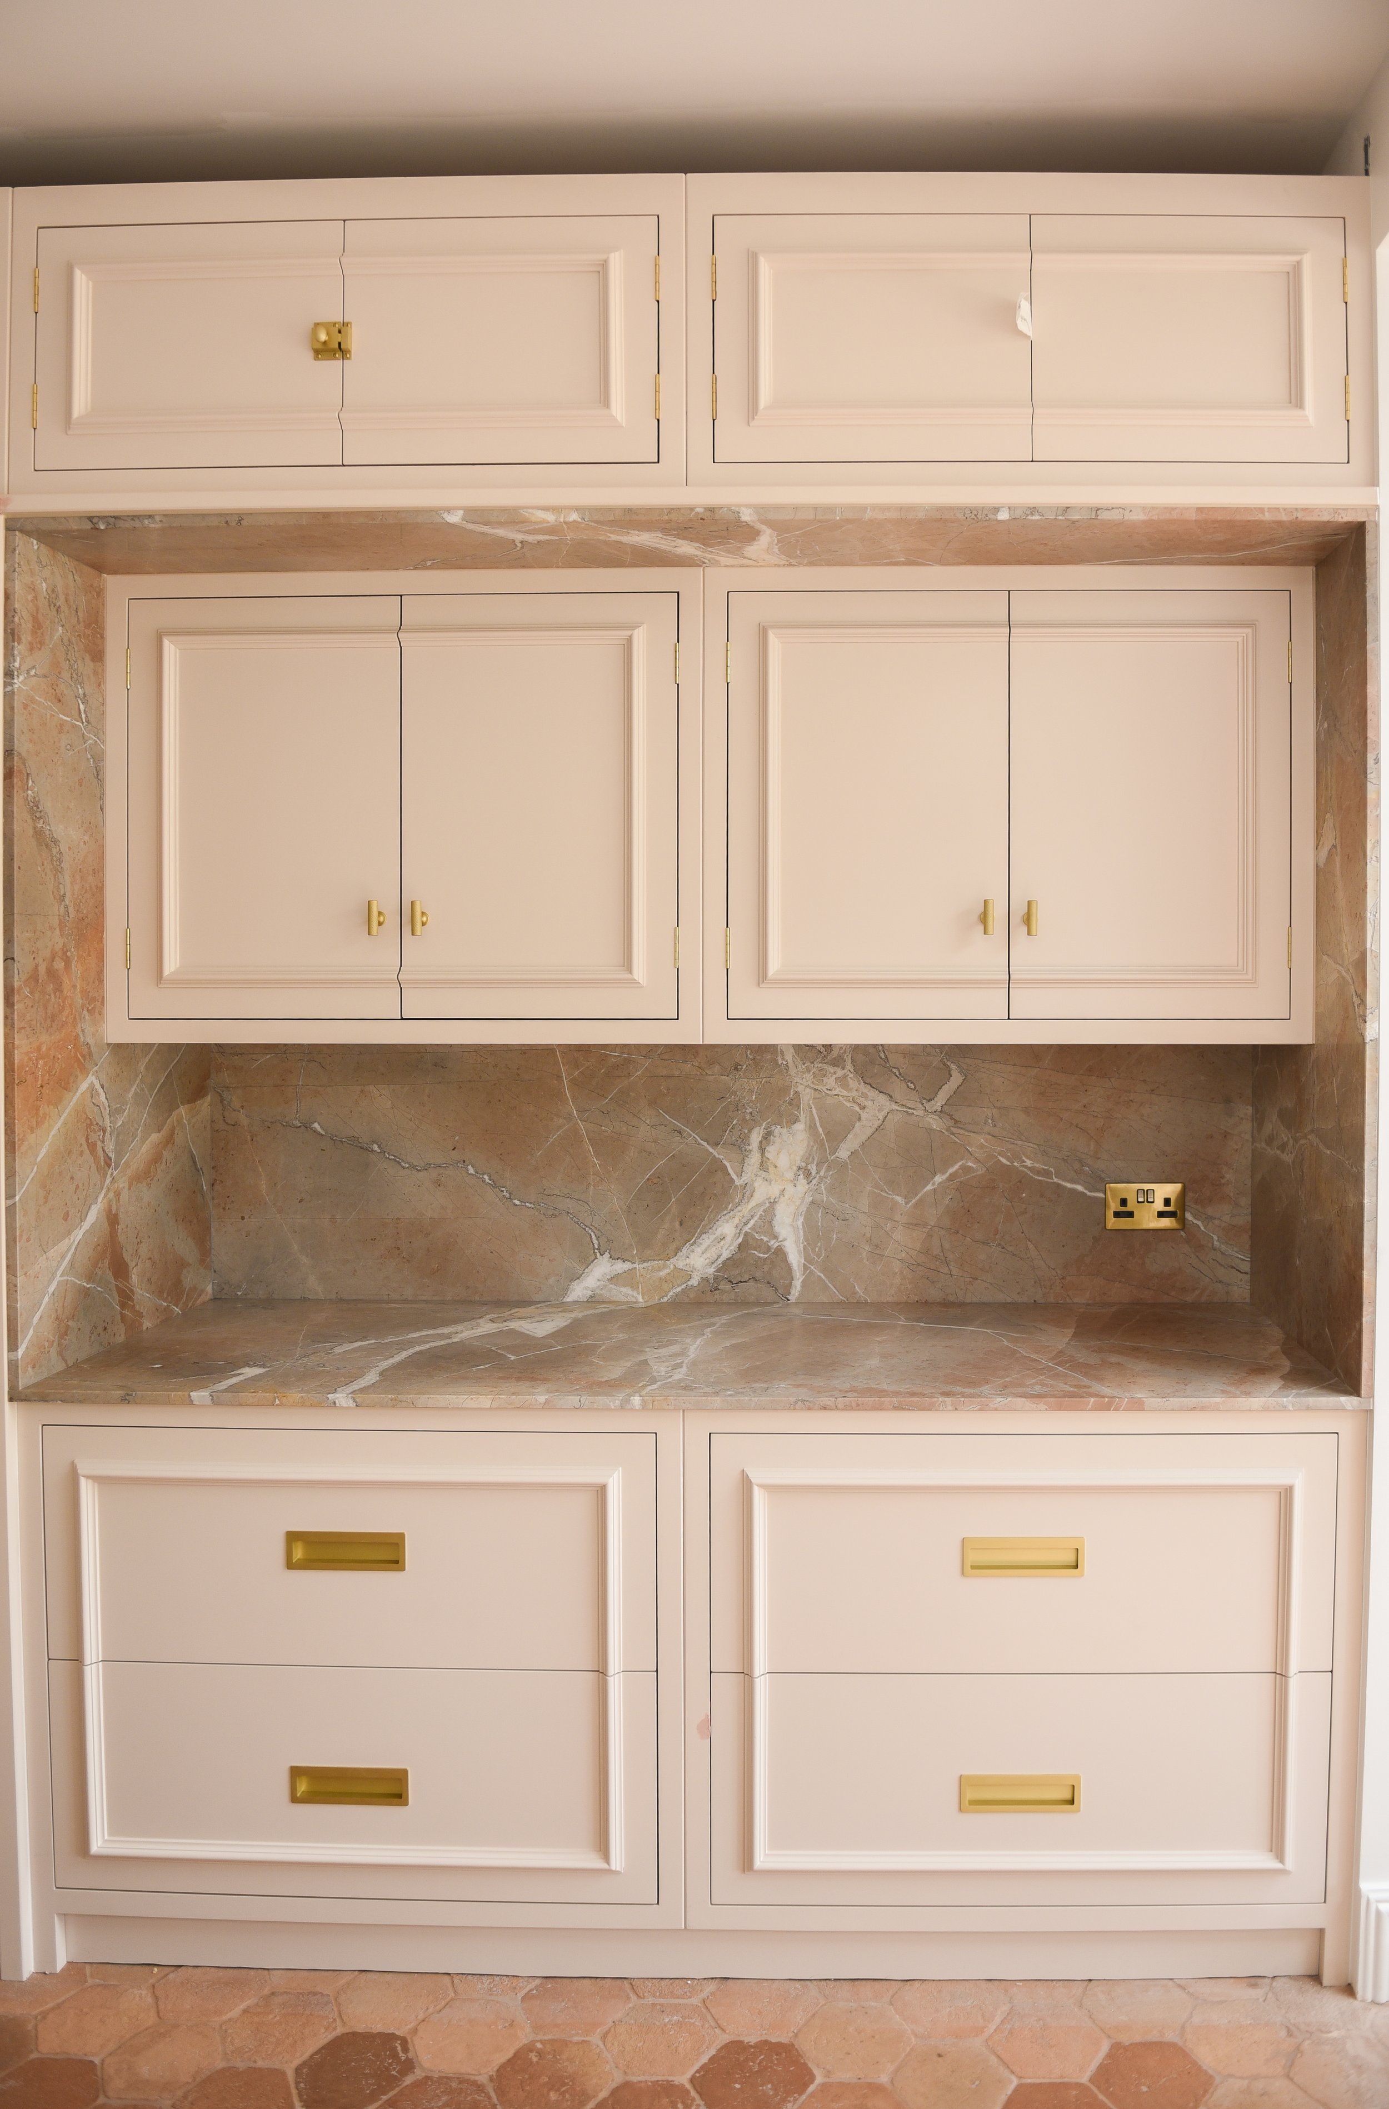
Veined worktops as art - marble is a gorgeous luxurious option that naturally has a beautiful vein in it. Porcelain is being used more and more to emulate marble by neatly painting veins on these materials look beautiful and they don’t easily stain.


