Tips For Incorporating Bespoke Detail Into Your Kitchen

Clients want to have fun with their kitchens and design. The best part of designing and making bespoke cabinetry and furniture is that we get to come up with fun new ideas that bring in unique functions and personality.
We’re talking bar units, hanging glass shelving, internal wine racks, cutlery draws, chopping board shelving and shelves as tall or as short as you require.

The right storage: you can have many cupboards and storage in a space however, if it doesn't fit your pots and pans, oven gloves, hoovers, your chopping boards or the height of the sauces and bottles then it's not functional.
Make sure when you design your space that you consider how you live, what gadgets you have and what you really want from your storage space.


Organised shelving: there is nothing worse than if you have to move everything around before you can get to the one thing you need. Make sure the spacing, size and practicality is considered when you create the storage.
Do you need vertical instead of horizontal division shelving? Do you have huge pots that need extra height? Do you have a corner unit that makes it hard to reach inside? etc. it's important to have an overview of how you live/what you have to ensure you can fit it all in, neatly.


Out of sight out of mind: closing the cupboard with ease is important. If you have the right storage that is the right size, then you don't have to look at the mess or try and fit anything into a space where it doesn't fit in. For example the ironing board is also a tricky one but if you consider it from the beginning then it will always have a space.


The Breakfast Bar vs. The Pantry Larder

Breakfast cupboards and pantry larders are the most common item asked for in a kitchen. Not only are they great for storage but they look fantastic too!
Easy acces and clutter free both the breakfast bar and the pantry larder offer their own unique benefits. It can be hard to choose which one to go for (if you cannot fit in both!) so we therefore wanted to share a few things to consider when you decide on including a breakfast bar vs a pantry larder.




Breakfast Cupboards typically sit on the worksurface more like a dresser and appears slimmer than a larder. However, they perform the same as a larder but removes the option to have the spice racks without having very slim shelves.
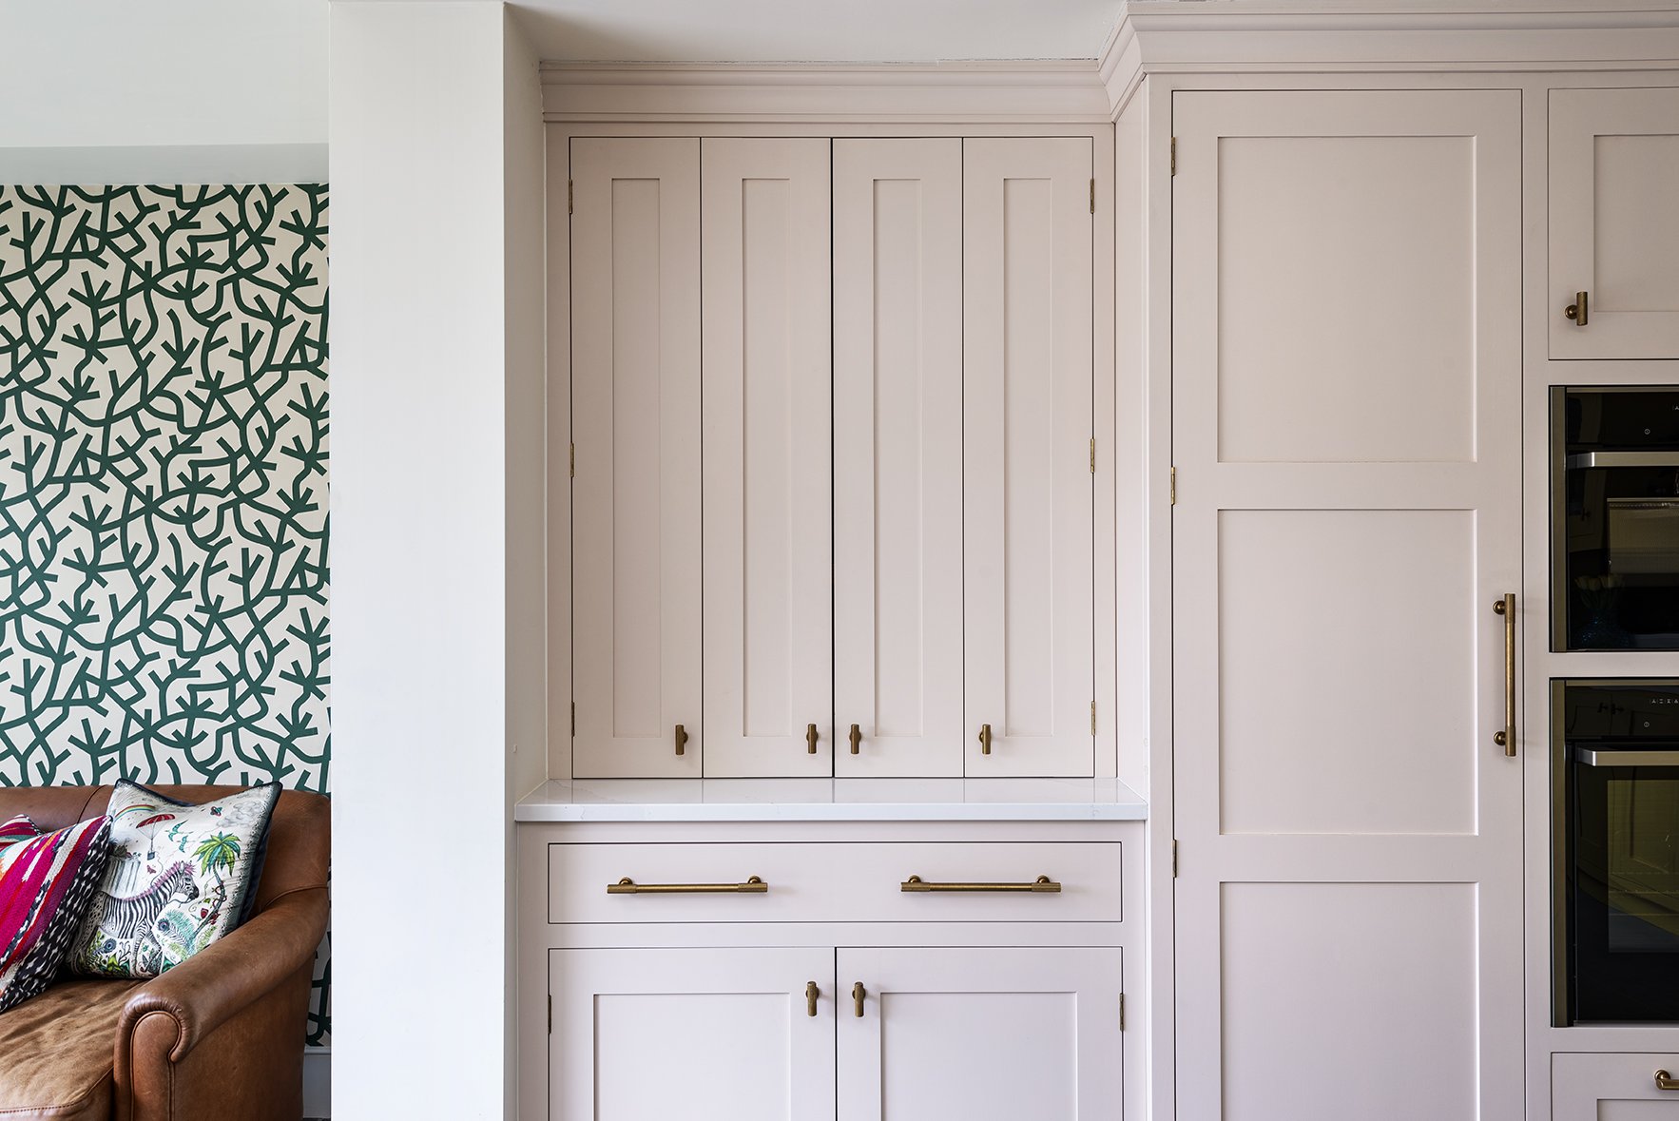

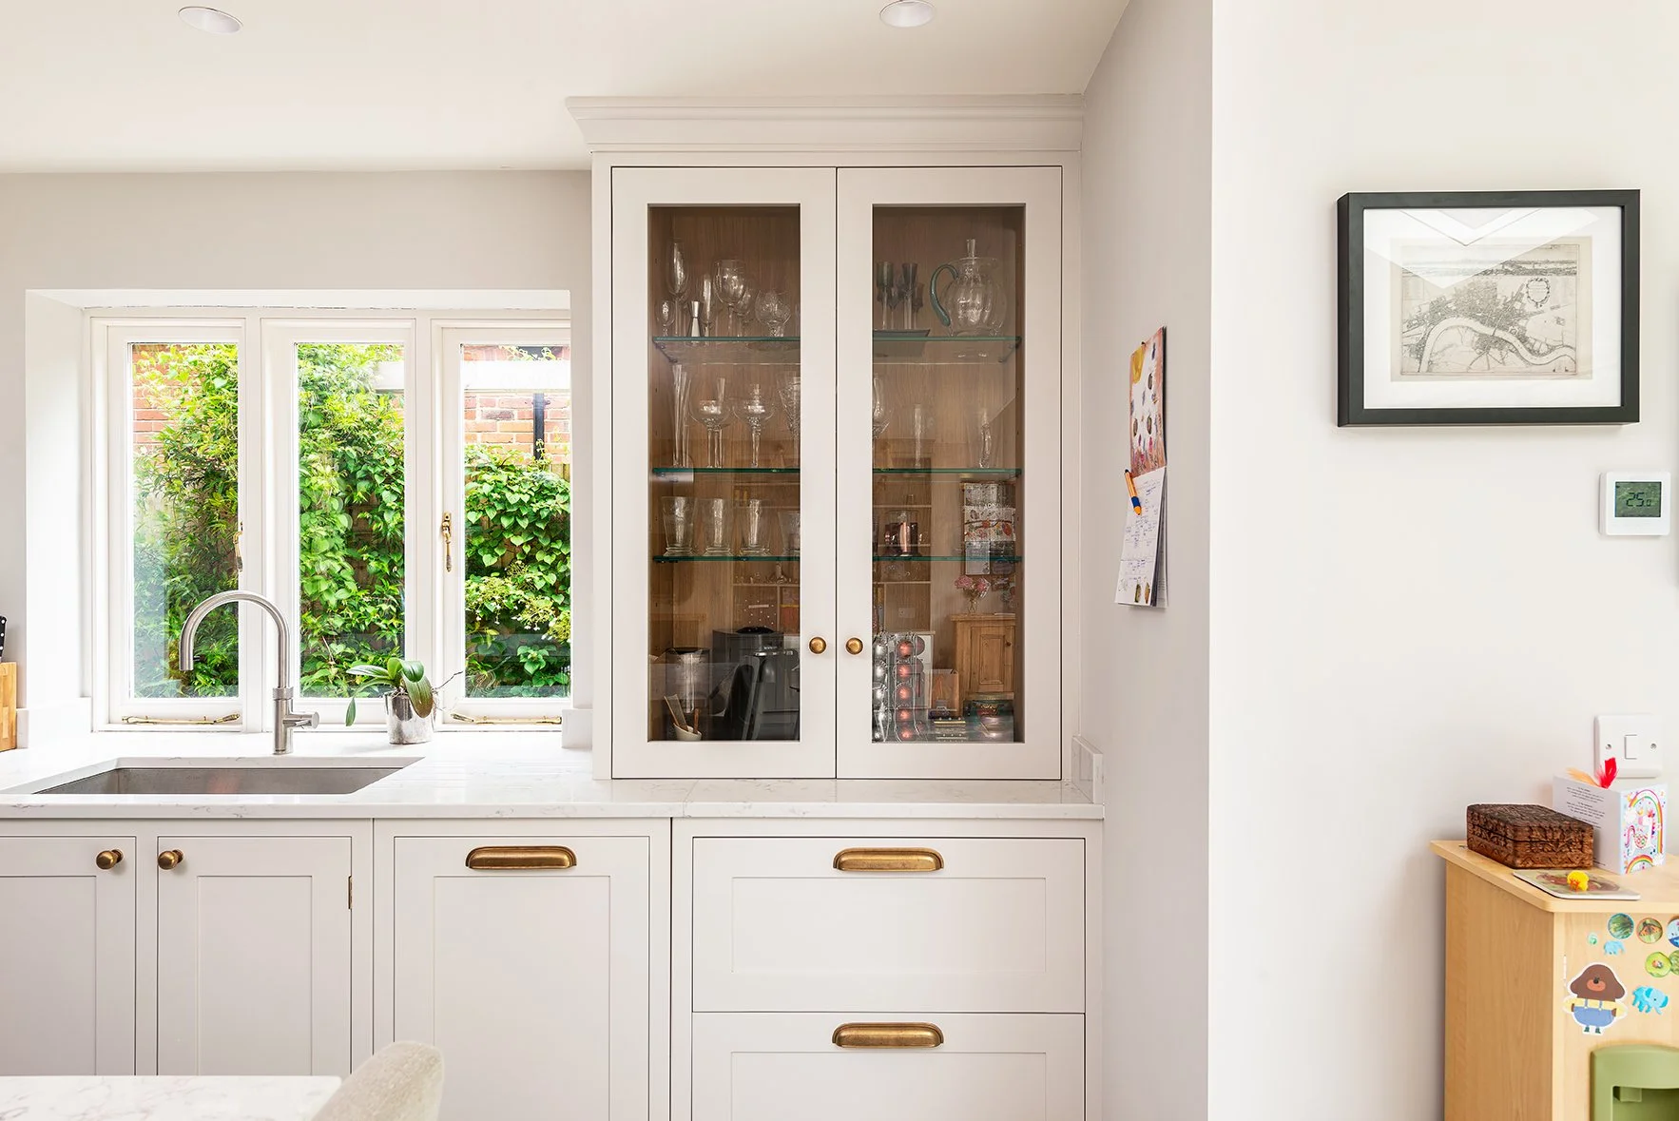
Breakfast bars and pantry larder would normally be best with bifold doors so when the unit is in use and the family are in and out during the time of use the doors are half the size and can sit nicely over the worktop in front.
Both are the best place to house toaster / coffee machines / and integrate microwaves so all small appliances are together. Sockets in the rear would be very common and useful and stone splash back to the first shelf works great also.
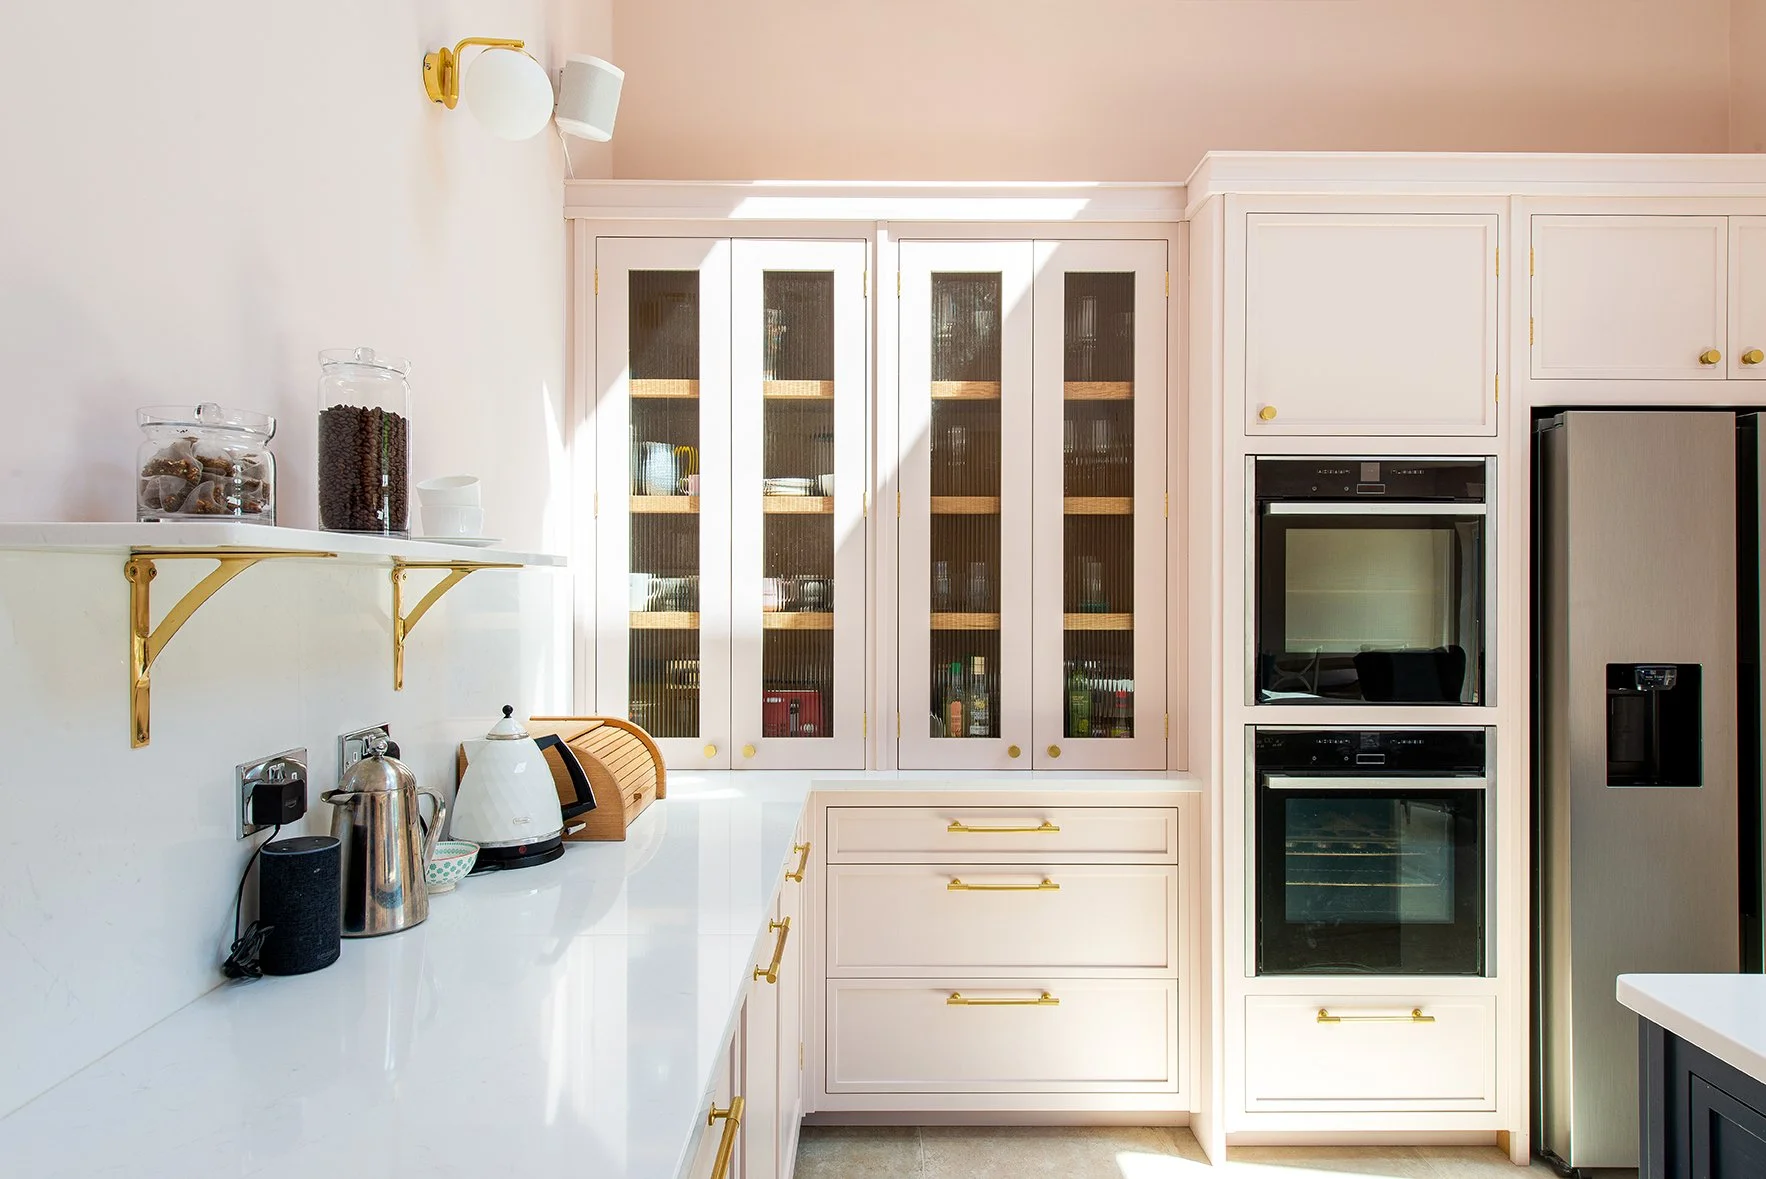


Both are a great option to hide everything away, a breakfast bar can sometimes be harder to incorporate than a larder, but it does give the option to go wider than a larder due to the makeup of the design and usability.
If in doubt, combine the two – it works fantastically.



Herringbone's Tips For Making Full Home Renovation Projects A Success

Did you know we design and make a lot more than kitchens? Stream-lined whole house bespoke joinery projects including kitchens, utility, pantry, dressing tables, bars, sideboards, wardrobes, bunkbeds, entertainment units, bathroom storage, wine racks etc. have increased tremendiously.
We love that our clients are wanting more from us and we have loved to frequently take on full projects for clients who want a bespoke and streamlined feel throughout their home. As part of your kitchen project Herringbone now often makes bespoke furniture for the rest of the house too.

Tips For Making Your Renovation Project A Streamlined Success
Home improvements come in all shapes and sizes and Herringbone Kitchens have done them all. We’ve worked closely with clients to achieve their dream projects from the get-go. Here are a few of our dos and don’ts for achieving a successful renovation project:
Planning, Do: A brief discussion with your planning department won’t harm as a first step, but in most cases, you will need to consult with an architect to produce initial drawings for planning (planning takes around 8 weeks - if you have cooperative neighbours). Getting a recommendation for an architect is crucial.
Planning, Don't: It is normal for builders’ quotes to vary massively, so don't go with the first quote you get. It will depend on how busy they are, what else they have in your area, how much they want the job and how well they think you’ll work together. Remember - cheap is not always best! It is important to have a good relationship with your builders and strong communication, this will help during the issues that will inevitably arise during every project.


Design, Do: It is a good idea to get an initial design and quote from your chosen kitchen and furniture company early in the planning process, after you have planning permission ideally. This ensures you won’t run into design limitations further down the line. Do think about how the spaces will work for your current and future lifestyle and invest in storage, furniture that can grow with you and last for a long time.
Design, Don't: Don't let colour be the last thing you think about. Using complimentary colours or materials to link living spaces together will help the design to flow. A well-placed island or peninsular can define the separate spaces. Fitted furniture, artwork and lighting will also help to add your personal style and character to the space.


Installation, Do: Make sure you have a concrete timeline in place from the start – this includes your planning, builder, designer and furniture maker. It is important that everything is lined up to avoid too many delays.
Installation, Don't: Try to not change your mind too much. Changing your mind will delay things, for example, adding or changing designs or materials are not always quick jobs. Speak your mind and have a close relationship with your designers and builders, pop in often and try to enjoy the process together.
There are always going to be challenges when doing any kind of home renovation however, if you try to stick to the timeline as much as possible the different trades you have involved are more likely to be able to achieve everything smoothly - good luck!


2022 Kitchen Trends: What's Hot This Year
2022 is an interesting year for trends, it’s all about having a bit of fun with your kitchen whilst making it work as hard as possible for your lifestyle, familiy situation and general daily needs.
Grab a cuppa and enjoy reading through the below trends that can transform your kitchen and whole house for 2022.
Light Pastels Colours
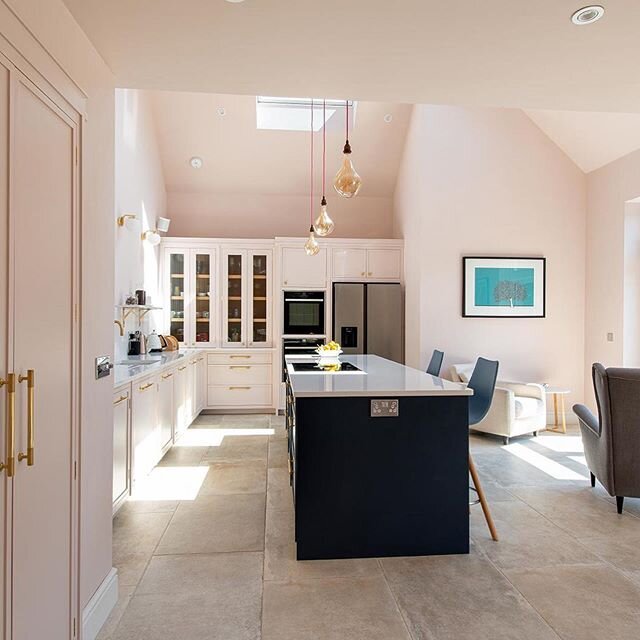
Light and pastels, in particular light pinks create a romantic and airy space that is inviting and looks great in any light and weather.
This trend suits a huge variety of décor styles from classic, countryside kitchens to minimalist Scandi-inspired kitchens and even more sleek, modern ones. This colour palette allows for a lot of experimentation with additional pops of colour in places like your furniture, tiled splash backs and funky worktops.


Drink Stations
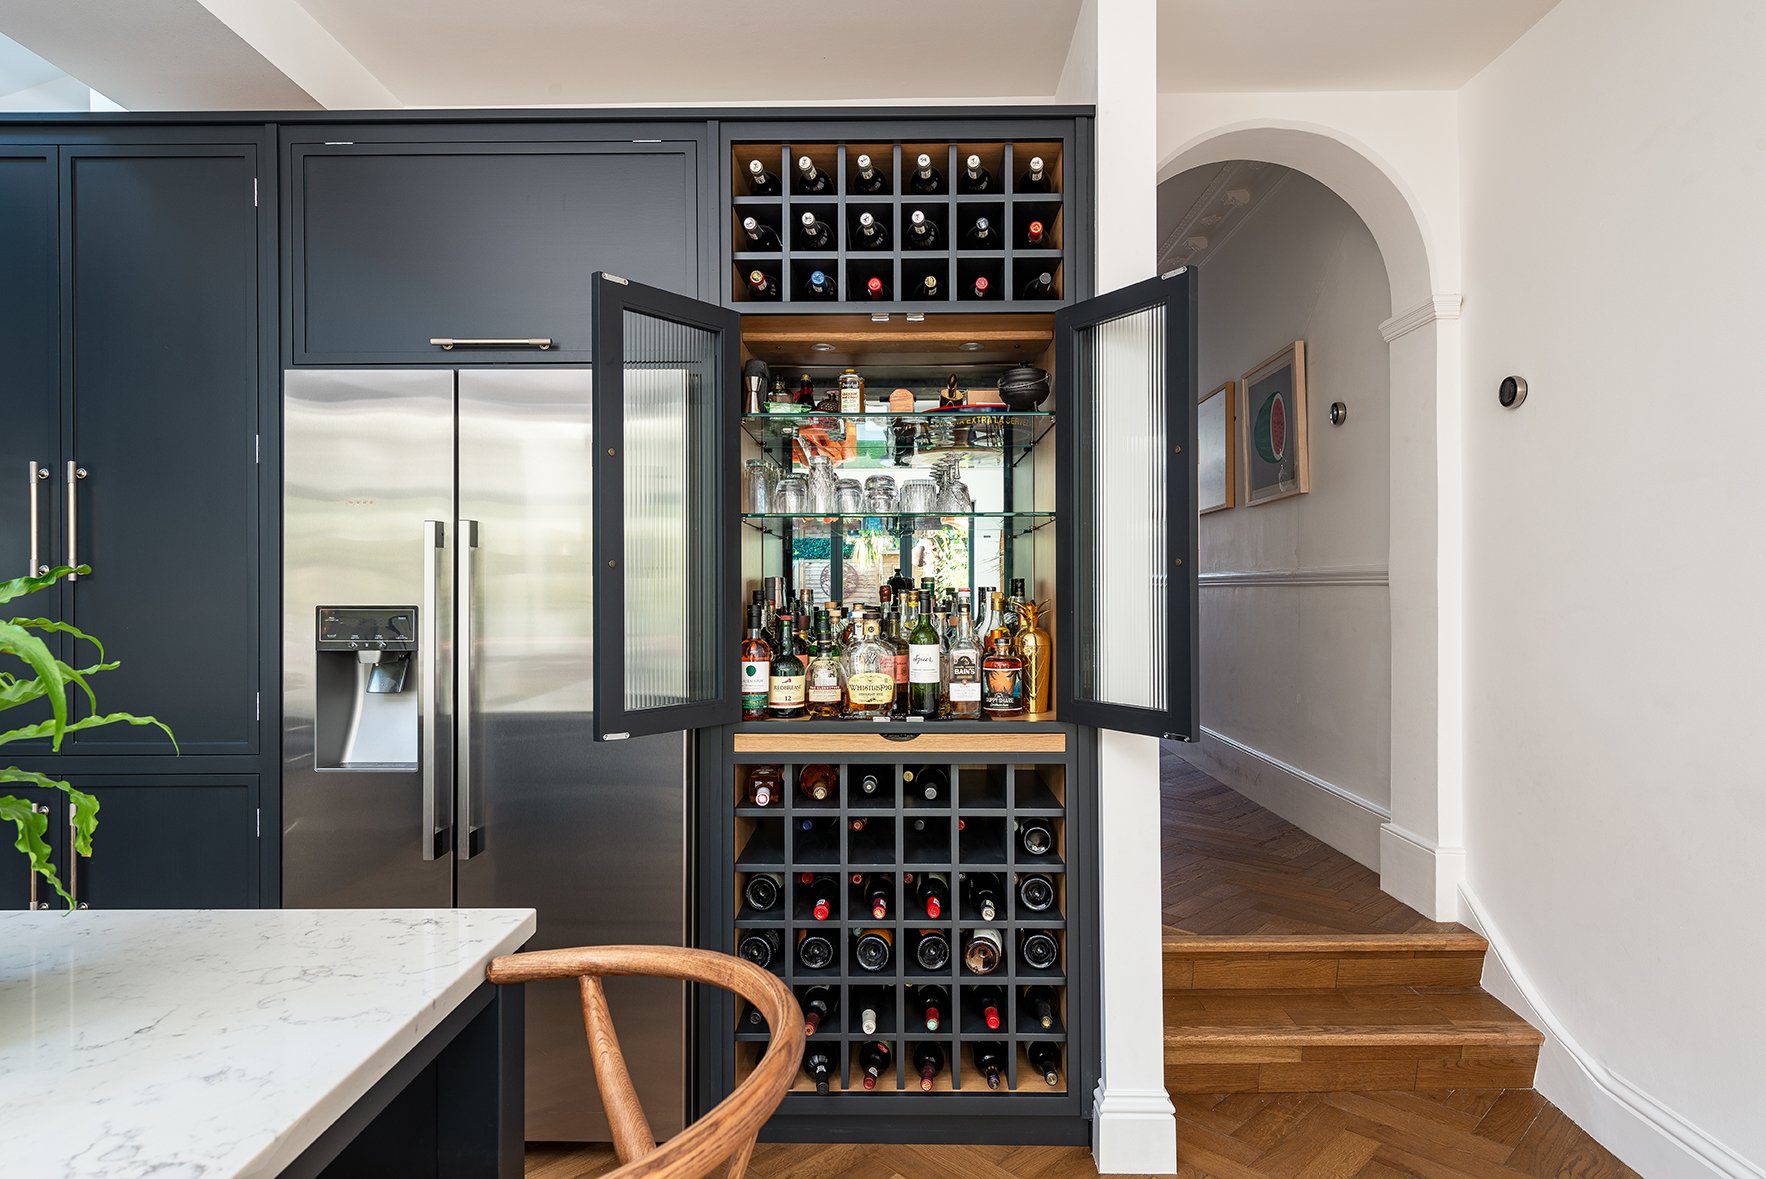
Drinks stations have seen a big increase, whether that be alcohol or coffee/tea bars and larders. It's something that clients want to be able to have as a separate unit to keep everything organised and ready to go. Kitchens have become a bit of a hub over the past few years and we think these units add real personality, functionality and fun to any space. They are perfect for celebrating and enjoying life in general.


Bespoke Internal Storage
Bespoke internal storage is something that really sparks joy! We’re talking dovetail drawers, cutlery inserts, knife blocks, pocket doors, painted internals etc. It’s all about the right storage. You can have a lot of cupboards and storage in a space however, if it doesn't fit your pots and pans, your chopping boards or the height of the sauces and bottles then it's not functional. Make sure when you design your space that you consider how you live, what gadgets you have and what you really want from your storage space.


Fitted Functional Storage
Fitted functional storage continues to be an absolute winner. Clients are always looking for more functional storage such as understairs wine racks and banquette seating. Closing the cupboard with ease is important. If you have the right storage that is the right size then you don't have to look at the mess or try and fit anything into a space where it doesn't fit in. The ironing board is also a tricky one but if you consider it from the beginning then it will always have a space.


Fluted Detail

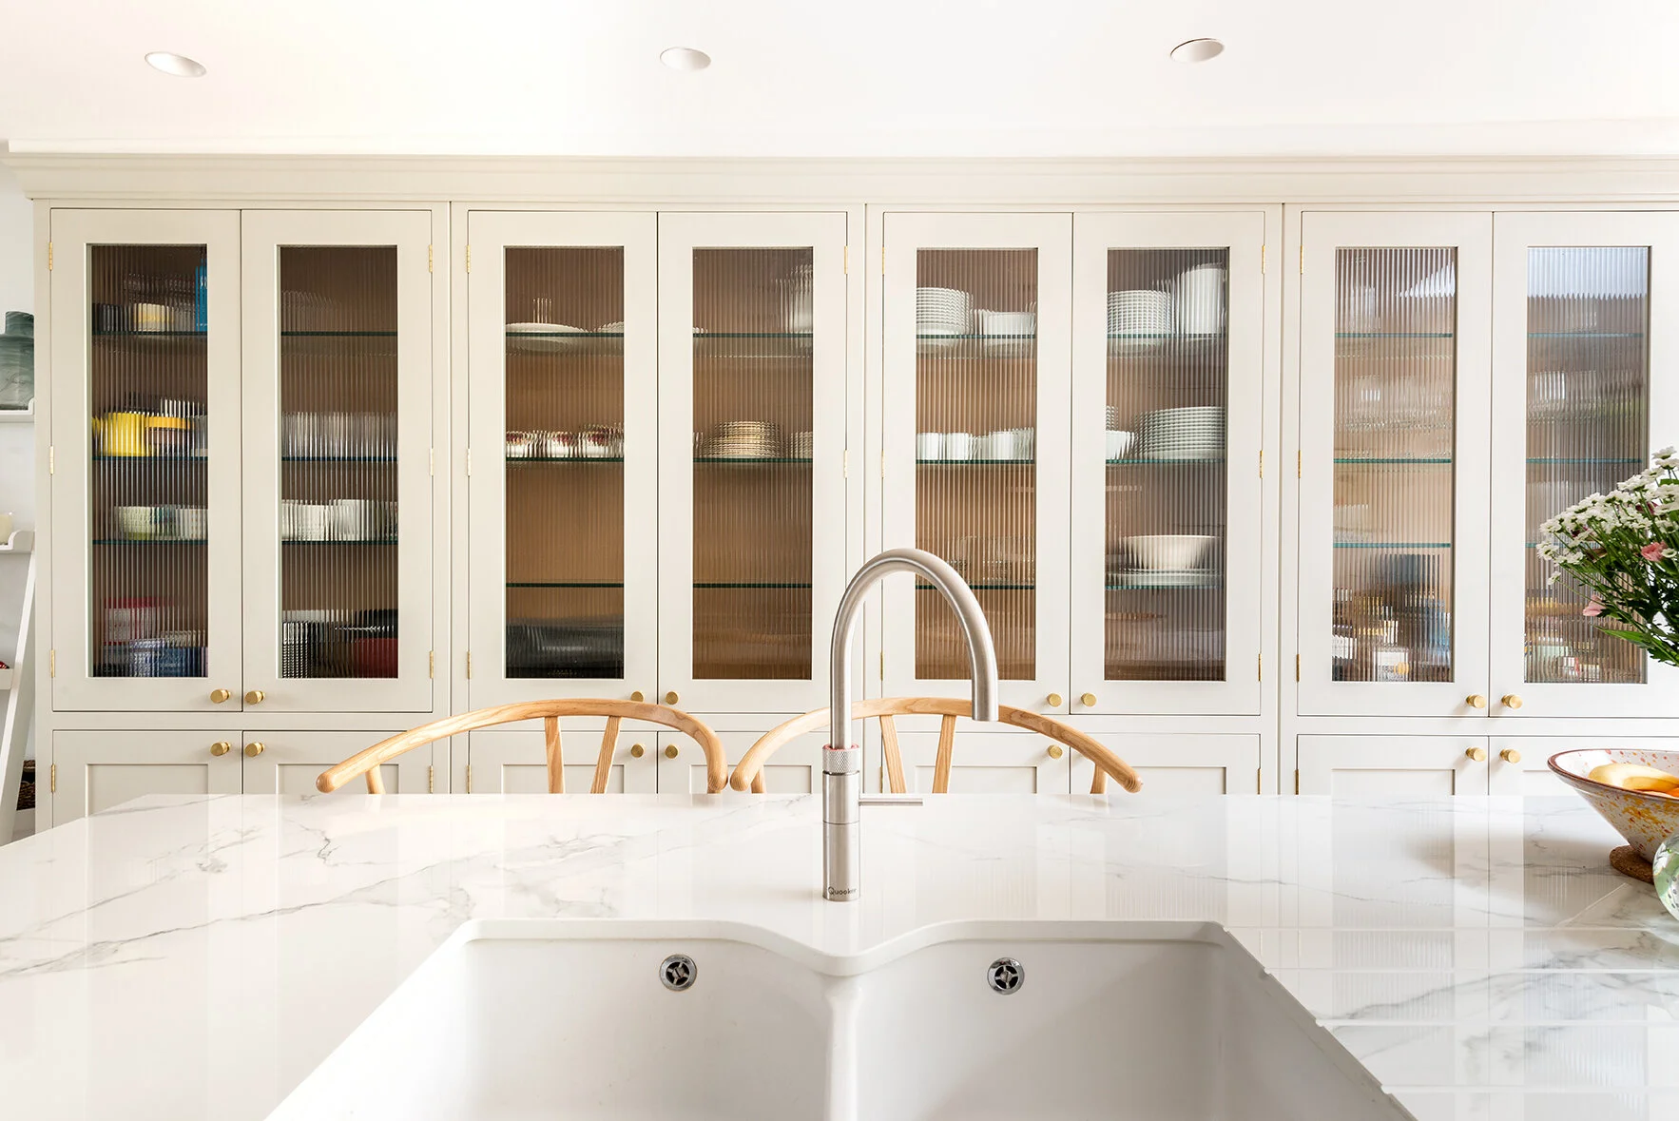
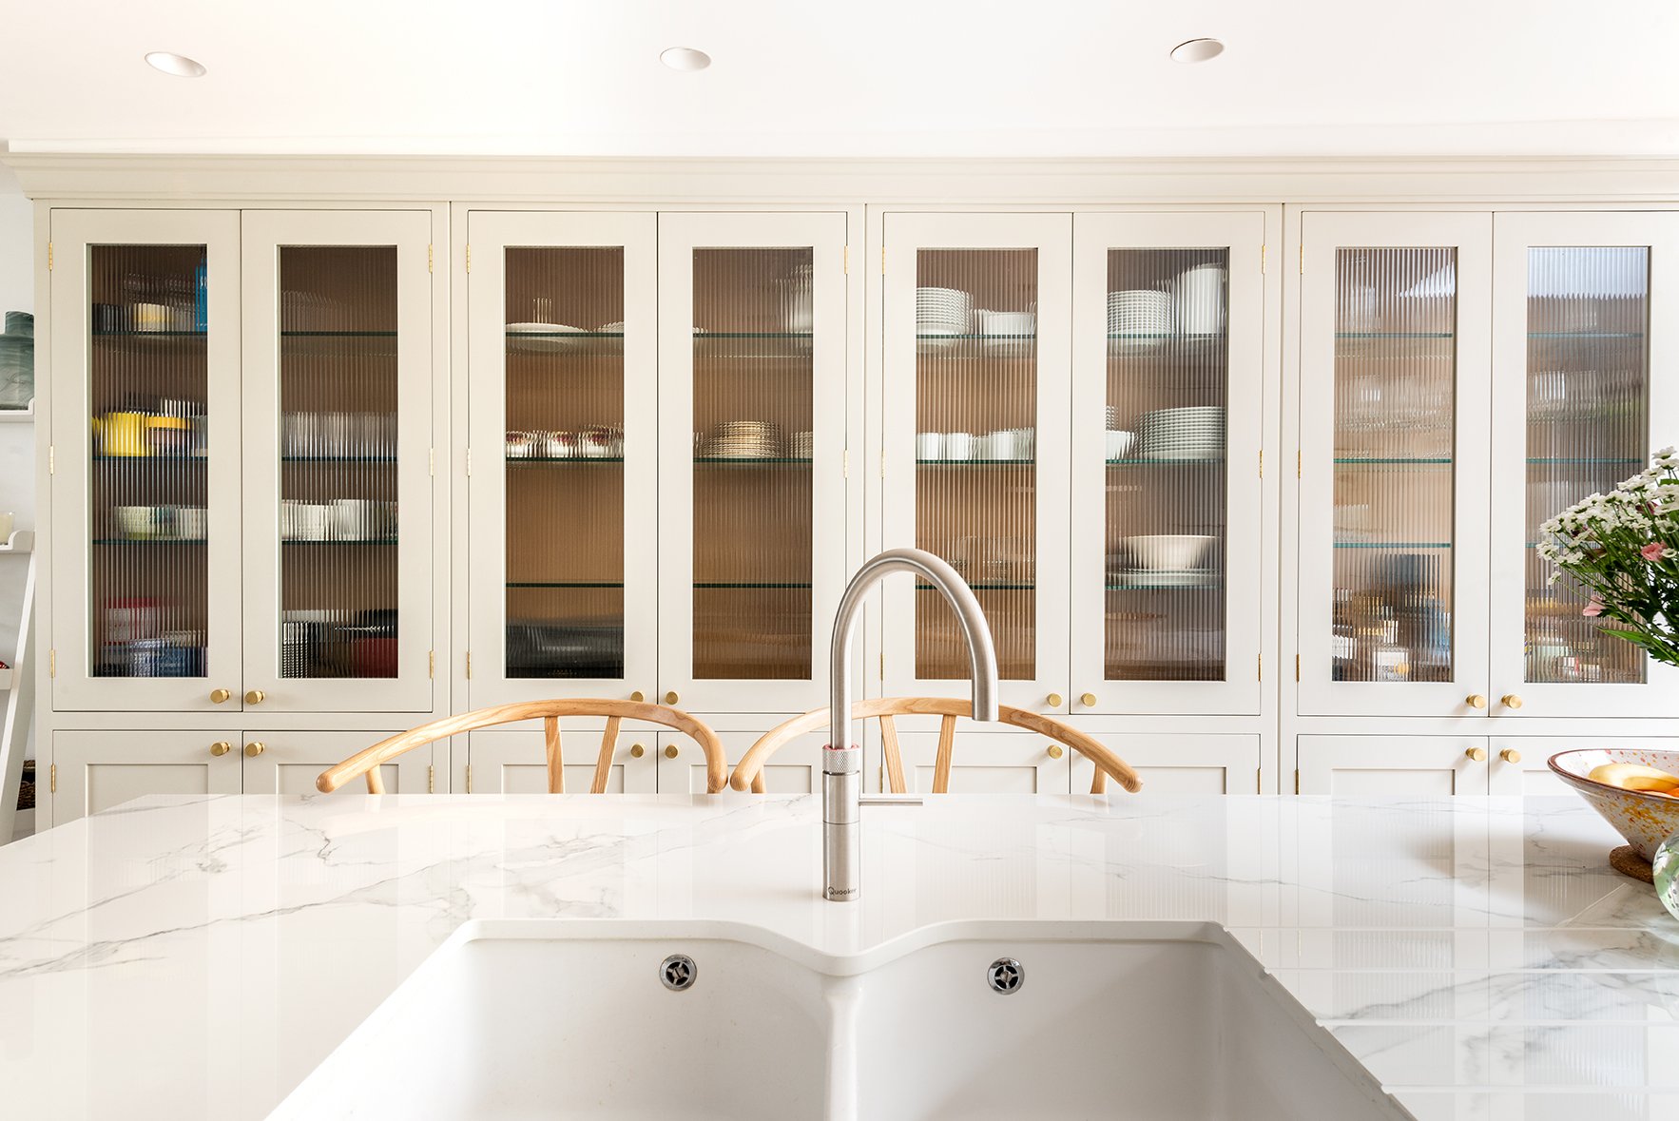
We love detail in a kitchen and we see more and more of fluted detail requests. It's a lovely addition to a space creating real texture and a bit of fun in the design.
Tongue and Groove detail
Another great detail is tongue and Groove paneling. This detail gives personality and provides a gorgeous feature to the utility room or kitchen. It also creates tecture and an interest point - keep it the same colour as your cabinetry to show impact or try making it a different colour to your cabinetry and see how it comes to life.


Stream-lined whole house bespoke joinery projects
Stream-lined whole house bespoke joinery projects including kitchens, utility, pantry, dressing tables, bars, sideboards, wine racks etc. have increased tremendiously.
We love that our clients are wanting more from us and we have loved to frequently take on full projects for clients who want a bespoke and streamlined feel throughout their home. As part of your kitchen project Herringbone now often makes bespoke furniture for the rest of the house too.


Kitchen Tips: What To Consider With Kitchen Islands

Kitchen islands are one of the most important design elements in a kitchen. An island makes a space work to its full potential and in recent times it’s become all about the multi-use, multi-functional island that does more than just look good.
At Herringbone we get a lot of questions about how to choose the island that is right for your lifestyle, family situation and general daily needs, so we’ve put together a few tips in this blog post to help you out.
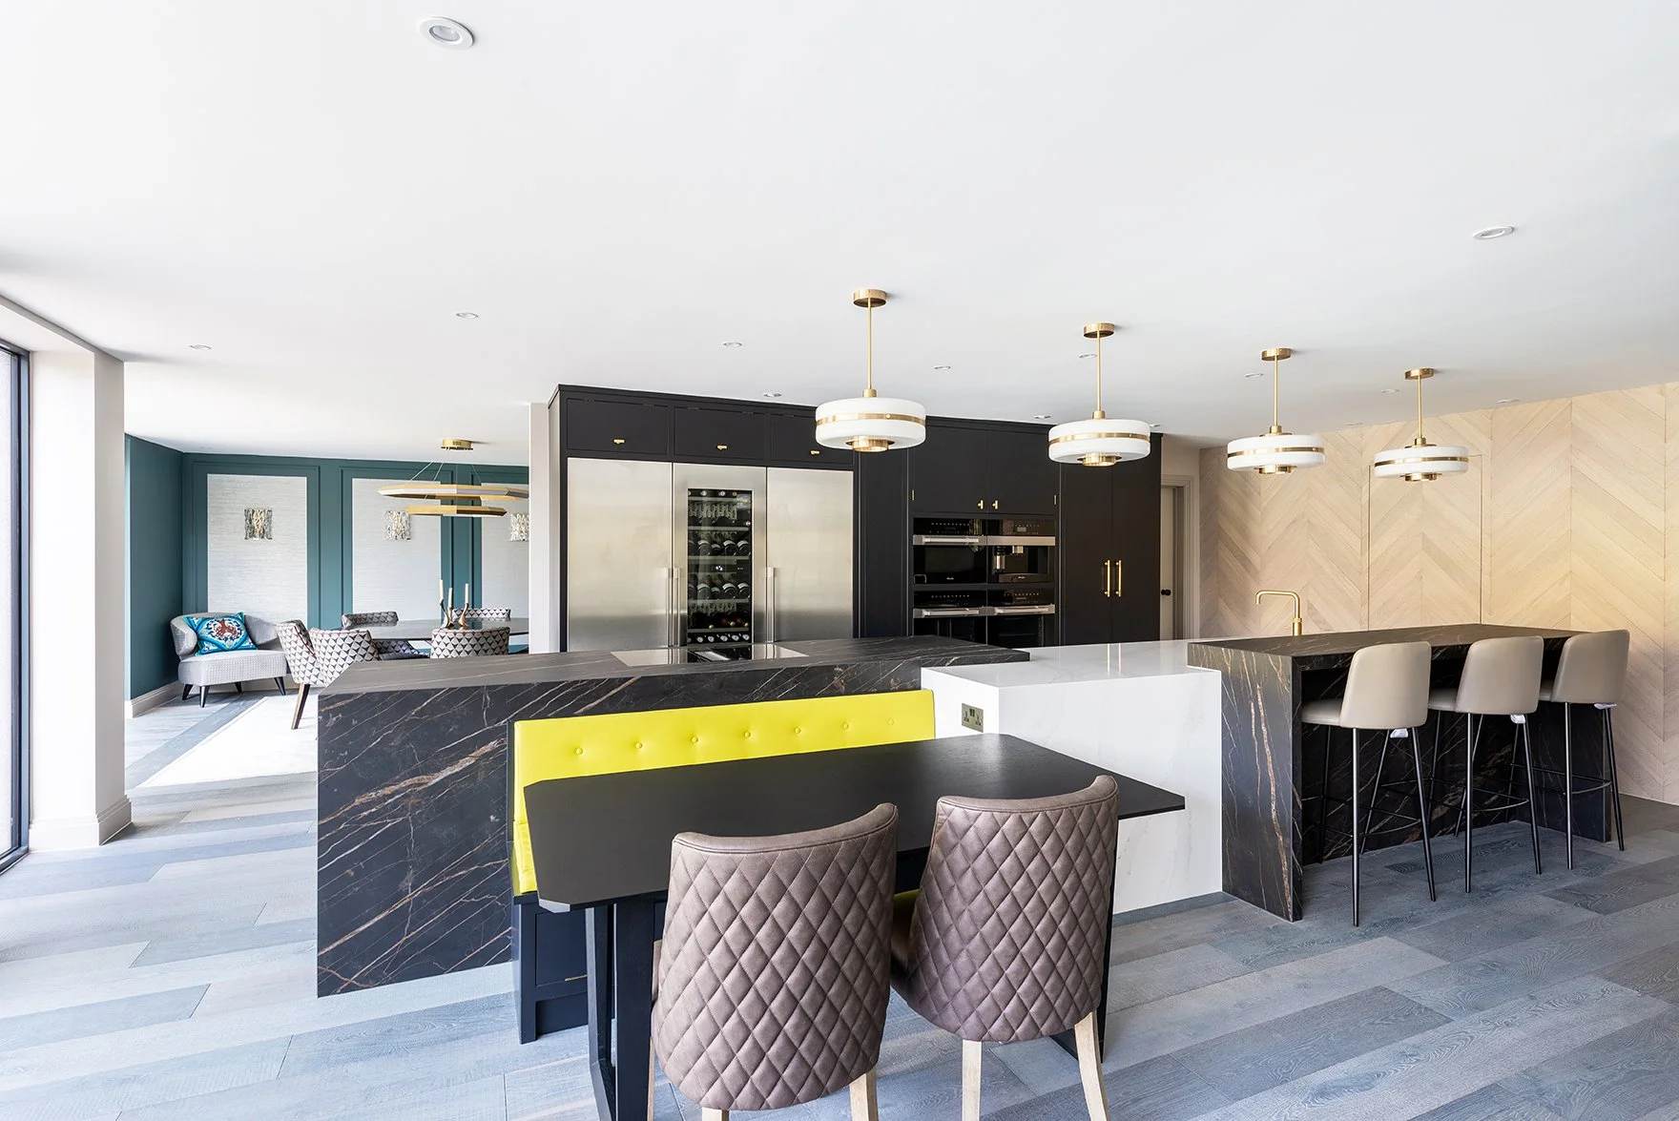
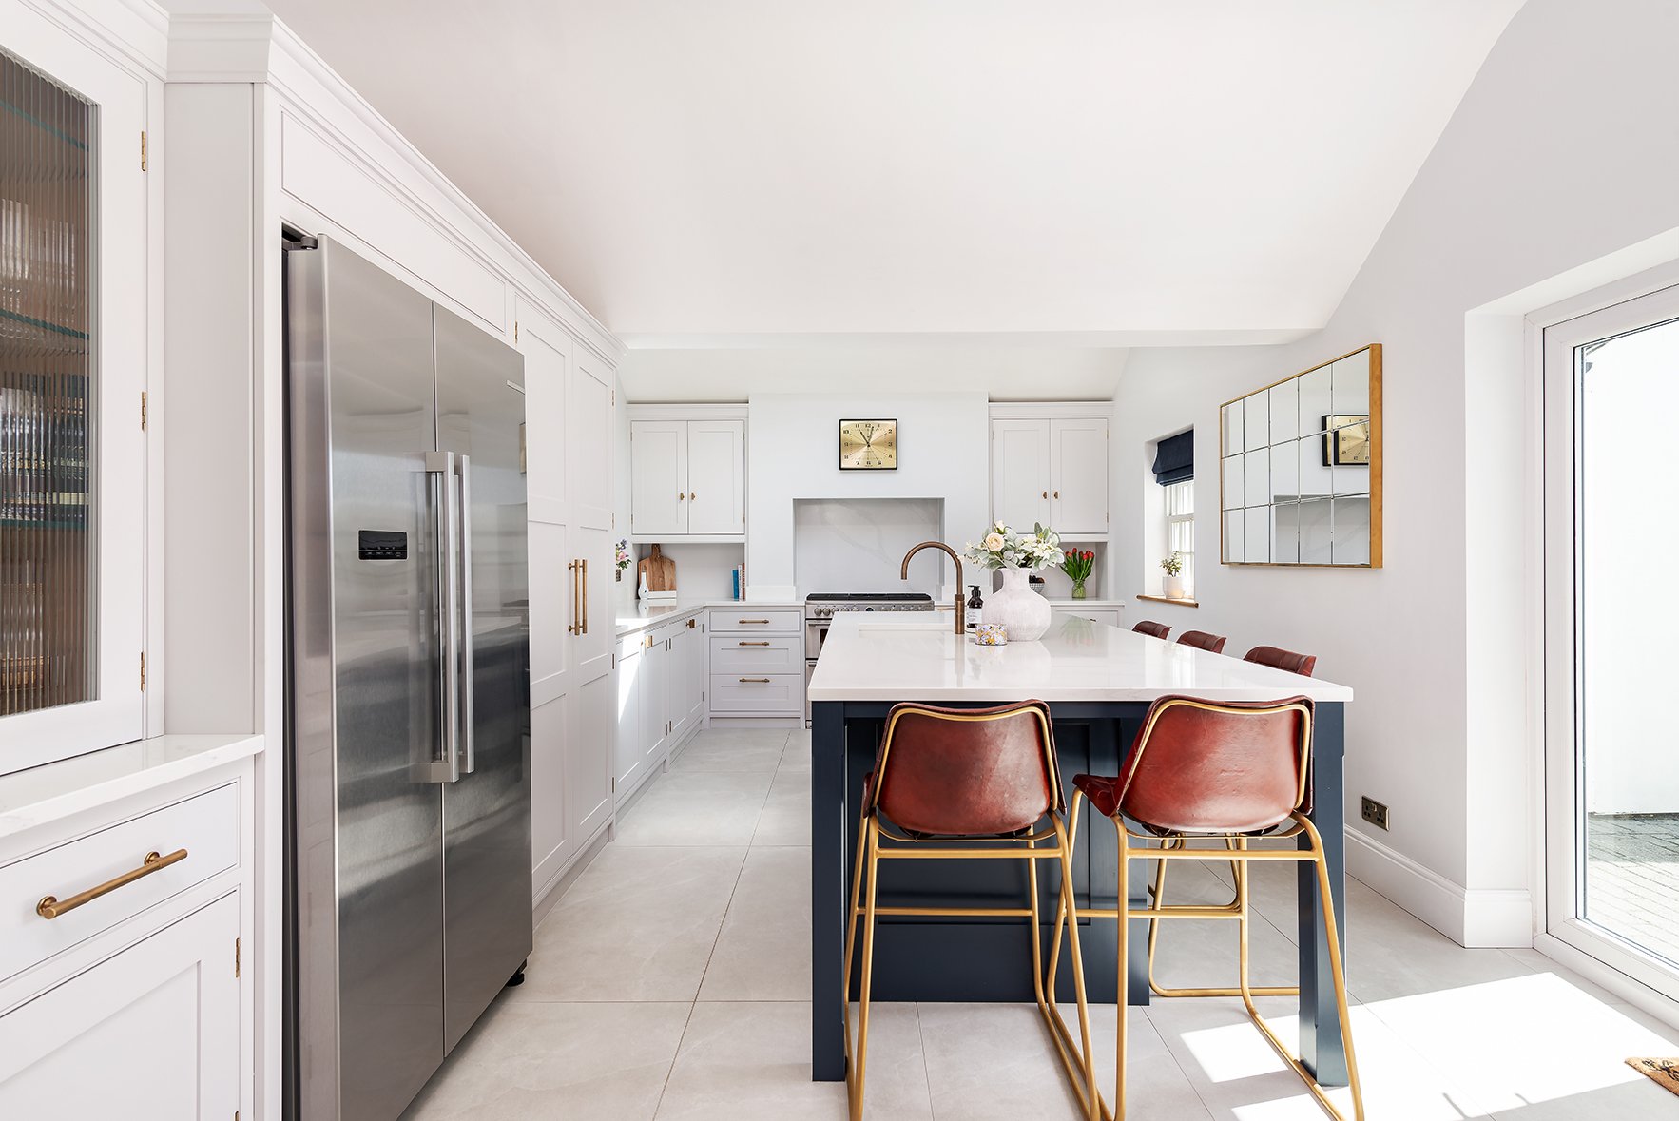
Try a two tone colour palette
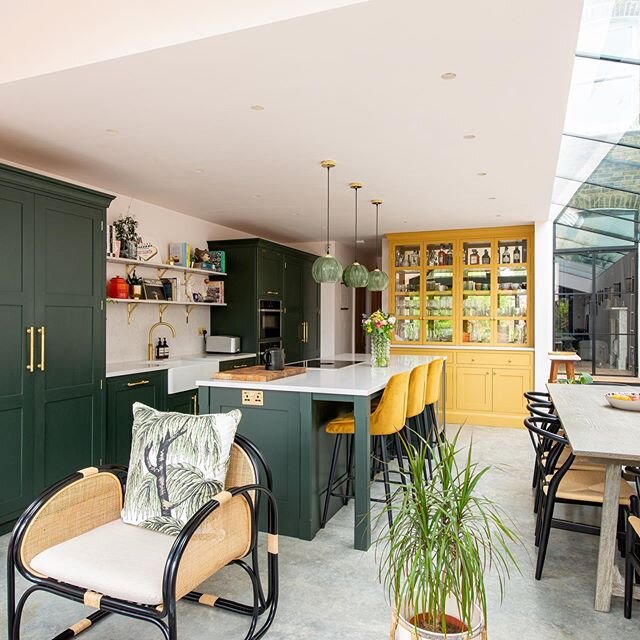
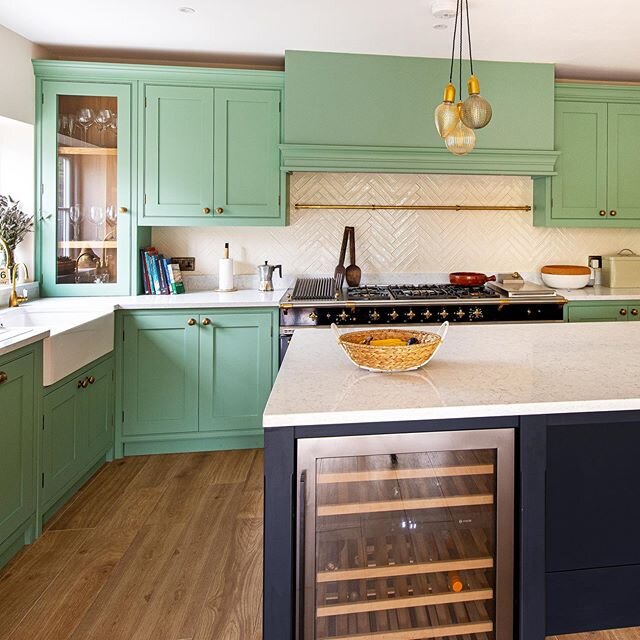
An additional colour used for the island gives the space more dimension and definitely grabs the eye. This doesn’t need to be a new colour as a tone of the main run works well too. You can always bring in a pop of colour or darker cabinetry if the room is lacking light and the main run needs to be a light off-white colour.
·


Make sure the island is in proportion with the rest of the kitchen
Depending on the size of the room and island, the gapping around the island wants to be a minimum of 900-1000mm walking space. It needs to be more if you have seating at the island and if you have appliances (ovens etc.) Try to increase the space to 1100-1200mm. Always think about how you want to be using the island on a day-to-day basis.


Make it functional
When designing the island make sure you think about how you’d like to be using it on a day-to-day basis. Think about the worktop, the storage and whether you want to use it as your main workspace, even play around with the shape. If you have a smaller run of cabinetry you may want to move the hob on to the island to allow for more surface area etc.

More Kitchen Tips & Trends
Follow Us On Instagram