Tips Herringbone Kitchens Tips Herringbone Kitchens

Design Tips: Your Options When It Comes To The Details


Our kitchens are bespoke and made just for you. You can decide every element of your kitchen from the colour, to the type of shelving adjustments you want. Different elements to consider in your design include (but are not limited to):

Clapham Kitchen 18.jpg

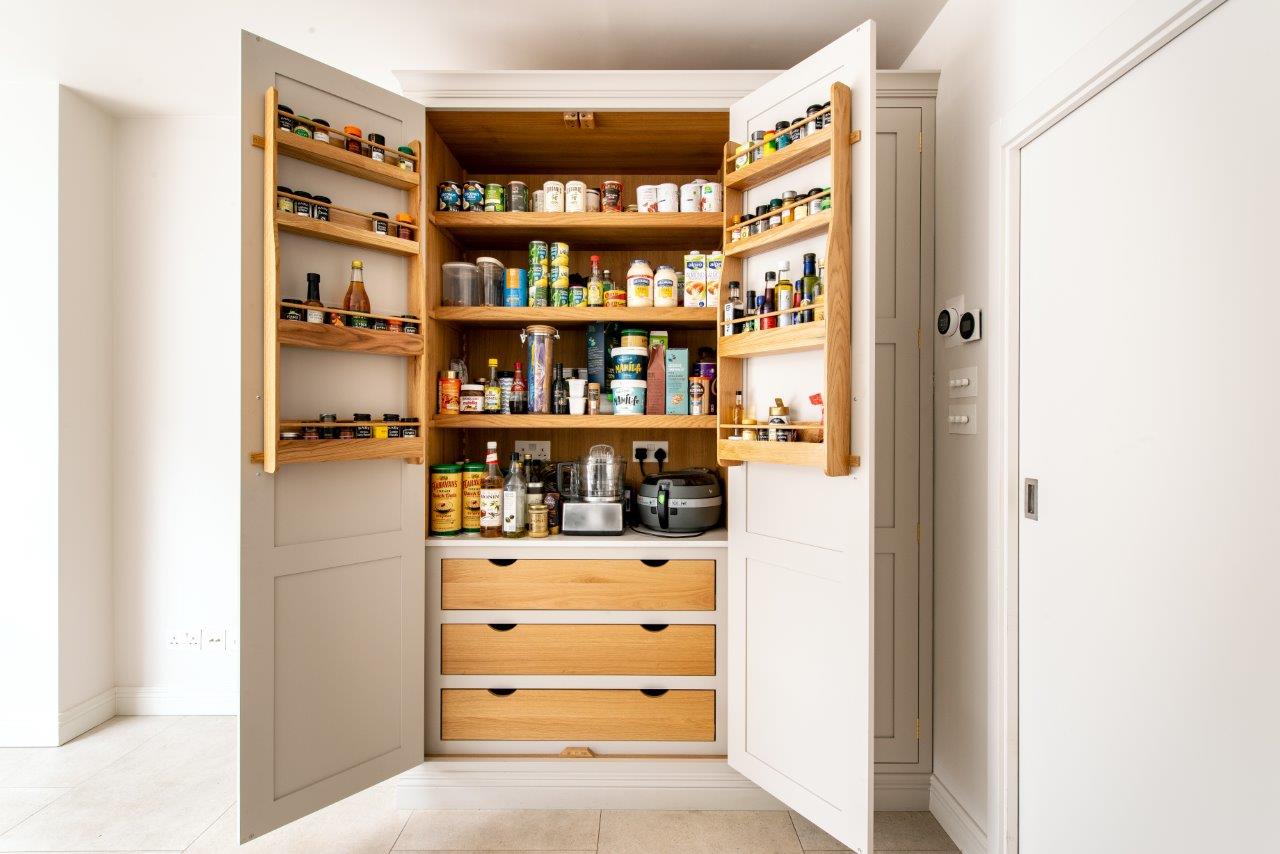
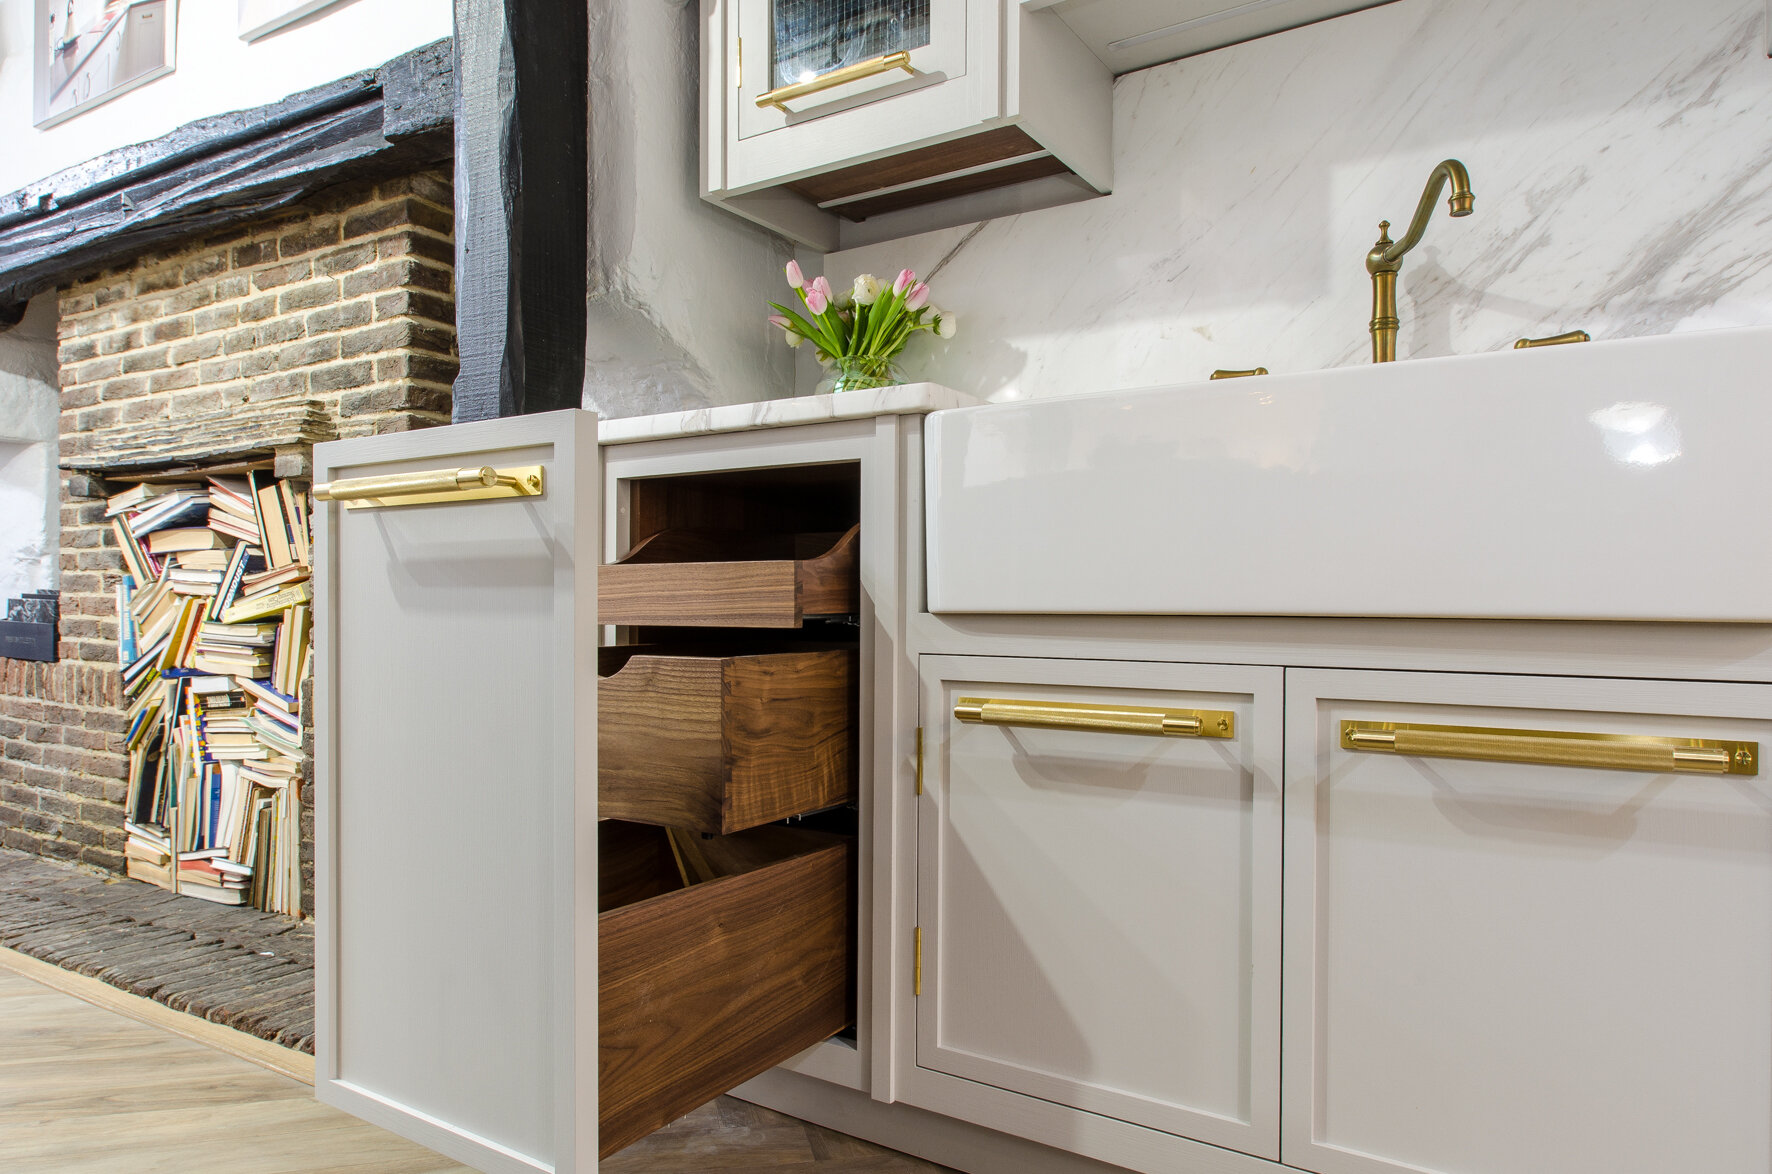
Internal cabinet colour in oak, walnut or painted in any colour, drawer boxes in oak or walnut, shelving from the same material as your worktop.

Chiswick Kitchen 21.jpg
Walnut-Drawer-Box.jpg

Hinges to match or contrast with your handle finish - depending on what aesthetic you are after. We have also designed kitchens featuring brass rails for hanging towels and utensils.

Essex Kitchen 09 - Copy.jpg

We have both traditional shelving as well and pin and loop shelving adjustments. Glass can be rippled, plain, frosted or fire glass.

Herringbone Kitchens Showroom 06.jpg
Lily-Pebbles-Kitchens.jpg

Many of our clients have chosen our signature larder design, with matching spice racks. The spice racks metal work can match your handle choice colour.

Black-Kitchen-London.jpg
Streatham SW16 Kitchen 10.jpg

Clients come with a range of new and exciting ideas for wine racks, dressers etc and we love working on new designs together.

Clapham SW11 Kitchen 25.jpg
 
Read More
Herringbone Kitchens Herringbone Kitchens

Kitchen Trends: Decorative Tiles


We suspect decorative tiles to be the new big thing in interiors, kitchens or elsewhere. They are an excellent way to introduce colour, texture, pattern and style to any space. Whether you want to make a bold statement with your tiles or simply inject “just a little something” into your space, you are certainly spoiled for choice nowadays! With different colours, materials, shapes and sizes available there’s almost certainly a tile for everyone’s taste.

Atlantis Scallop Tile in Navy

Atlantis Scallop Tile in Navy

Herringbone-Tile-Splashback-Pink.jpg

Two of our most popular and frequently used tiles are the Lily Pad Porcelain Tiles and the Neapolitan Hex Tiles. These hexagonal tiles come in multiple bright colours as well as some more subdued ones. Due to their material (porcelain) they are very easy to clean and therefore perfect for kitchen splashbacks. They are however, becoming increasingly popular for bathrooms too!

Lily Pad Porcelain Tiles in Eucalyptus

Lily Pad Porcelain Tiles in Eucalyptus

The Lily Pad tiles also come in an encaustic version. The difference between them and the porcelain ones is that the paint lies within the actual tile as opposed to simply on top. Equally as beautiful with a choice of 5 colour, these tiles do require to be sealed as they are by nature more porous.

Lily Pad Porcelain Tiles in Admiral

Lily Pad Porcelain Tiles in Admiral

Lily Pad Porcelain Tiles in Custard

Lily Pad Porcelain Tiles in Custard

Neapolitan Hex Tiles in Pink

Neapolitan Hex Tiles in Pink

For a more minimal look, choose a solid coloured tile like the Bazaar Ceramic Tiles or the Carter Ceramic Tiles. Both beautiful and glossy, these tiles will make a statement while remaining understated and classic.

The Carter tiles, a grown-up version of the infamous metro tile, can be arranged in a variety of patterns including herringbone and classic underground patterns. Have a play around with arrangement (before the tiler comes!) and see what pattern you think suits the tone of your room best.

Carter Ceramic Tiles in Ecru

Carter Ceramic Tiles in Ecru

 
Read More
Tips Herringbone Kitchens Tips Herringbone Kitchens

Design Tips: 7 + 1 Tips On Planning & Designing Your Dream Kitchen

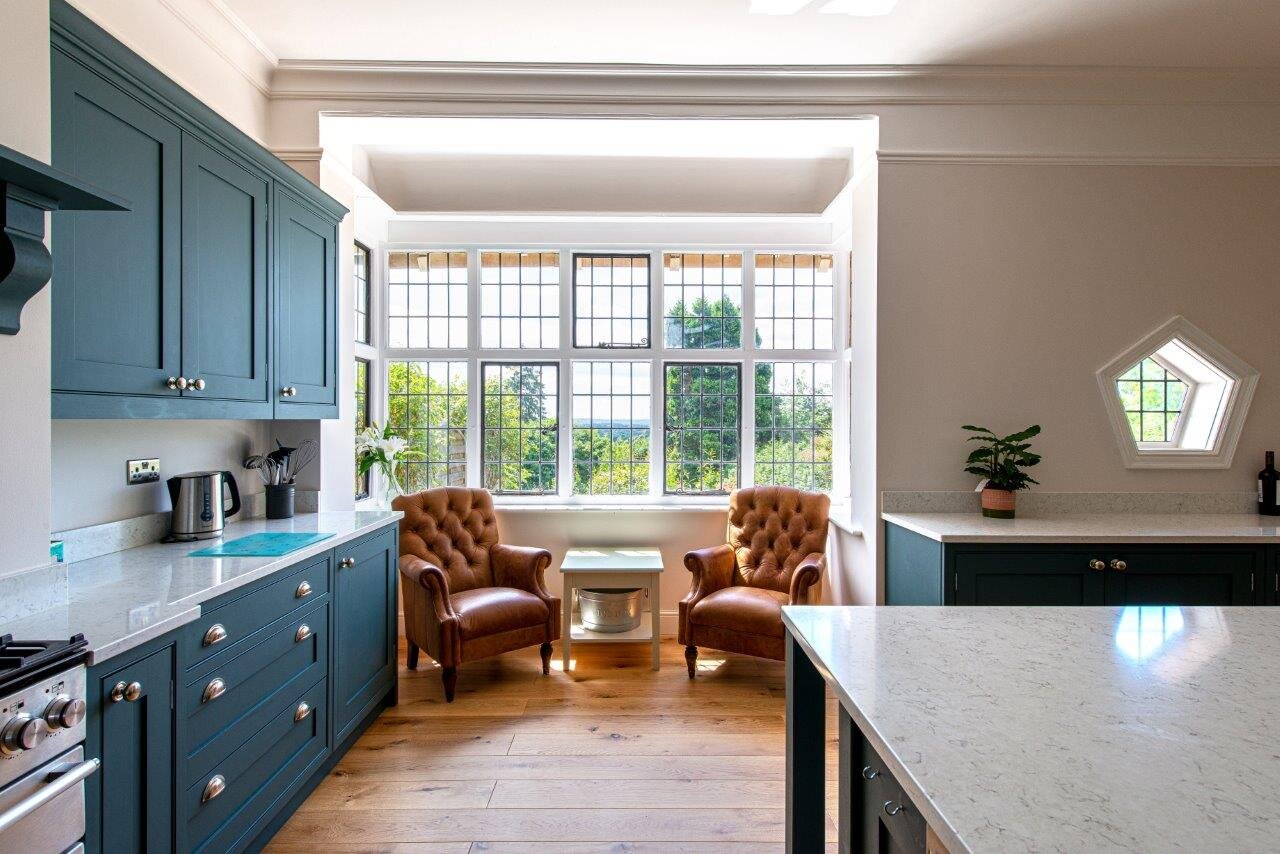
  1. When starting your kitchen design process, gathering ideas and inspiration from the moment you decide on a new kitchen is always a good idea! Instagram and Pinterest are a great way to find and save inspiring images that will give you a better idea of how you imagine your kitchen to look and the styles that appeal to you. Don’t limit this to pictures of kitchens, keep an open mind! You can find inspiration in colours, shapes and all kinds of places.
2. If you are planning an extension, visit your kitchen designer with your plans after you have had your planning permission accepted. This should avoid the need to compromise on your design later on and your designer will be able to provide your builder with drawings of your kitchen design.

3. When meeting with your designer, provide them with as much information as possible about the space and what you want to achieve with the design. Pinterest inspiration boards will help you to visualise the project better and communicate the overall mood you want to evoke with your scheme. If you are unsure of anything (or most of it!) don’t panic, communicate with your designer, they will help to guide you through the process and your options.

We cannot guarantee ice lollies will be available, but we can guarantee a great kitchen design!
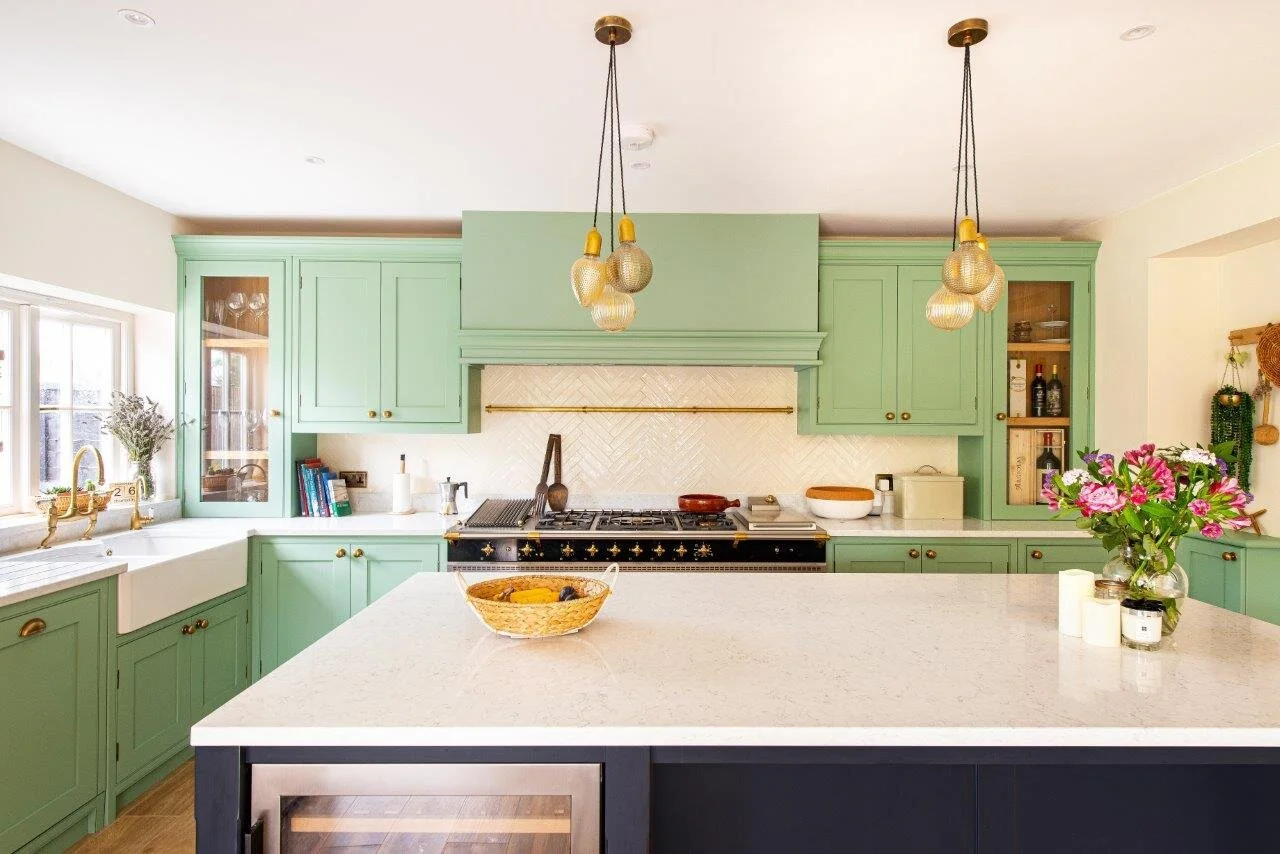
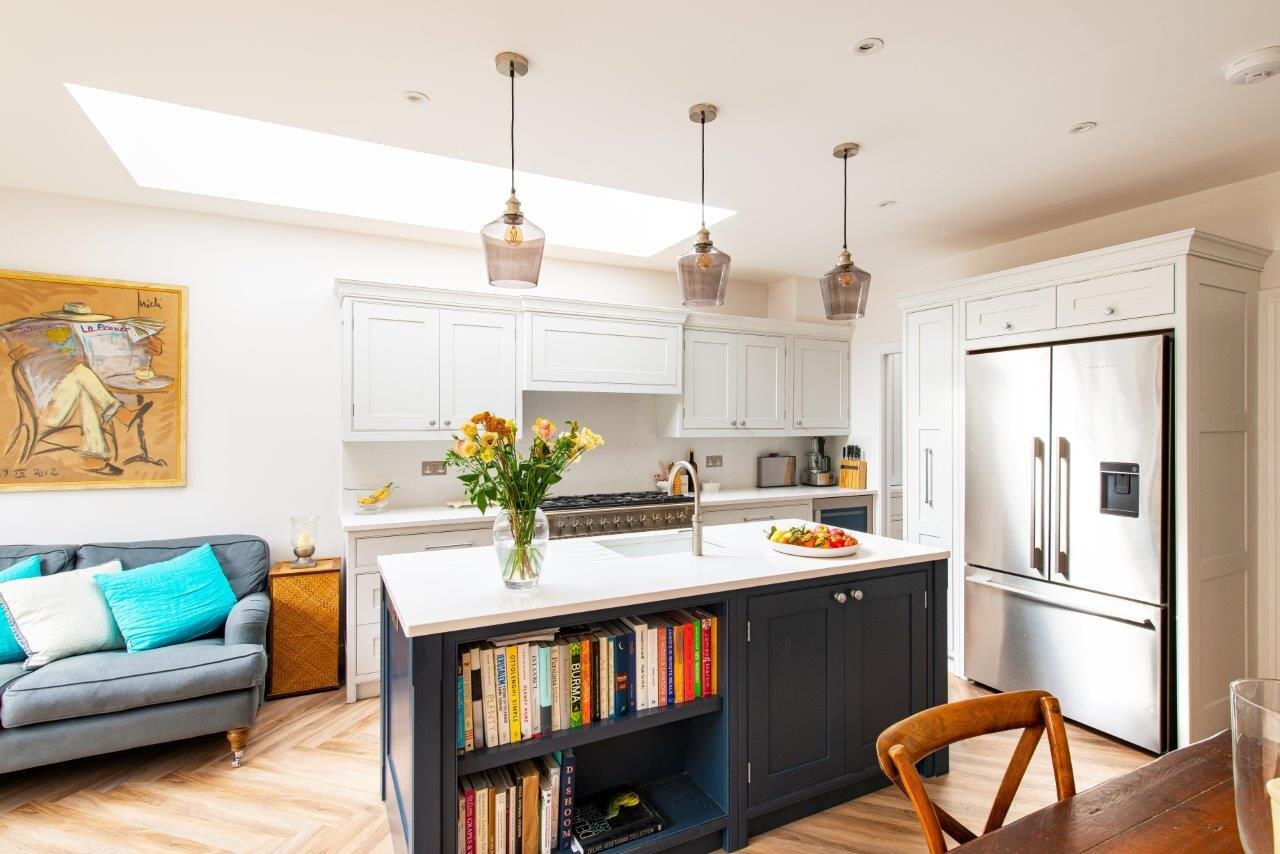
We cannot guarantee ice lollies will be available, but we can guarantee a great kitchen design!

4. When planning lighting for your kitchen, look at the space you have and think about how much light it gets throughout the day. If the space is lacking in natural light there are some lovely options for introducing light in the places you need it. LED light strips under your wall units are useful for lighting work surfaces when prepping food and can be used in the evening to create a cosy atmosphere. Pendant lights over an island or kitchen table will provide light where you need it and choosing the right style will accentuate your design.


Our Bespoke Kitchen Ranges

The Westminster

Traditional Shaker style cabinetry with a hint of modernity, it is a simple take on the traditional shaker door, without the decorative cockbeading that the Rye range has. Comes as standard
with feet but can be taken off.

The Applegate

The Applegate kitchen (named after the first clients to choose this style) is a modern take on the traditional shaker style. With units flush to the floor, cut-out handles and flat contrasting drawers, this design certainly has more 21st century feel to it.

The Rye

The Rye range is our take on the traditional English kitchen. The Rye has a traditional shaker doors and a detailed frame called a cockbead. As with the Westminster this range, this range comes as standard with feet but can be changed to skirting if you wish.

The Westgate

A contemporary take on the traditional Shaker style kitchen, with a T- bar panel separating each unit and much thinner shaker panel. The Westgate is designed after Westgate Towers in Canterbury, and built to stand the test of time. Often used with brass and ripple glass, this kitchen range can look very art deco with specific styling.


5. When planning your layout think about the time you spend in your kitchen and what you want to use the space for. Do you spend a lot of time cooking with your family? Are you always inviting friends over for dinner parties? Make sure the layout considers all of your needs and is functional for everyone using the space.

A family preparing their lunch.
Family laughing and enjoying dinner in a bespoke kitchen diner.

6. When choosing colours, handles and tiles, go with your instinct and choose something you love! When choosing paint colours or wallpaper, paint big samples and put them on the wall. You’ll be able to see how the colour changes through the day and you will get a better feel for it. There are many different finishes and styles of handles & decorative tiles out there, Instagram is one of the best places for finding something unique.

7. When you have narrowed your choices down and decided on a scheme, use your samples to make a mood board for your design. This can be used as a visual anchor throughout your project and will help when you need to communicate your ideas for the space. You can also use this as a reference point when you are choosing furniture or accessories to check if they will work with your colour scheme.

+Bonus Tip!

Above all, enjoy the creative process and focus on a creating a space that makes you feel good!

Read More
Tips Herringbone Kitchens Tips Herringbone Kitchens

Design Tips: Spice Racks & Toaster Trays

When planning and designing your dream kitchen, you will consider a myriad of things from cabinetry style, worktop materials & colours and daydream about the styling once it's all done. Something that we have noticed gaining a lot of popularity recently in our designs however might be something you would never have considered or known to exist: the in-larder toaster tray and spice racks on the back of a cabinetry door!

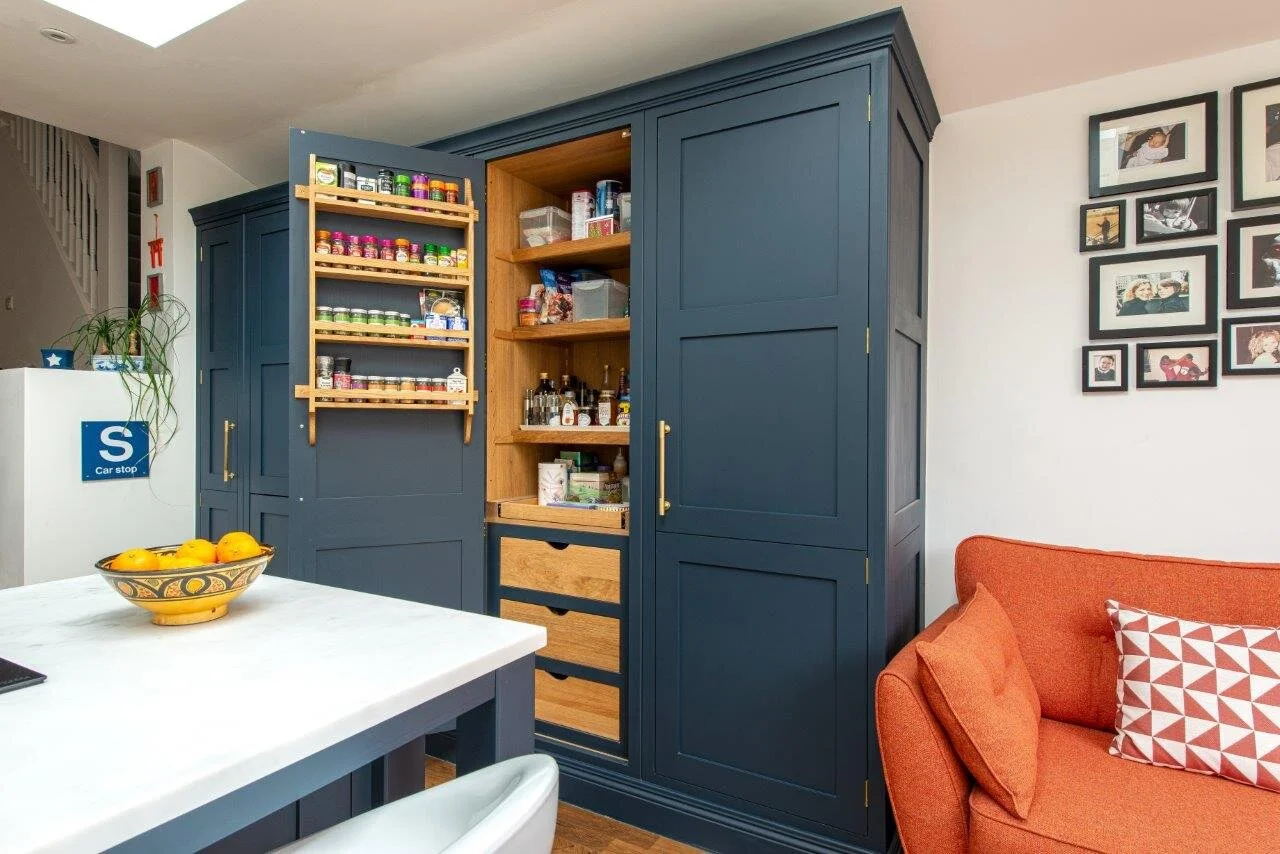
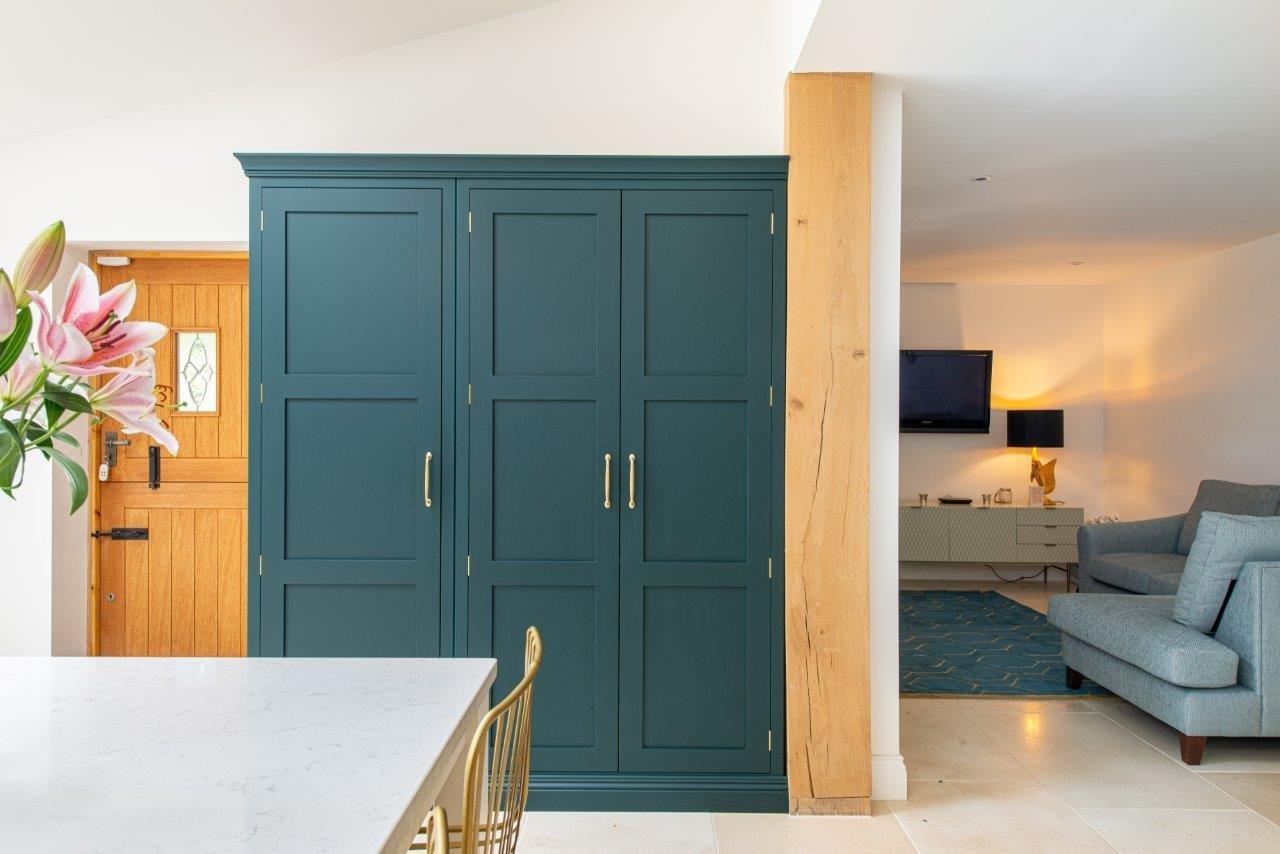
Navy blue double door larder with oak shelving, drawers and spice rack.
Dark blue double door larder with spice rack and toaster tray inside.

Toaster trays are brilliant works of carpentry, designed to sit inside your cabinetry or larder units, sliding in and out allowing you to store your toaster off your counter. This also keeps your kitchen a safer space as toasters should not be used inside regular cabinetry due to their nature of being fire hazards.

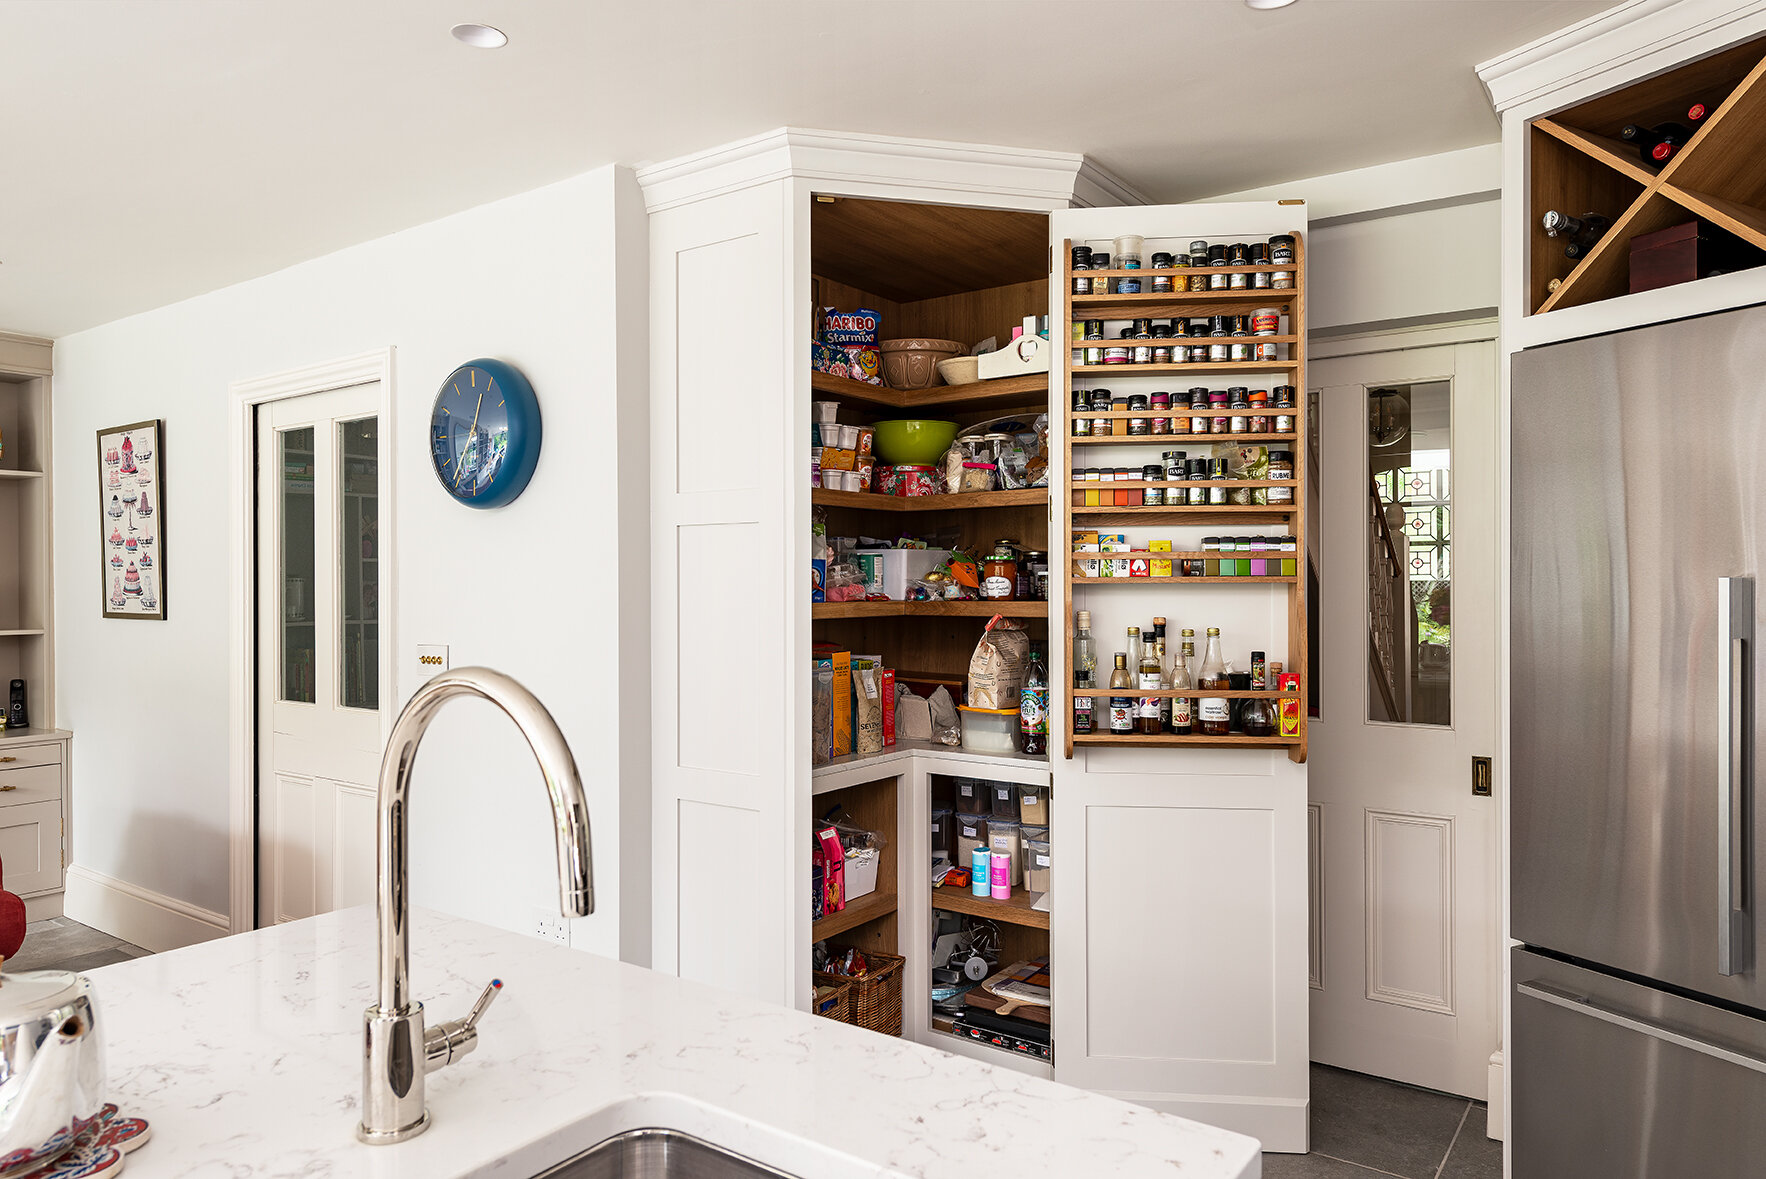
Black and white kitchen with boiler cupboard door open revealing a spice rack and toaster tray inside.
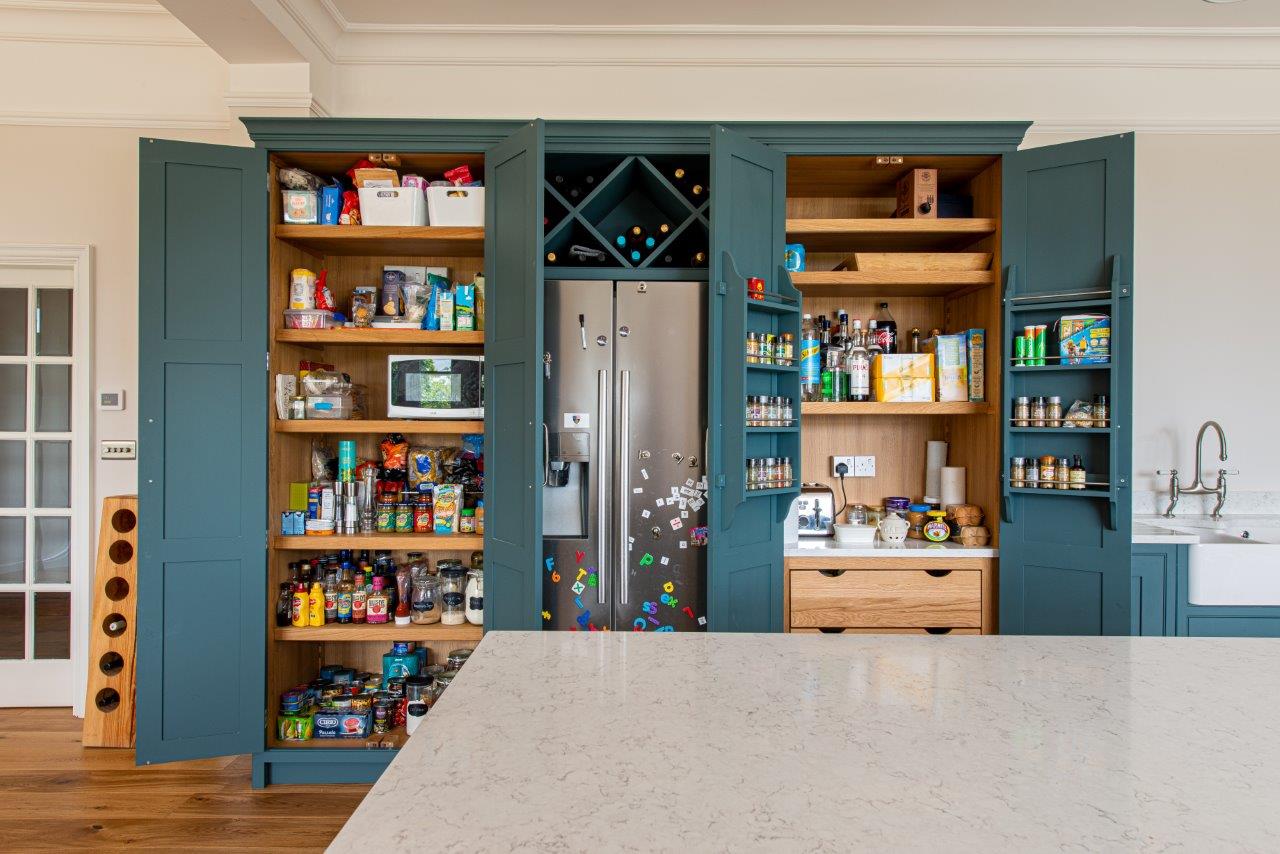
Light green larder with oak shelves and spice racks inside.

You may even wish to use the sliding trays as smart kitchen storage instead. Storing things like teas and coffees or dry goods you use on a regular, every day basis.

Large green double door pantry larder with its doors open revealing oak drawers, shelving and painted spice racks inside.
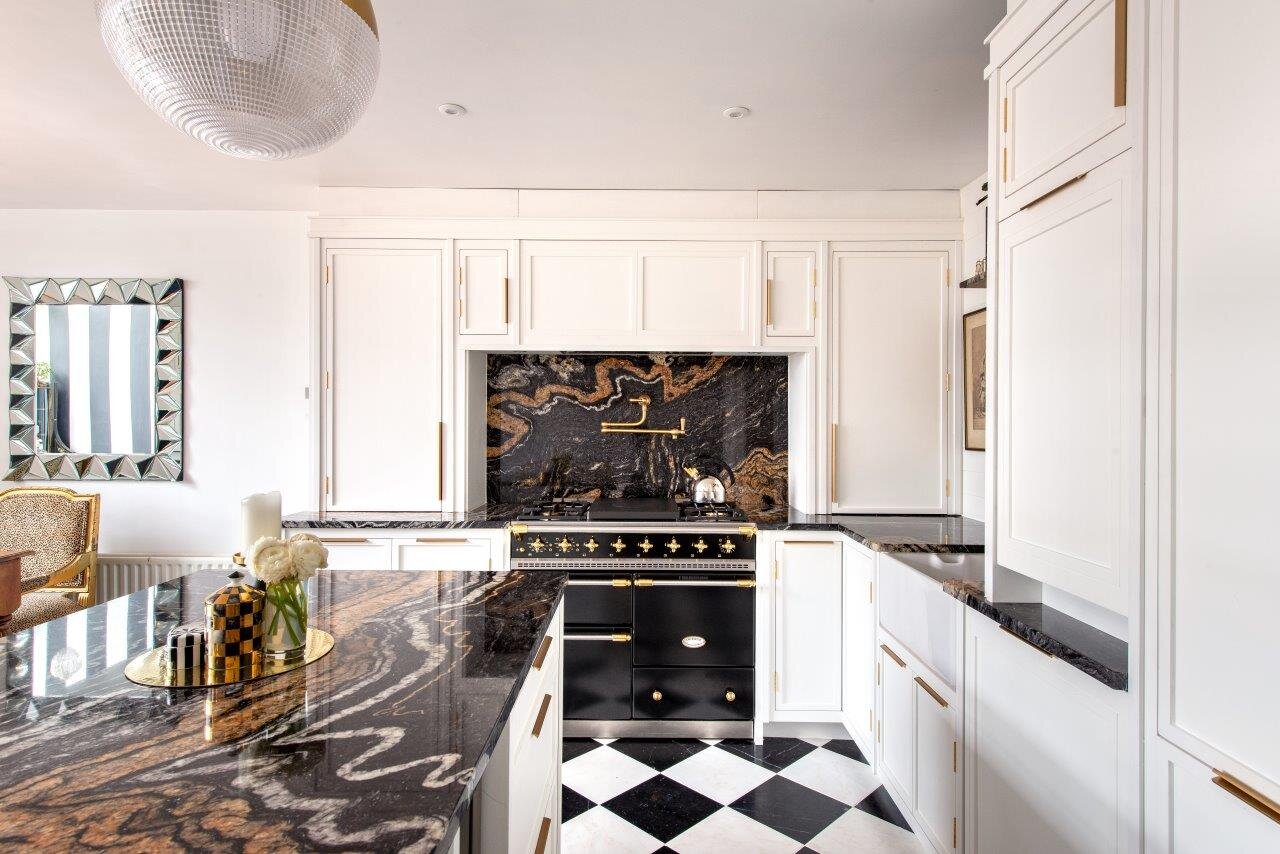
Black kitchen with brass handles and quartz worktops. Double door larder with spice racks and quartz shelf

The spice rack: one of our favourite kitchen design inventions! Say goodbye to rummaging to the back of a cupboard shelf looking for your turmeric powder. Spice racks on the inside of your cabinetry doors as a great way to conceal your herbs, spices and oils while keeping them incredibly accessible when needed.

Blue kitchen with large double door larder unit with its doors open revealing oak shelving, drawers and painted spice racks.

You can have one or two (or more) spice racks either painted to match your cabinetry colours or left in their natural oak to match the inside of your pantry. Adding brass, nickel or chrome bars to the spice rack shelves is a very small touch, but will make a big impact to the overall feel of your kitchen.

Green double door kitchen larder with its doors open revealing oak drawers , a quartz shelf and painted spice racks.
Dark navy blue kitchen with double door larder with its doors open revealing oak drawers and a pull out toaster tray.

Please always follow your appliances instructions, including whether they can be placed inside cabinetry or not. This includes all appliances but especially toasters and microwaves in cabinetry. Do not use toasters or leave appliances such as kettles and microwaves plugged in inside larders.

Read More
Trends Herringbone Kitchens Trends Herringbone Kitchens

Kitchen trends: The Rise of Pantries & Larders

We have seen an enormous increase in demand for kitchen larders and pantry spaces.

We’re not surprised, as they are beautiful to look at, add height to a space and above all are extremely practical.

Whether it’s single door or you have space for a double (or even two double doors!), there’s ways of designing a pantry larder to suit everyone’s taste and needs.

You can have shelving and drawers, or just shelves, as well as matching the first shelf to your worktop. We have a signature larder design here at Herringbone that we are obvioulsy quite fond off, but being bespoke, means you can have any internal design.

Adding spice racks on the back of your pantry’s doors will free up a lot of space inside and makes all your spices, vinegars and oils accessible and more visible. These can be painted to match your cabinetry or left to match the wood inside your pantry. The addition of a rail here in the same metal finish as your handles will create continuity in your kitchen. It’s a small detail, but it works!

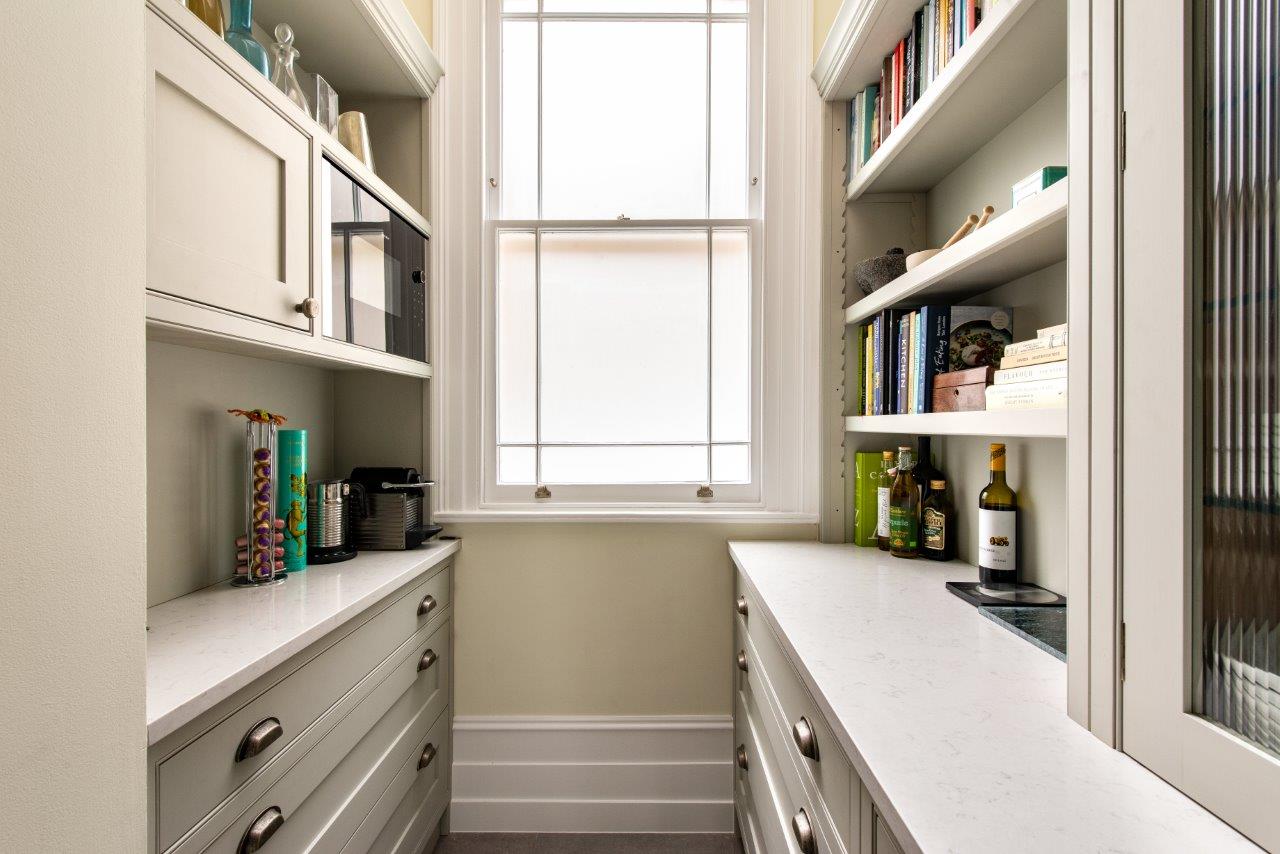
If you’re having a separate walk-in pantry, open shelving can be a way of opening up the space and keeping everything accessible, especially if you have a more narrow or a smaller sized room. Again, continuing the worktop through into the pantry will create a sense of flow through the space.

Read More