
Repainting Doors? Pros and Cons
Kitchens are like cars, they can make a statement about your personality, you use them everyday and eventually, after years of wear and tear and changes to modern living, they will need replacing.
Often times when a family is in need of a new kitchen, but do not think they can afford one yet, they consider painting their kitchen cabinets and purchasing new worktops. This can be an excellent way to keep with recent trends if your kitchen is in good working order and the layout of your kitchen maximises space and how the modern family lives. There are a couple of cons though that need to be considered before you invest in repainting or replacing doors, you may be surprised at some of the hidden costs and just how much work it is to repaint a kitchen.
Problems can include getting a finish that lasts. Generally a DIY painted kitchen wears incredibly quickly. When you are painting on top of an already used cabinet, you need to spend a lot of time cleaning, sanding and then sanding and cleaning again, all before the first layer of your new paint colour goes down. The entire process is very labour intensive. Even if your cabinets appears clean, there will be layers of grease accumulated that has built up over time. It is very difficult to actually remove all of these layers to a professional looking standard. This becomes even more difficult if your kitchen cabinet has beading.
Repainting a kitchen can provide a short term cosmetic update, like repainting a car. But it is not fixing the real issue, this may be the layout of the kitchen, your doors have dropped and no longer line up next to each other, worktops scratch and dent, or the carcass to the cabinet has blown.
The main reason people chose to replace a kitchen instead of repainting the doors is to meet the needs of modern family day living, like including breakfast bars and islands with seating areas for a more sociable kitchen, redesign to include more worktop space or to fit in appliances, deeper drawers for ease of use, and magic corners for better use of space. Most kitchen companies offer a free measure and design service so before investing in repainting your doors, it is worth getting a quote on what the cost of a new kitchen would be.
What to Consider When Designing a New Extension with Kitchen
Here at Herringbone Kitchens many of our Clients come to us because they are planning on building an extension that will include a kitchen. Client's come at varying stages of the planning, but normally it is best to get a rough idea of space from a designer before you even begin your build. We have helped design kitchens 10 months before the first brick for an extension is ever laid. Sometimes the simplest changes in the planning phase can make a very big difference to the end result of your kitchen and it is good to have your kitchen designer to help from the very beginning.
For example, the positioning of doors and windows can make a big difference to a layout of a kitchen. While our cabinets are bespoke, some things in a kitchen can never be completely bespoke, like the depth of a dishwasher. 100 ml can make a big difference in the design, and it could mean if a kitchen can turn a corner or finish against a wall.
Think of the big items, do you want an island or american fridge freezer? Would you want your dining table in the extension? It helps when Client's know exactly what they want to include in their dream kitchen, and we can begin by working around these. Other things we like to help you consider is the smaller things like lighting and plug sockets, would you want 3 pendents over your island, or a chandelier above your dining table? Would you want an outlet in your island? We specialise in the detail, and that is what will make your kitchen more beautiful and functional.
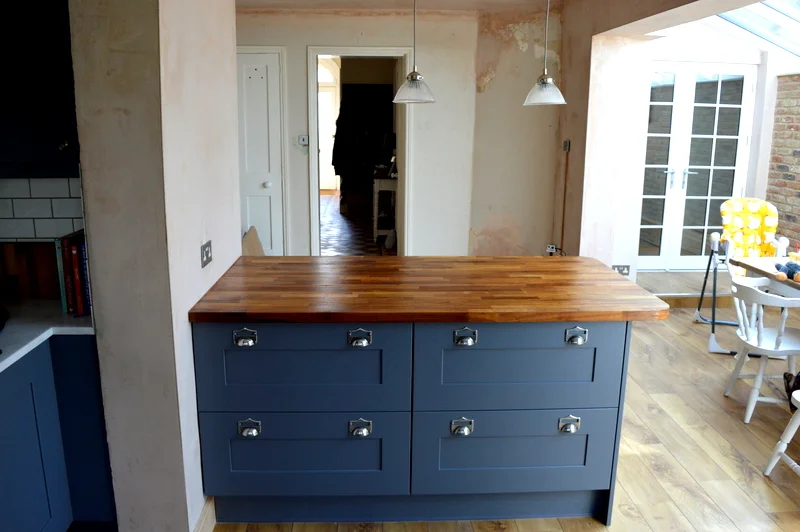


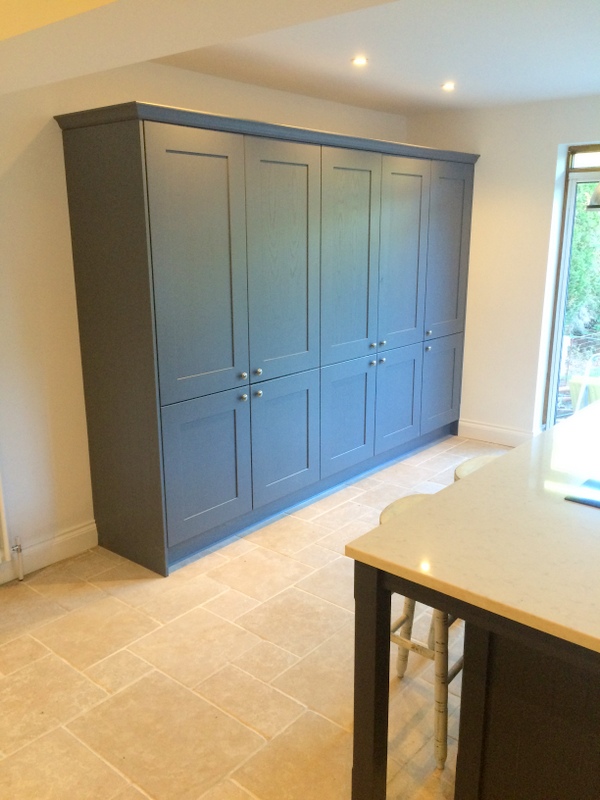
We love when people come to us with ideas for their kitchen extension, and can work with you to design your kitchen from your building plans. Come stop in the Canterbury studio or contact us through the website.
Recently completed kitchen in Sevenoaks, Kent
Light and Bright Shaker Kitchen
We have another completed kitchen to show you, this one has a couple of extra features including a utility room and a video.
The client came to us knowing she wanted a light unit and worktop, and a painted shaker door. She also wanted usable storage, and integrated appliances and bin. The space is long and against one wall, so it was important for her to make the kitchen look less busy. She did not want a modern gloss kitchen, but did want something that was easy to clean.
The client wanted the space to look symmetrical. We were able to do this using bespoke door sizes and integrated appliances.
The client has told us she loves her new kitchen, especially her worktops. We are very pleased and proud of the finished kitchen and hope her family enjoys it for years to come.




Small But Perfectly Formed Kitchen
We have another recently completed Herringbone Kitchen to show. This one really highlights how much of a difference you can make in a small space with clever design.
The owners felt that although the kitchen was small, the previous layout was not utilising the space to its full potential. They wanted the kitchen to maximise storage and worktop space and hide a floor standing boiler. The other challenge was a slope ceiling, meaning the kitchen wouldn't be high enough on one side for many standard wall units.
In terms of design, she knew she wanted a terracotta floor and a framed kitchen. She had always wanted a terracotta floor and this was her first chance to have one. We agree that this floor looks great in this kitchen!
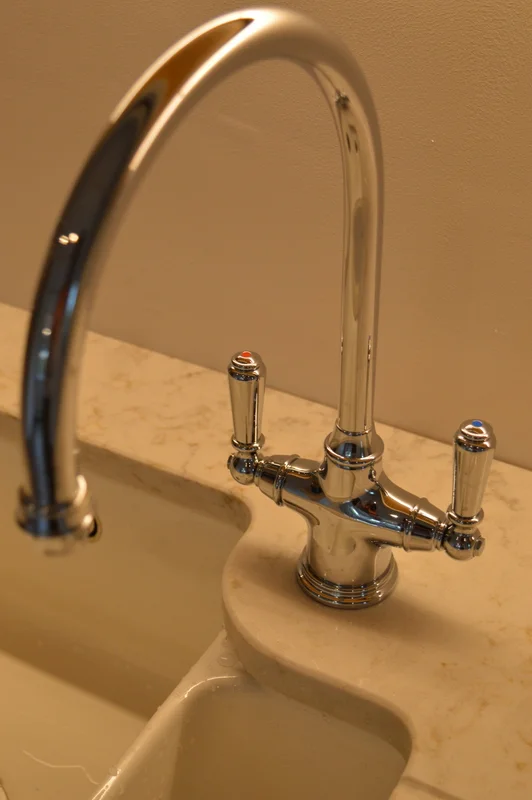
To create this kitchen, we first put in reclaimed terracotta floor from Ca' Pietra. Next we made the cabinets to accommodate the sloped ceiling as well as the boiler. The clients decided to use the colour French Grey, it is a nice subtle colour that makes the smaller space feel more open. We used a Perin and Rowe specially finished tap, in English Bronze to match the bronze handles and Silestone worktops in Amazon Grey. All appliances were integrated to create a clean finished look, less busy on the eye.
We are especially proud of this kitchen and know the owners will enjoy it for years to come.
Customer had this to say,
““From start to finish the process has be to a very high standard with exceptional customer service. William has dealt with the planning, preparing, negotiating and resolving any quality issues and has been on hand at every stage. I am extremely pleased with the outcome of my kitchen, and overjoyed that my vision for my kitchen has be brought to life. Fantastic result “”


