
What to Consider When Designing a New Extension with Kitchen
Here at Herringbone Kitchens many of our Clients come to us because they are planning on building an extension that will include a kitchen. Client's come at varying stages of the planning, but normally it is best to get a rough idea of space from a designer before you even begin your build. We have helped design kitchens 10 months before the first brick for an extension is ever laid. Sometimes the simplest changes in the planning phase can make a very big difference to the end result of your kitchen and it is good to have your kitchen designer to help from the very beginning.
For example, the positioning of doors and windows can make a big difference to a layout of a kitchen. While our cabinets are bespoke, some things in a kitchen can never be completely bespoke, like the depth of a dishwasher. 100 ml can make a big difference in the design, and it could mean if a kitchen can turn a corner or finish against a wall.
Think of the big items, do you want an island or american fridge freezer? Would you want your dining table in the extension? It helps when Client's know exactly what they want to include in their dream kitchen, and we can begin by working around these. Other things we like to help you consider is the smaller things like lighting and plug sockets, would you want 3 pendents over your island, or a chandelier above your dining table? Would you want an outlet in your island? We specialise in the detail, and that is what will make your kitchen more beautiful and functional.
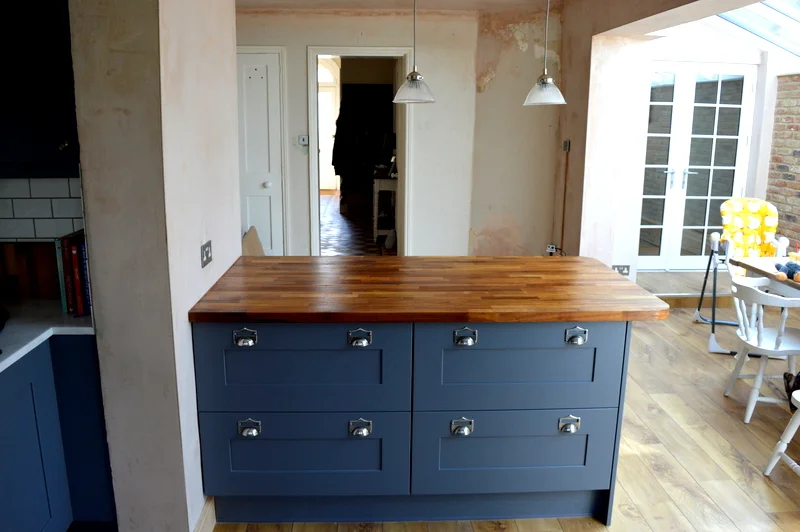


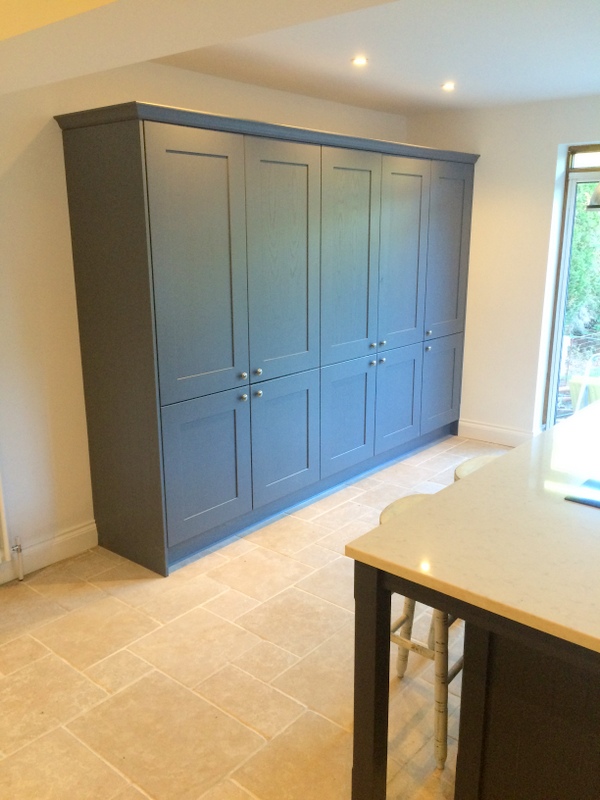
We love when people come to us with ideas for their kitchen extension, and can work with you to design your kitchen from your building plans. Come stop in the Canterbury studio or contact us through the website.
Recently completed kitchen in Sevenoaks, Kent
Light and Bright Shaker Kitchen
We have another completed kitchen to show you, this one has a couple of extra features including a utility room and a video.
The client came to us knowing she wanted a light unit and worktop, and a painted shaker door. She also wanted usable storage, and integrated appliances and bin. The space is long and against one wall, so it was important for her to make the kitchen look less busy. She did not want a modern gloss kitchen, but did want something that was easy to clean.
The client wanted the space to look symmetrical. We were able to do this using bespoke door sizes and integrated appliances.
The client has told us she loves her new kitchen, especially her worktops. We are very pleased and proud of the finished kitchen and hope her family enjoys it for years to come.




Small But Perfectly Formed Kitchen
We have another recently completed Herringbone Kitchen to show. This one really highlights how much of a difference you can make in a small space with clever design.
The owners felt that although the kitchen was small, the previous layout was not utilising the space to its full potential. They wanted the kitchen to maximise storage and worktop space and hide a floor standing boiler. The other challenge was a slope ceiling, meaning the kitchen wouldn't be high enough on one side for many standard wall units.
In terms of design, she knew she wanted a terracotta floor and a framed kitchen. She had always wanted a terracotta floor and this was her first chance to have one. We agree that this floor looks great in this kitchen!
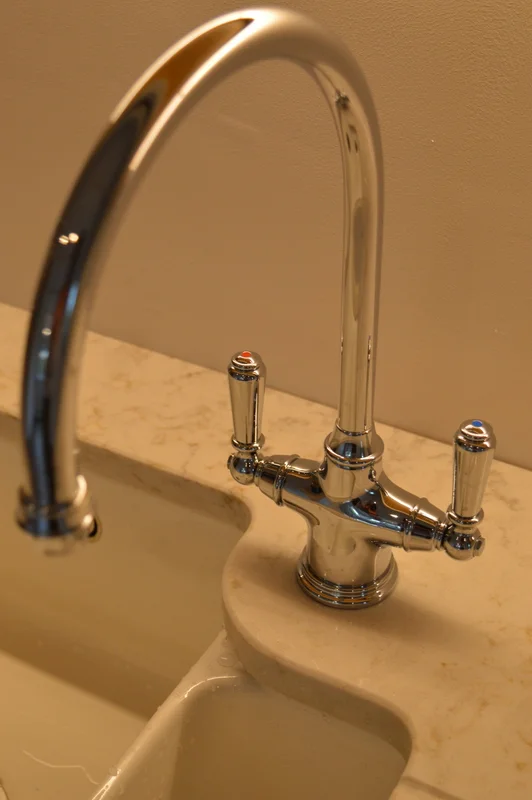
To create this kitchen, we first put in reclaimed terracotta floor from Ca' Pietra. Next we made the cabinets to accommodate the sloped ceiling as well as the boiler. The clients decided to use the colour French Grey, it is a nice subtle colour that makes the smaller space feel more open. We used a Perin and Rowe specially finished tap, in English Bronze to match the bronze handles and Silestone worktops in Amazon Grey. All appliances were integrated to create a clean finished look, less busy on the eye.
We are especially proud of this kitchen and know the owners will enjoy it for years to come.
Customer had this to say,
““From start to finish the process has be to a very high standard with exceptional customer service. William has dealt with the planning, preparing, negotiating and resolving any quality issues and has been on hand at every stage. I am extremely pleased with the outcome of my kitchen, and overjoyed that my vision for my kitchen has be brought to life. Fantastic result “”


Make a Day Out of Visiting Our Kitchen Showroom in Canterbury
When visiting our kitchen showroom in Canterbury, why not make a day out of visiting the rest of Canterbury?
To help, we have put together a couple of ideas for your day in Canterbury.
1. The Cathedral
Situated a 3 minute walk from us is one of the most famous and the oldest Christian structure in England- with its overwhelming beauty, stunning artifacts and steeped history it is a real treat to visit. Once there we can ensure you that your experience will be one not to forget.
2. Historic River Boat Tour
Located just a 4 minute walk from our studio, is multi award winning truly entertaining experience. It is the perfect way to relax, away for the busy cobbled streets here in the city. Your guides give you a historical tour around the city by river boat telling you all Canterbury's fascinating stories whilst you witness the true beauty of Canterbury, which only can be witnessed by the river tour.
3. The Beaney House of Arts and Knowledge
Buying a kitchen can make your dreams come true, but obviously we know it costs you - so when your visiting us, why not save your money with a free, yet state-of-the-art central museum, library and art gallery, just a 3 minute walk away from us. Taken from a review on TripAdvisor it states that "The Beaney is like a giant curiosity box, full of natural little wonders and anthropological items from all over the world, with gallerias of paintings from local artists and of local interest".
4. The Lilford Gallery
Taken from Google Images.
Just a couple of doors down from us is the Lilford Gallery, a leading art gallery in the South East. Which exhibit work by established artists including Tracey Emin, Banksy and Chagall, as well as finding new and exciting talents.
5. Just grab some food!
Image taken from The Kings Miles
We are located on the Kings Miles which is the nestling streets beneath the walls of Canterbury. If you don't fancy an activity, why not add to your visit to us by a spot of lunch here in the Kings Miles - where there is many unique, quality places for food and drink. Which ever of these take your fancy, when your hear with us we will send you in the right direction of where you want to go. Above is a snap shot of what is on offer for food on the beautiful Kings Miles.
And there is so much more that Canterbury has to offer! If you would like some more ideas on what to do whilst seeing us, we will happily send you in the right direction to make you make the most of your visit.