Skip to Content
Kitchens
Rooms
Workshop
Online Shop
Herringbone House
0
0
Book a Consultation
Kitchens
Rooms
Workshop
Online Shop
Herringbone House
0
0
Book a Consultation
Folder: Kitchens
Back
Kitchens
Folder: Other Rooms
Back
Rooms
Folder: Workshop & Studio
Back
Workshop
Folder: Online Shop
Back
Online Shop
Book a Consultation

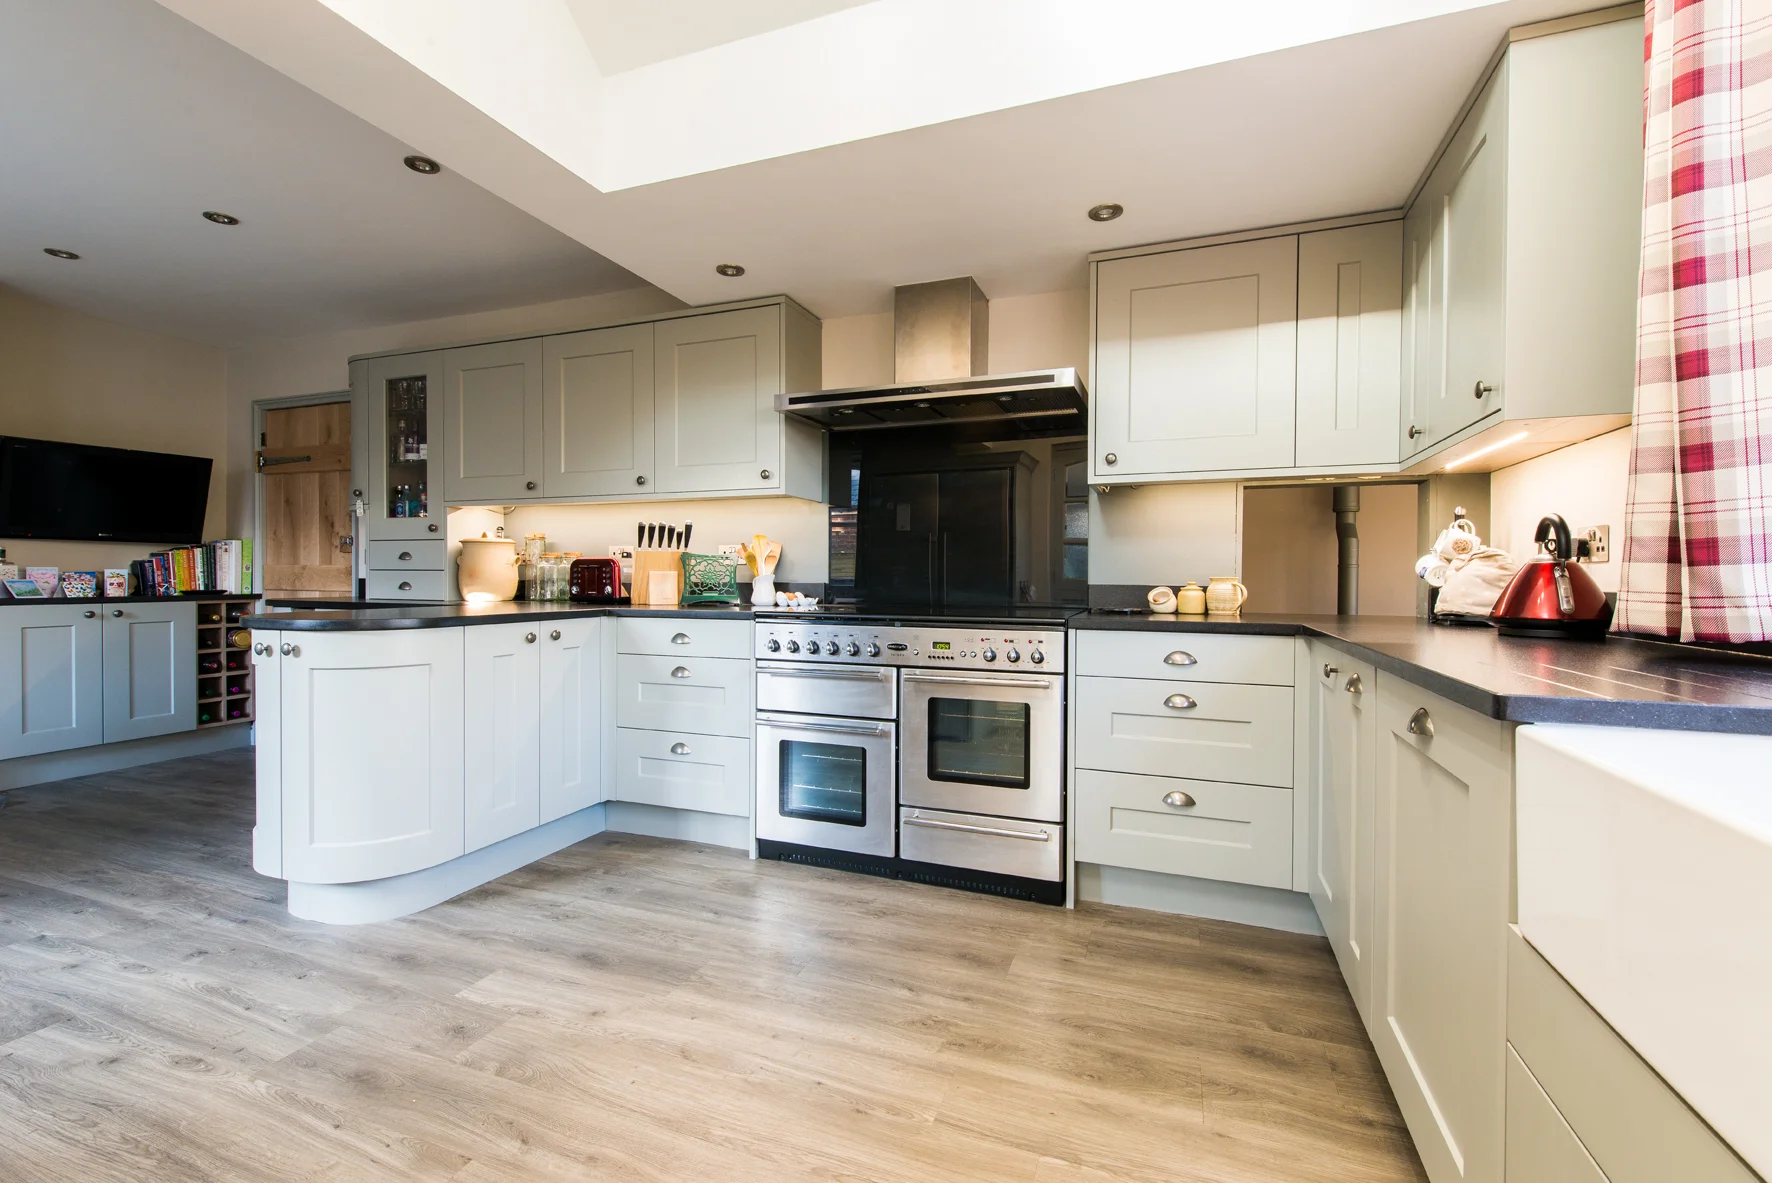
"We are extremely pleased with our new Herringbone kitchen. From the outset during the initial design stages, through on-going adaptations, ordering and final fit, Will has been thoroughly professional, helpful and endlessly patient! The quality of the units is first rate. They are easy to clean and the components are sturdy but elegant. The fitting process was painless and the fitting team worked in well with our main contractor, especially as we had to re-schedule a number of times due to delays in the main build. There were a couple of very minor issues but these were dealt with speedily and without fuss. The overall cost was competitive and we are simply stunned with the final result. We have no hesitation in thoroughly recommending Will and the Herringbone team."  

Andrew Hewitt, Canterbury, Kent

Wesley Cottage 01.jpg
Wesley Cottage 05.jpg
Wesley Cottage 06.jpg
Wesley Cottage 08.jpg
Wesley Cottage 14.jpg
Wesley Cottage 15.jpg
Wesley Cottage 17.jpg
Wesley Cottage 18.jpg
Wesley Cottage 01.jpg Wesley Cottage 05.jpg Wesley Cottage 06.jpg Wesley Cottage 08.jpg Wesley Cottage 14.jpg Wesley Cottage 15.jpg Wesley Cottage 17.jpg Wesley Cottage 18.jpg


Newsletter Block
This newsletter signup form needs a storage option. Edit the block and enter a storage location via the Storage tab.

Sign up with your email address to receive news and updates.

We respect your privacy.

Thank you!

STUDIO

12-13 Sun Street, Canterbury, CT1 2HX

Open Mon-Sat: 10 AM- 5 PM

A Day in Canterbury

Visit Our Studio

CONTACT

01227 638066

hello@herringbonehouse.com

Giving

SHOP

Delivery & Returns (Shop)

FAQs

T&Cs

Trade

© 2026 Herringbone House. All rights reserved.

Privacy Policy Terms & Conditions Cookies
Book a Consultation
Wallpaper Calculator
cm

Add up the width of every wall you're covering, measured at its widest point.
Example: 380 + 450 + 380 + 460 = 1670cm

cm

Measure from the top of your skirting board (if you have one) up to the ceiling or coving.

cm

You'll find this on the product page for your chosen design.
A handy guide, but handle your tape measure with care and always check with a professional before ordering.