The Beckenham Kitchen & Utility

The Backstory
We recently completed this kitchen and utility for a gorgeous family in Beckenham. Suzy and her partner bought their house two years ago, knowing that it would be their forever family home. They knew that converting the small kitchen, living room and conservatory into an open plan family space was a top priority.
“[…] so having a kitchen that worked in that space was incredibly important.”
Suzy and her family had previously done two renovations on smaller properties before having children, and weren’t necessarily thinking about the long term.
“This one has been different as every decision we’ve wanted to consider how our family will live and grow in the space.”
When we asked Suzy what they had learned from their journey, she said:
“Never underestimate the costs involved with a renovation! Things you haven’t considered will always crop up so you need to be realistic about the things that are worth investing in and those areas that may have to be deprioritised.
Taking the time to find the right builder is also key, we’ve done a few renovations but this is the first time we’ve found one willing to go above and beyond to help us create our vision for the best value.”
The Design



The family kitchen consists of a main run of cabinetry, an island running parallel, and a double sideboard unit sitting to the right hand side of the kitchen. Our clients chose their cabinetry to be in the style of our Westminster range. The Westminster is the most traditional shaker style from our ranges, however it can be made to look more modern with the right choice of colours and hardware.
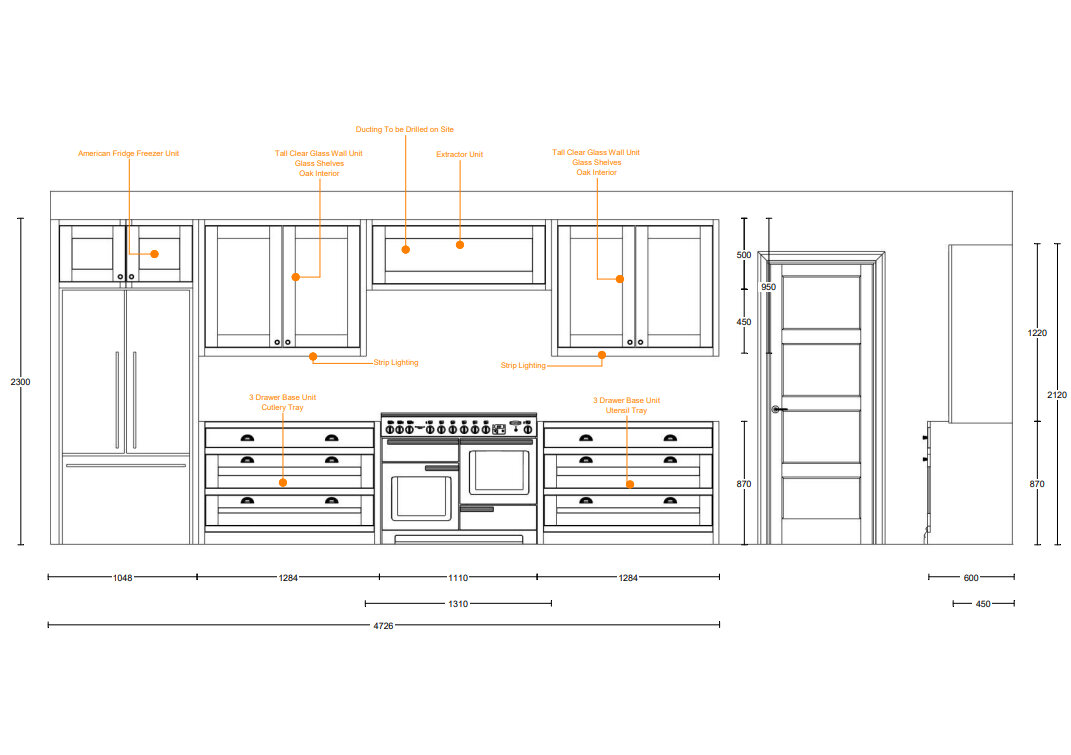


On the main run, either side of the range cooker are two drawer units, excellent for the main bulk of storage needed in a kitchen. Directly above, two wall units featuring plain glass doors and shelves, bringing some air and light into this part of the kitchen and exposing the beautiful oak carcass.

The island features an overhang on two sides, providing enough space for four. The sink was also placed on the island facing into the open plan room, allowing the range cooker to take centre stage on the main run.



The sideboard pantry is a spectacular unit with bi-fold doors, adjustable oak shelving as well as a cold shelf and additional storage at the bottom.

The Workshop

All of our kitchens, utilities and wardrobes are made in our Canterbury workshop, completely bespoke to you and your space. One of the most exciting parts of this process, is seeing your tailor made, unique units come to life.
If you would like to come see your project being made, you can ask your designer to arrange a workshop visit, only a ten minute drive from our Canterbury studio!

The Details: Colours, Handles, Worktops & More


Our clients chose a dark, navy blue colour for their cabinetry, warming it up with burnished brass handles & swan neck tap. The gorgeous worktops are a Silestone quartz in the colour ‘Polished Lagoon’.

The exposed oak carcasses also add a touch of warmth and texture to the space while maintaining a clean and minimal look.


The Utility

This stunning utility features an L shape run of floor units and a tall double door cupboard, cleverly storing the stacked washer and dryer as well as shelves for products, the ironing board and vacuum. The same blue, brass and quartz was used in the space for a sense of continuity and harmony. A Belfast sink is a great addition to any utility, perfect for pre-treating stubborn stains, bathing a small four legged friend or hiding away dirty dishes during a party!!


On Using Herringbone
“I was looking on Instagram for kitchen inspiration and came across Herringbone and absolutely loved the character, style and quality of the kitchens. From the first appointment with David, all the suggestions were absolutely in line with what we were after and we quickly came to a view of our perfect kitchen and utility room that met our vision but also worked within our budget.”
-Suzy, Beckenham

The Herringbone Blog
Follow Us On Instagram