
Design Inspiration: Bespoke Dressing Rooms & Fitted Wardrobes
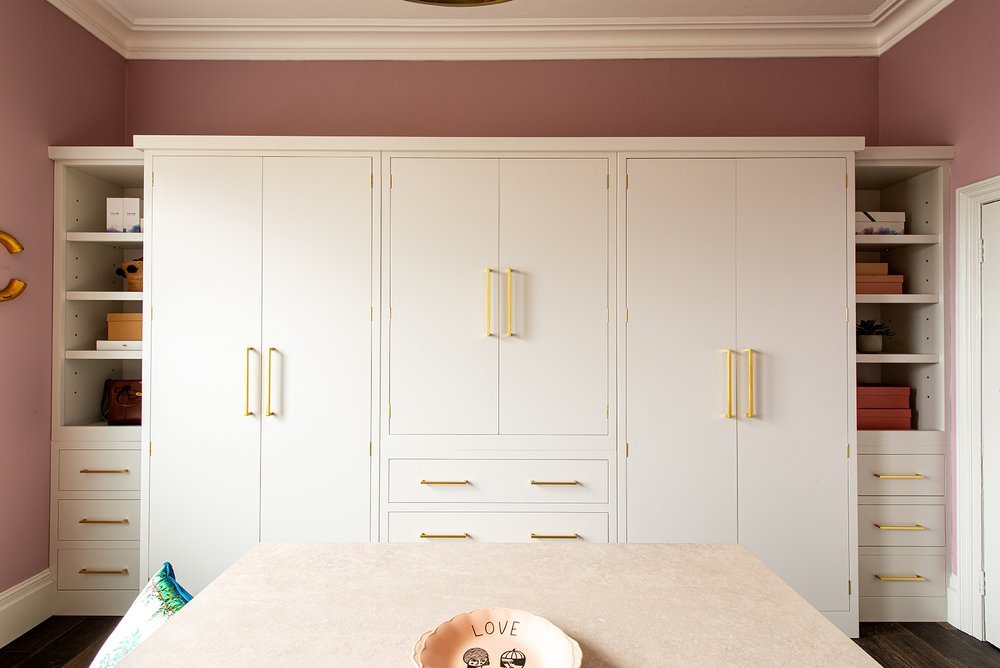
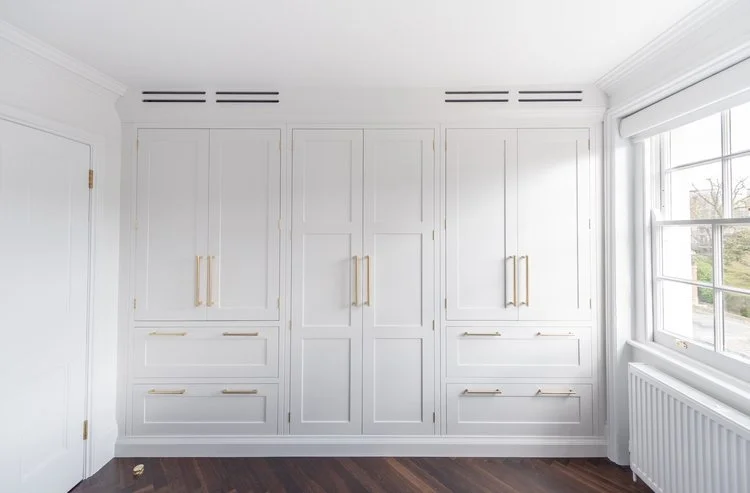
Who doesn’t like a perfectly bespoke wardrobe whether it is a walk-in space or a fitted wardrobe?! Here at Herringbone we love designing, making and fitting them for our clients.
We provide bespoke wardrobes, which can be fitted in any colour, style and size with bespoke inside storage that fits your needs and wants. They are all made in our workshop in Canterbury Kent, using traditional techniques and modern machinery. Contact us or visit our showroom to find out more about our design process or for inquiries.
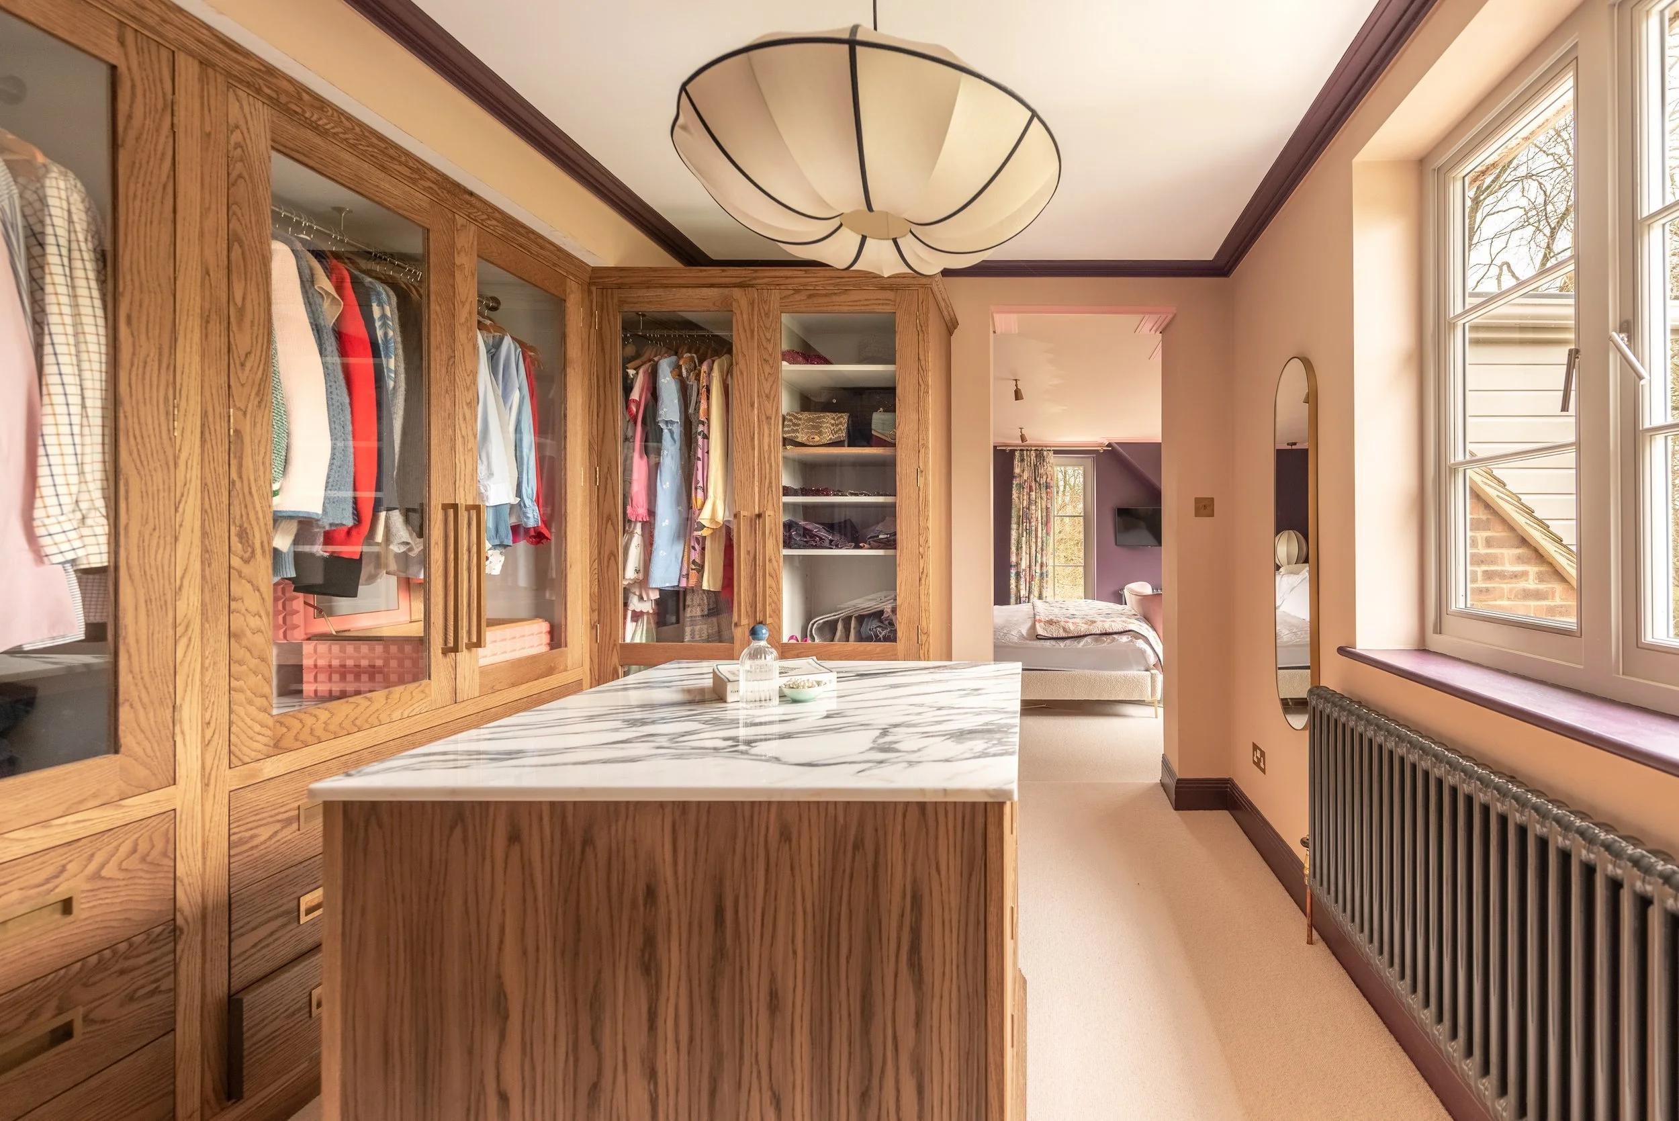
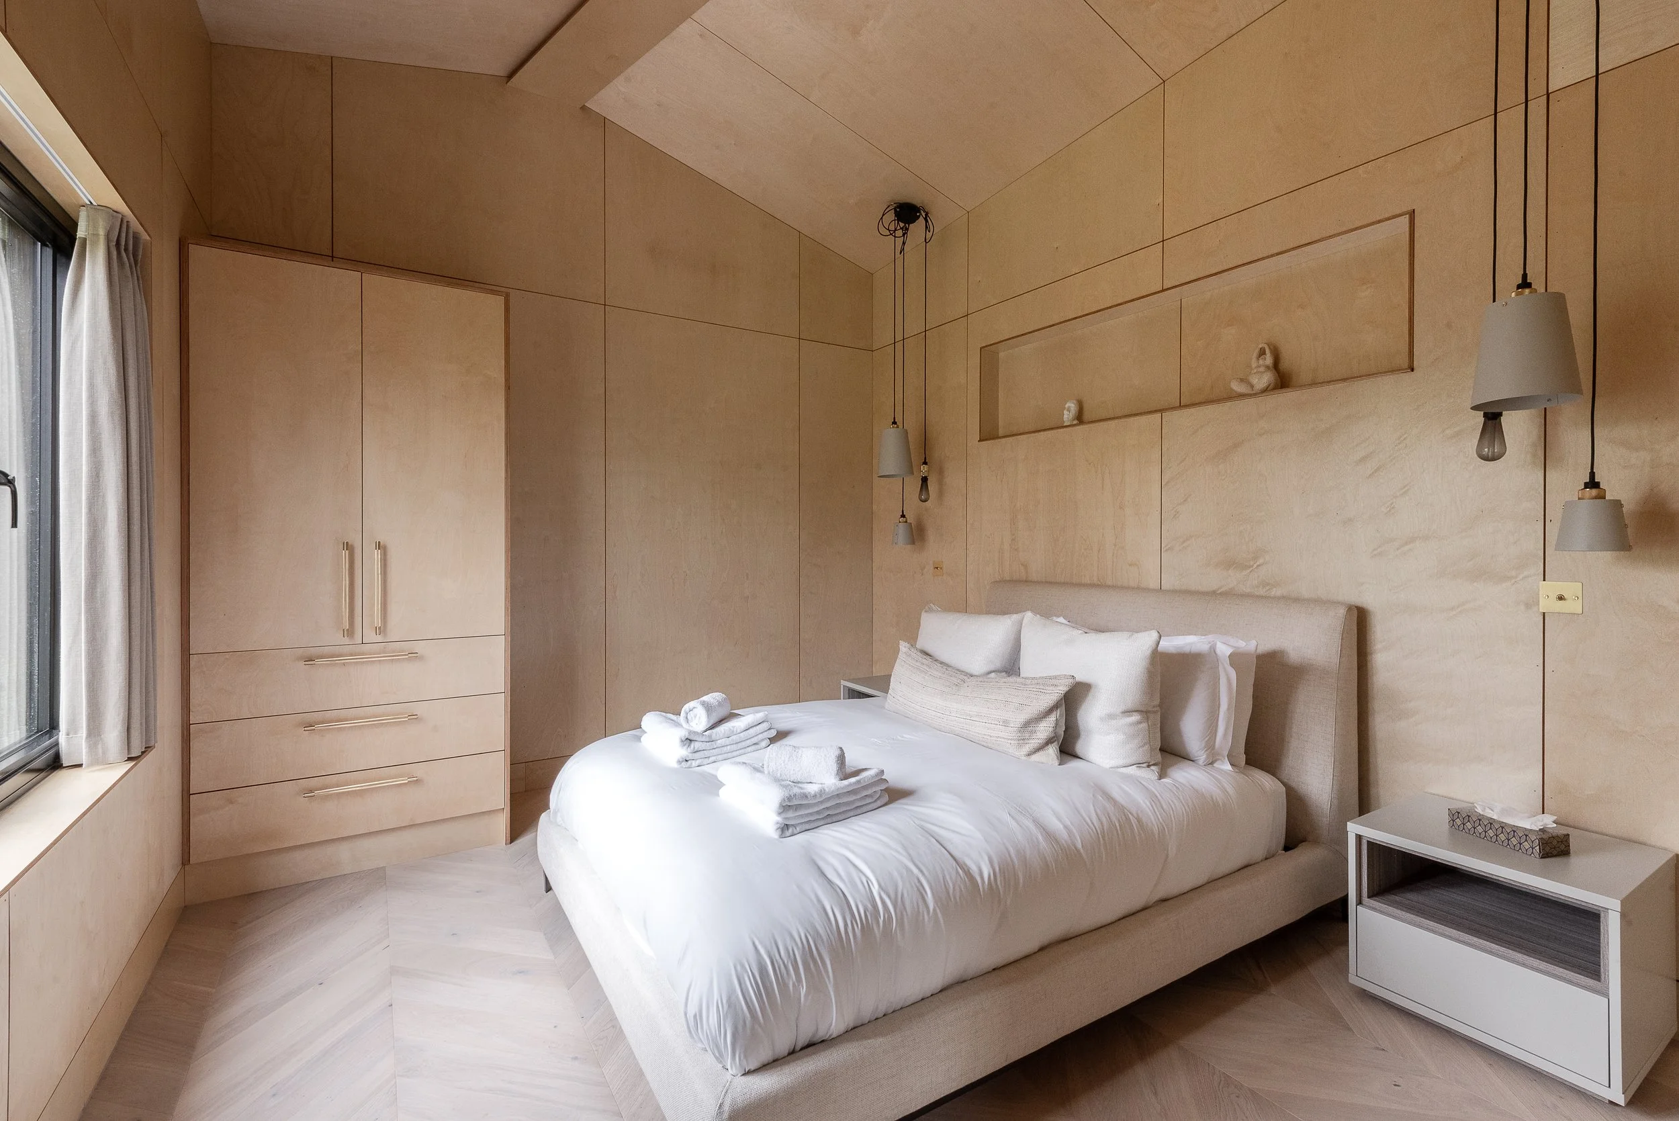
We love designing furniture and wardrobes for our client’s bedrooms and making them bespoke to them. This means that we ensure that the hanging space is just right, that the shelves are the right depth and size and that the open shelves are there is needed. We love working with different materials, colours and shapes to make them sing when the wardrobes are open as well as closed.
Whether your space is big or small, wide or narrow, a fitted wardrobe or a walk-in wardrobe can be made bespoke to your needs. When designing your space also think about what handles, mirrors, carpets, tiles, rugs and other personal touches that can be incorporated in your interior design. In this way you can personalise it even more from the off set and come out with a results that shows your personality.
Here are some examples of the wardrobes we’ve designed, made and fitted recently.




Kitchen Tips: Modernising Your Kitchen
If you’re after a bespoke kitchen but are worried the Shaker style might be too traditional for your taste, fear not; there are many ways in which you can modernise your kitchen space throughout the design process and after.

Cabinetry Styles
A no fuss, flat door front style of cabinetry with always look sleek and modern. For the Dunkirk project (pictured below), we altered our Westminster range and omitted the shaker panels for a simpler look. A lack of decorative cornicing, little feet or even units flush to the floor will also help to modernise your kitchen.


Glass Fronted Cabinetry

Glass-fronted cabinetry, as well as glass shelving within, is another great way to modernise your space. Opt for plain glass or fireglass for a 21st century modern look and reeded for a more Art Deco one.


Stunning Stone Worktops
Possibly one of the most exciting ways of giving your kitchen a more modern edge is with a beautiful, bold stone worktop! Granite, marble and even quartz stones all come in a variety of colours, veins and patterns which will becoming a huge focal point of the space and always leave people saying ‘Wow!’
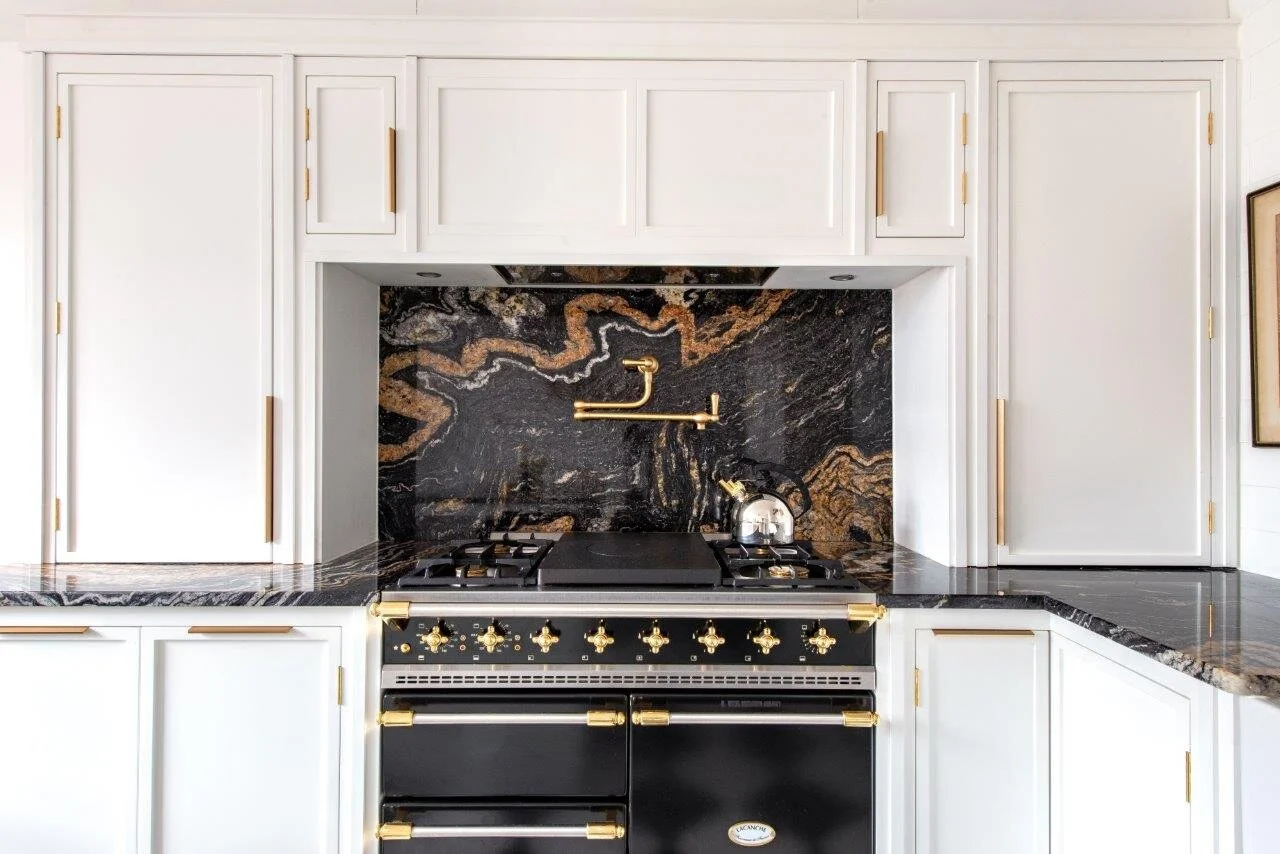


Two-Tone Colour Palette & Bold Colours

Bold and vibrant colours will truly help to make your kitchen a bit more contemporary. In the design process, play around with different colour combinations and even consider a two-tone aesthetic.


Hardware
For a more modern look, choose handles that are more geometric in their design. Squared edges and straight lines will always do the trick. Knurled or reeded details also lend themselves well to modern designs.


Downwards Extractor Hobs
At the height of cutting edge kitchen technology, an induction hob with a downstream extractor will streamline your surfaces and make for a very impressive cooking station! We love the Bora hobs as there are many different models with additional playthings and gadgets for the home chef.


Undermount Sinks
As with the induction hob, and undermounted sink will also help streamline your work surfaces, allowing a continuous flow for the eye. (Easy to hide dishes also!)


More Blogs From Herringbone…

A Guide to Mood Boarding & Colour Combinations
We know renovating or redecorating a space can seem like a daunting task to take on. With endless options of paint colours, decorative tiles and handles in all shapes and finishes; it’s a lot to take in. This is why mood-boarding can be a great way to narrow down your options and help you visualise your space easier. A little visual aid never hurt anyone after all!

Mood Boarding Basics
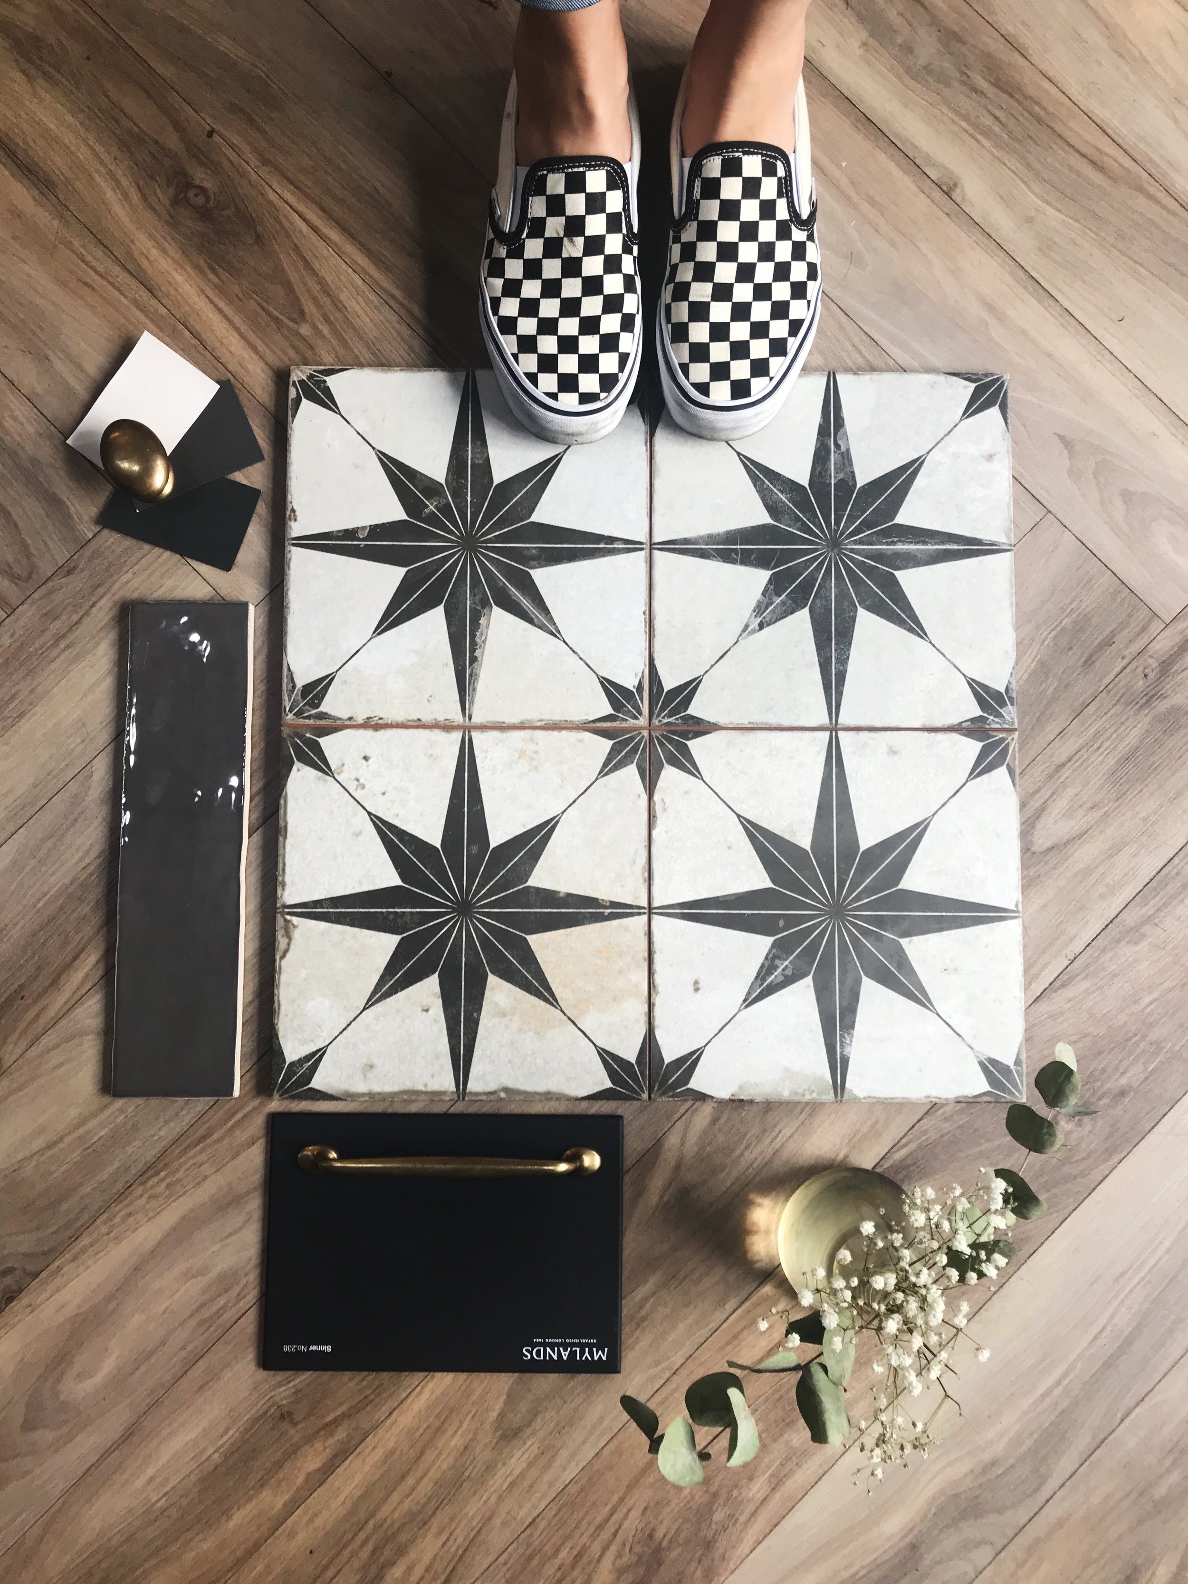
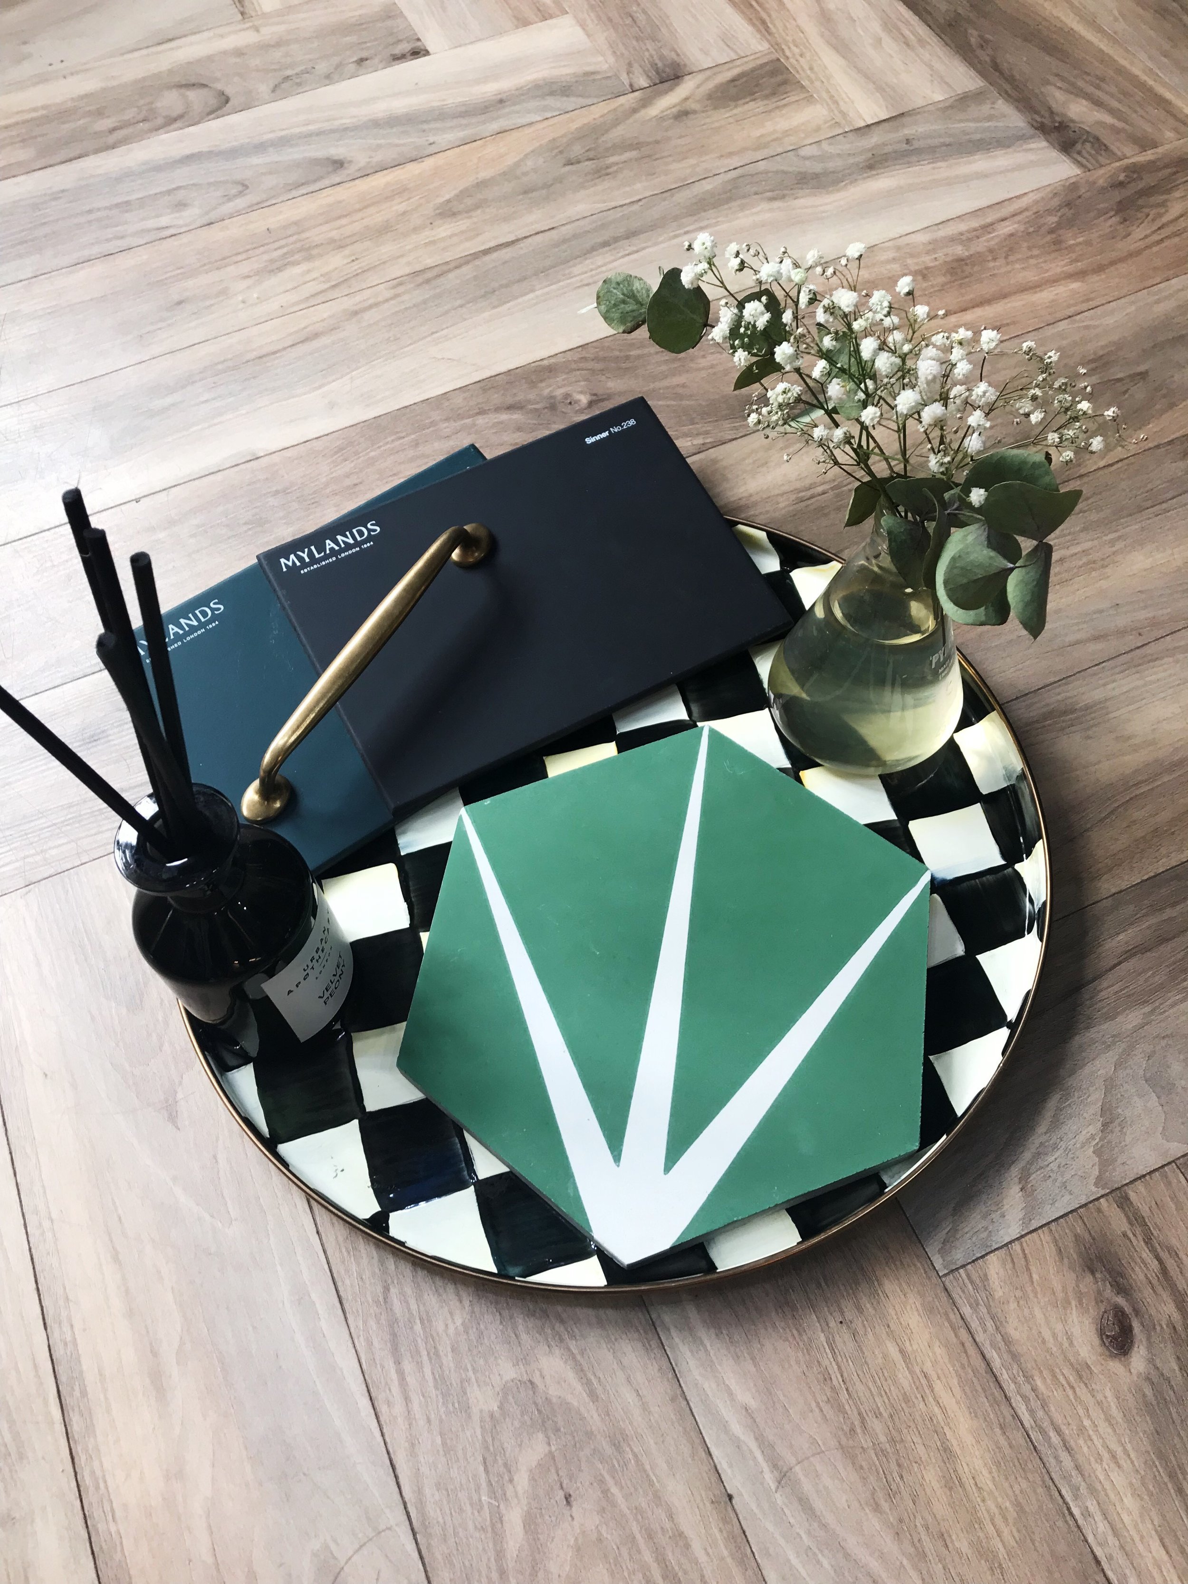
There a few different ways of creating a mood board. Traditionally, a mood board consists of a physical board like a push pin board of foam, where images and textiles can be attached. However nowadays it’s more common to use apps like Pinterest, or photo editing software to create collages full of your inspiration images. More and more clients are using Instagram to help organise their thoughts. You may want to keep things even simpler, by ordering samples of things like paint, handles, tiles and textiles and laying them out in different arrangements. This way you can have a very clear understanding of what works with your scheme.


Pinterest to The Rescue
If Pinterest is already something you’re familiar with, there’s no better place to start your mood boarding journey. Start by collecting images of completed spaces you find attractive or that speak to you and evoke the feeling you want your own space to feel like. Then go on to Pinning images of more specific things like taps, patterned tiles, fabrics and paint swatches. Pinterest in particular is a great app to use, as not only can you save inspirational images to your Board, but you can also add images directly from company websites. For example if you have your heart set on that Perrin & Rowe tap, you can Pin that exact tap.
Start by collecting images that speak to you or evoke the feeling you’re after in a space. You can find these anywhere from magazines, company websites, Pinterest or even taking photos yourself when visiting shops or different spaces. Restaurants, galleries and other commercial interiors often serve as great inspiration. Once you have a general idea of what you want in your space, try arranging images around one larger image of a completed space with a similar vibe or similar elements to what you’re after. This can be used as a visual aid througout the project and help you to understand what does and doesn’t work for you and your space.

“What defines whether a colour is stimulating or soothing is not the colour, it’s the intensity. A strong, bright colour will stimulate, and a colour with low saturation will soothe”
Choosing your Colour Combinations

Colour combinations are often a part of design that people have the most trouble with. How to choose different colours and make sure they live harmoniously and above all, are pleasing to the eye. Artists and designers often use the Colour Wheel method. By looking at the wheel, working out which colours, hues and tones work best with each other.
You may well have chosen a colour you absolutely love and have settled it! The best thing to always remember is that in design, it’s all about balance and juxtaposition.
Some examples:
If you’re using a bold and vibrant colour, on your main or island cabinetry, introduce a softer, lighter version of that colour respectively.
If you’re going neutral and inoffensive all the way, why not add a bold and intricate patterned tile to avoid looking clinical.
As with anything, there are exceptions to the “rules” if you may. If it looks and feels right to you go with your instinct. If you’re still unsure, you can always call us and ask for our advice. We love helping you out and making sure you’re as happy as possible with the end product!
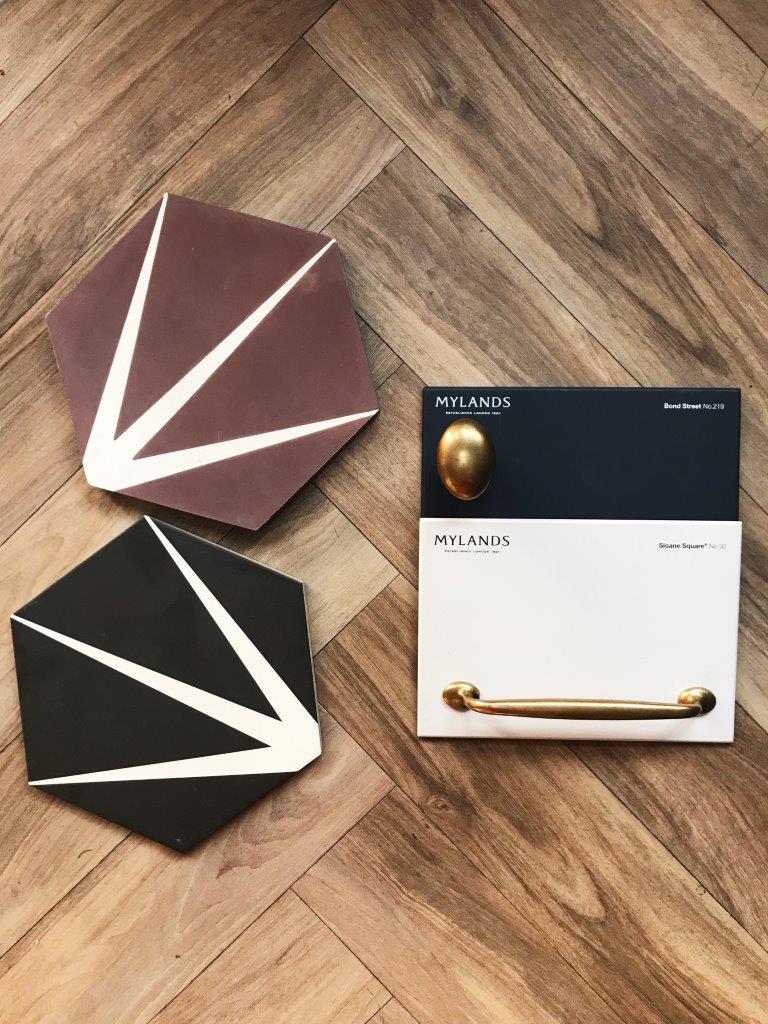

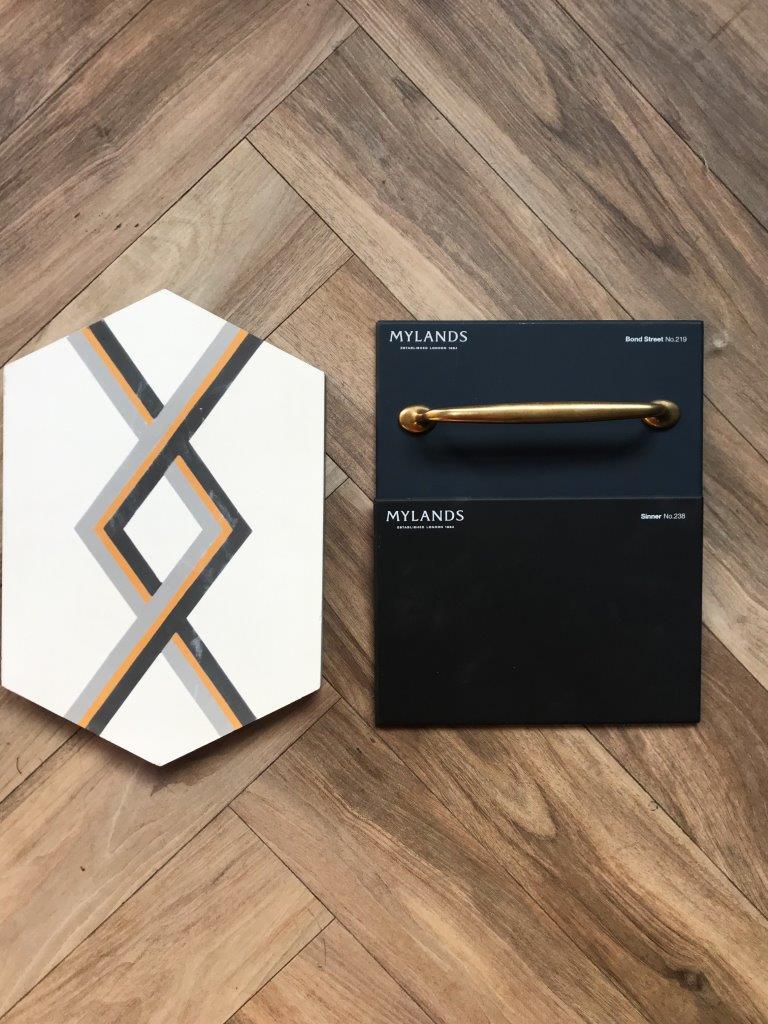
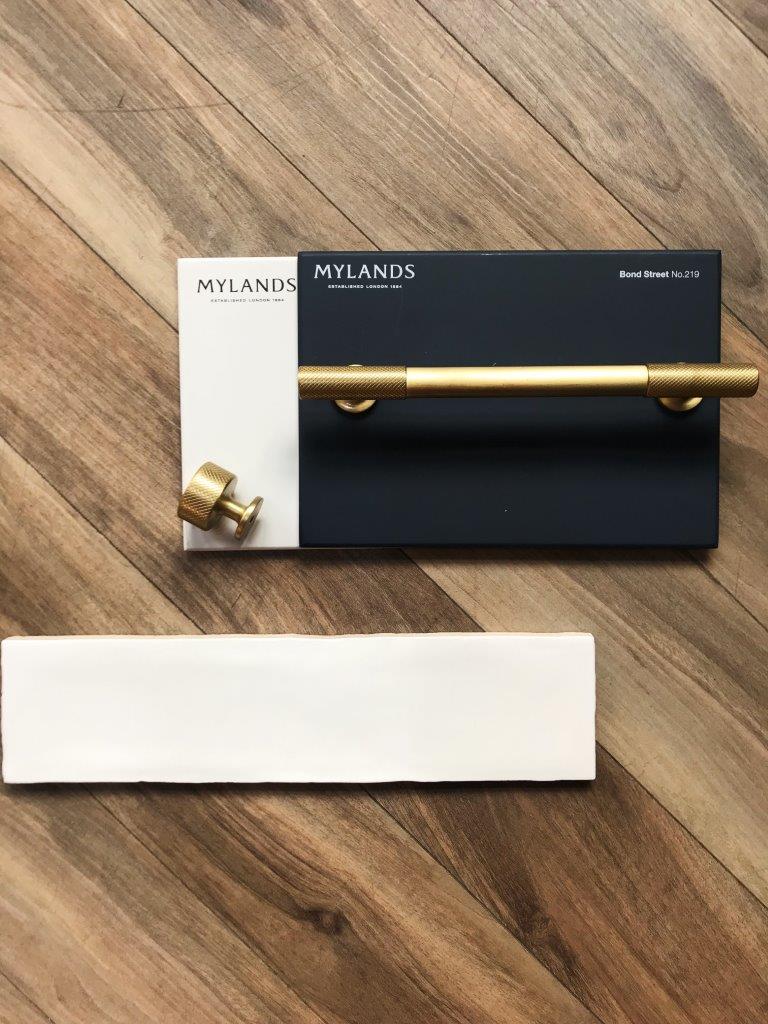
One very important thing to remember is, you can follow all the “rules” and trendy colour combinations, but the most crucial part of any design is that you love it. Imagine yourself waking up each morning and making yourself a cup of coffee (or tea) in that kitchen and feeling happy! So get on that Pinterest board, or whack out a scrapbook and have fun!
More Blogs From Herringbone…

A Guide to Islands and Peninsulas: Which One Is Right For Your Space?
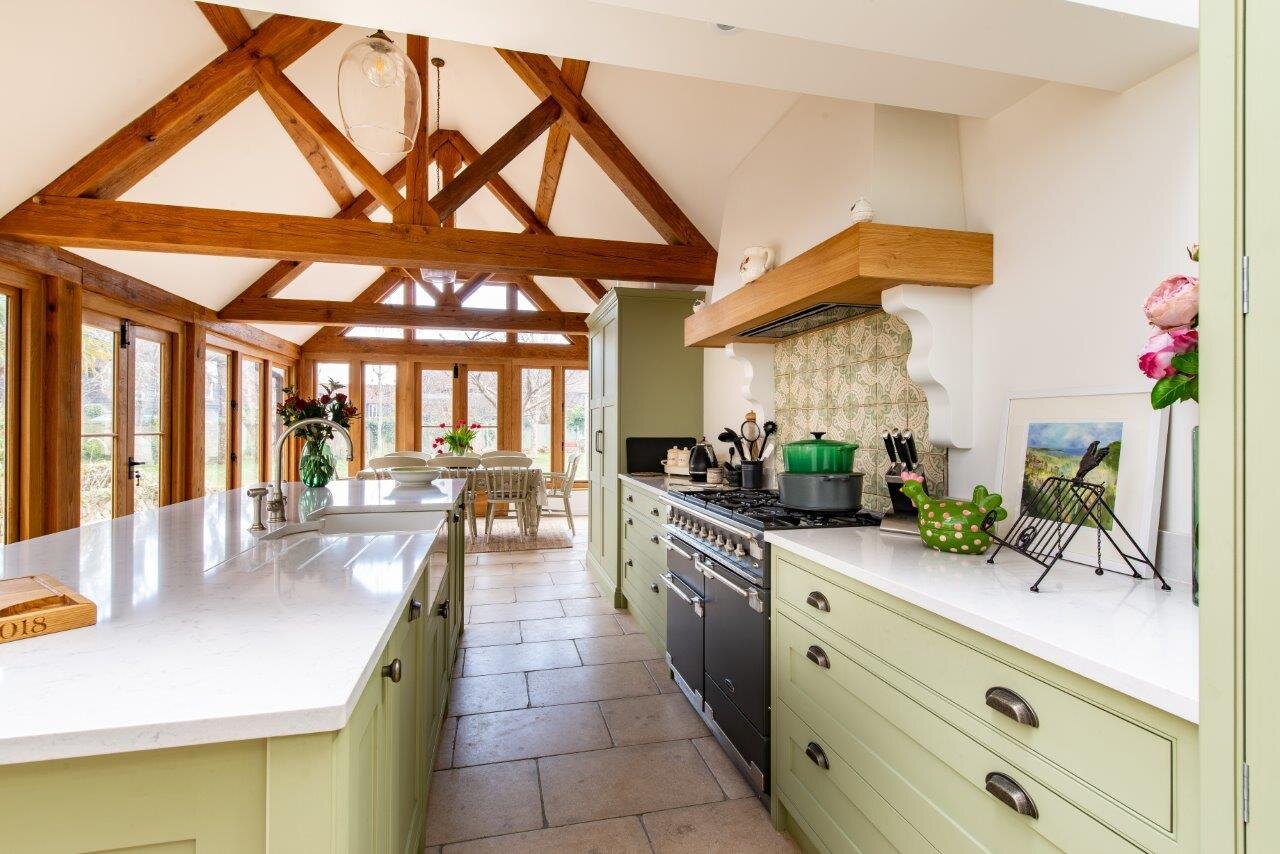
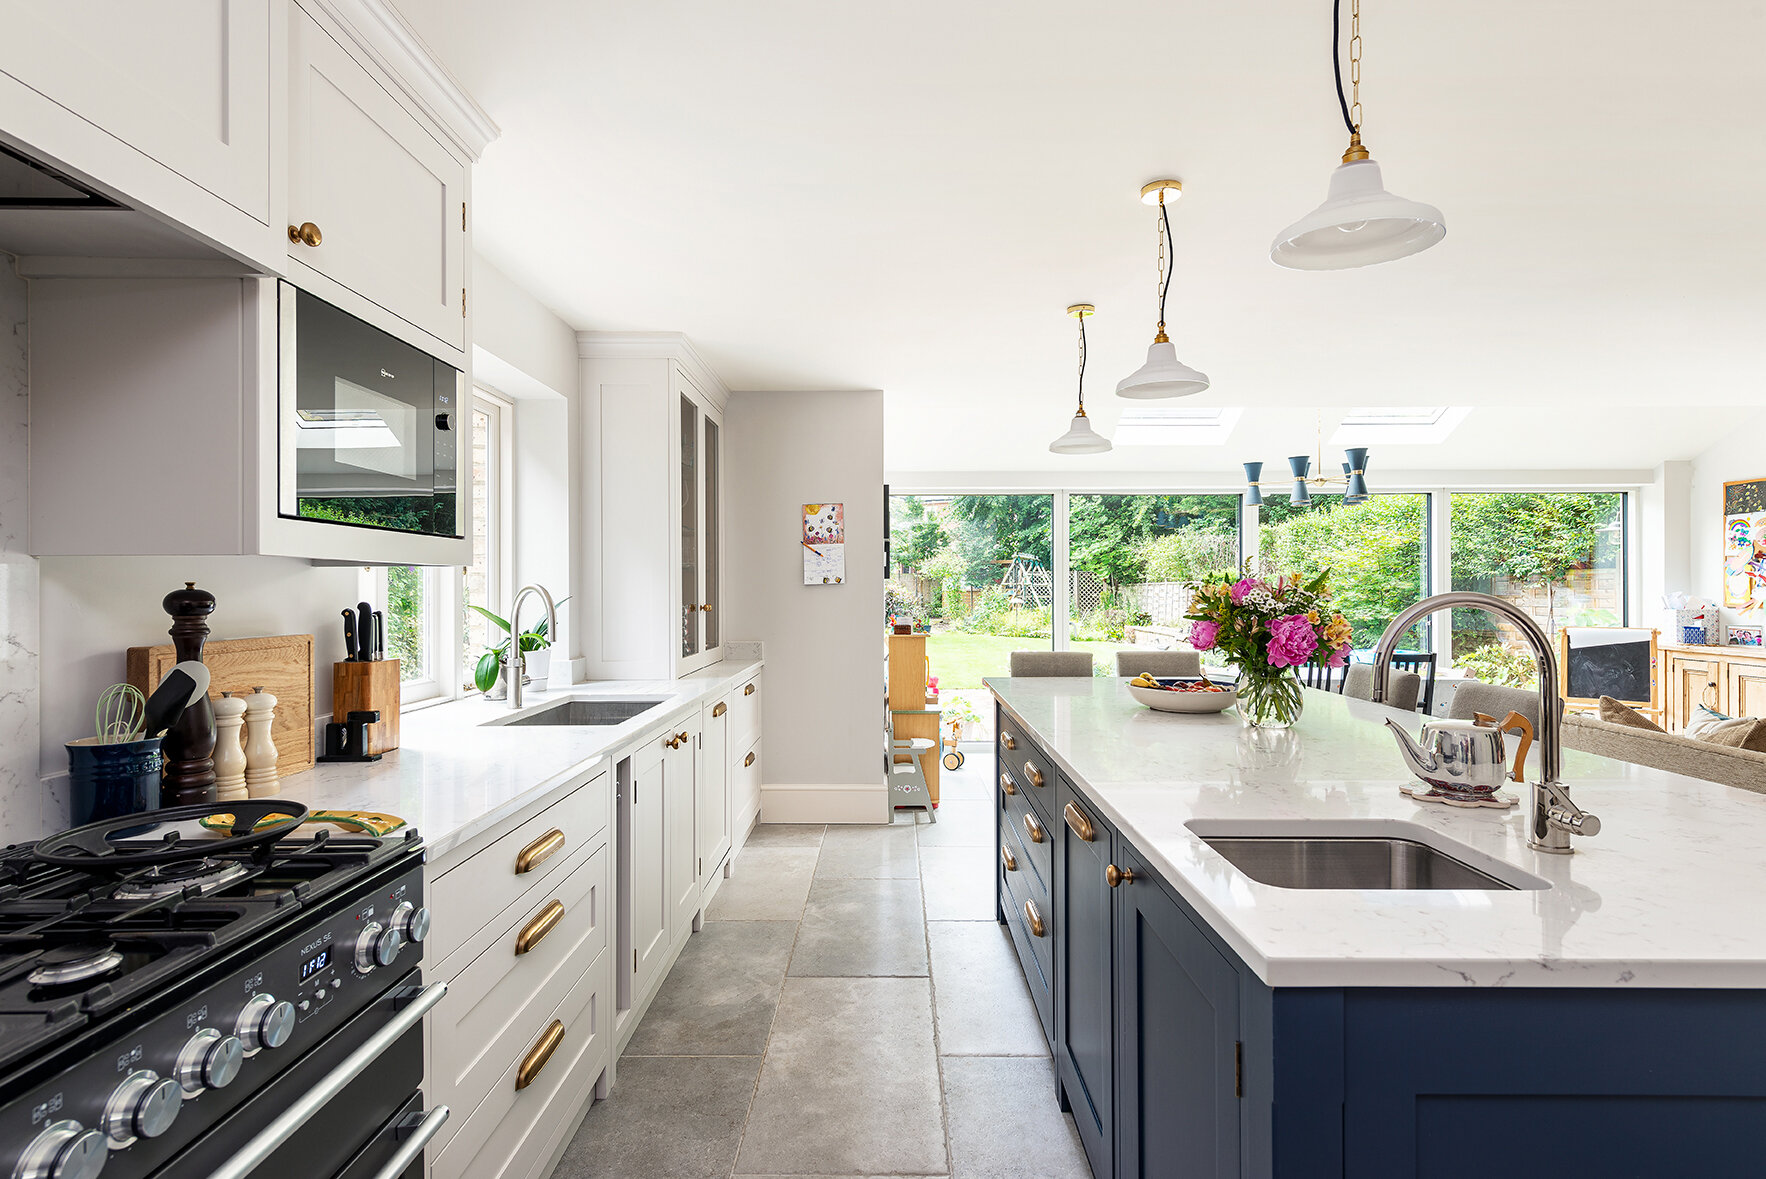
One of the most frequently asked questions we get and receive on a daily basis is how to decide between choosing an island and a peninsula for your new kitchen. We’ve decided to break it down for you!
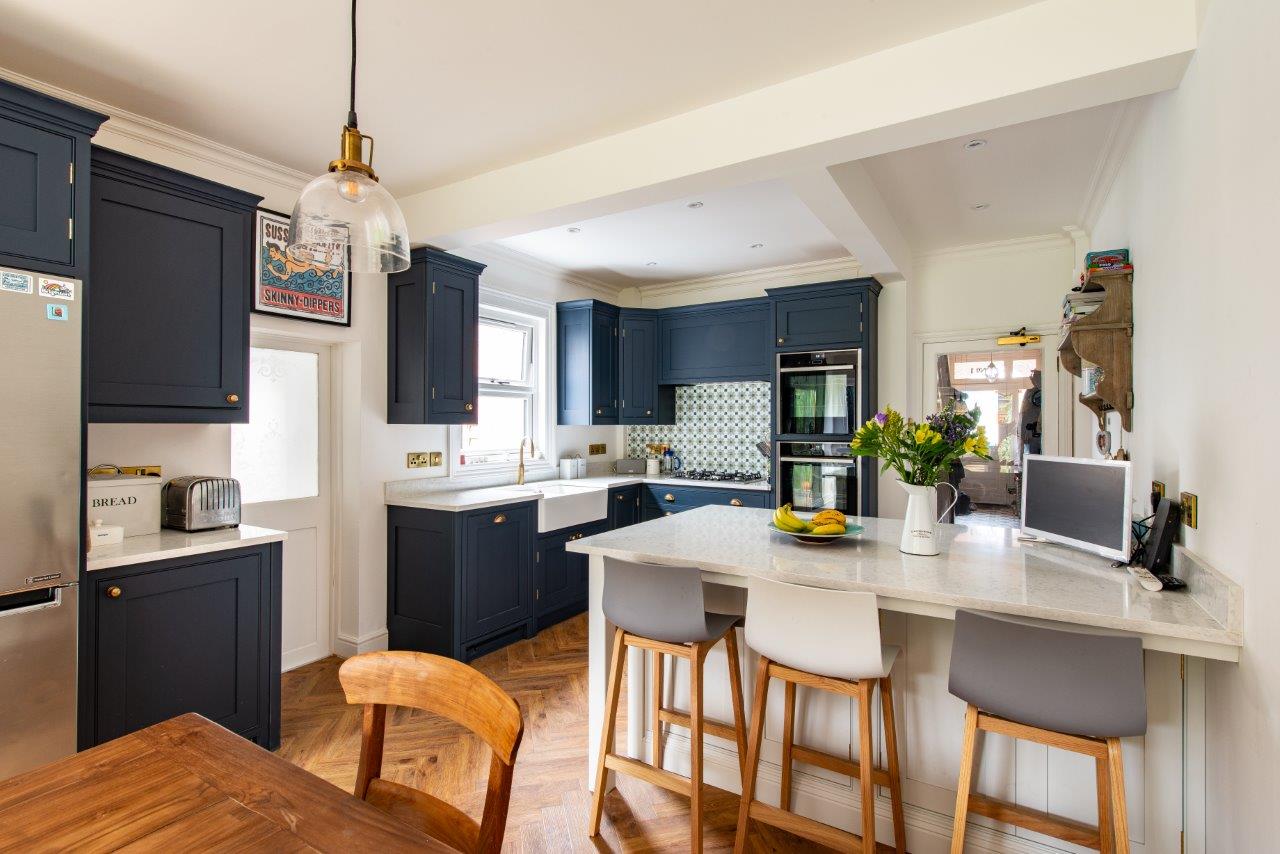
Firstly some basics: An island is a free standing structure, offering an all round access, whereas a peninsula is essentially an extension of your kitchen, being attached to a wall and offering three open sides.
Islands and peninsulas both offer great benefits and are highly functional. From creating extra work surface, additional storage and more room for socialising with your favourite people! Although the decision making process between the two may seem daunting at first, in reality it’ll more than likely come down to two major factors: the shape and size of your kitchen & livability (In other words, how do you and your family function within a kitchen and how will that be affected by the structure.)

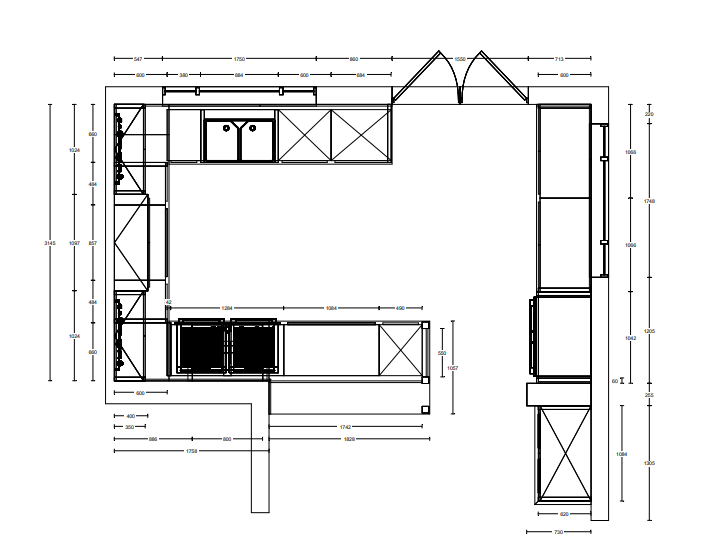
On average, we would recommend an island for larger scale kitchens and peninsulas for ones on the smaller side. However, when talking about the available space in your kitchen, we might not always necessarily mean whether your kitchen is tiny or extremely large. It could be that your space is in fact on the larger size however the shape of it may not allow for a full island, therefore dictate over the island VS. peninsula decision drama. This is something you will want to discuss with your designer during your first design consultation with your kitchen’s plans at hand.

All in all, it really depends on the shape and size of your individual space. Either way, whether it be an island or a peninsula, you’re guaranteed to love it!
A Guide To Plants: Say "Aloe!" to Kitchen Plants

Bring the outside in with some kitchen plants! Plants are a great way to add life into your kitchen. As well as looking beautiful, they'll purify your air and add life to your kitchen.
Drape some English Ivy, Spider plants or a String of Pearl over open shelving or up and around a window for an easy way to make your kitchen look green and full of life.
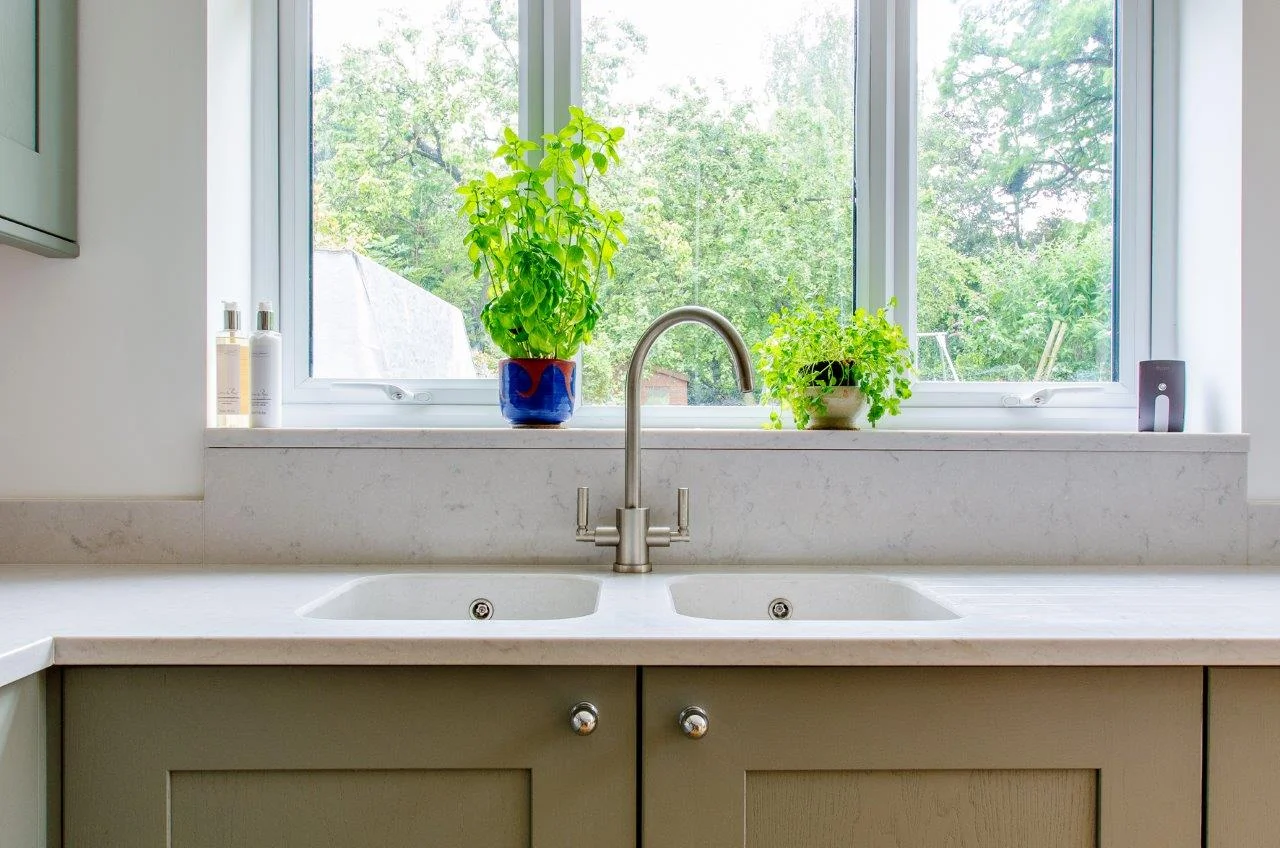
Keeping a small kitchen garden on a worktop is a great way to add a natural, fresh and multipurpose element to your kitchen - they can also be used to spice up any recipe! Keeping an aloe near your sink may come in handy in case of any burns, mint, basil and coriander are some more great candidates as they're easy to maintain; they're basically indestructible!


Adding plants as well as fresh flowers is an excellent way to bring in brighter colours into your kitchen without the commitment of a paint job.
Some easy ways of ensuring your flowers remain fresh for longer are making sure to top them up with cold water and avoiding any direct sunlight. A myriad of shapes and colours on an island or windowsill add an additional interest and make a space feel instantly brighter!

